
$1,800 $10 est/mo Sourced by Back At You
3001 NW 4th Terrace 173,Pompano Beach, FL 33064
Pompano Beach, FL 33064
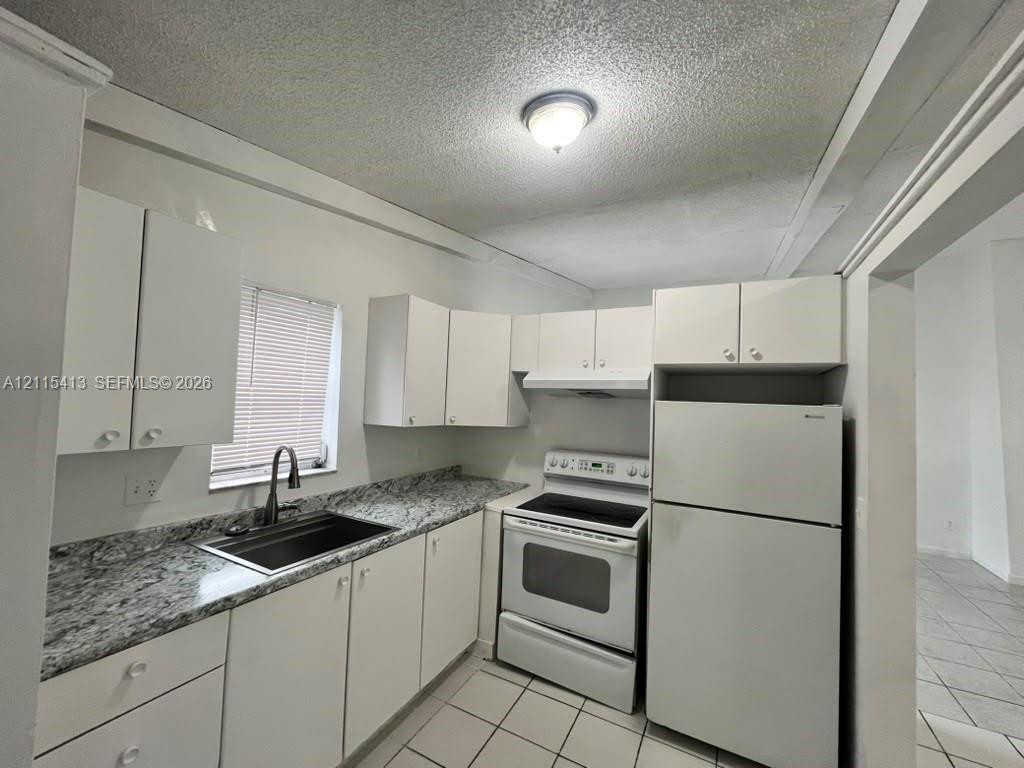
Kitchen featuring white cabinetry, stone-finish countertops, tile flooring, and integrated white appliances
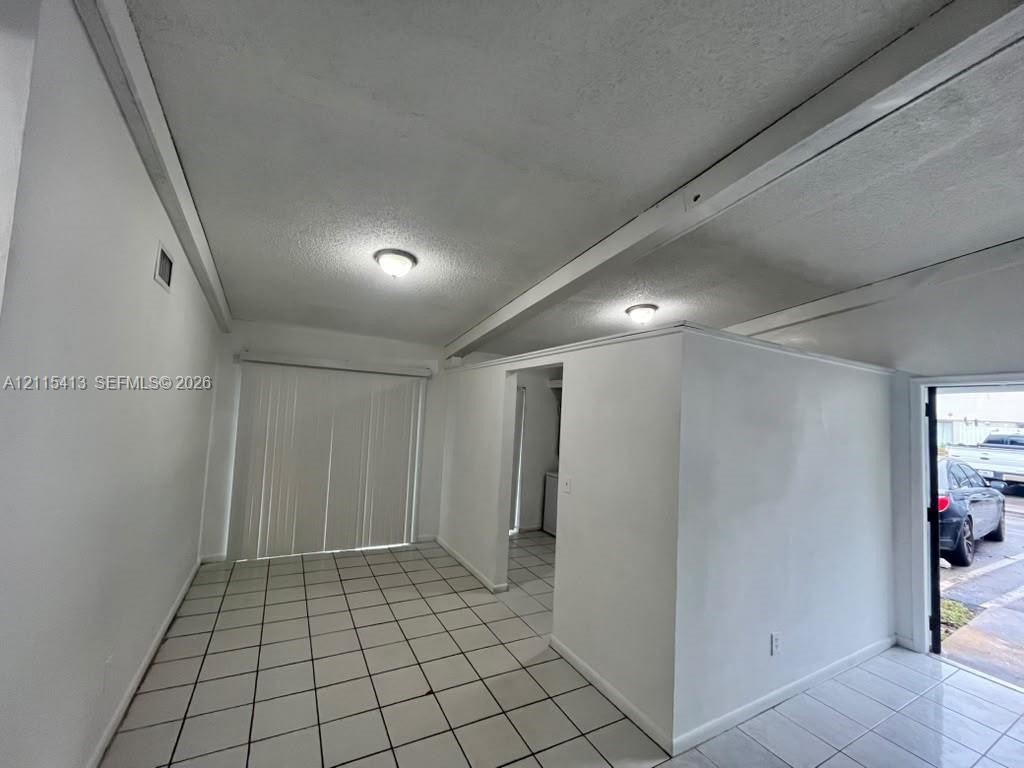
Interior space featuring neutral tile flooring, exposed ceiling beams, flush-mount lighting, and vertical sliding glass doors
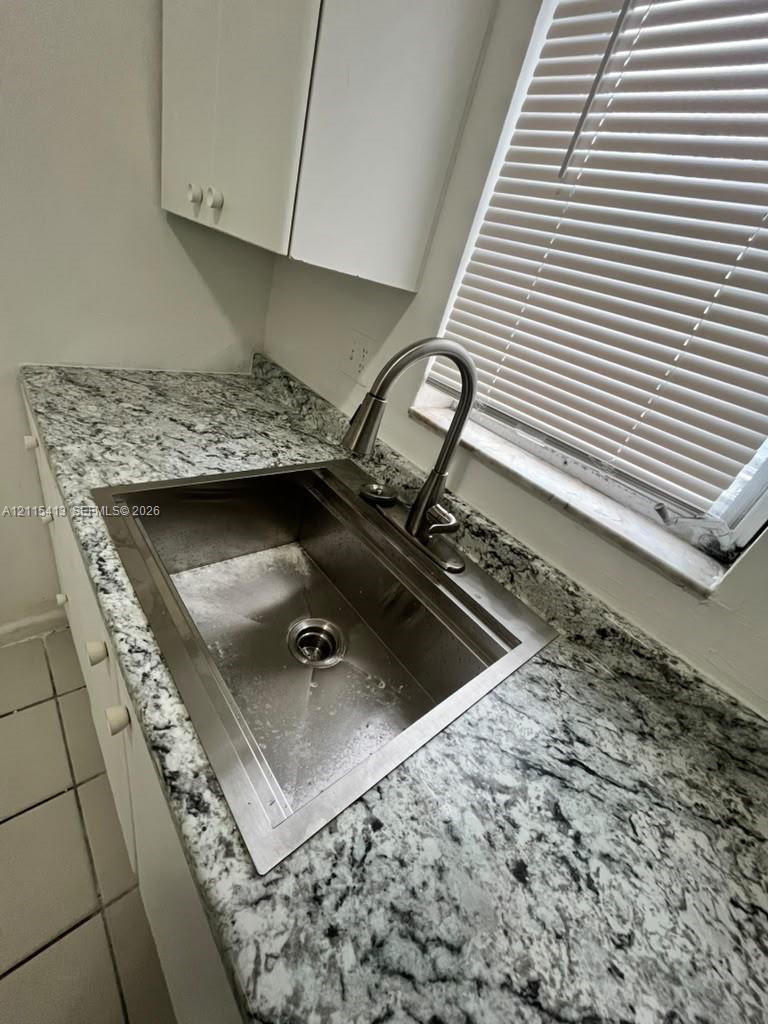
Stone-surface countertops paired with a deep stainless steel basin, high-arch pull-down faucet, and white cabinetry
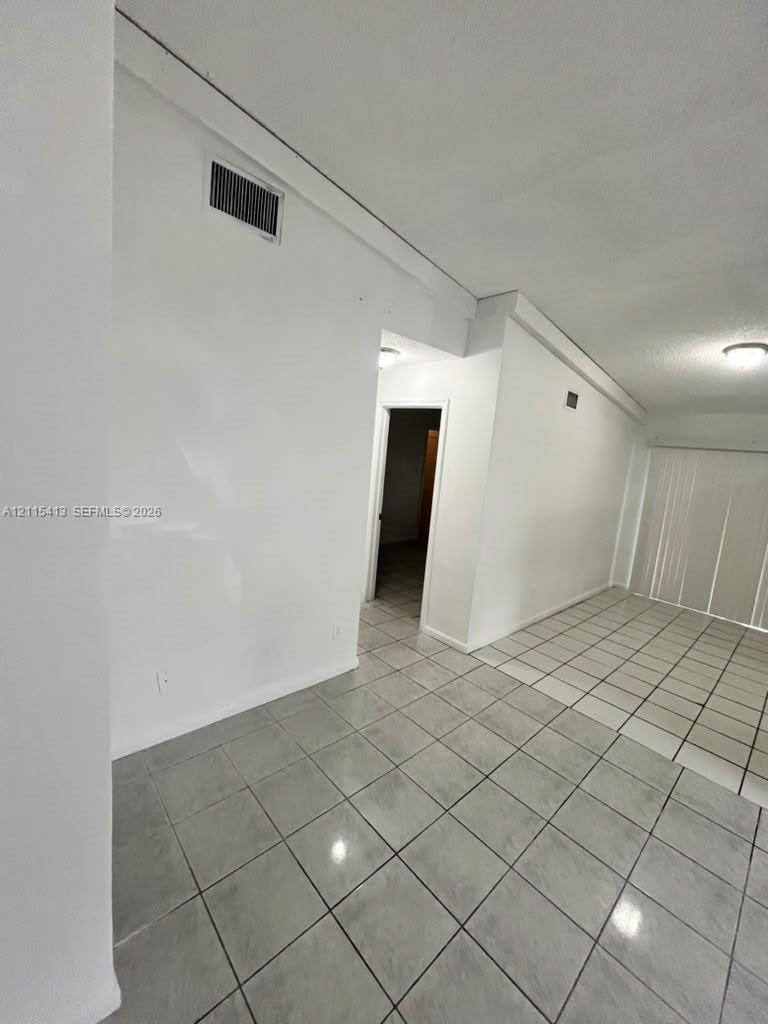
Interior space featuring light gray square tile flooring and white wall finishes, accented by ceiling-mounted lighting fixtures
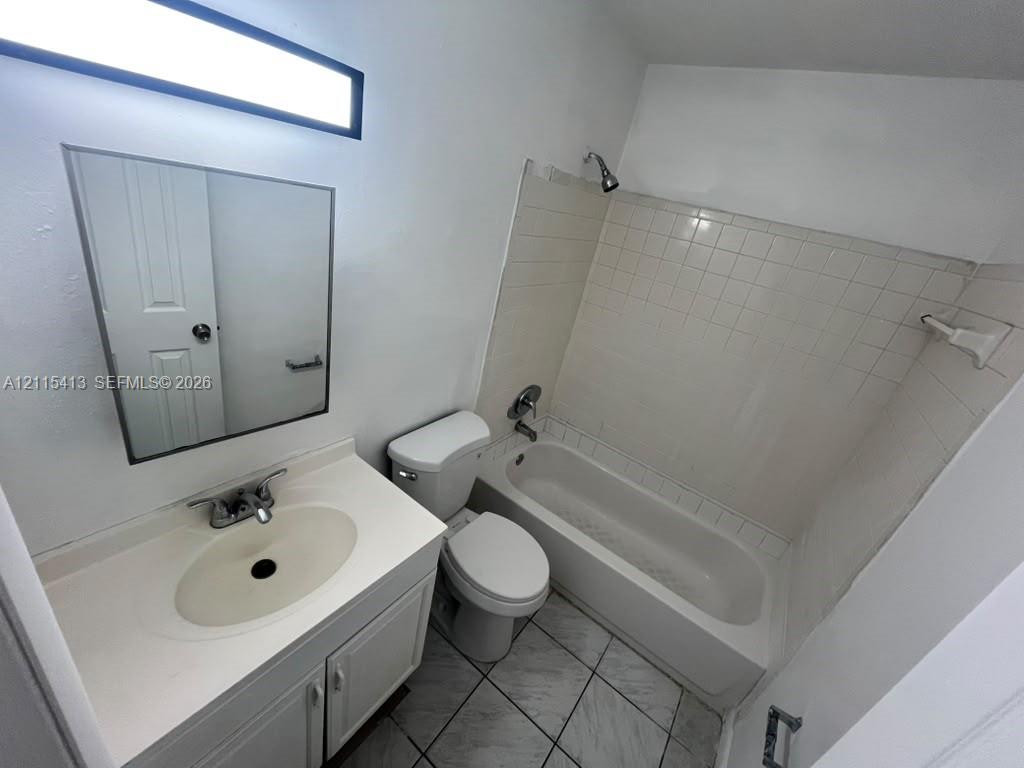
Bathroom featuring a vanity with an integrated sink, rectangular wall-mounted mirror, ceramic tile flooring, and a tub-shower combination with tiled surround
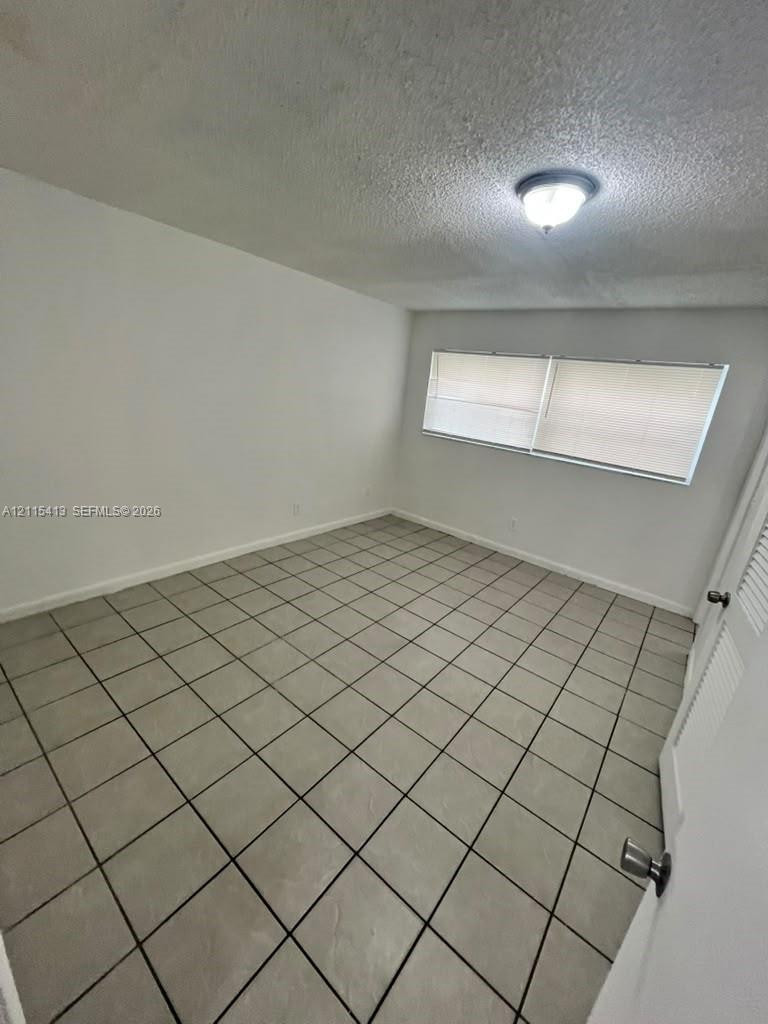
Neutral-toned ceramic tile flooring, semi-flush mount ceiling lighting, and horizontal window blinds
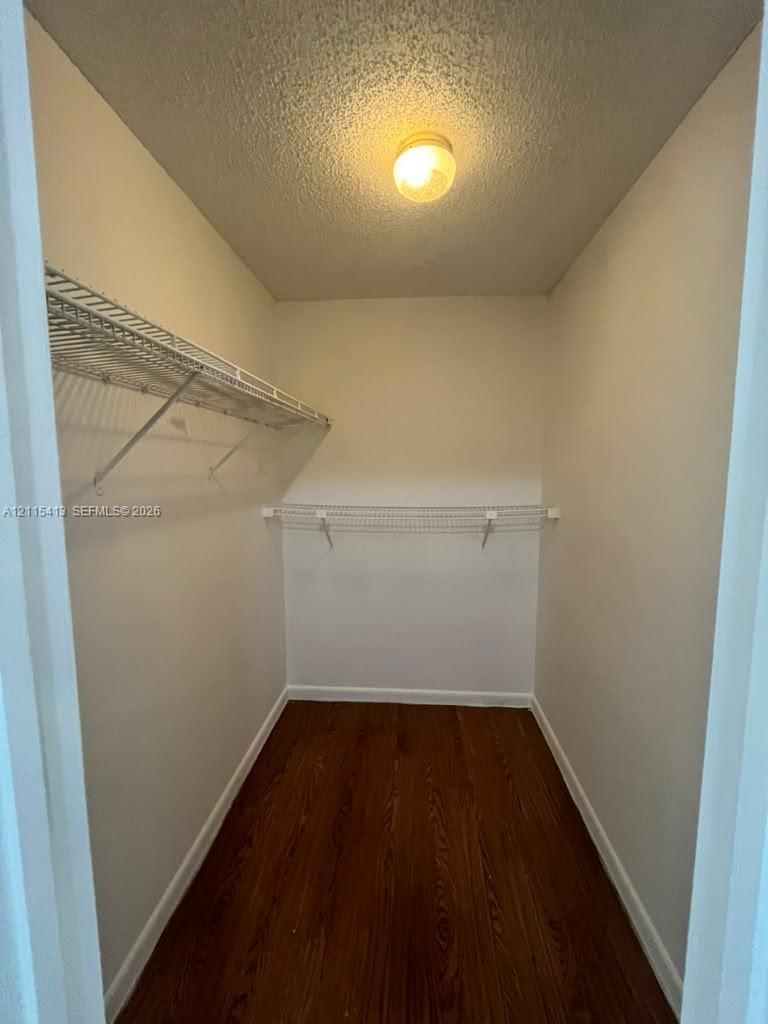
Storage space featuring wood-finish flooring, white walls, tiered wire shelving, and a central ceiling-mounted light fixture
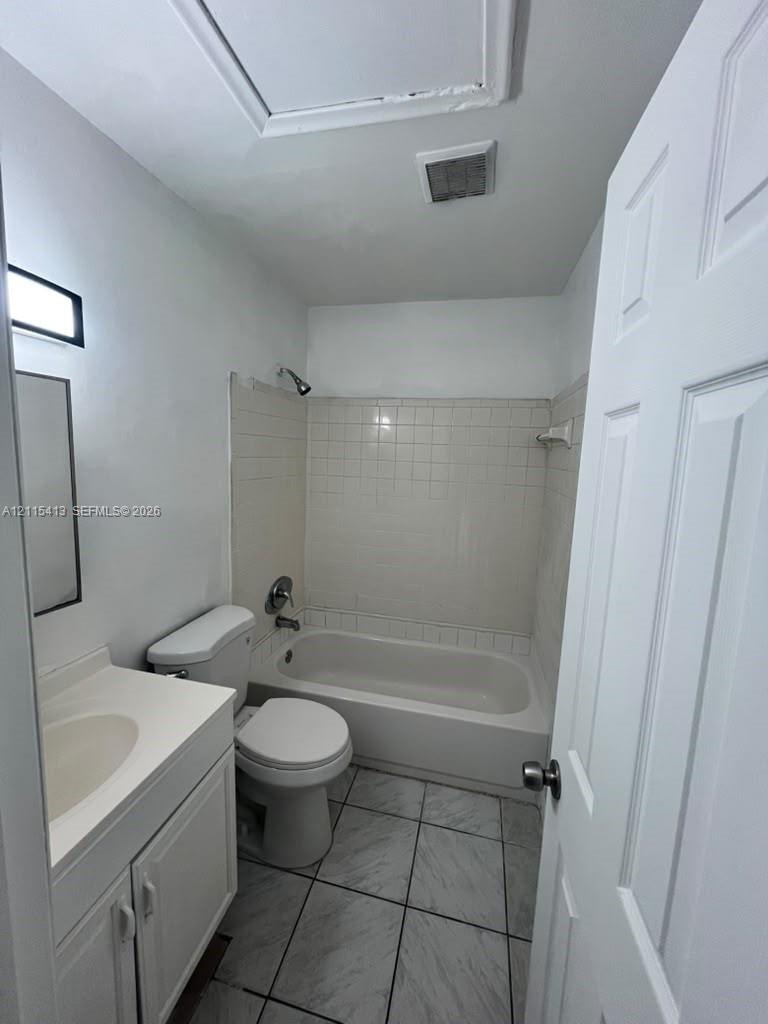
Bathroom featuring a vanity with an integrated sink, porcelain-tiled tub surround, a combination shower and soaking tub, and tile flooring
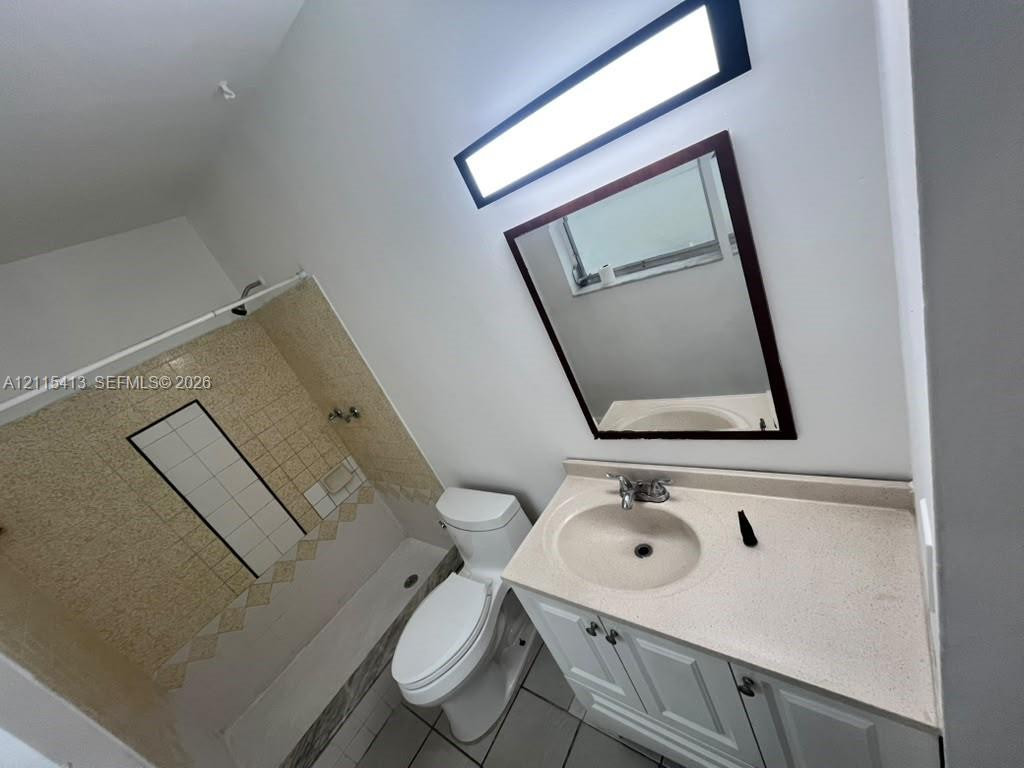
Bathroom featuring a vanity with a stone-finish countertop, undermount sink, tiled tub-shower surround, rectangular wall-mounted mirror, and linear light fixture
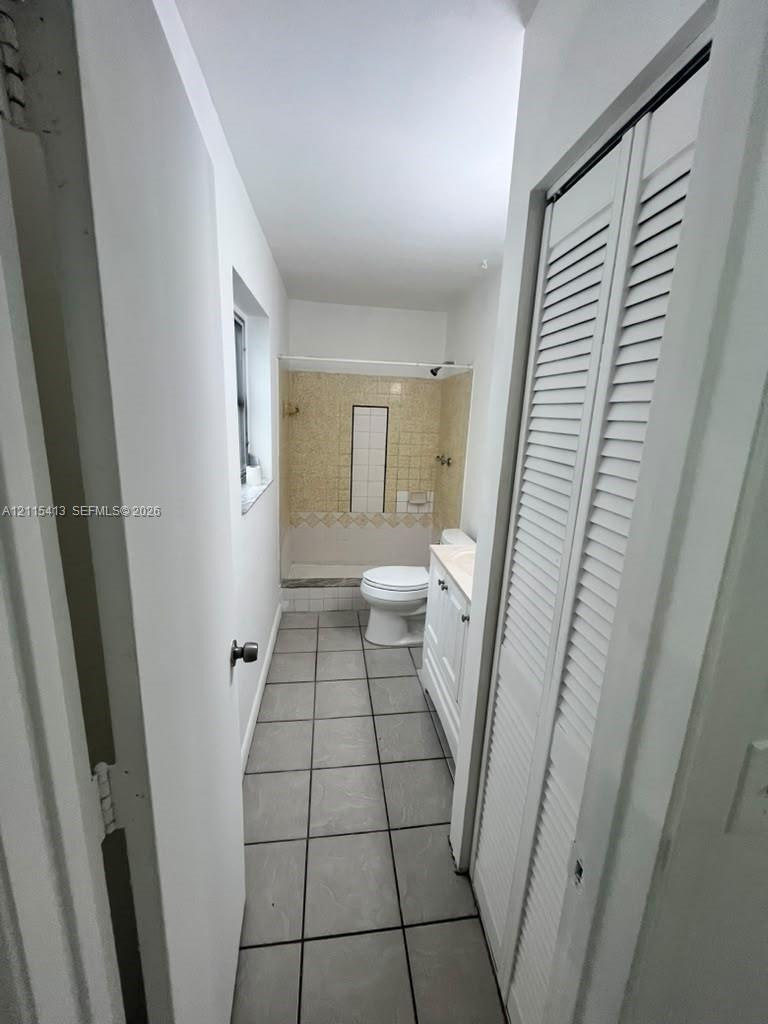
Bathroom featuring a tiled shower enclosure, white vanity cabinet, ceramic tile flooring, and a louvered closet door
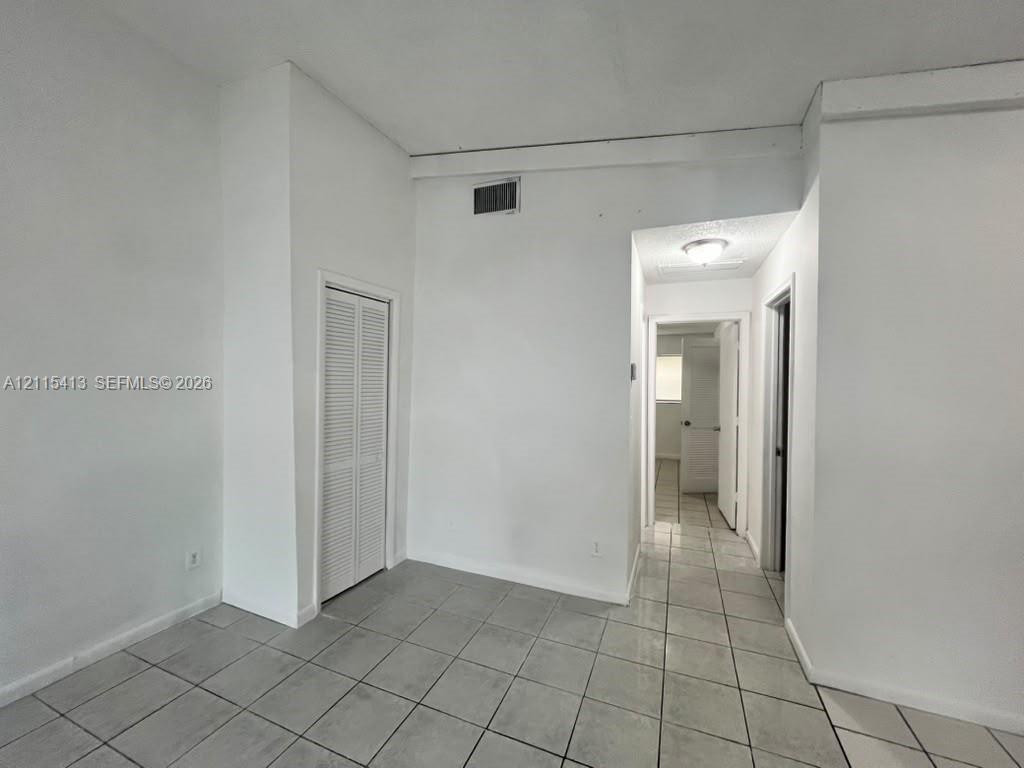
Neutral-toned ceramic tile flooring, high ceilings with exposed structural beam, and built-in louvered closet doors
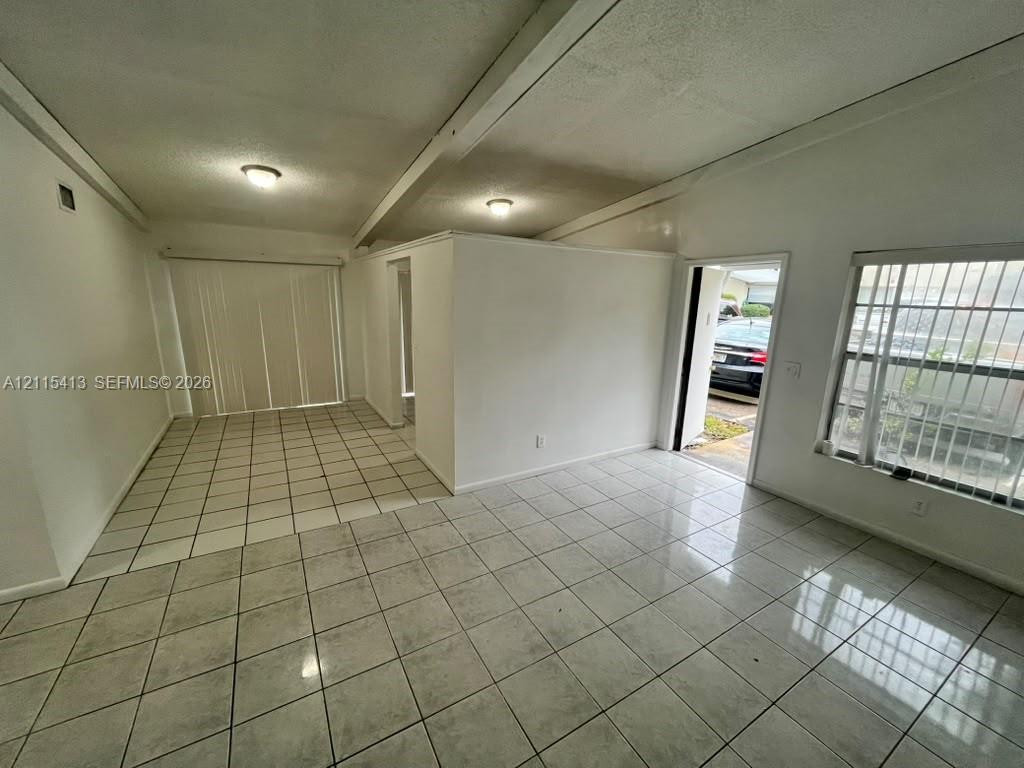
Interior space featuring light-colored ceramic tile flooring, vaulted ceilings with exposed beams, recessed lighting, and vertical window blinds
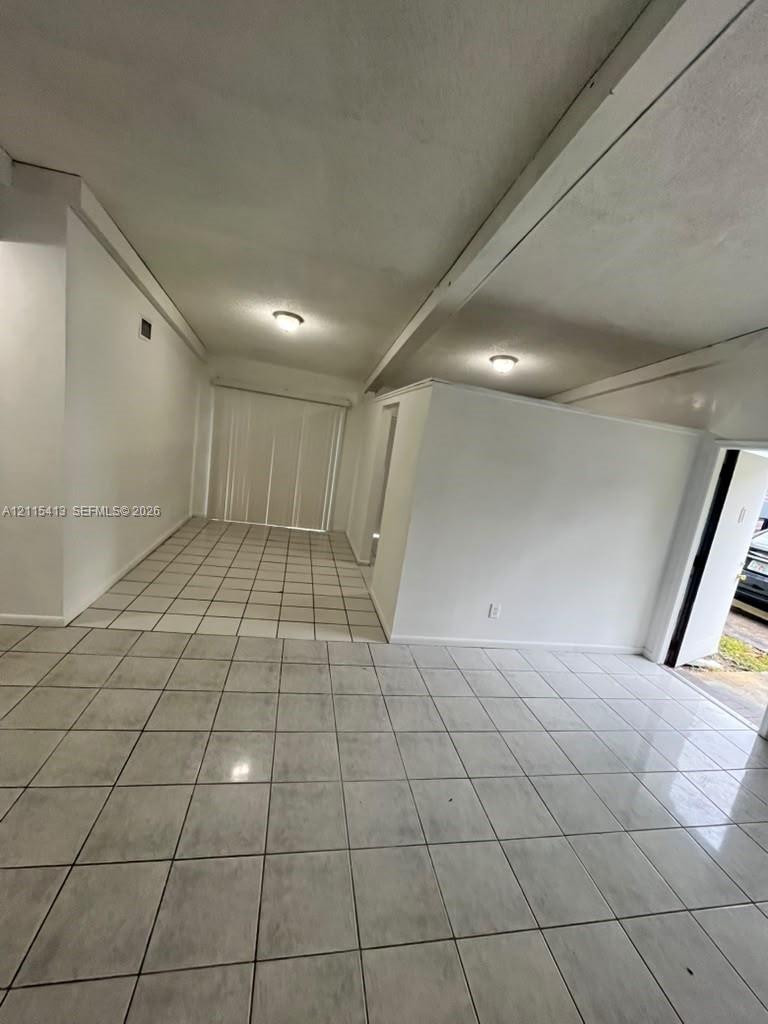
Interior space featuring ceramic tile flooring, neutral wall finishes, exposed structural beams, flush-mount lighting, and vertical blinds
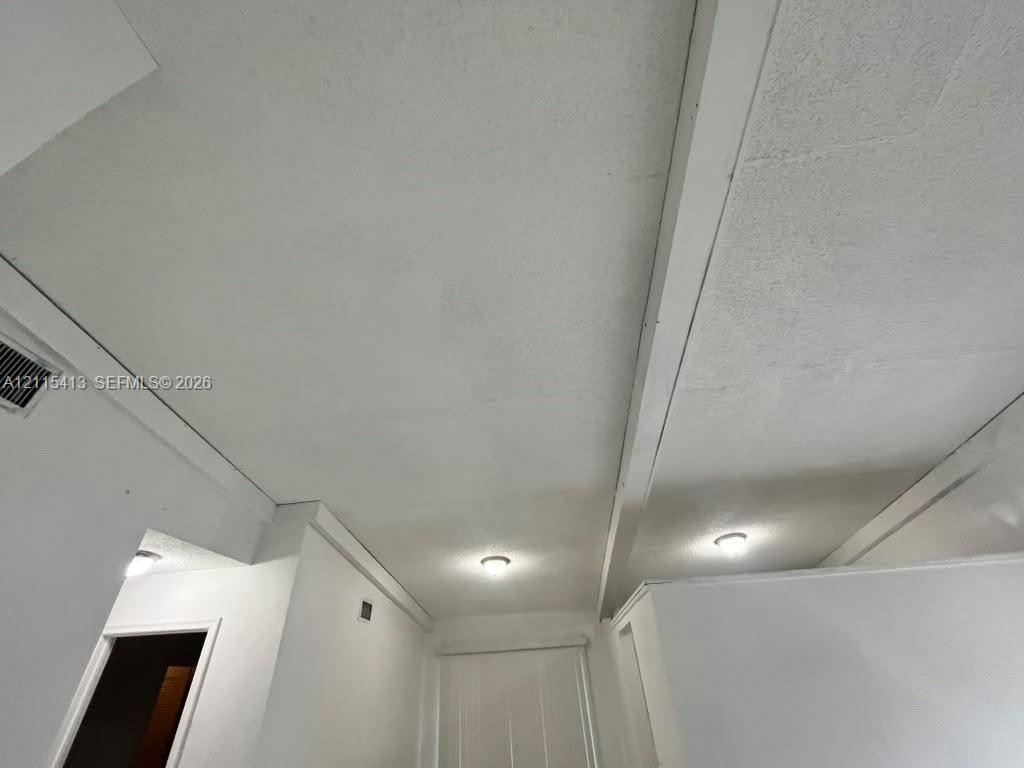
White textured ceiling featuring exposed structural beams and dual flush-mount light fixtures
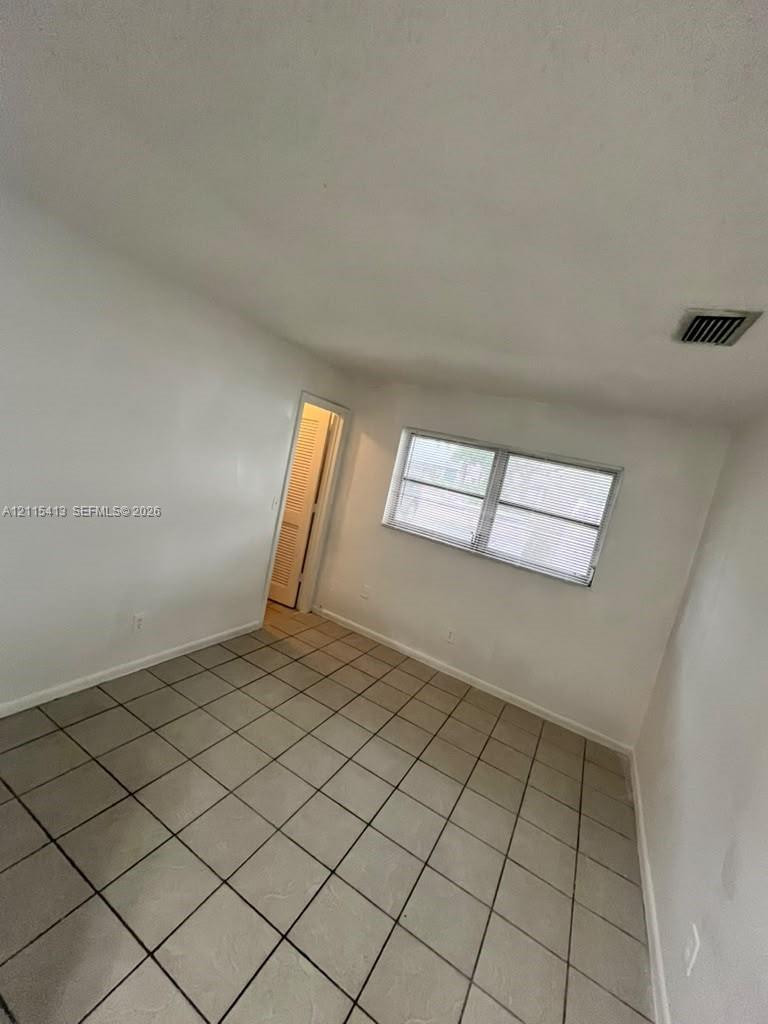
Neutral wall finish, ceramic tile flooring, and horizontal sliding window with metal frame
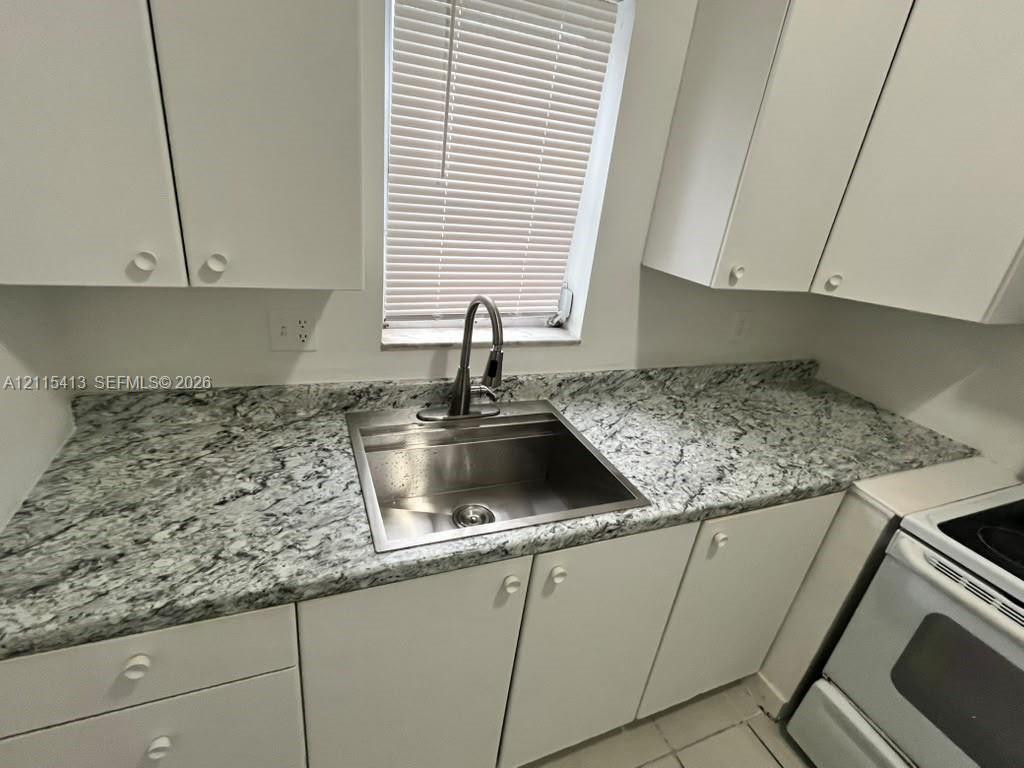
Kitchen featuring stone-patterned countertops, stainless steel undermount sink, high-arc pull-down faucet, white cabinetry, and window with blinds
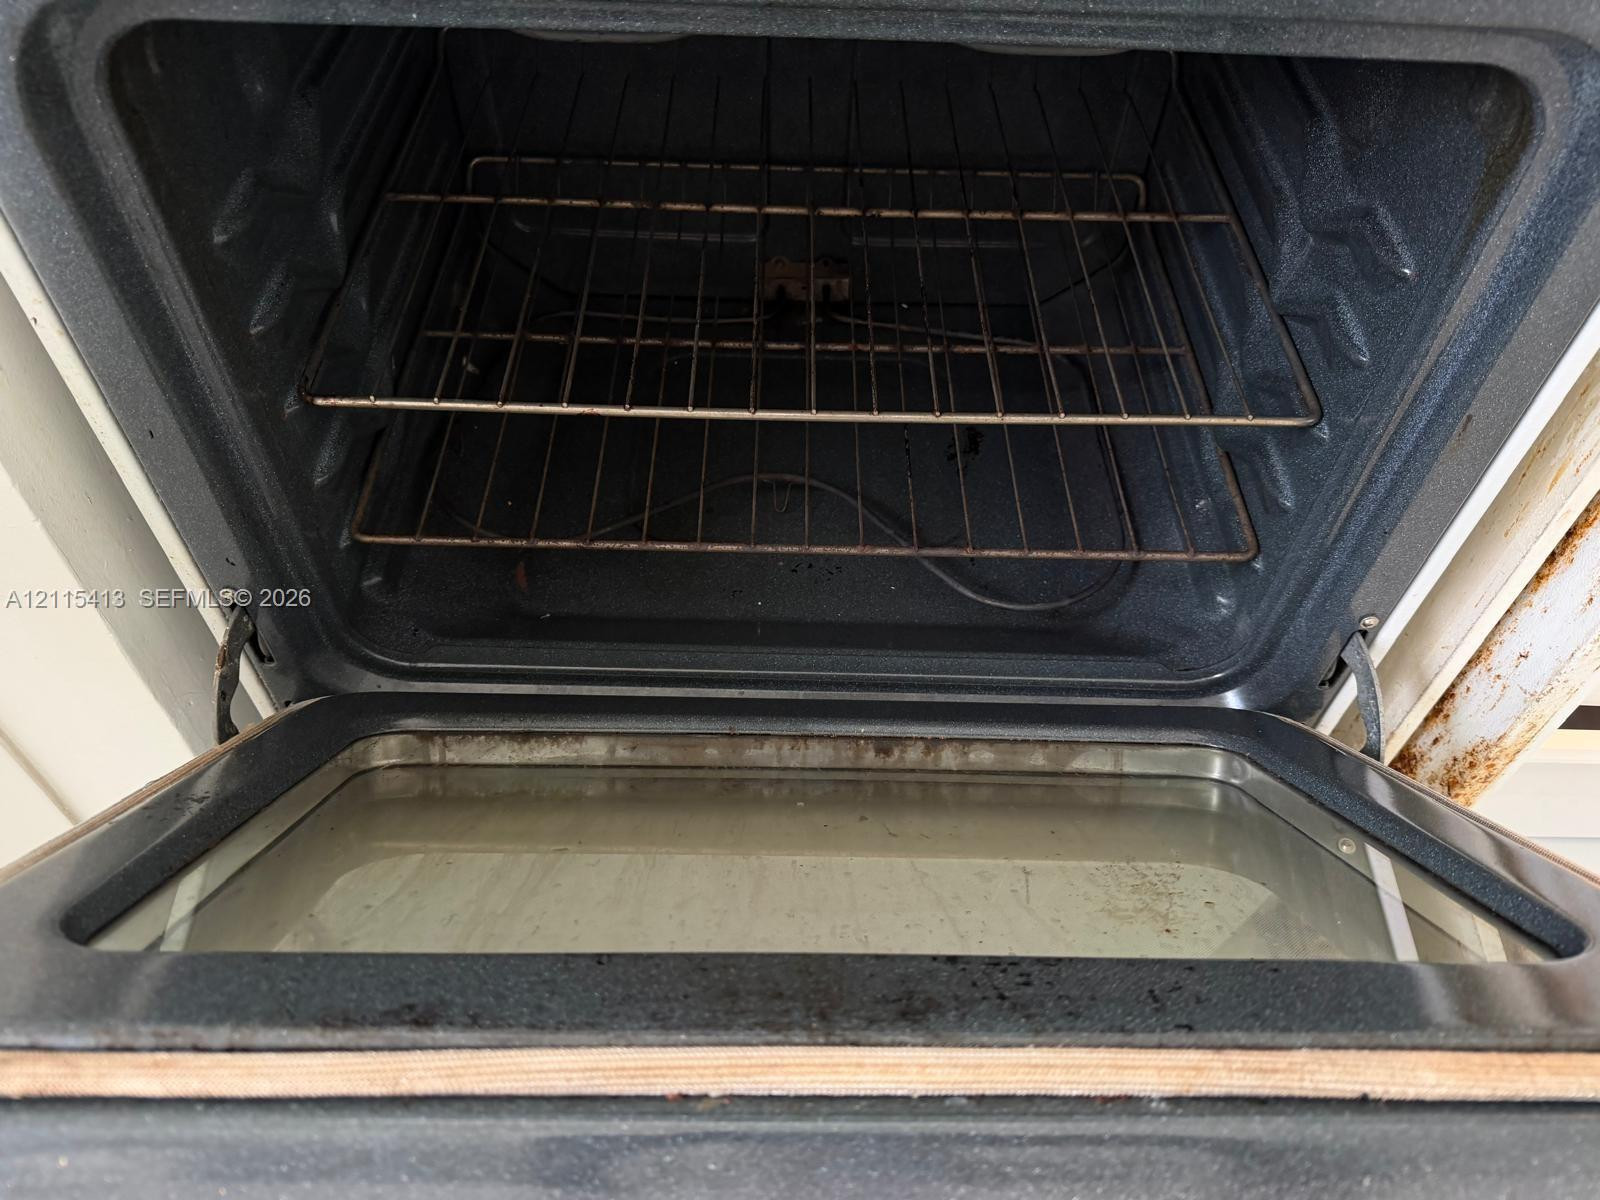
Built-in wall oven featuring an integrated glass-paneled door and interior wire shelving racks
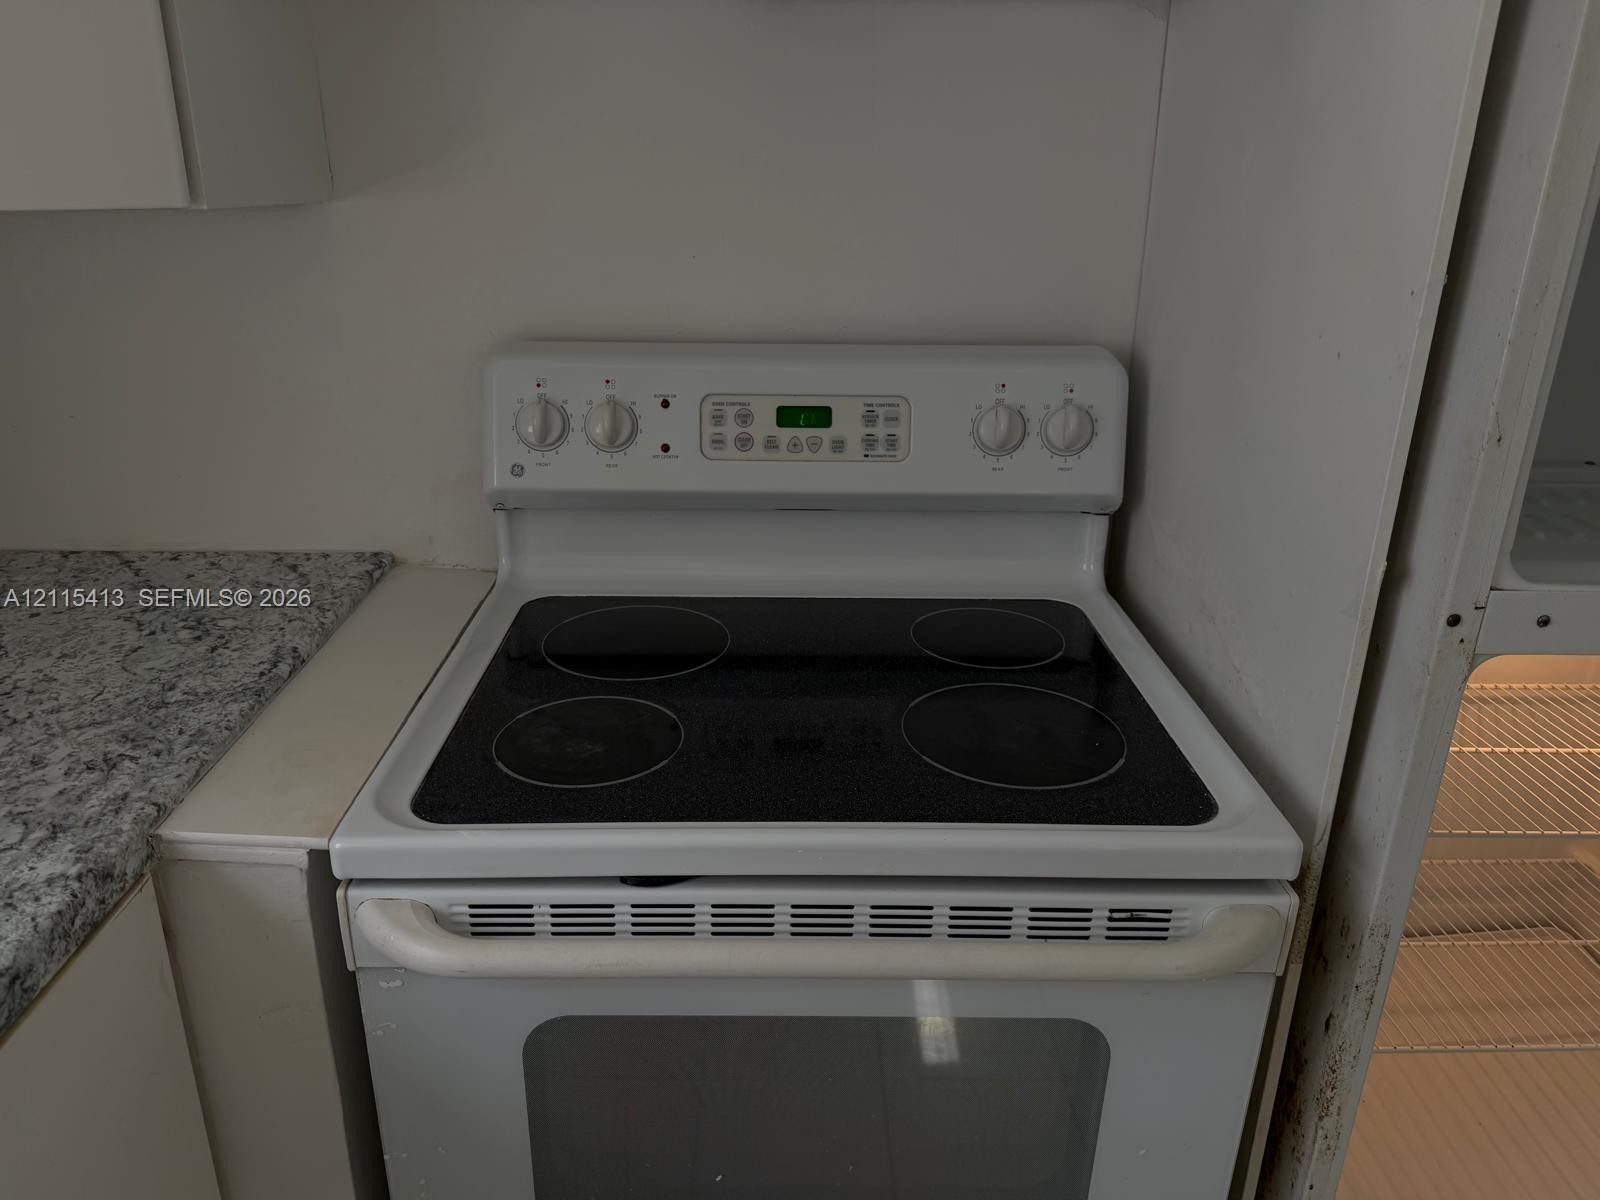
White electric range with a glass cooktop, digital control panel, and solid-surface countertop
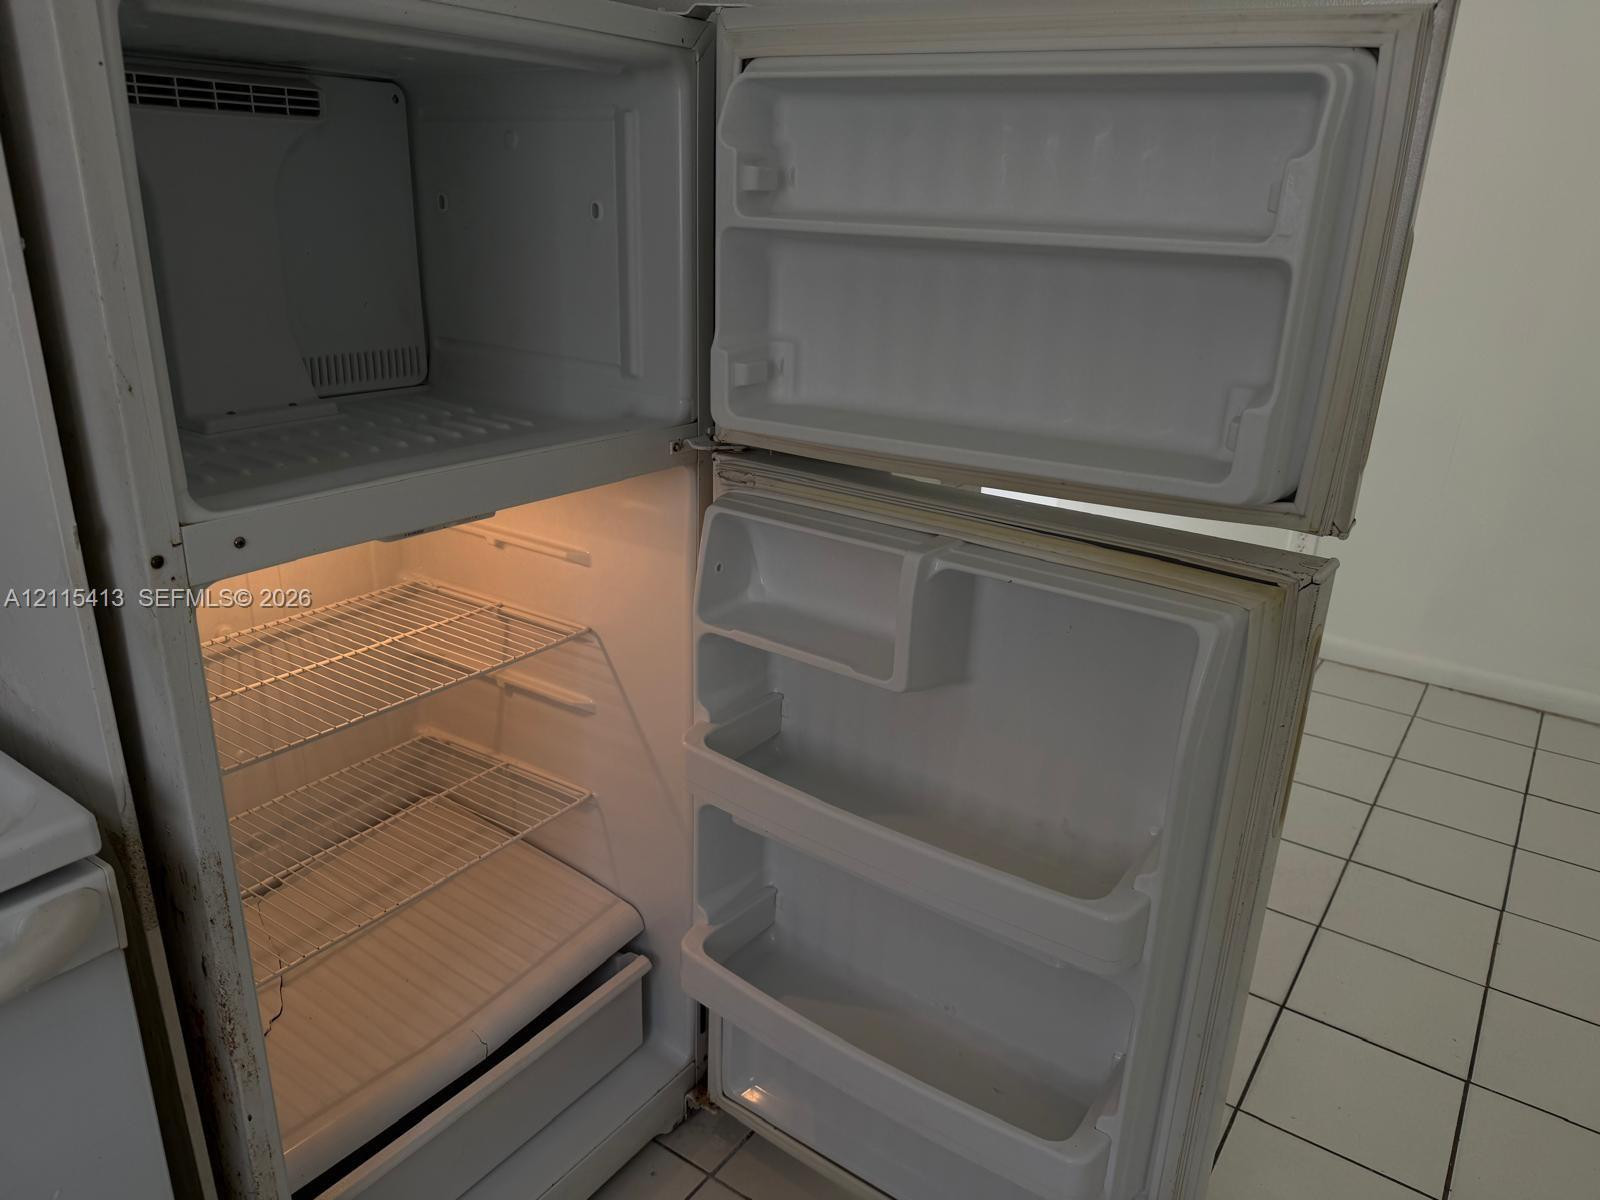
Top-mount refrigerator featuring wire shelving, door storage bins, and interior lighting
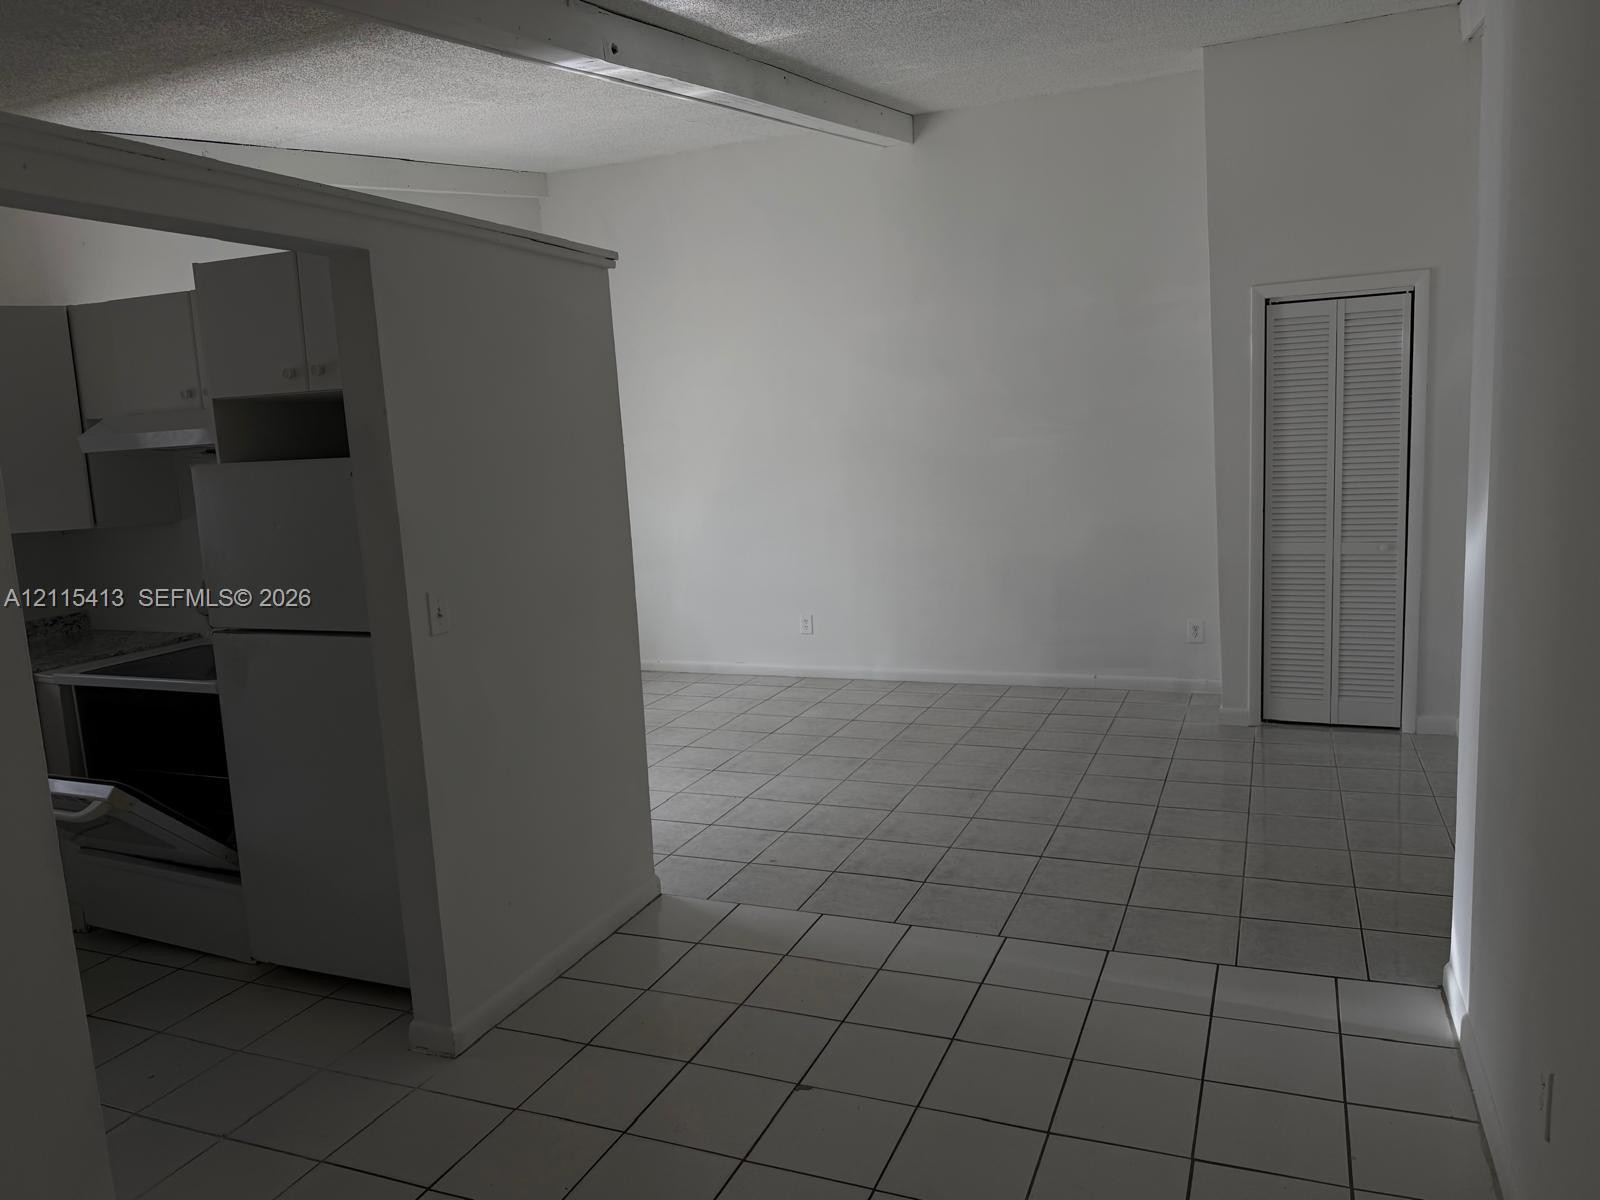
Interior featuring white ceramic tile flooring, neutral wall finishes, a built-in kitchen partition, and a white louvered closet door
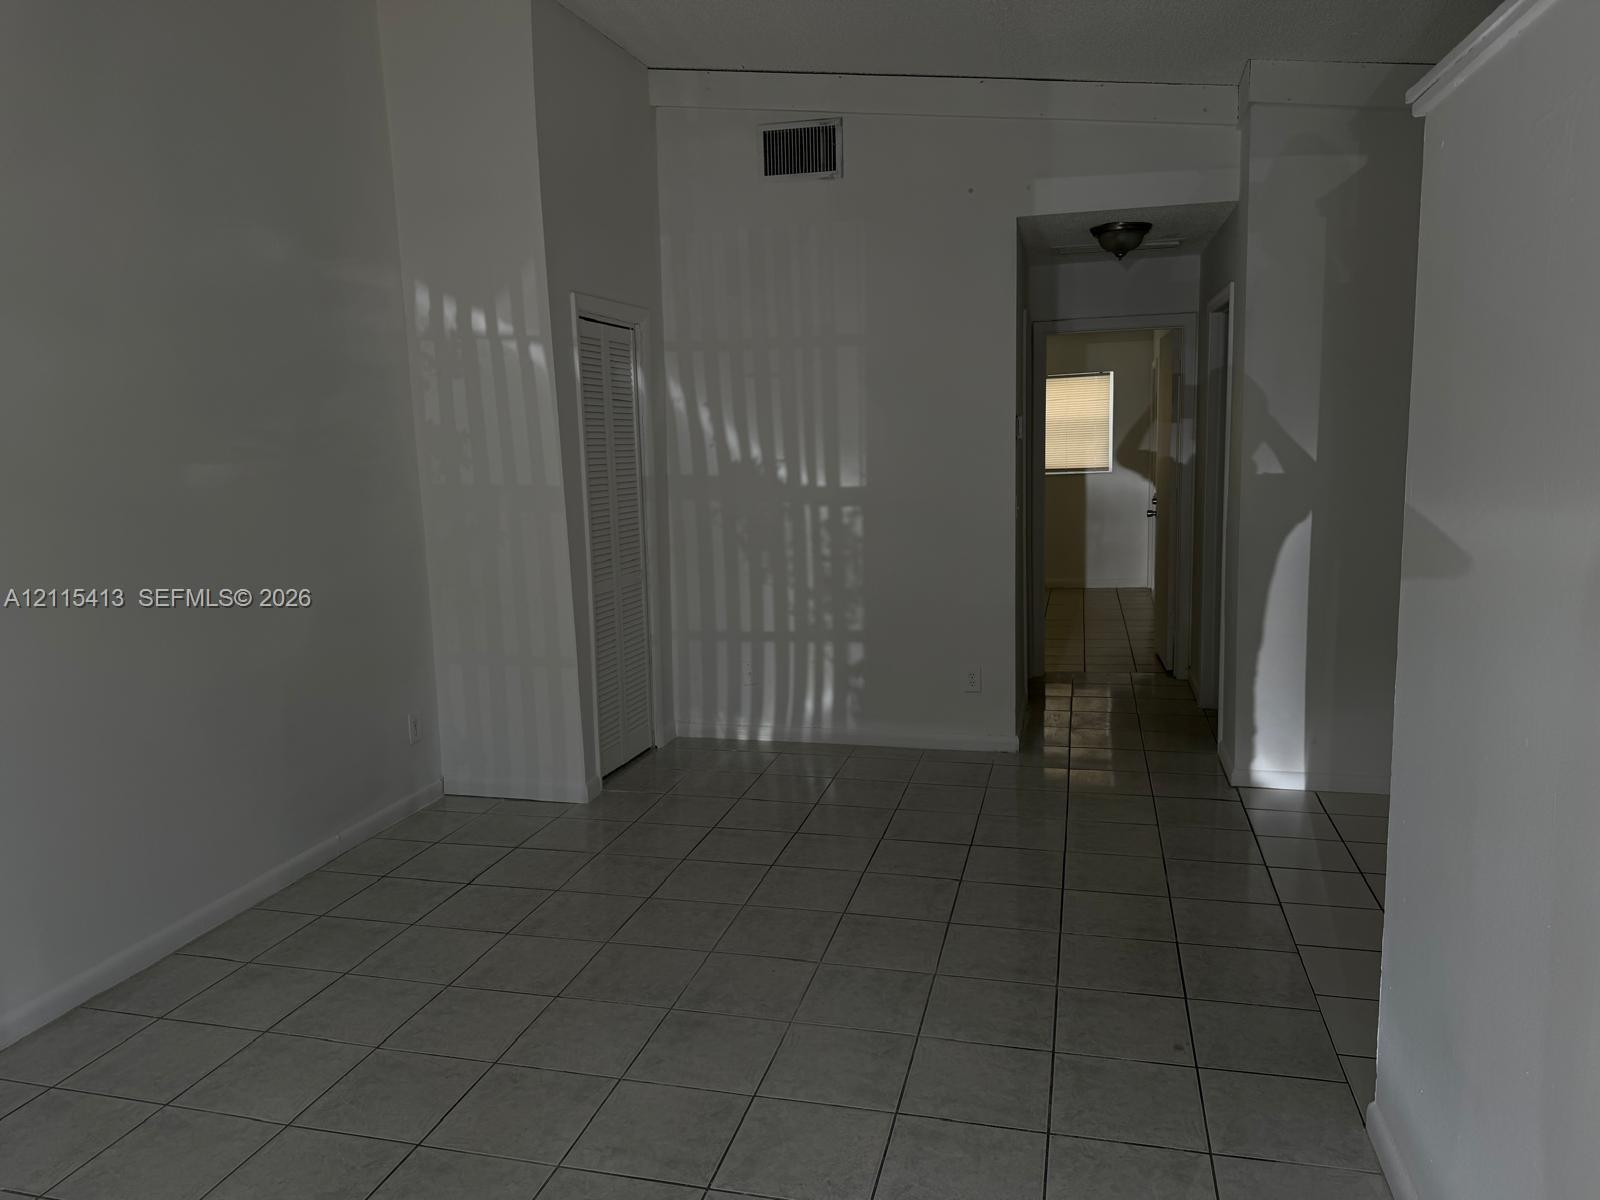
Interior space featuring white walls, ceramic tile flooring, a louvered closet door, and a flush-mount ceiling light fixture
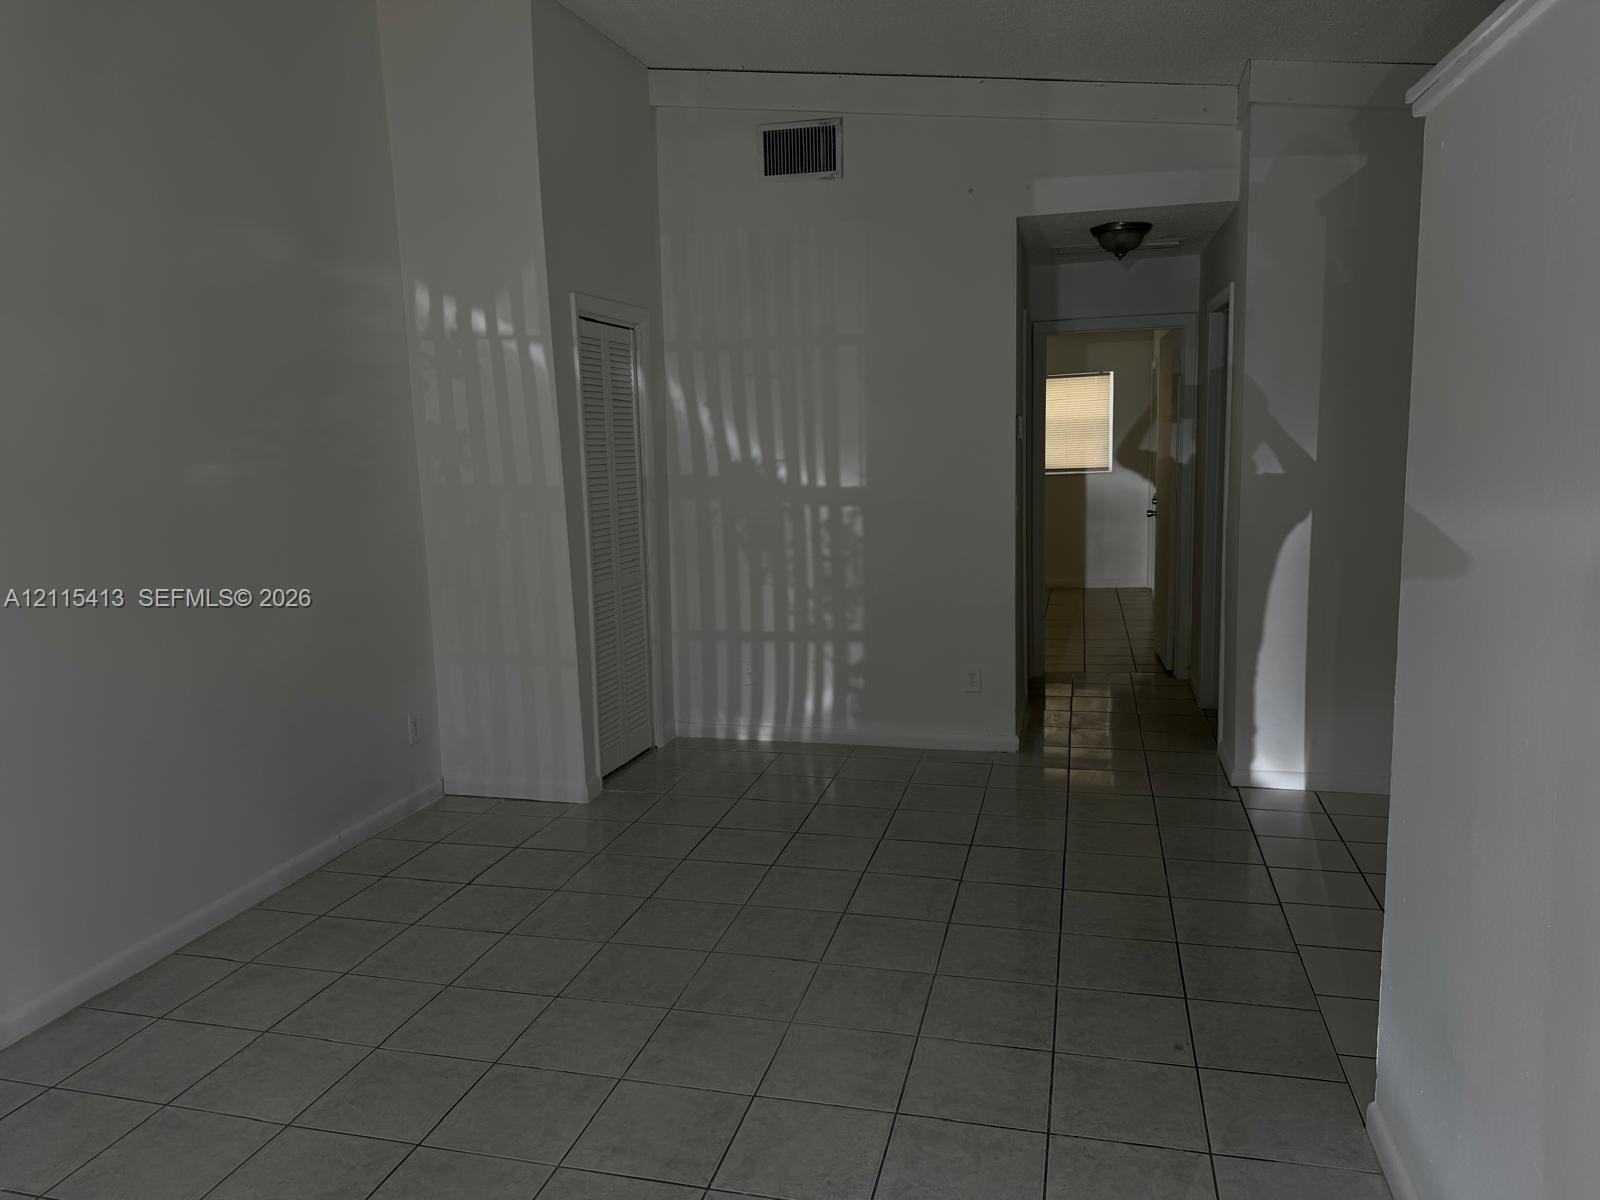
Interior space featuring white walls, ceramic tile flooring, a louvered closet door, and a flush-mount ceiling light fixture
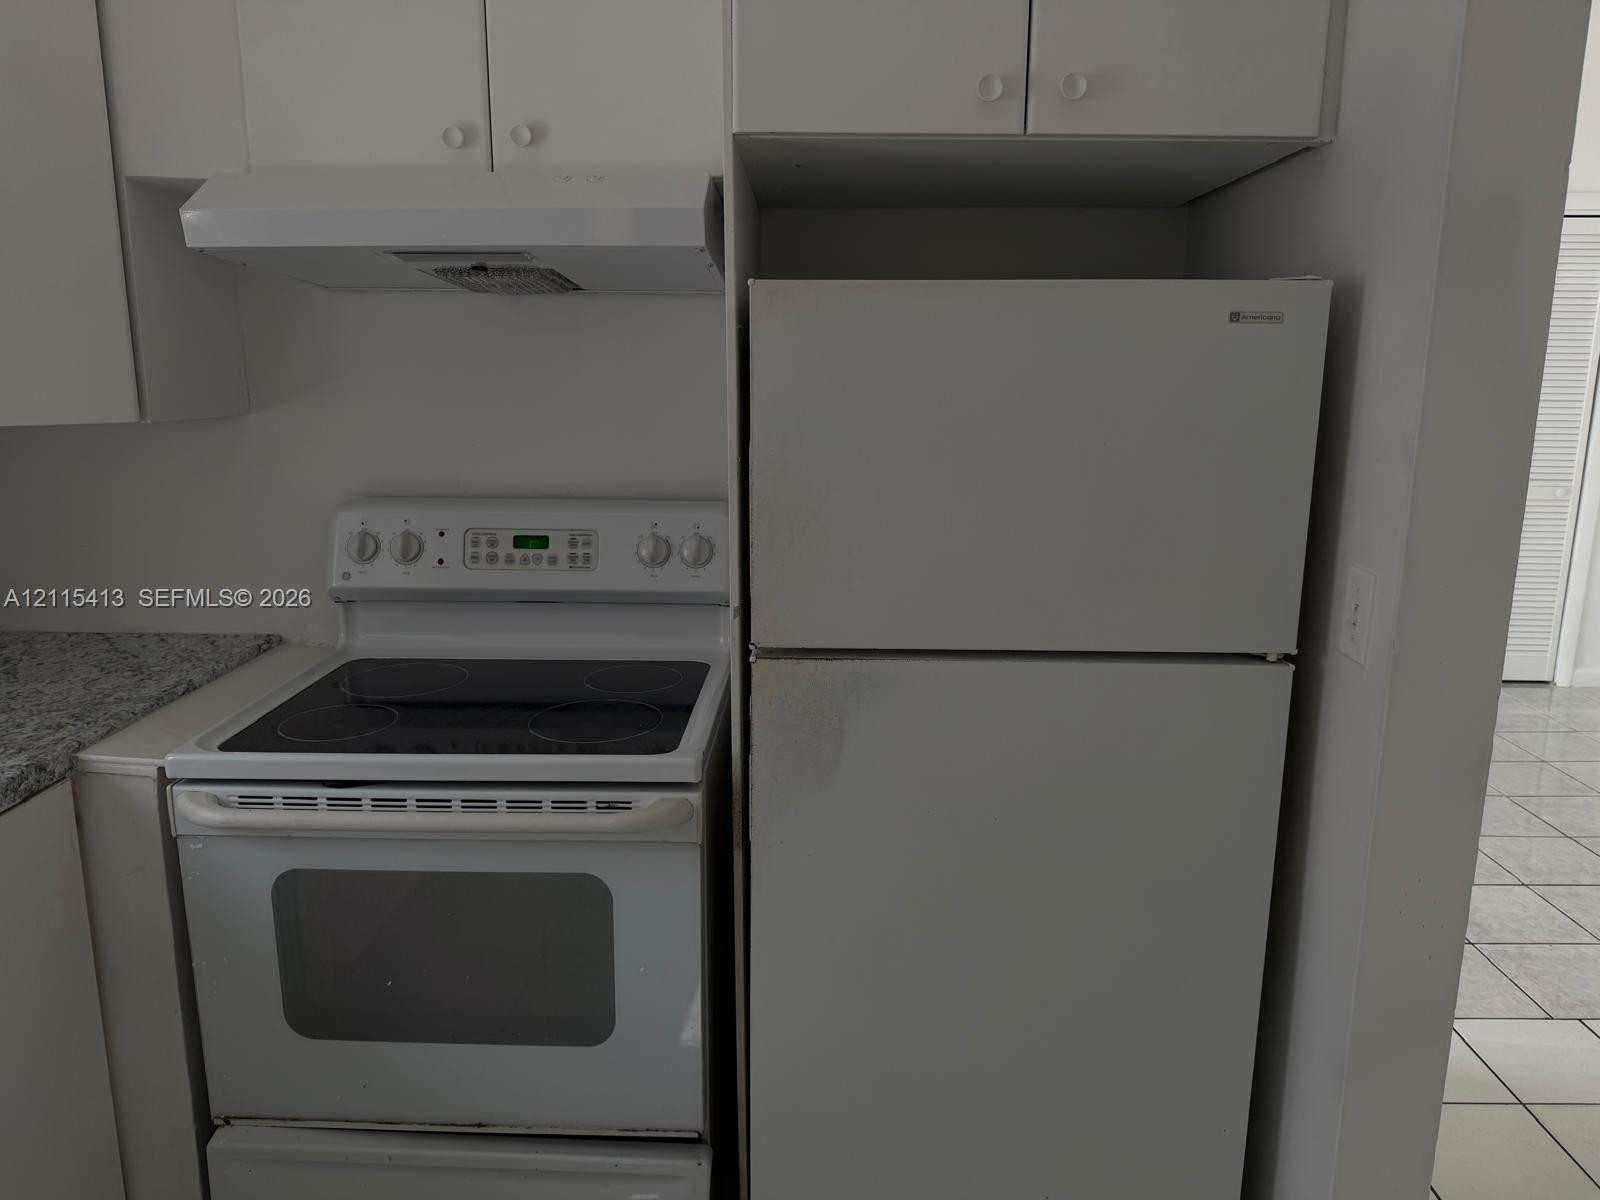
Kitchen featuring a white electric range, white top-mount refrigerator, white range hood, stone-finish countertop, and white cabinetry
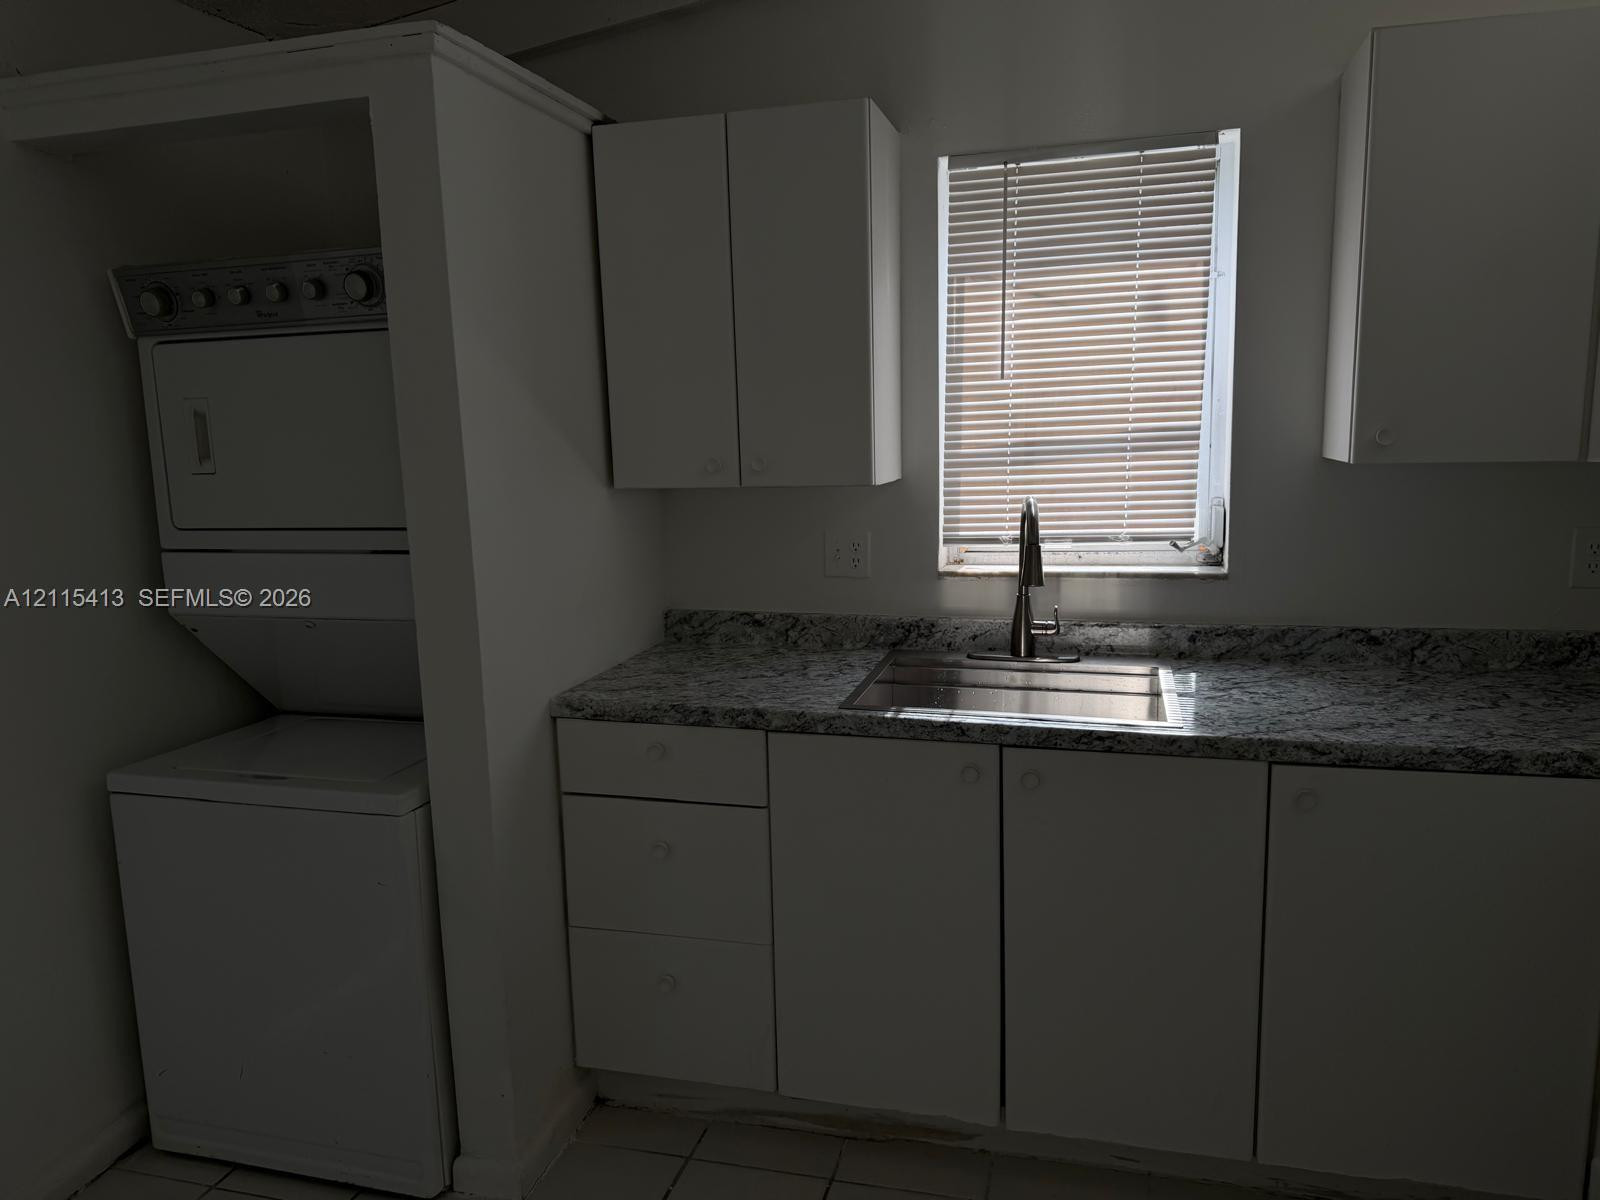
Utility space featuring white cabinetry, stone-finish countertops, stainless steel sink with a high-arch faucet, and an integrated stacked laundry unit
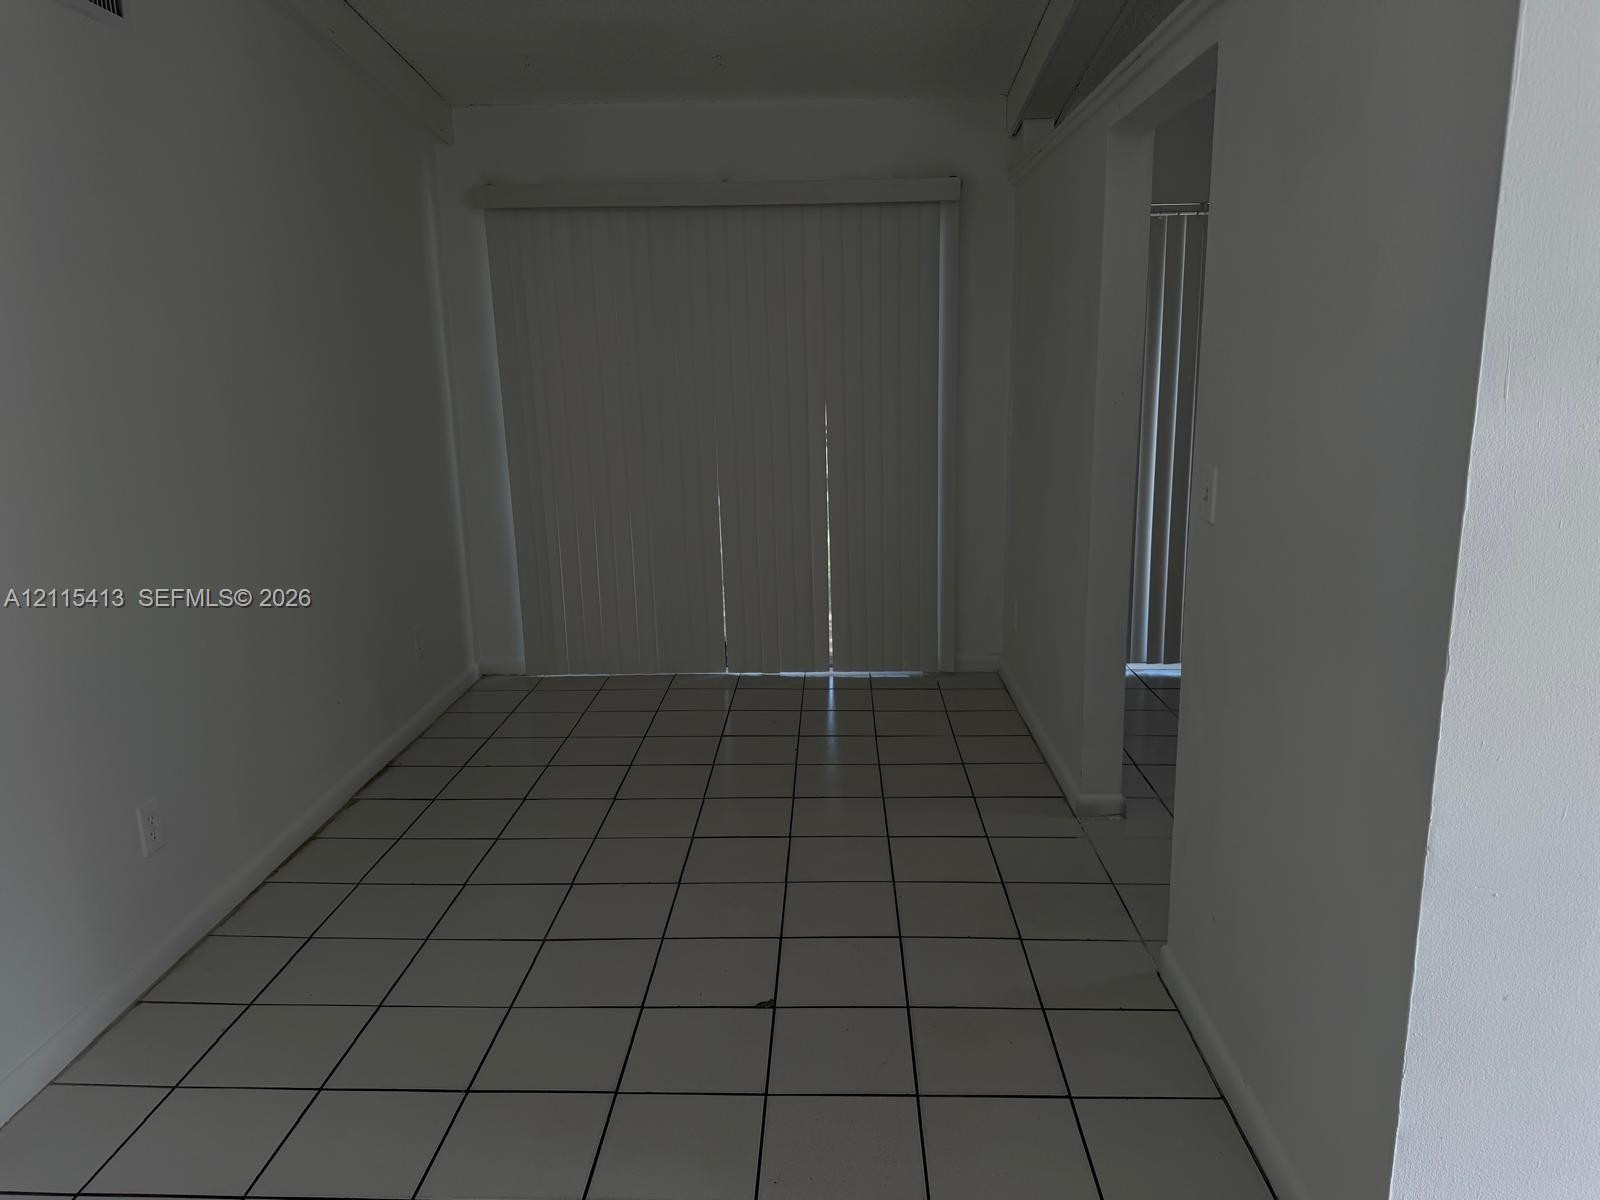
Interior space featuring ceramic tile flooring and floor-to-ceiling vertical sliding glass doors
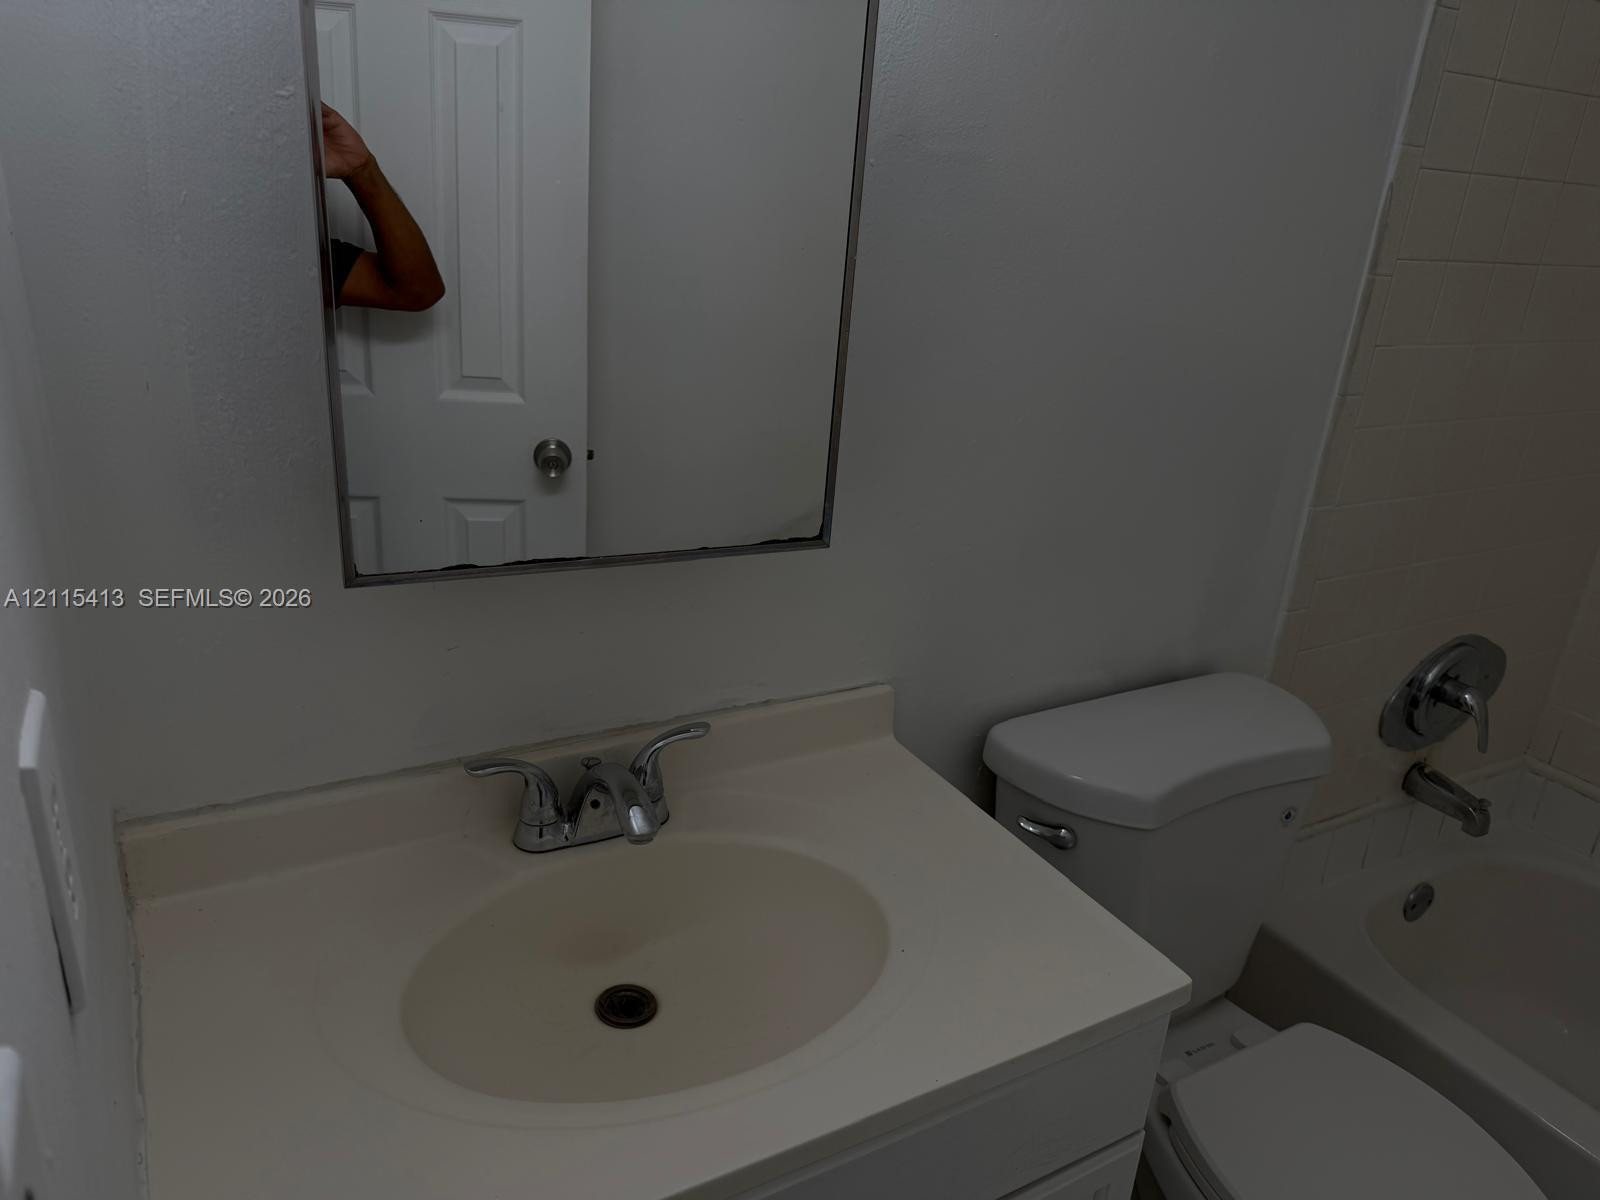
Bathroom vanity featuring an integrated oval sink basin, chrome-finish dual-handle faucet, frameless wall-mounted mirror, and combination shower and tub enclosure with chrome fixtures
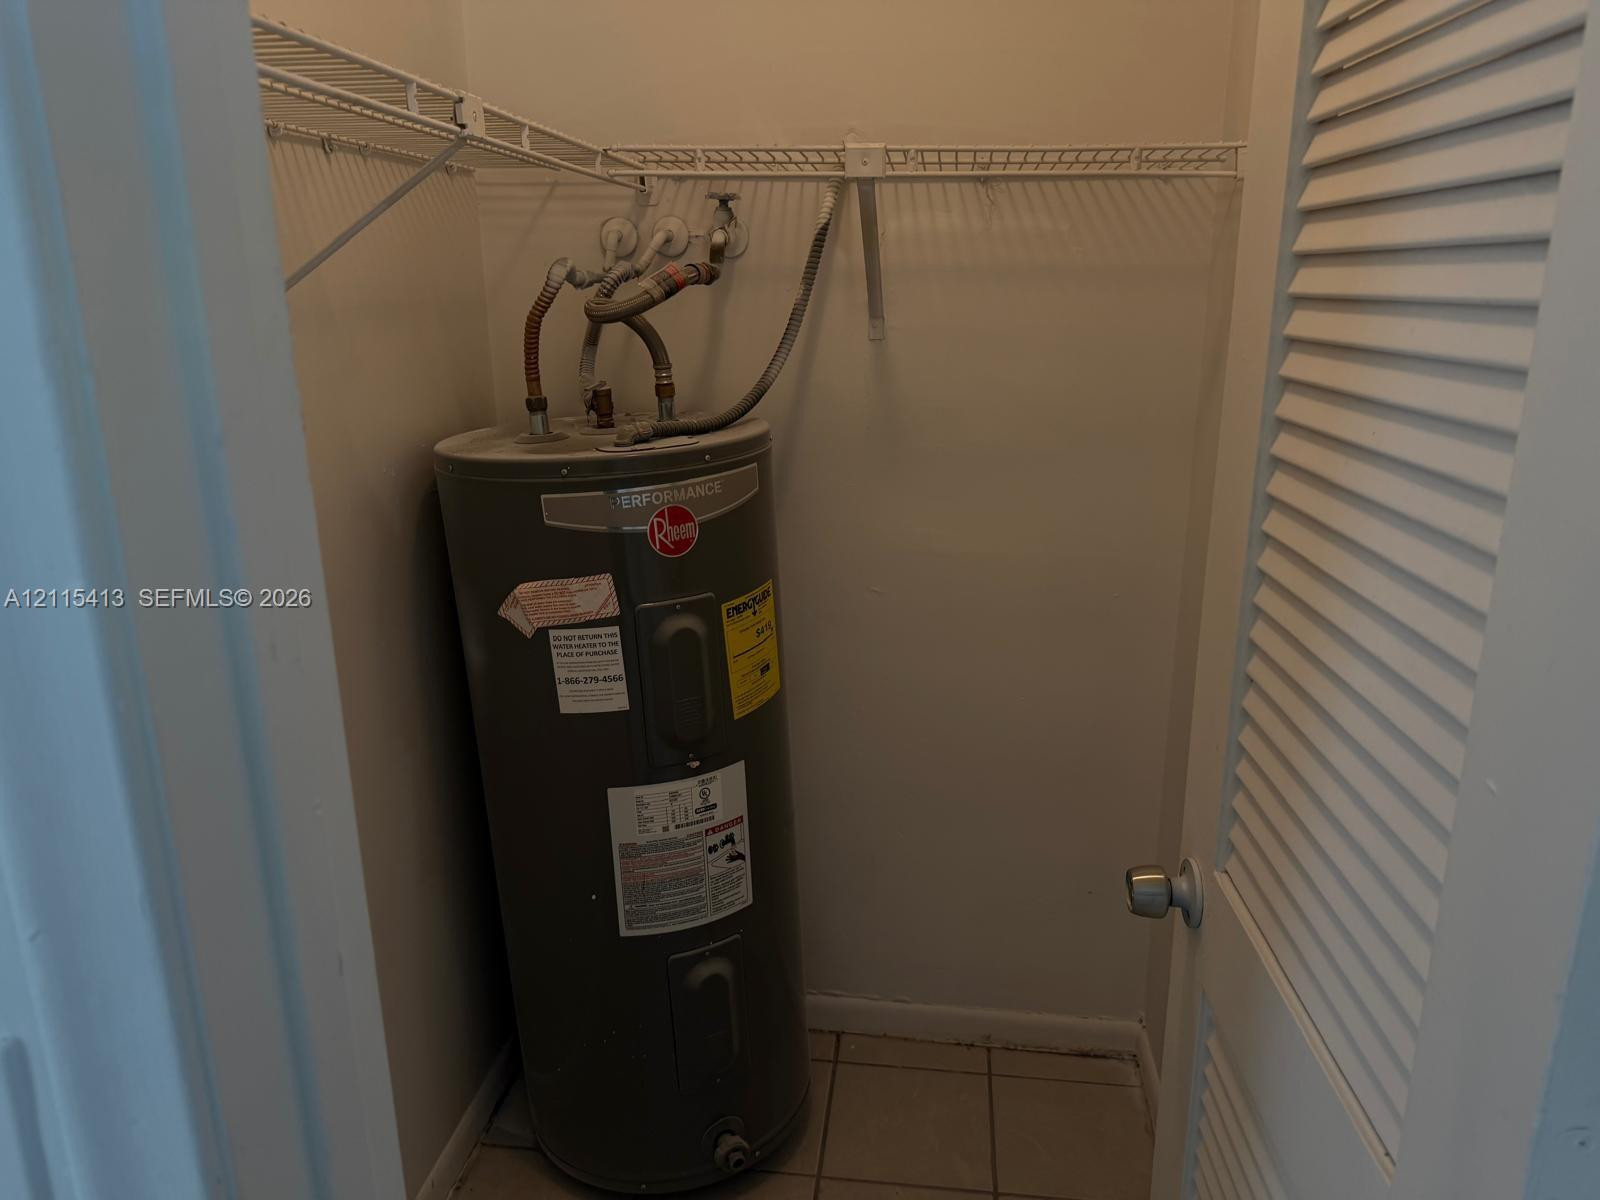
Utility closet featuring a water heater, tiled flooring, and overhead wire shelving behind a louvered door
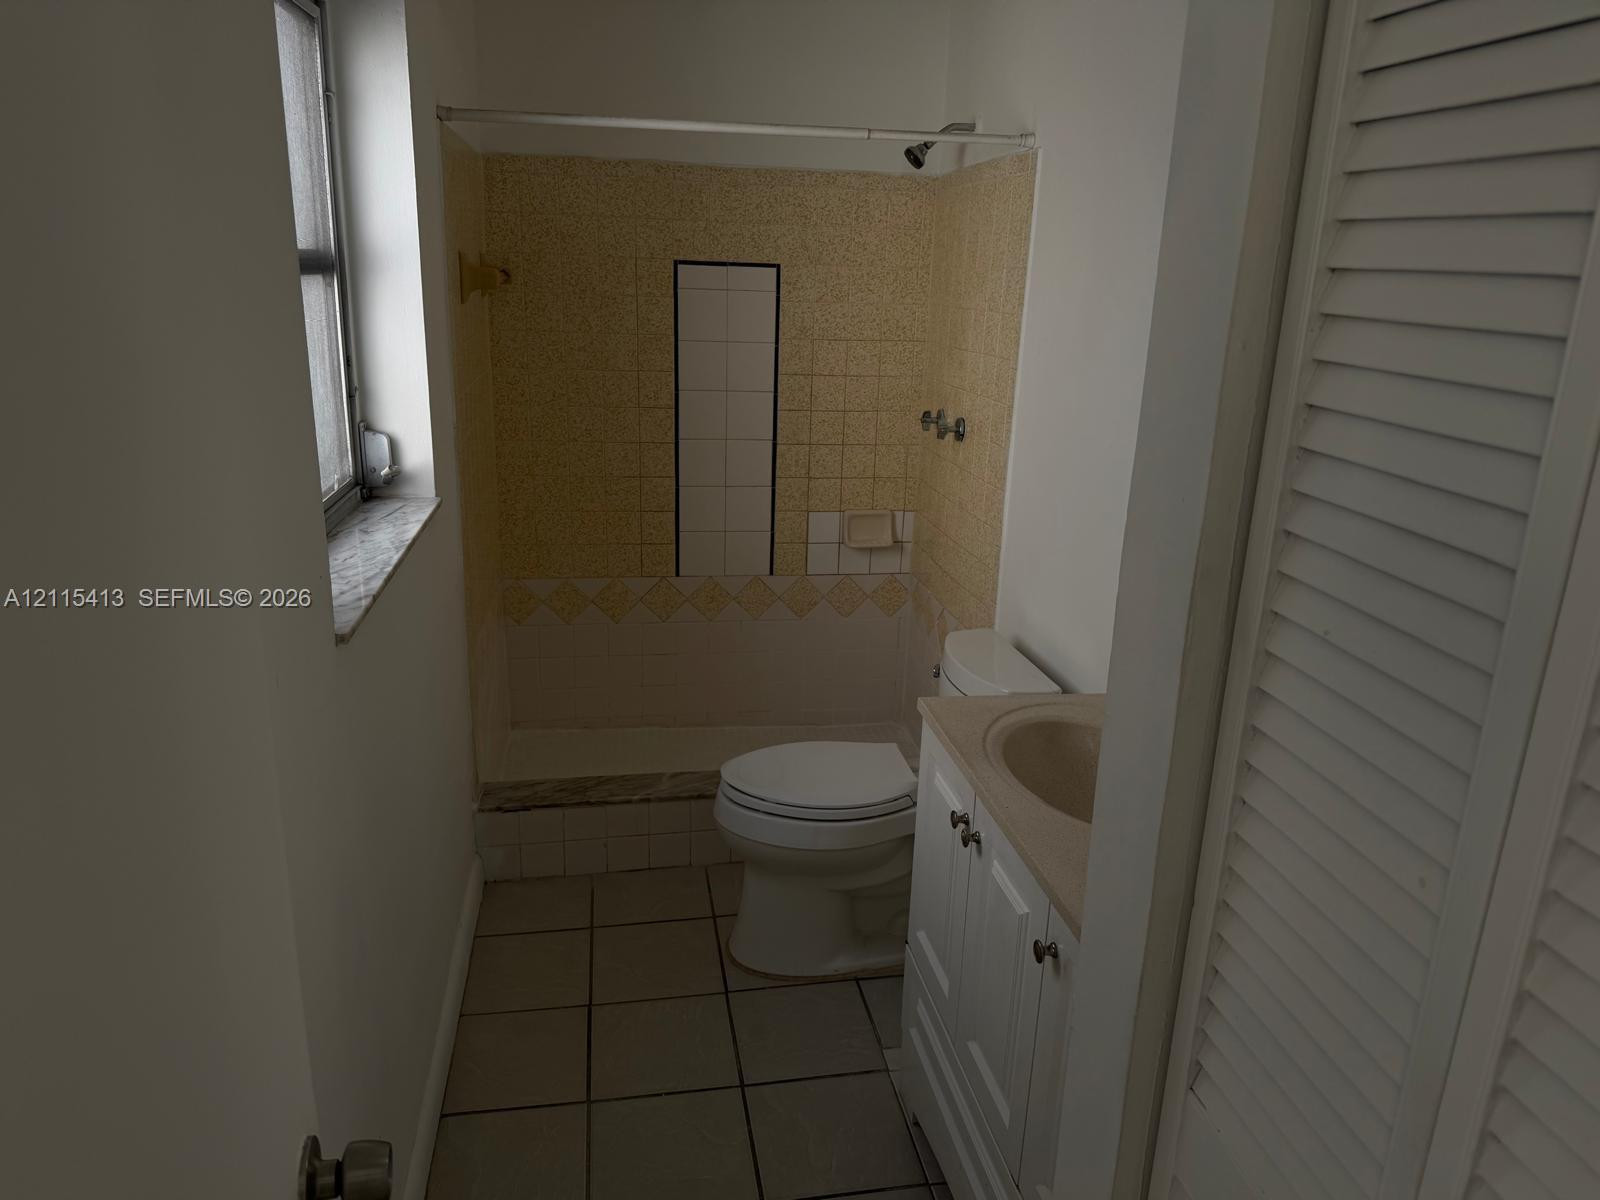
Bathroom featuring tiled floor, vanity with integrated sink, shower enclosure with tile surround, and louvered closet doors
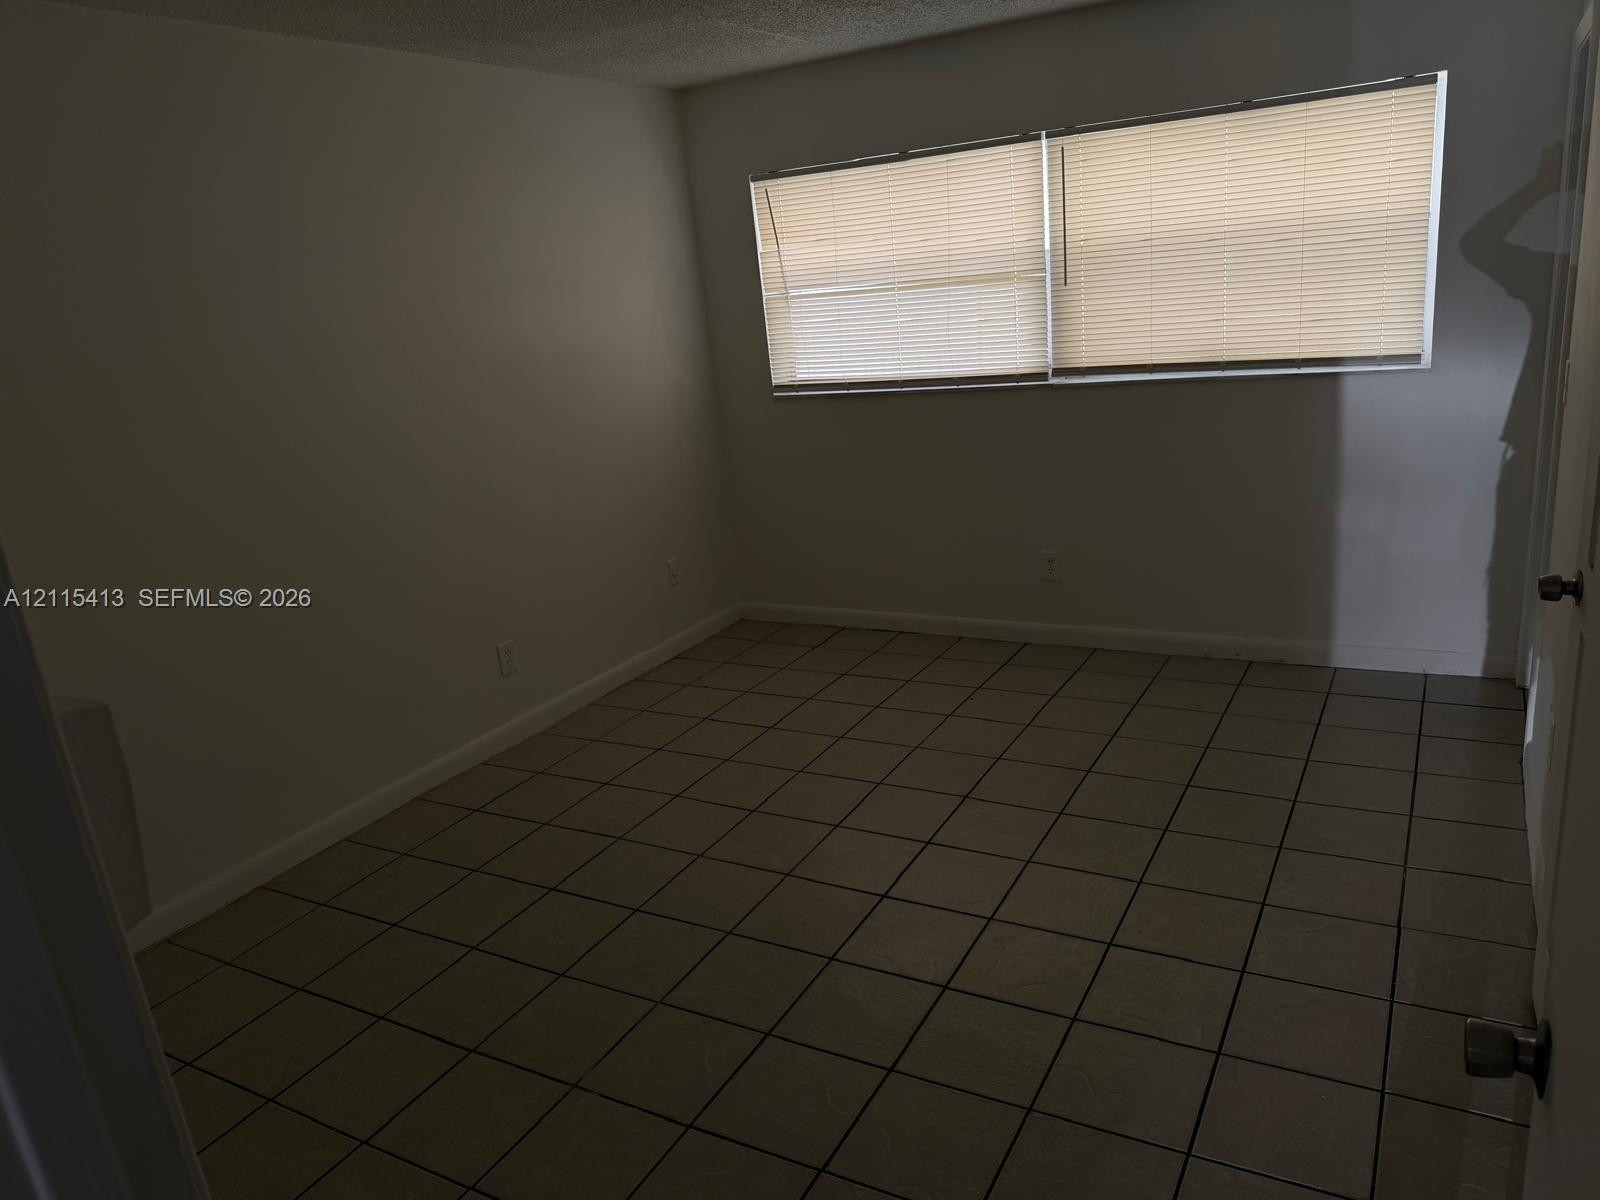
Interior space featuring neutral-toned tile flooring, light-colored walls, and large horizontal windows equipped with integrated blinds
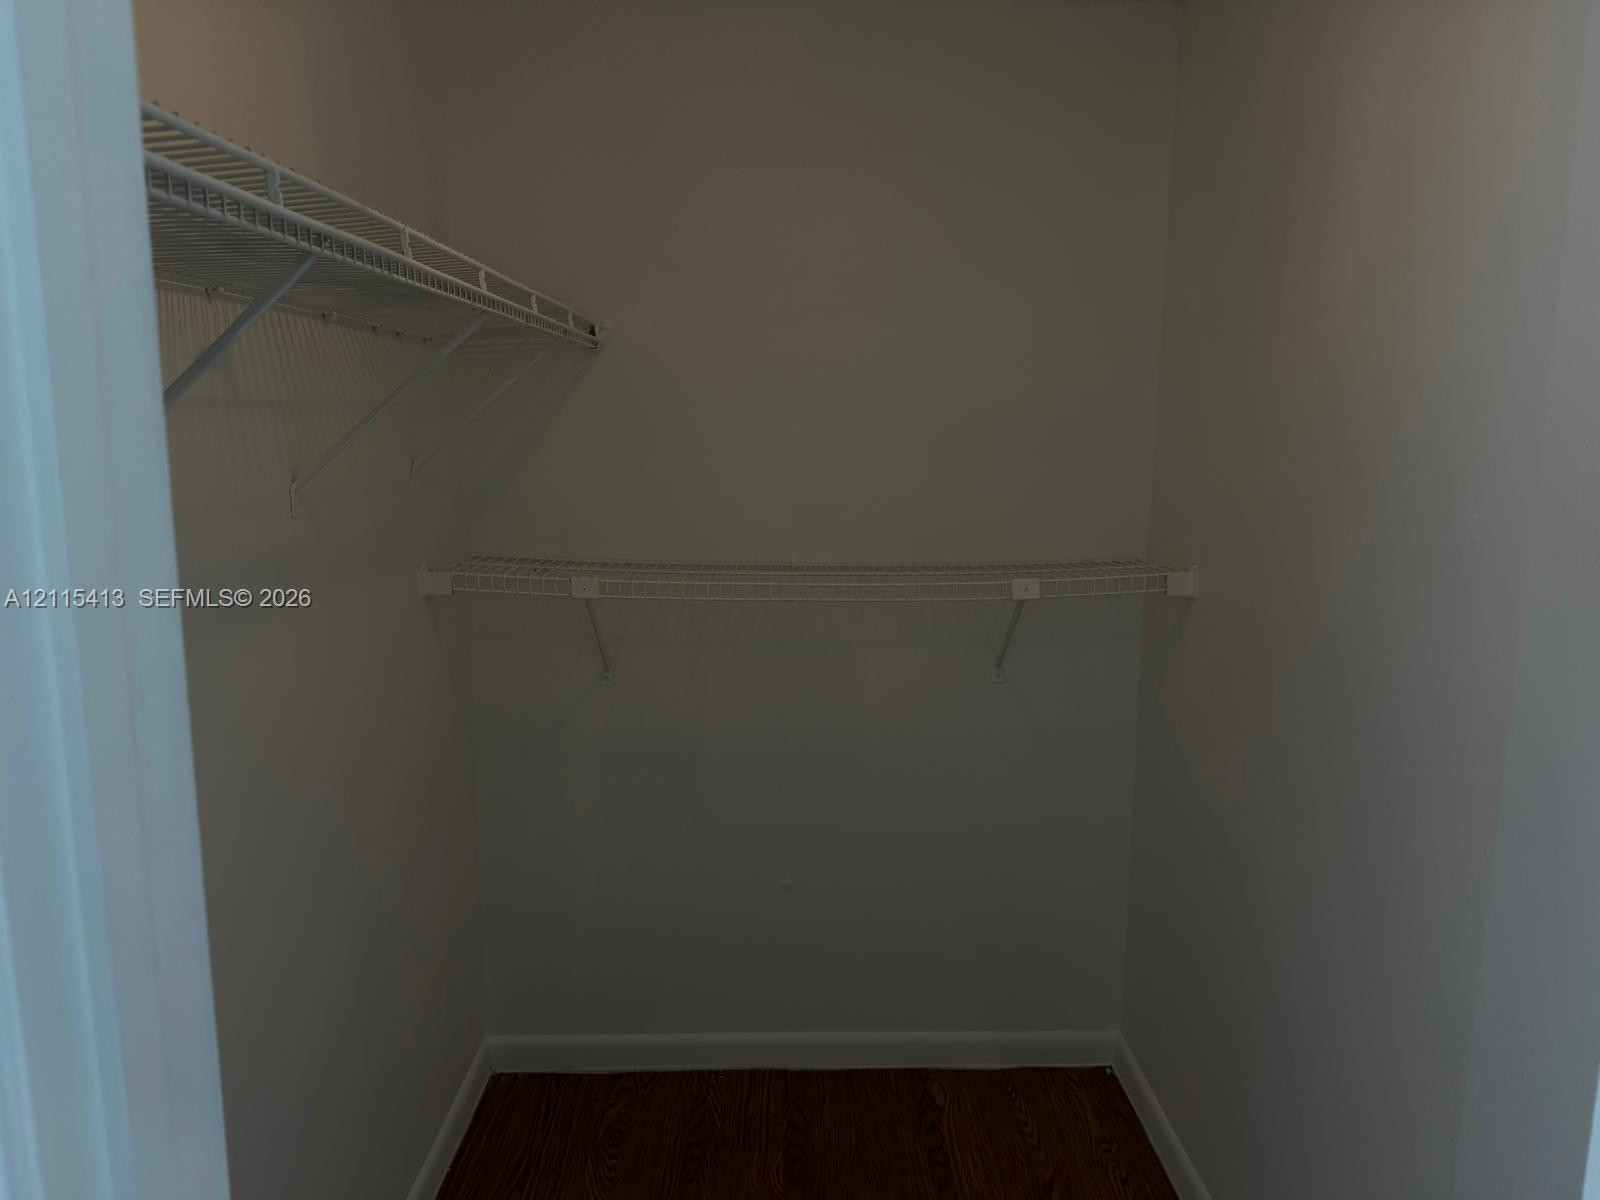
Reach-in closet featuring tiered wire shelving and wood-finish flooring
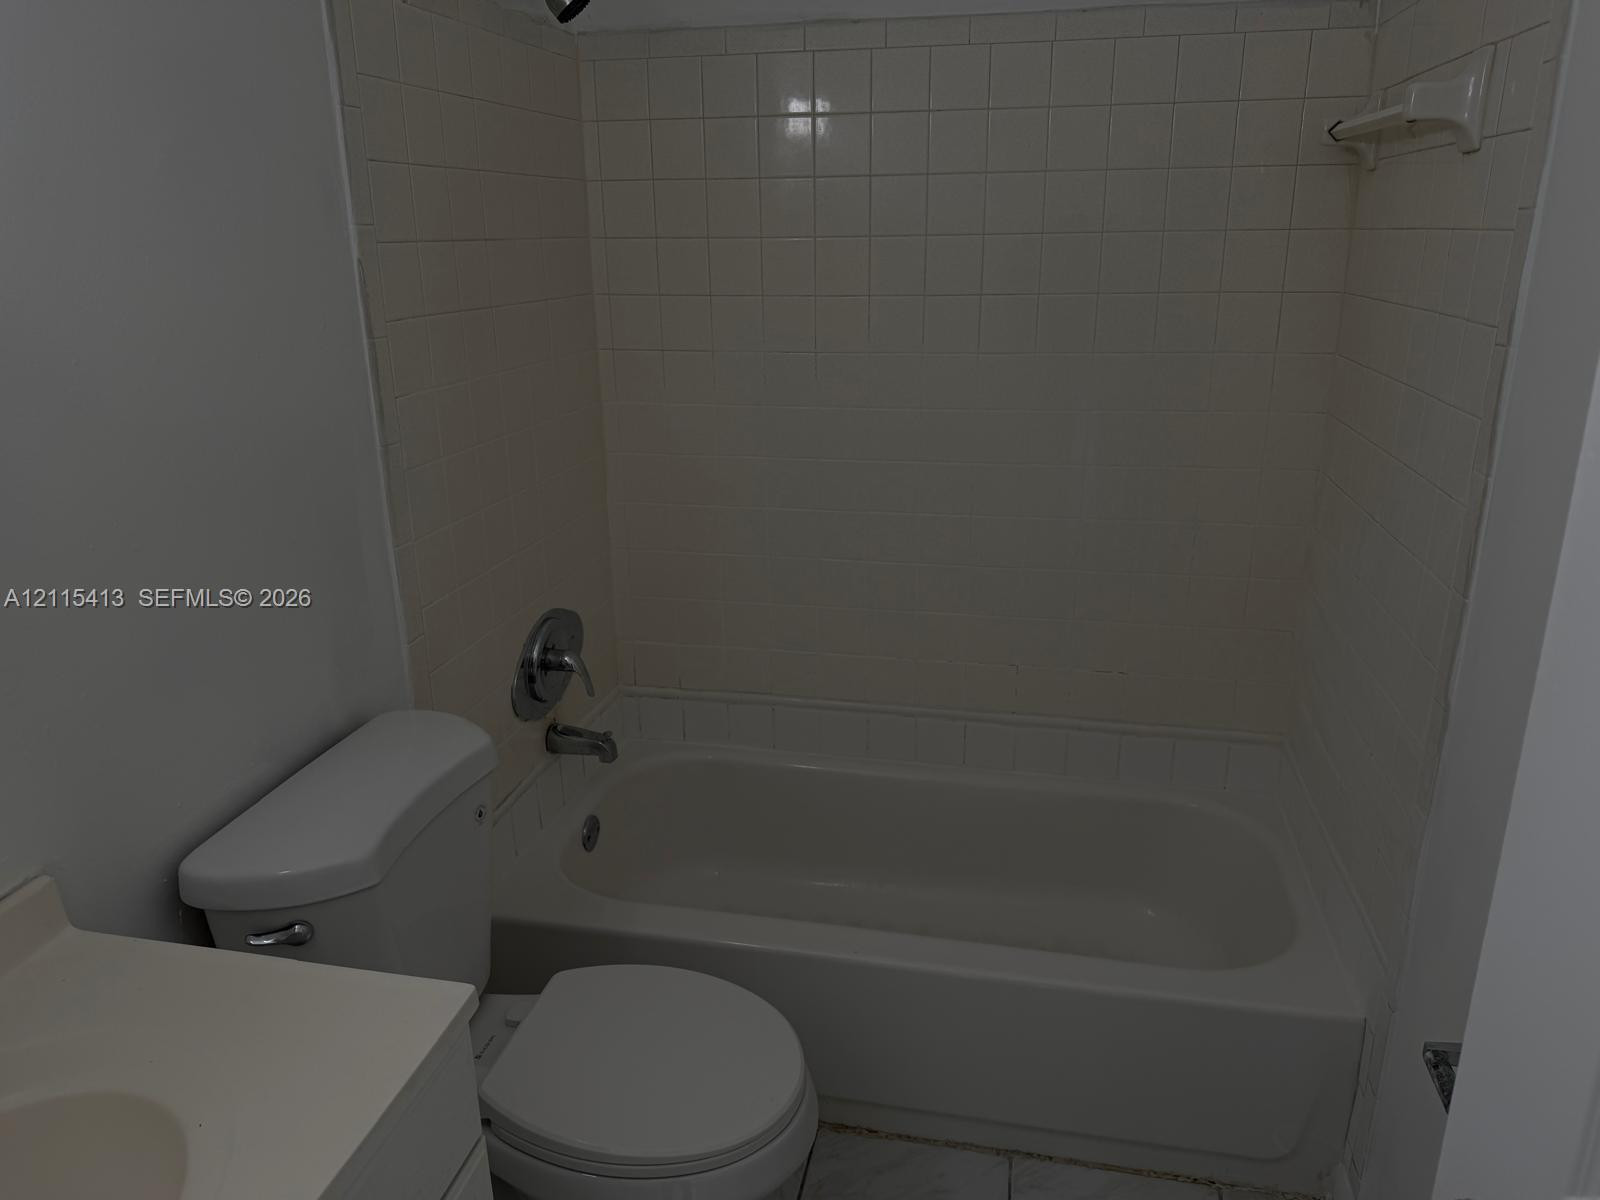
Bathroom featuring a tub and shower combination with tile surround, porcelain toilet, and vanity with an integrated basin
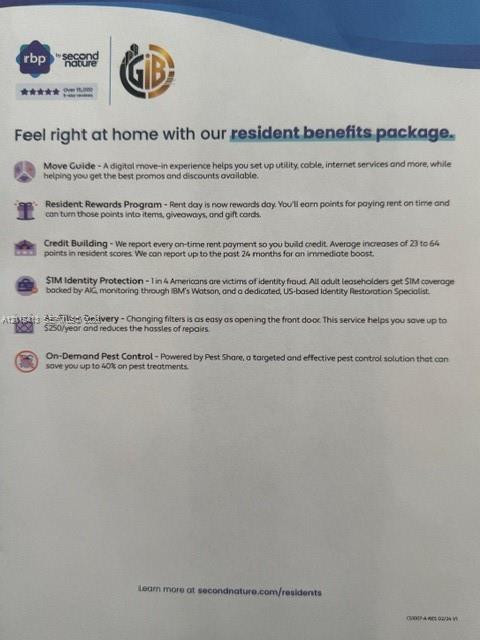
Resident Benefits Package. Listing the utility, credit, protection, and maintenance services provided for the property
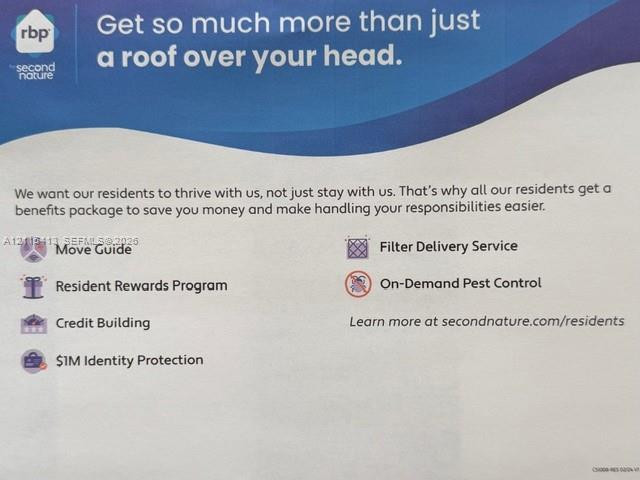
Resident Benefits Package Disclosure. Summarizing the administrative services and programs available to occupants of the property

Description
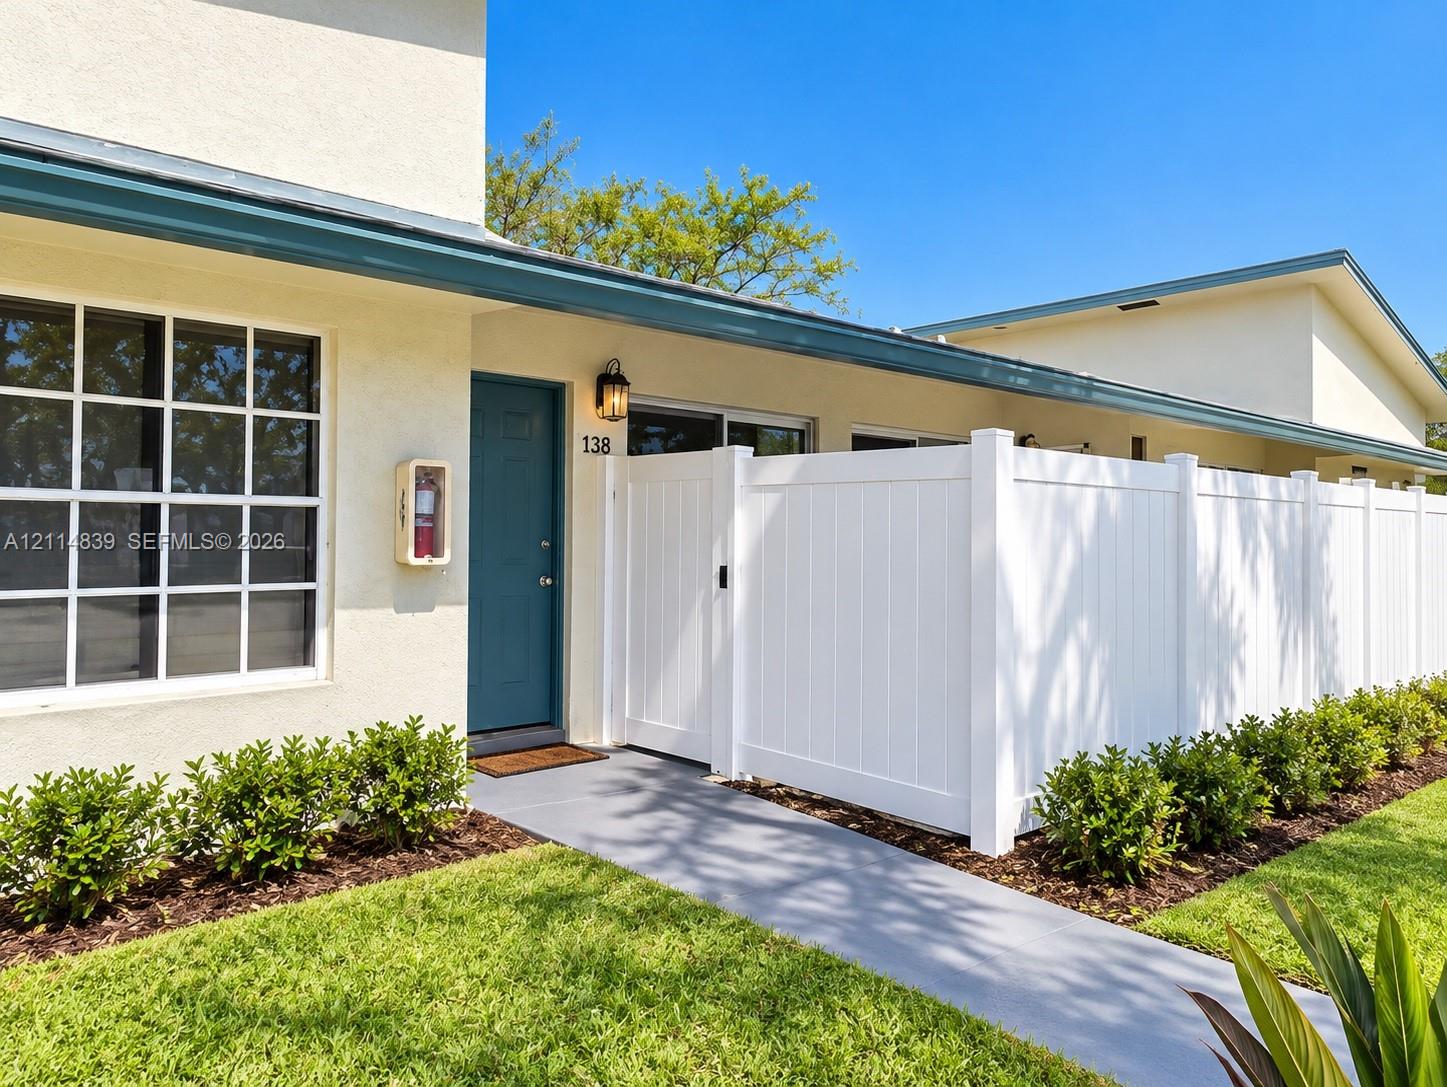
Freshly painted 2 Bed / 2 Full Bath villa style home in a quiet condominium complex. Features bright white interior, in-unit laundry, and access to a community pool. Move-in ready!
Details
| MLS # | A12115413 |
|---|---|
| Listing Type | For Lease |
| Style | Condominium |
| Status | Active |
| Year | 1978 |
| Days On Site | 11 |
| Listing Provided By | First Pro International Rlty | Demian G Naiman |
Features
| Bed(s) | 2 |
|---|---|
| Bath(s) | 2 Total |
| SQ Feet | 912 |
| Garage | 2 |
| Pool | Yes |
| Story(s) | 1 |
| Acreage | 0.05 |
Parking
| Garage Yes / No | Yes |
|---|
Area Information
| State | FL |
|---|---|
| County | Broward |
| City | Pompano Beach |
| Zip Code | 33064 |
| Area | 3425 |
| Subarea | NTPK N Broward Dixie Hwy To Turnpike (3411 3432;3531) |
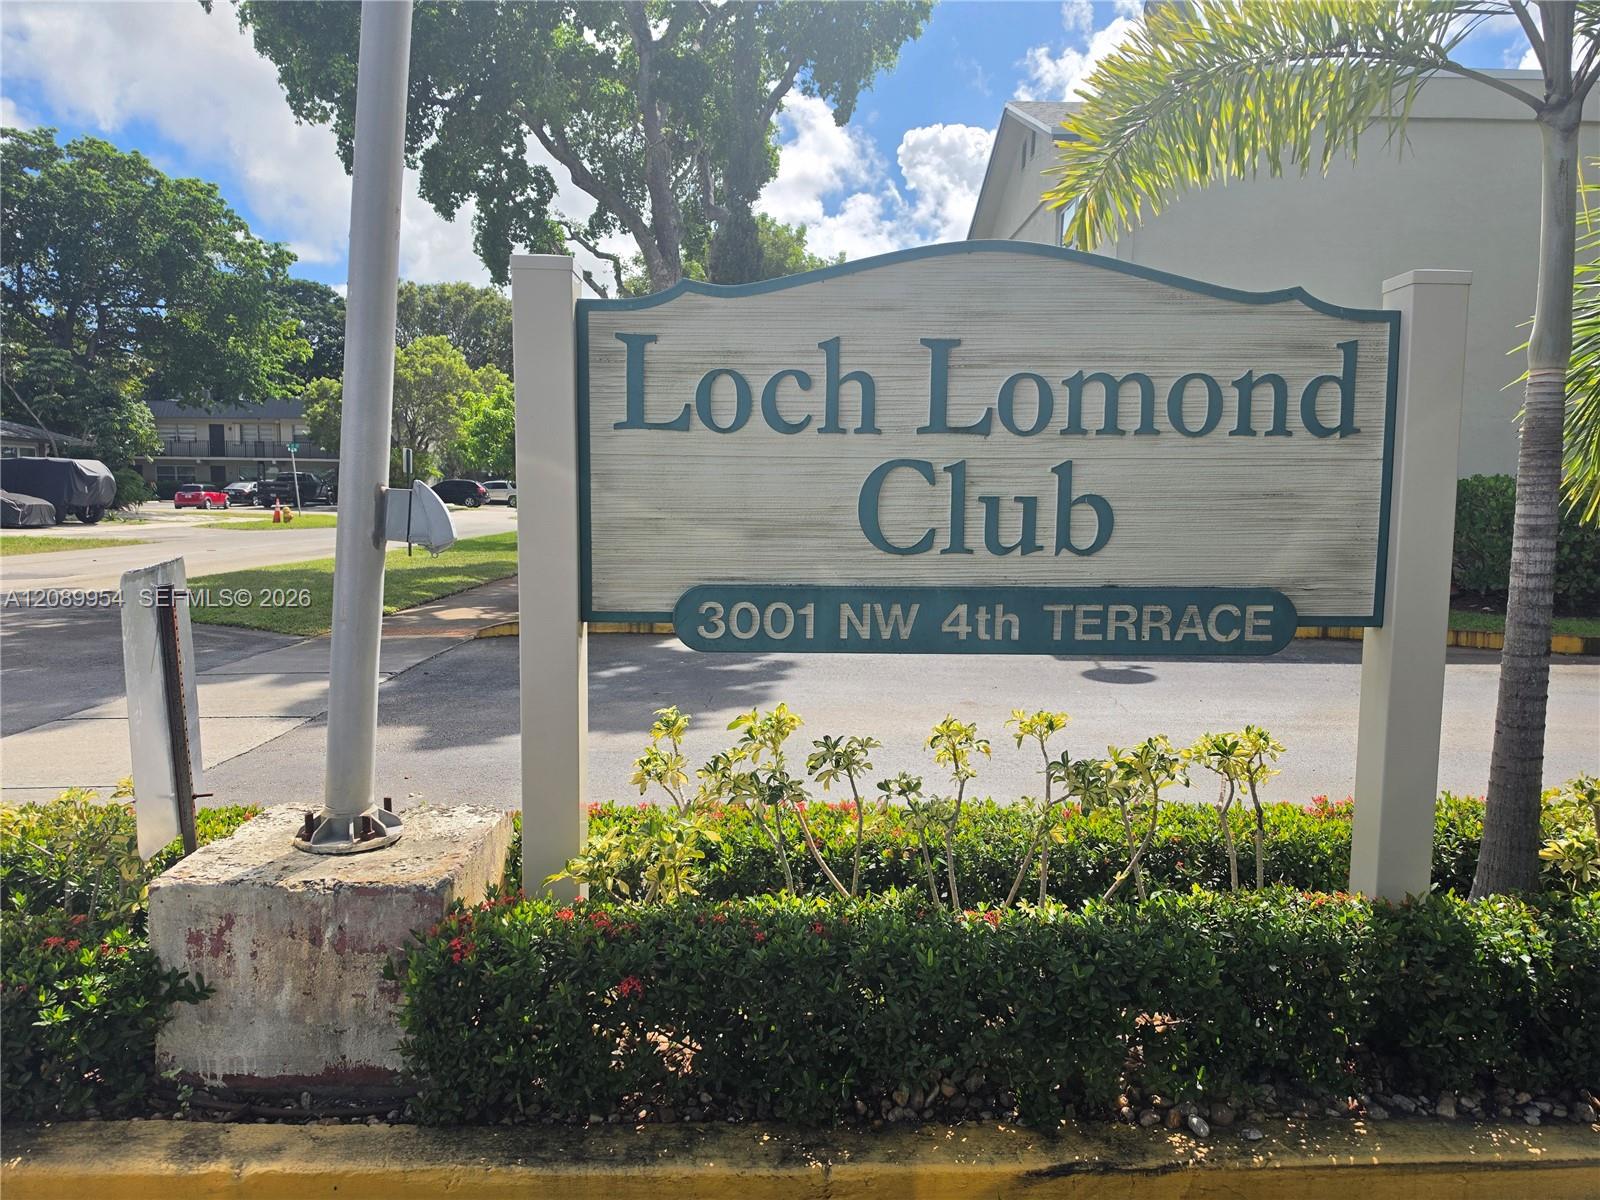
| Community Name | LOCH LOMOND SEC 3 |
| Listing VS Median (in LOCH LOMOND SEC 3) | |
Price: $1,800 low | high Med: $166,500 sqft: 912 low | high Med: 720 $ / sqft: $2 low | high Med: $231 On site: 11 low | high Med: 66 | |
Market Activity 33064
Request a showing
Request a showing
Contact
Learn More About This Property

| State | FL |
|---|---|
| County | Broward |
| City | Pompano Beach |
| Zip Code | 33064 |
| Area | 3425 |
| Subarea | NTPK N Broward Dixie Hwy To Turnpike (3411 3432;3531) |
| Community Name | LOCH LOMOND SEC 3 |
| Listing VS Median (in LOCH LOMOND SEC 3) | |
Price: $1,800 low | high Med: $166,500 sqft: 912 low | high Med: 720 $ / sqft: $2 low | high Med: $231 On site: 11 low | high Med: 66 | |
Nearby Listings (Within 1/10 mile)
Price: $1K - $2K
sqft: 684 - 1,000
Listing Updated: November 4, 2026 at 3:37:24 PM PST