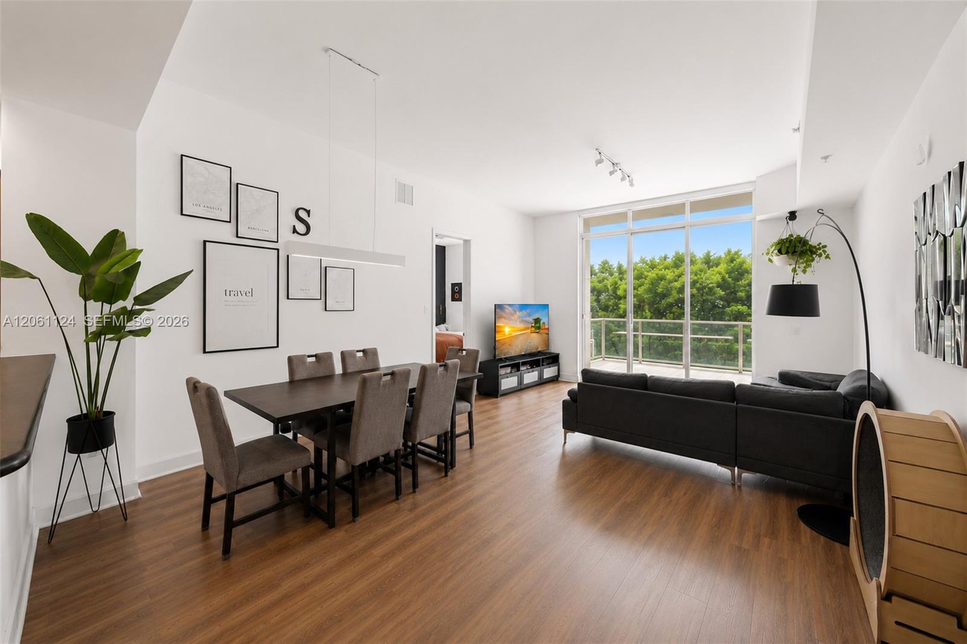
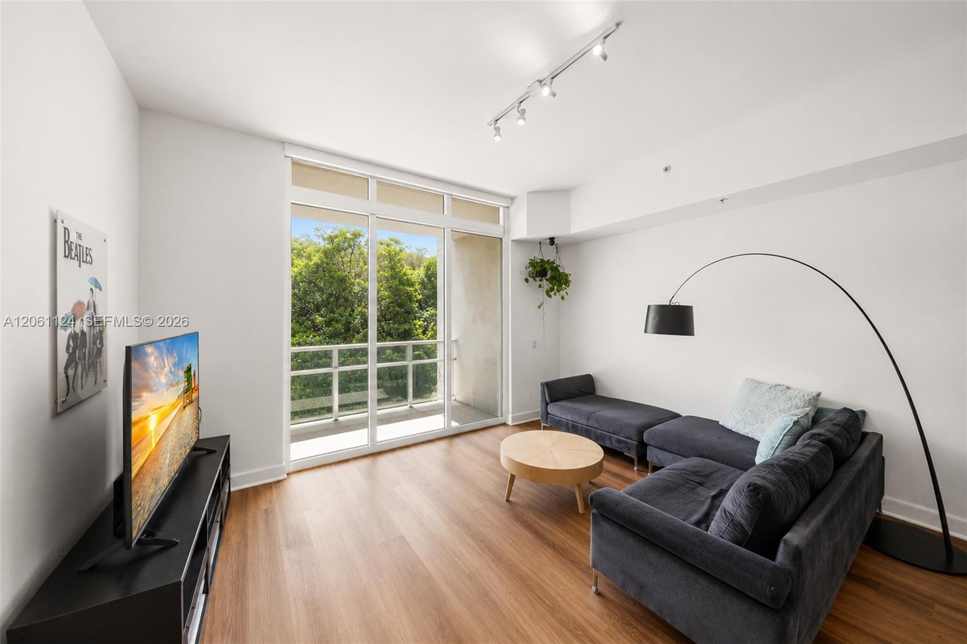
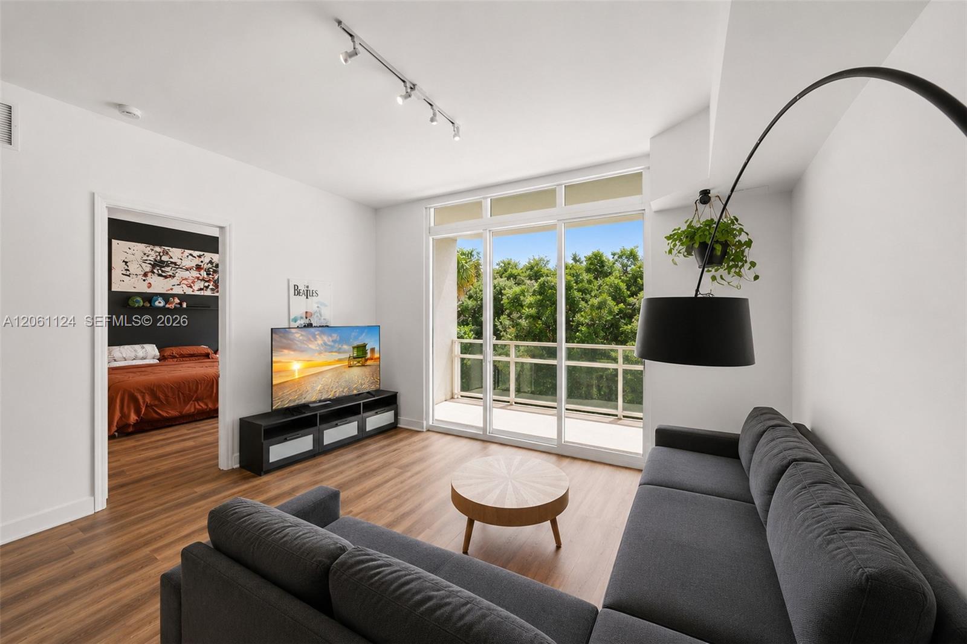
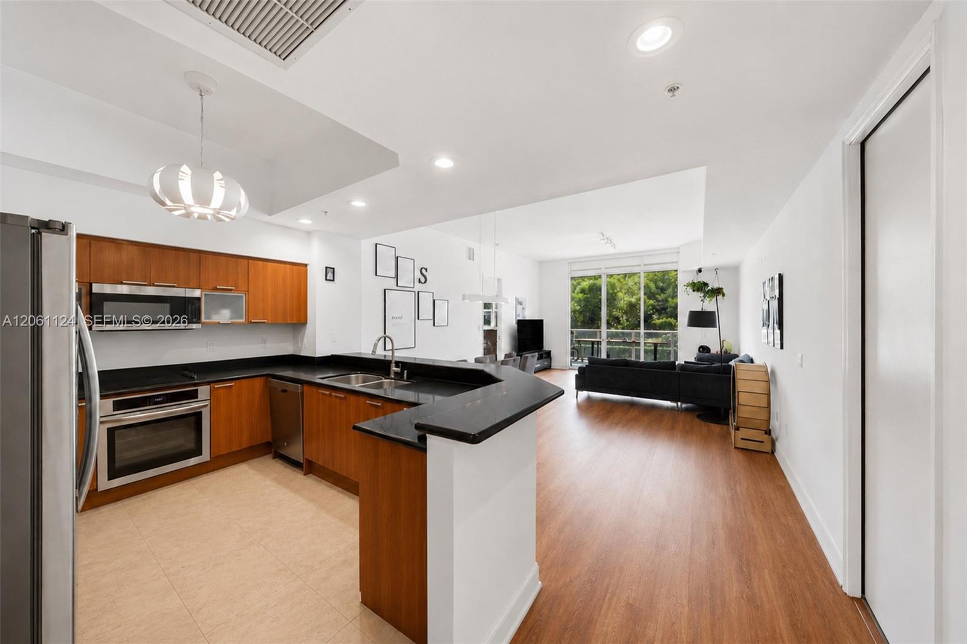
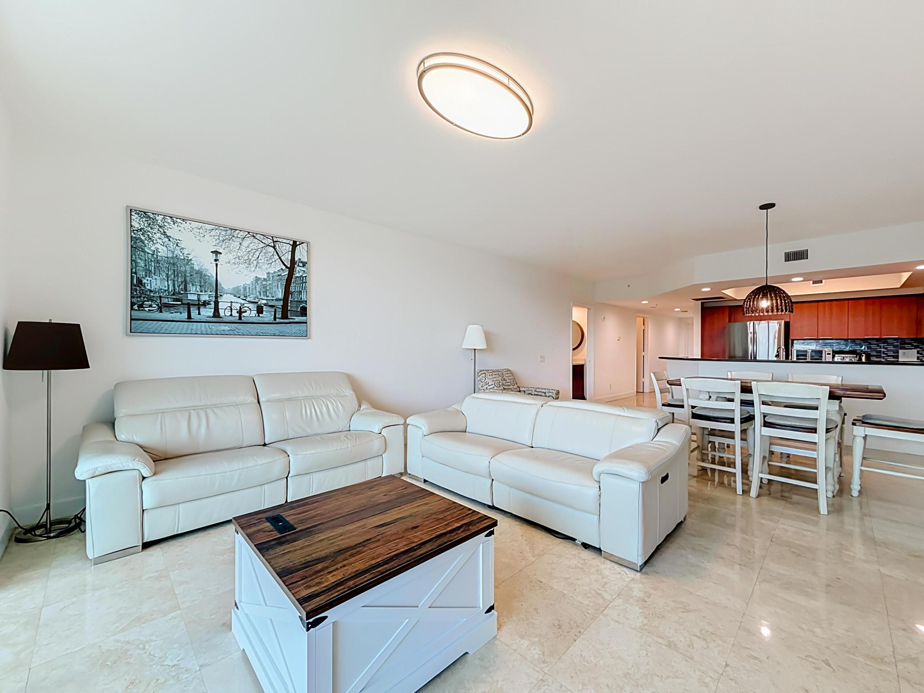
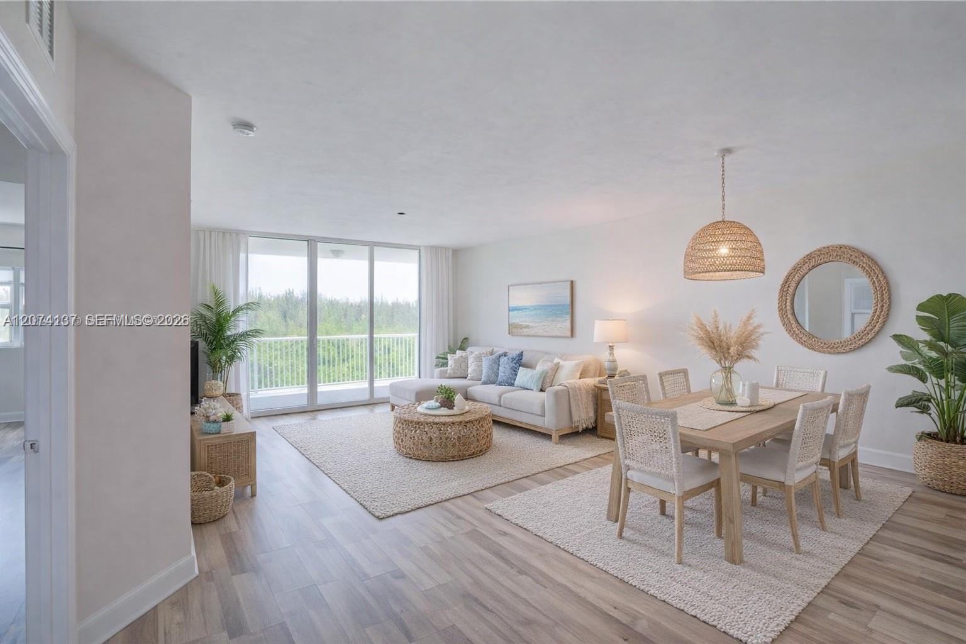
Open-concept living space featuring wood-finish flooring, floor-to-ceiling windows, and a private balcony with glass railing
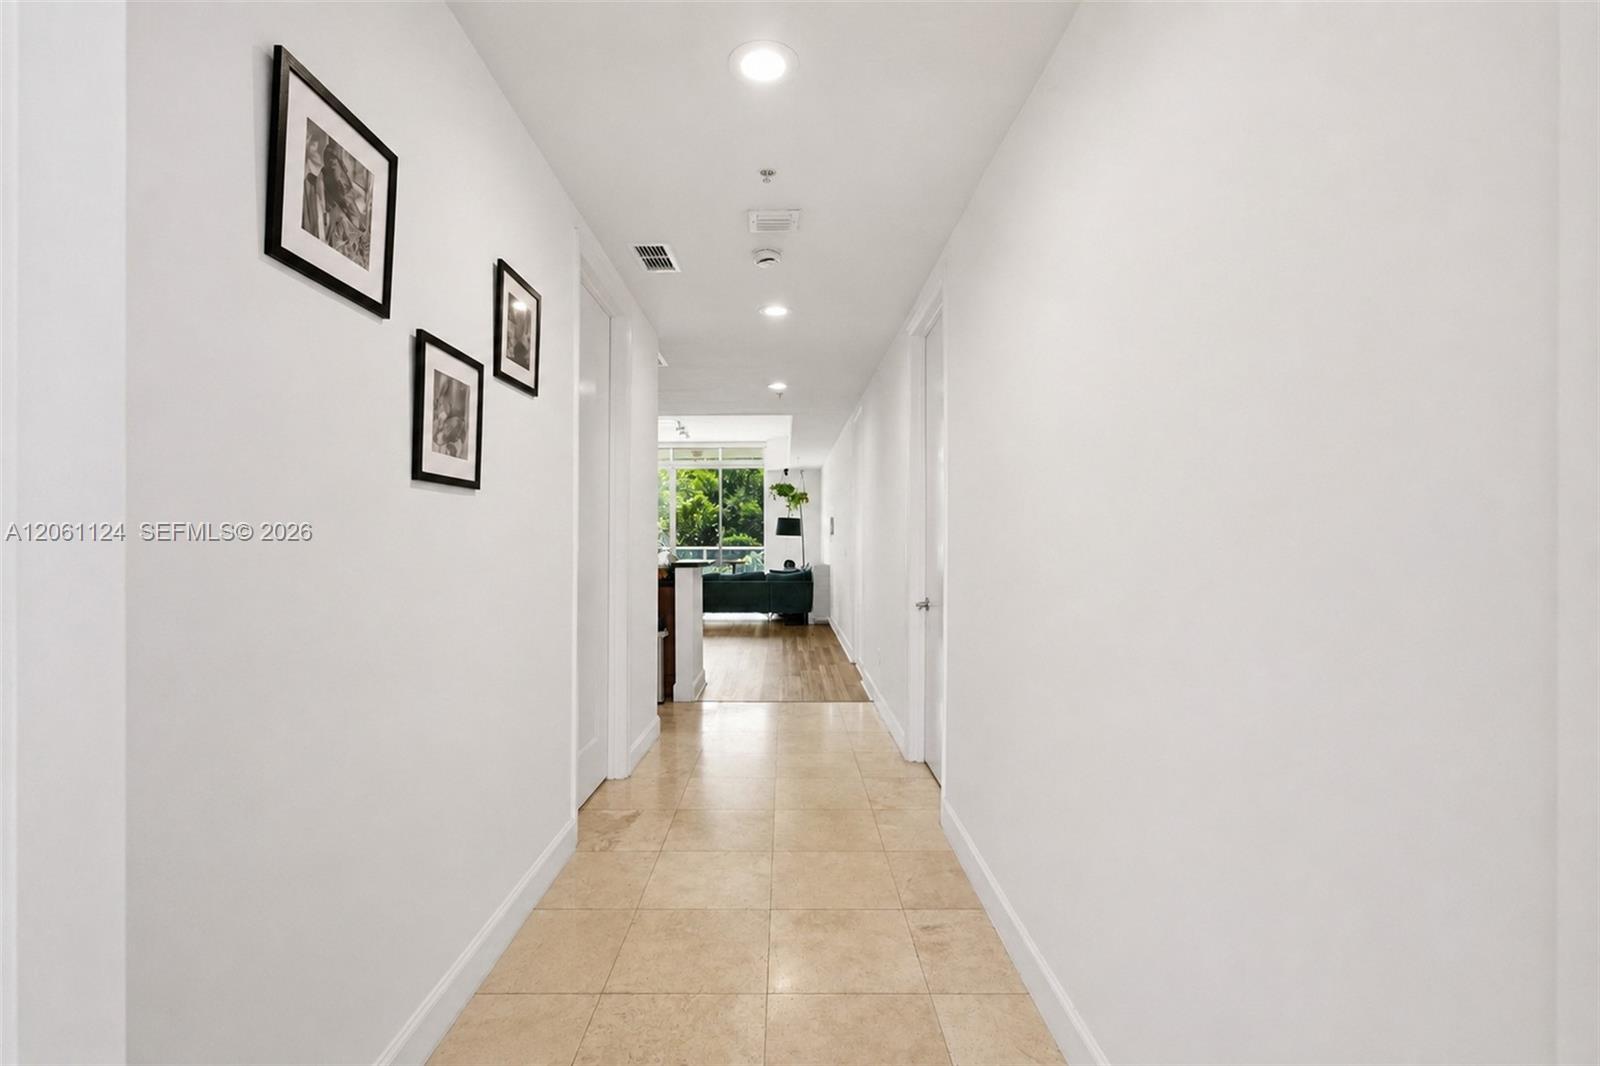
Hallway featuring neutral tile flooring, recessed ceiling lighting, and multiple interior doors
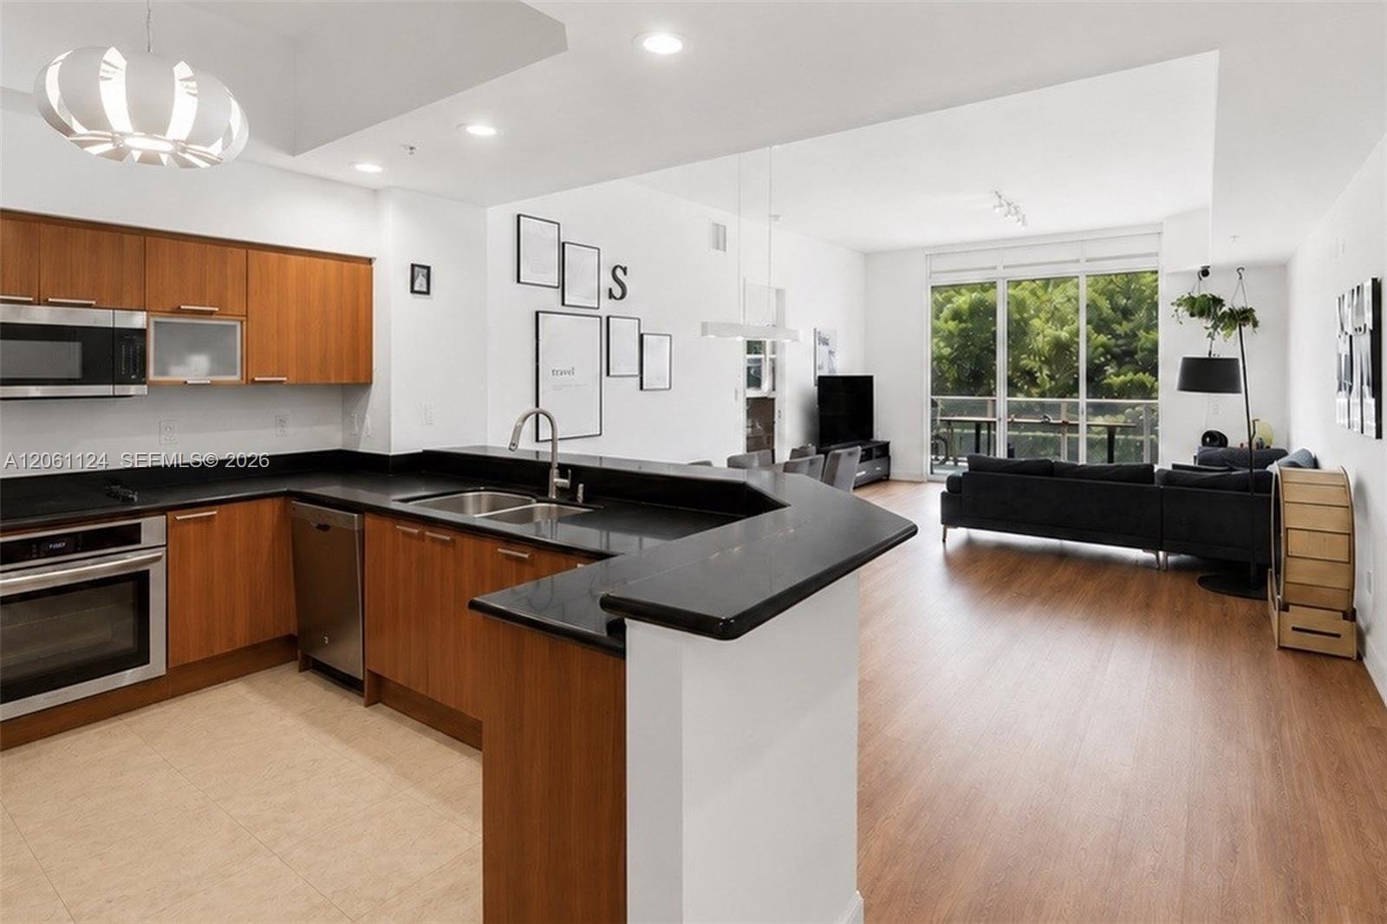
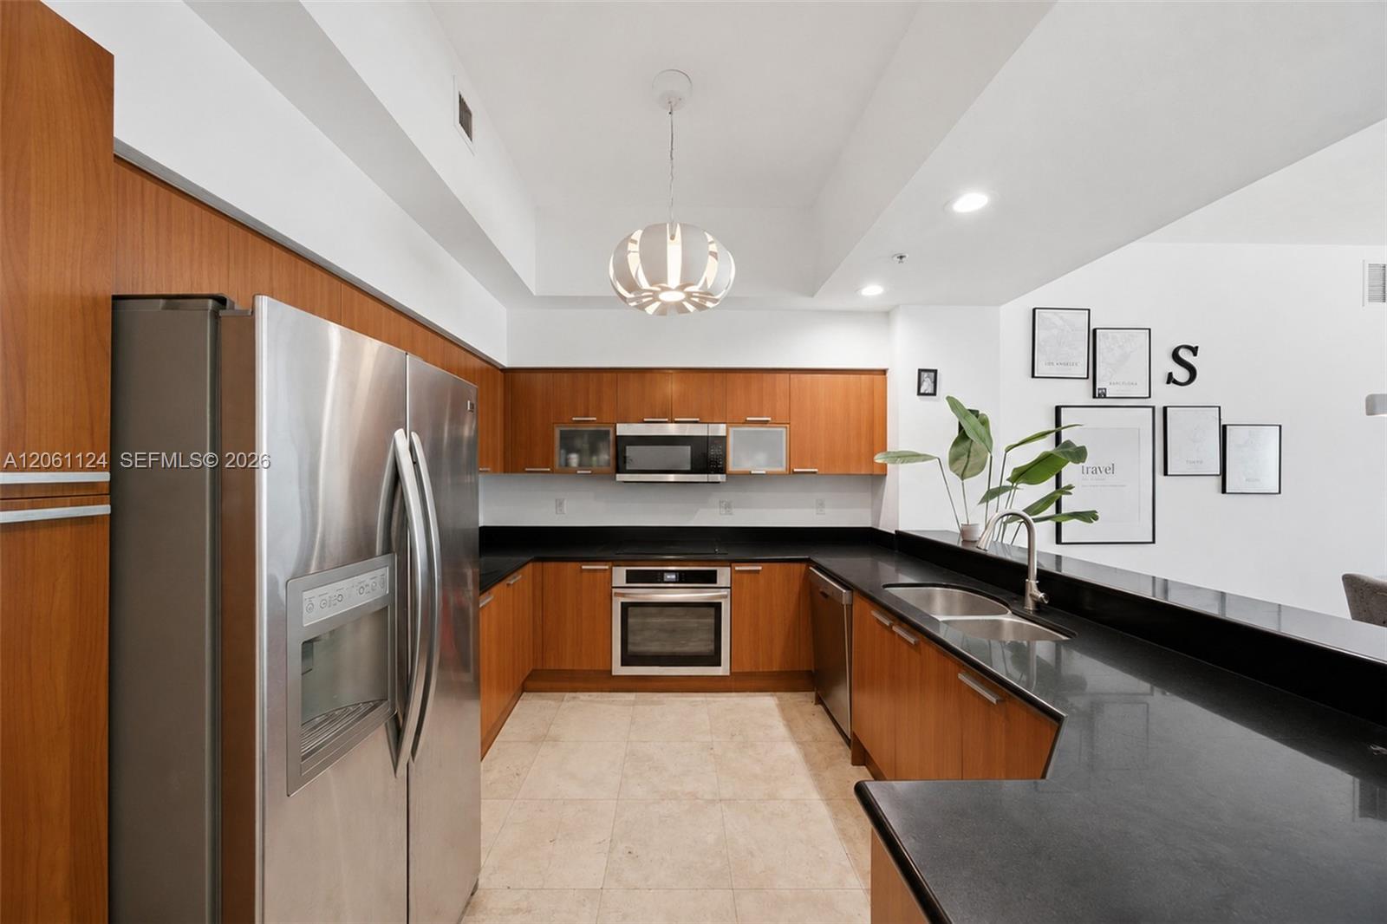
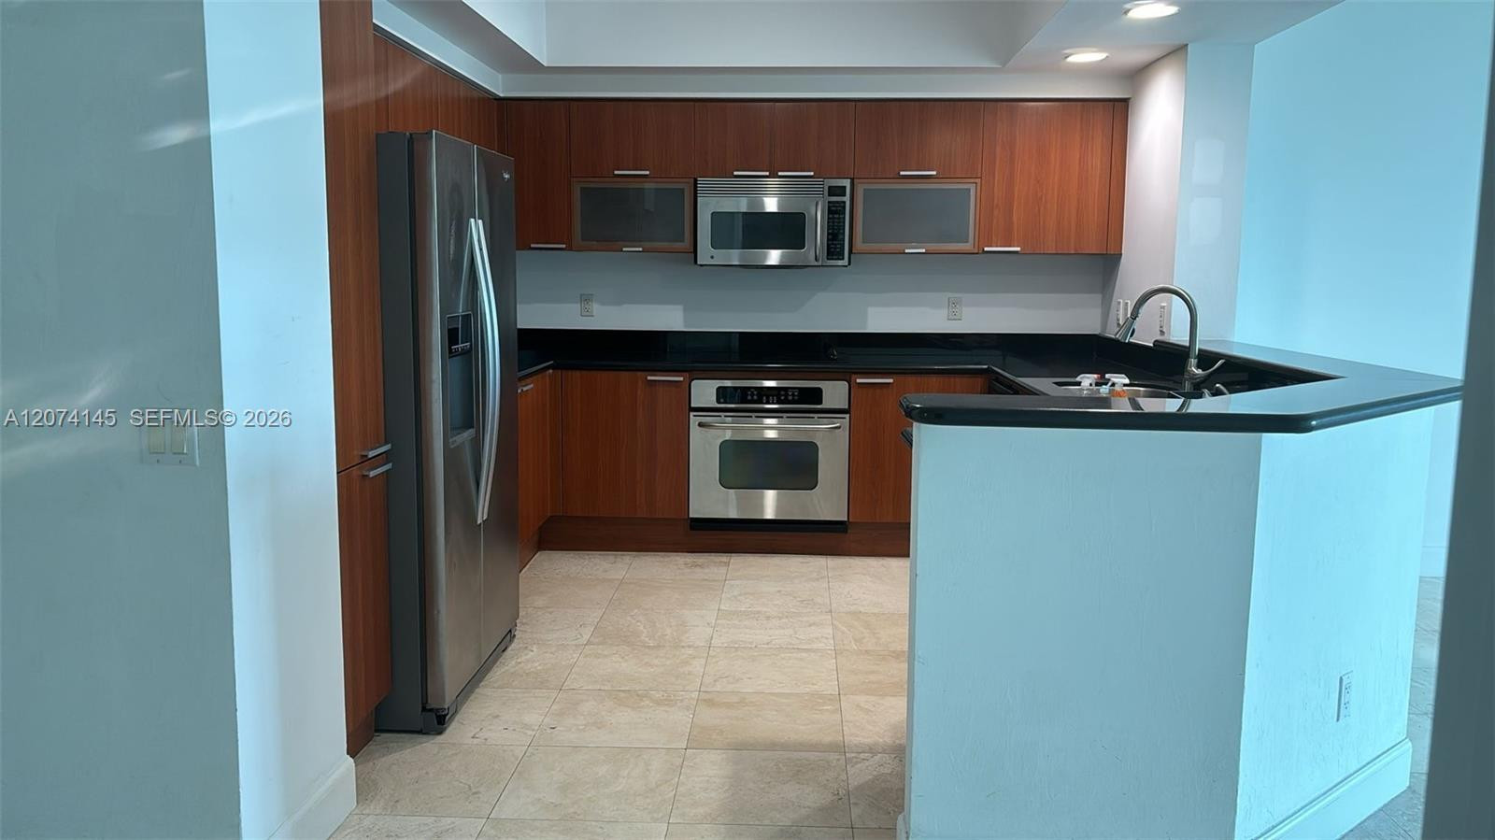
Kitchen featuring wood cabinetry, stainless steel appliances, and dark stone countertops with a breakfast bar
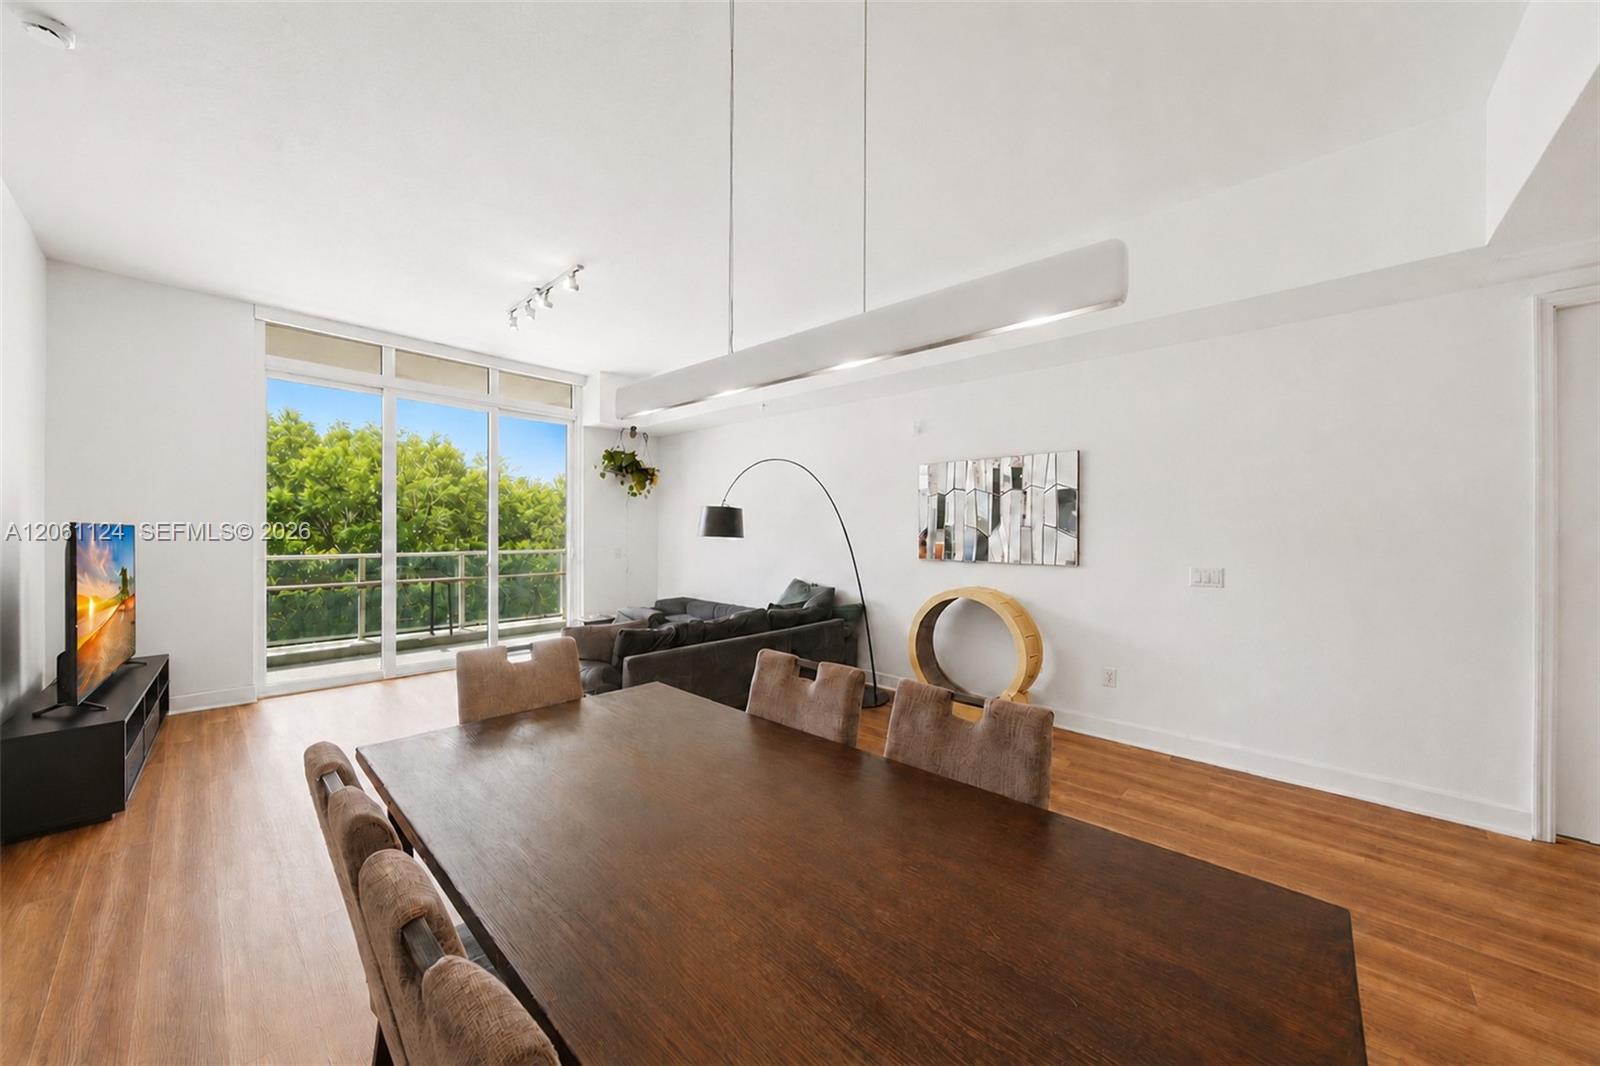
Open-concept room featuring wood-finish flooring, floor-to-ceiling glass sliding doors, an elongated linear pendant light fixture, and a balcony with a glass railing
Living area featuring wood-finish flooring, floor-to-ceiling sliding glass doors, a private balcony with metal railing, and adjustable overhead track lighting
Living area featuring wood-finish flooring, floor-to-ceiling glass sliding doors, track lighting, and a private balcony with a metal railing
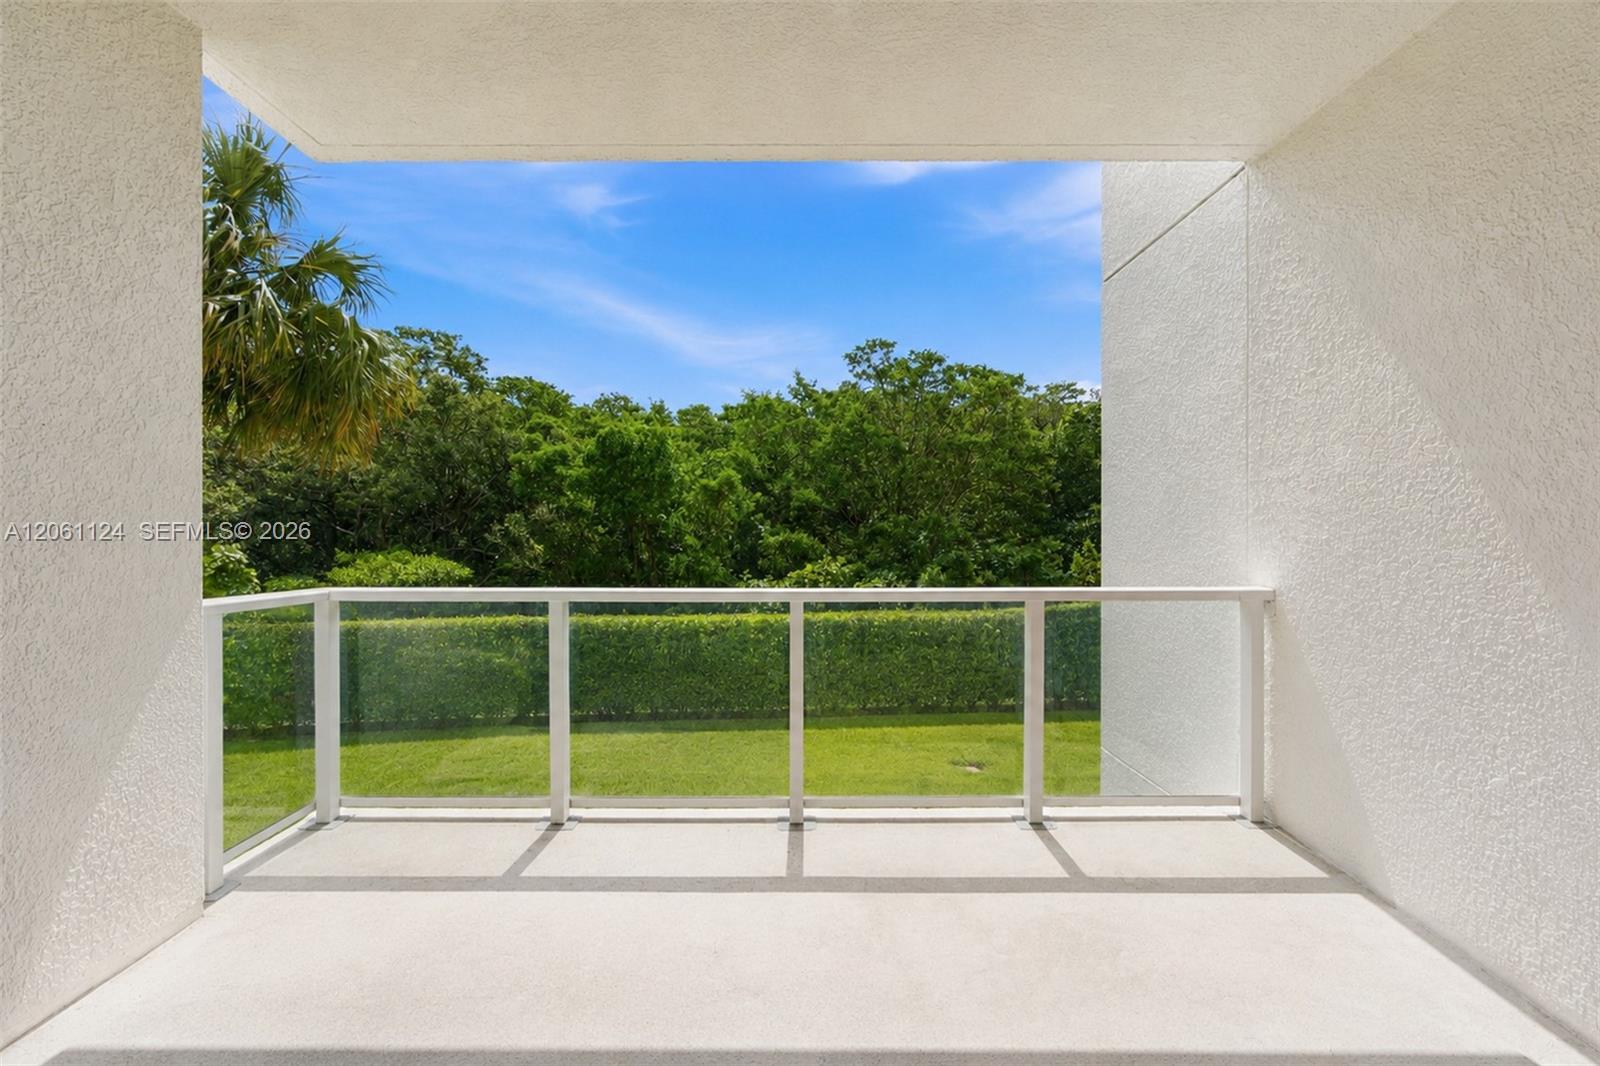
Covered balcony featuring concrete flooring, textured walls, and a glass-paneled railing
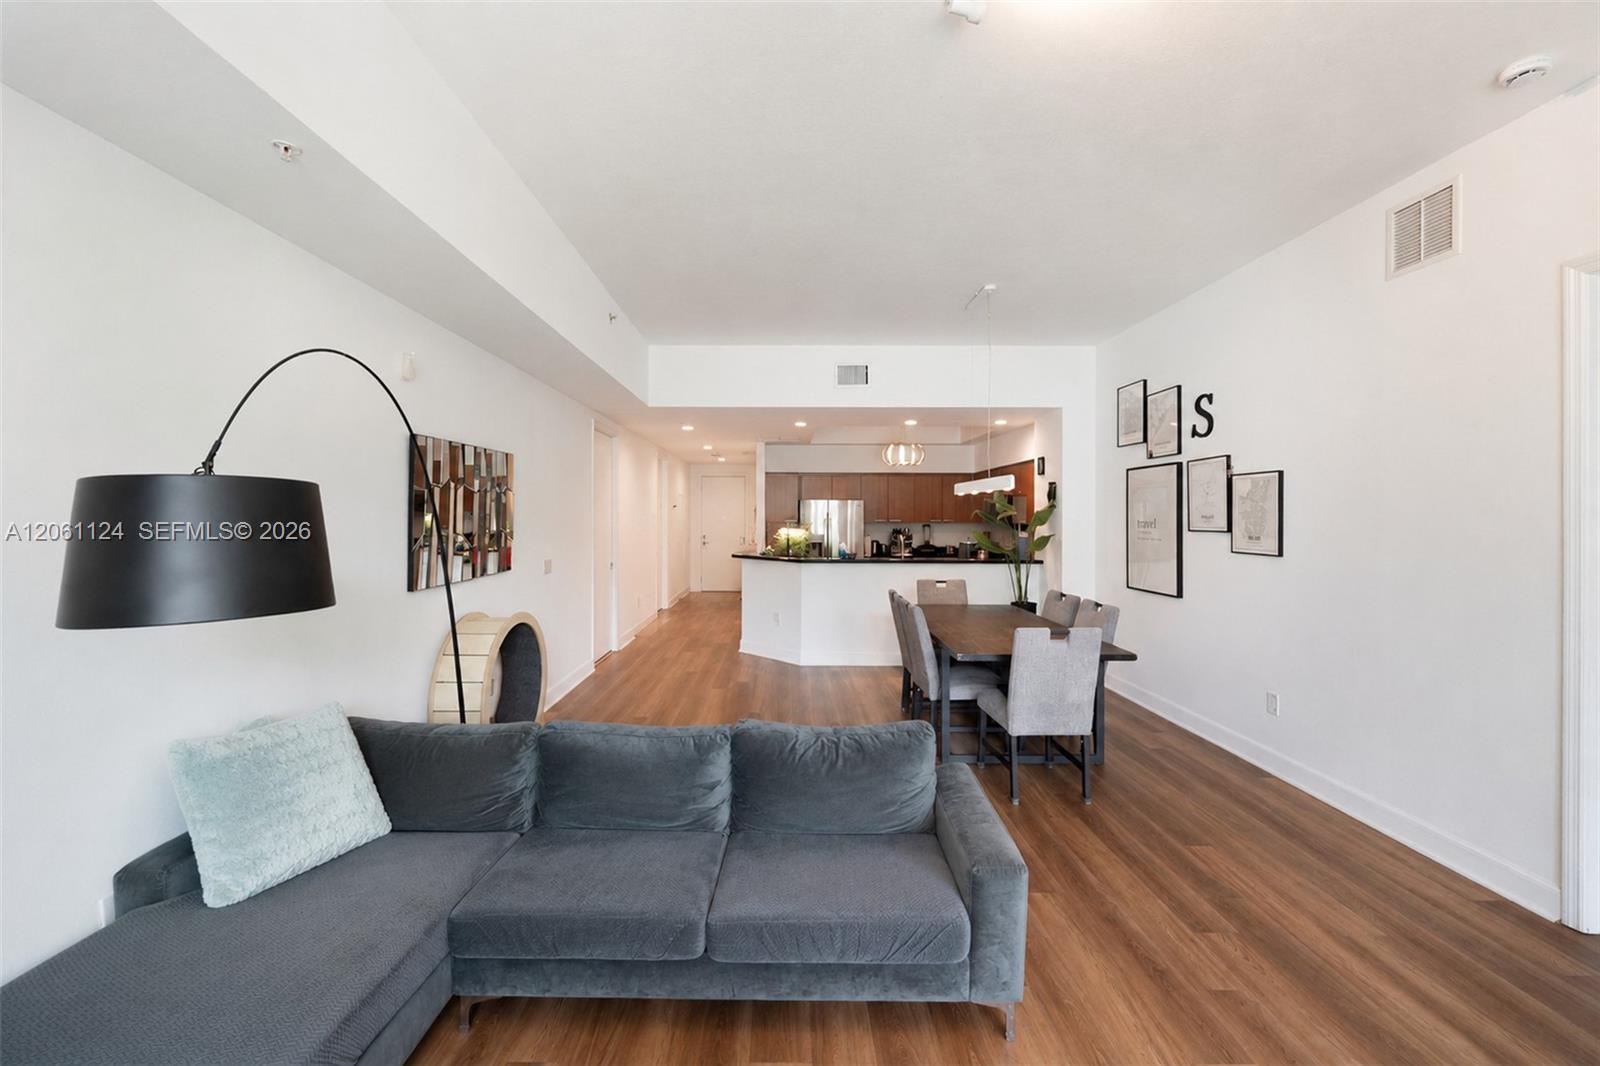
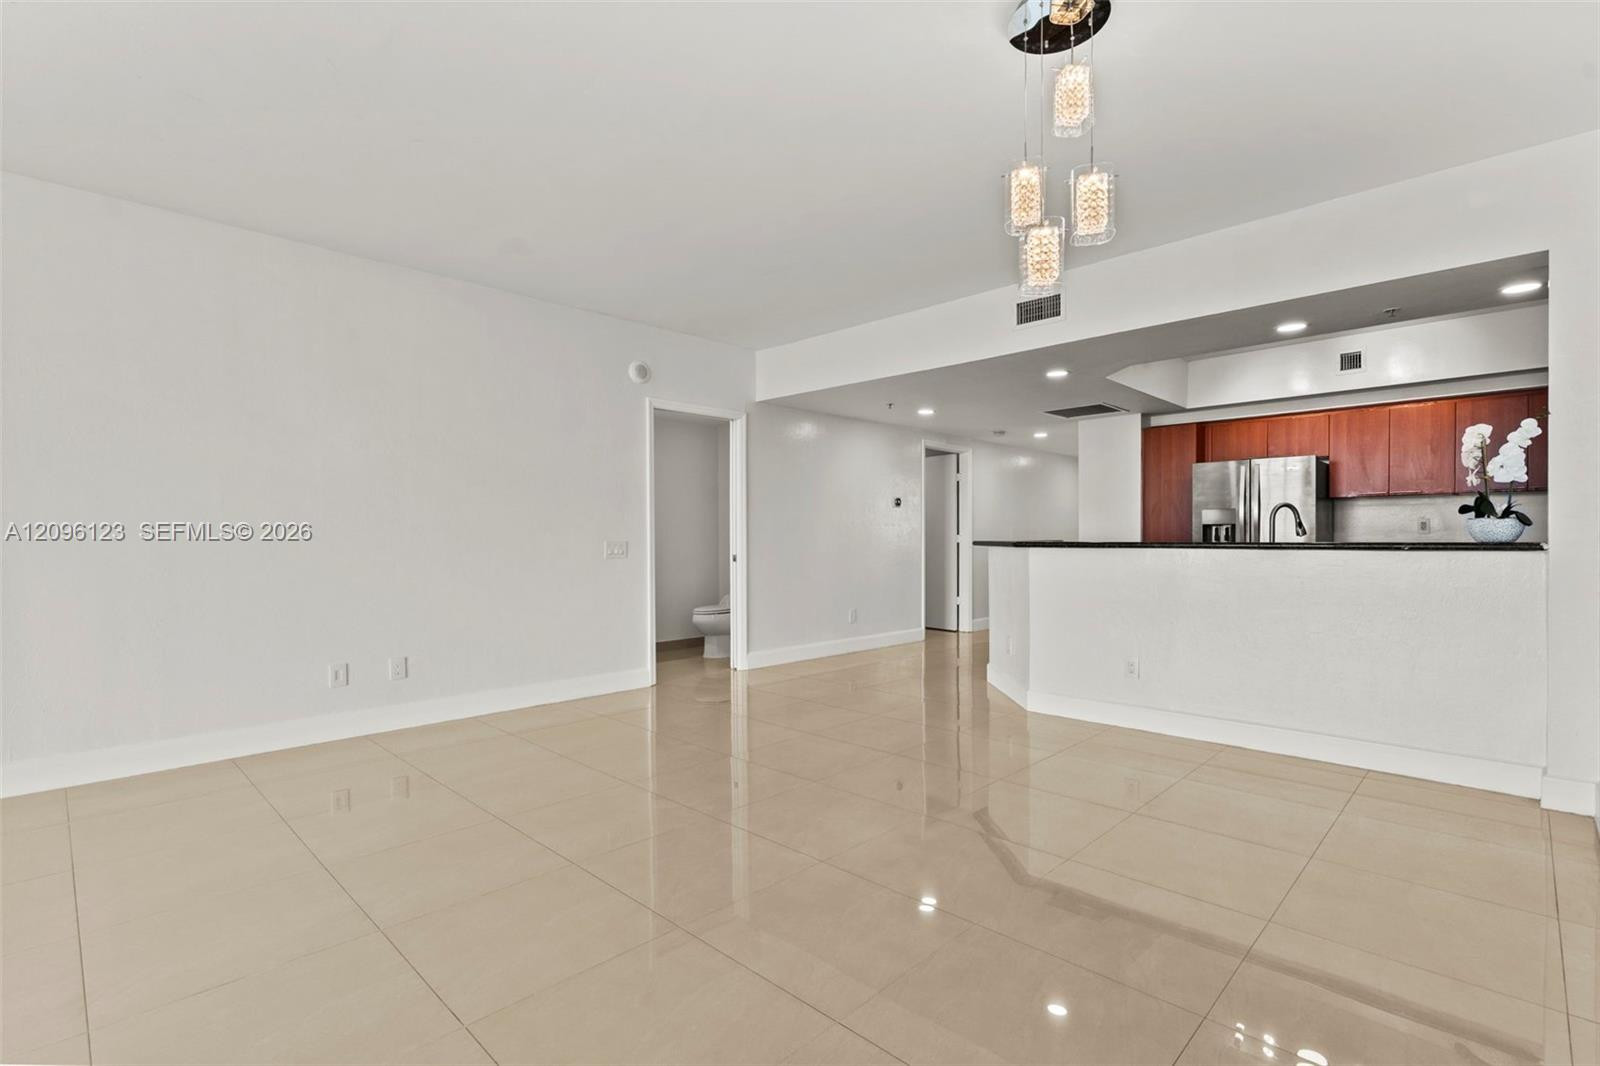
Open-concept main area featuring wood-finish flooring, high ceilings, recessed lighting, and kitchen cabinetry with a peninsula island
Kitchen featuring wood-finish cabinetry, dark solid-surface countertops, built-in stainless steel appliances, wood-finish flooring, and floor-to-ceiling windows
Kitchen featuring wood cabinetry, stainless steel appliances, dark stone-finish countertops, tile flooring, and a recessed ceiling with a contemporary pendant fixture
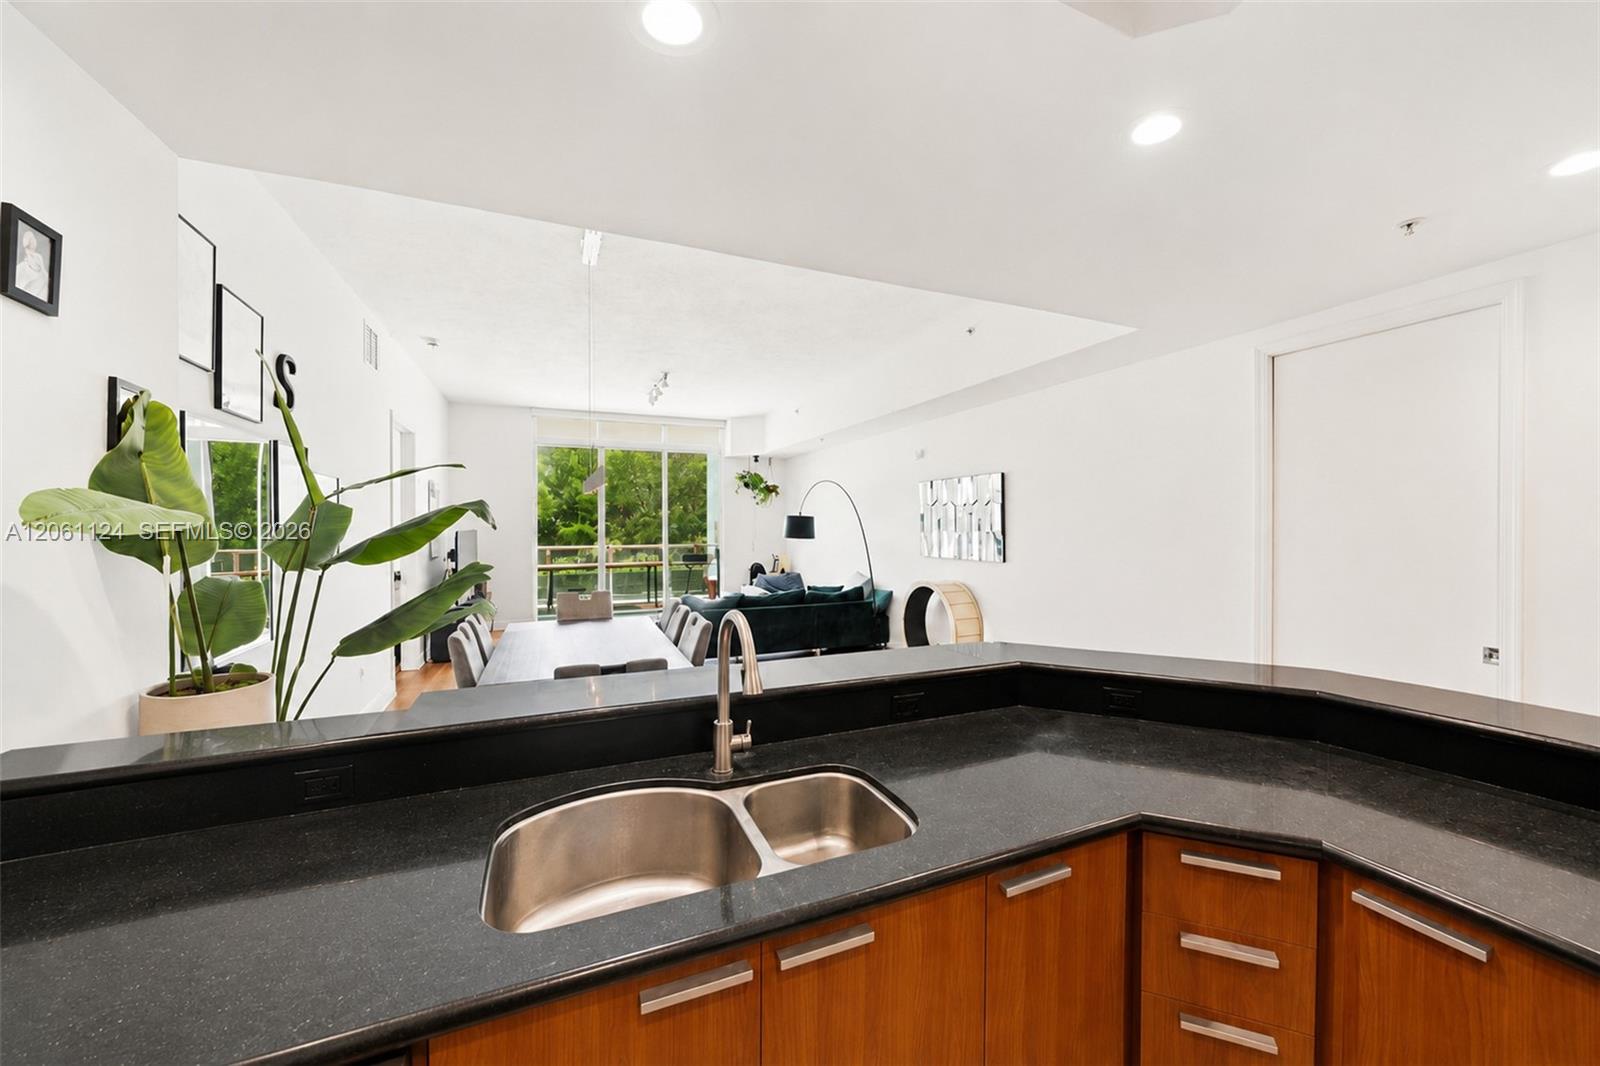
Kitchen area featuring dark countertops, a dual-basin stainless steel sink with a high-arc faucet, and wood-finish cabinetry with linear hardware
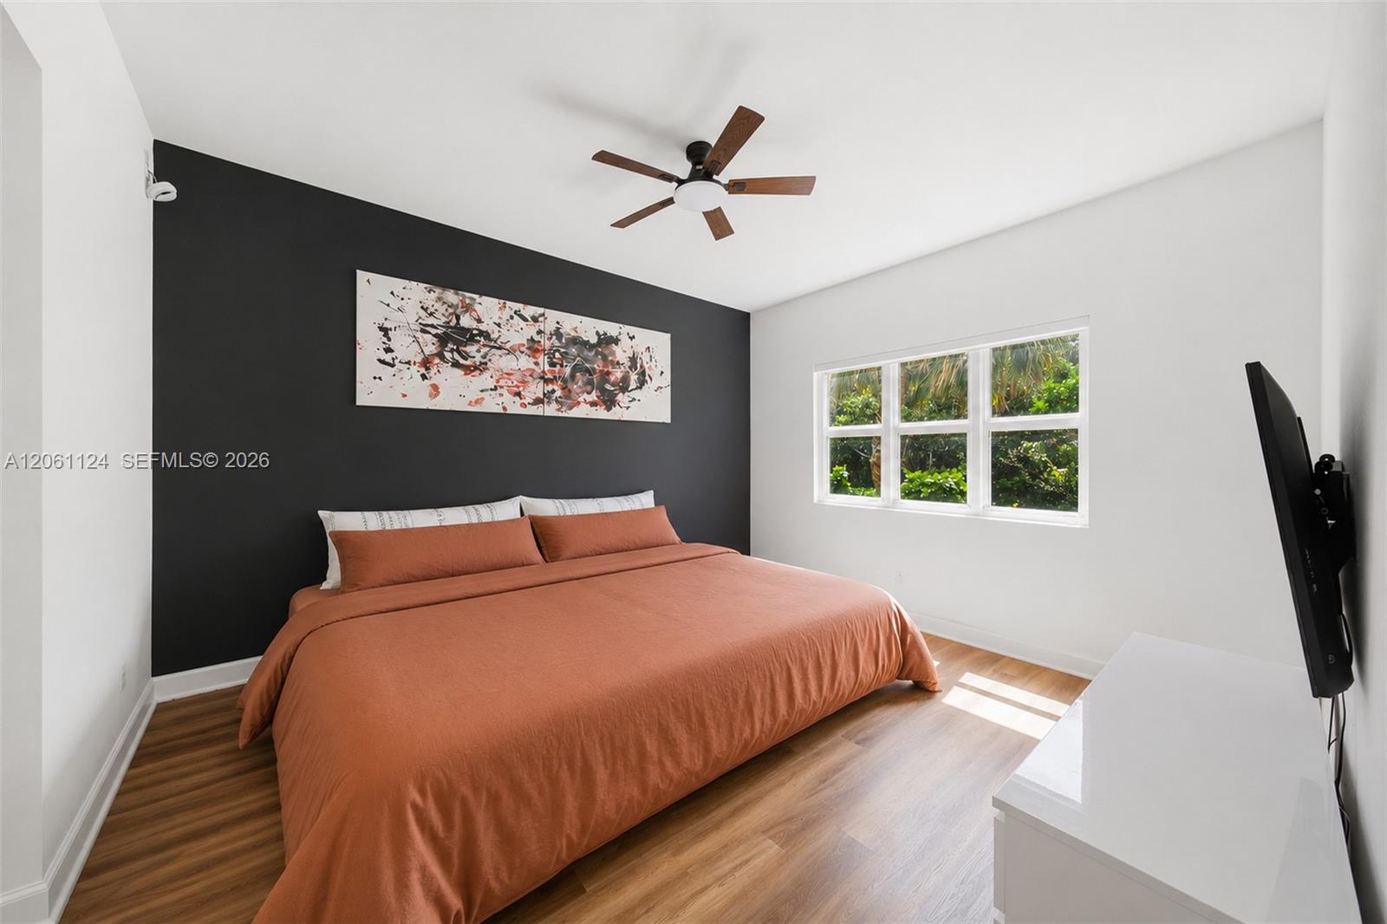
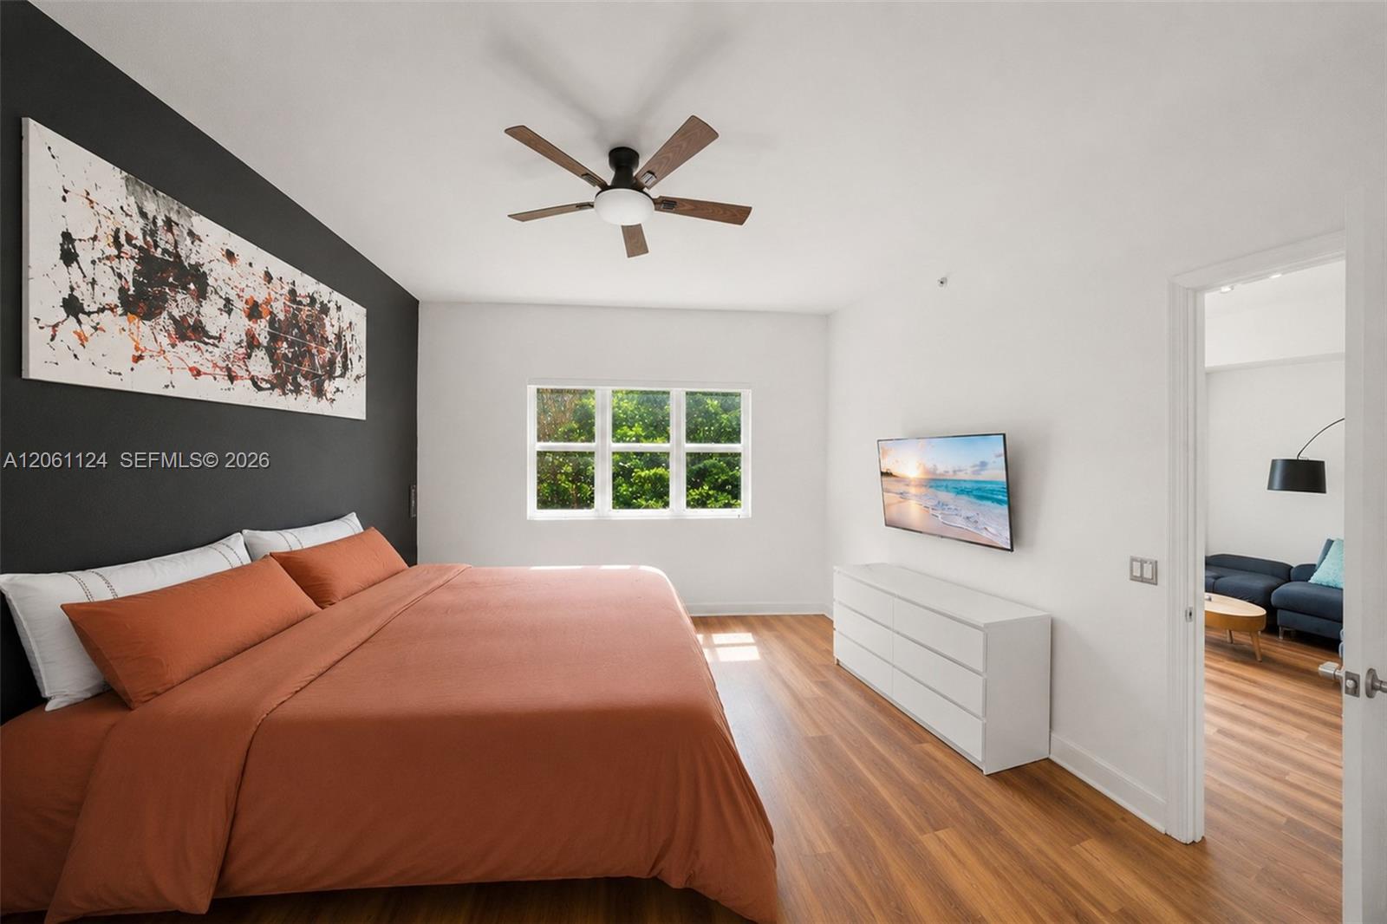
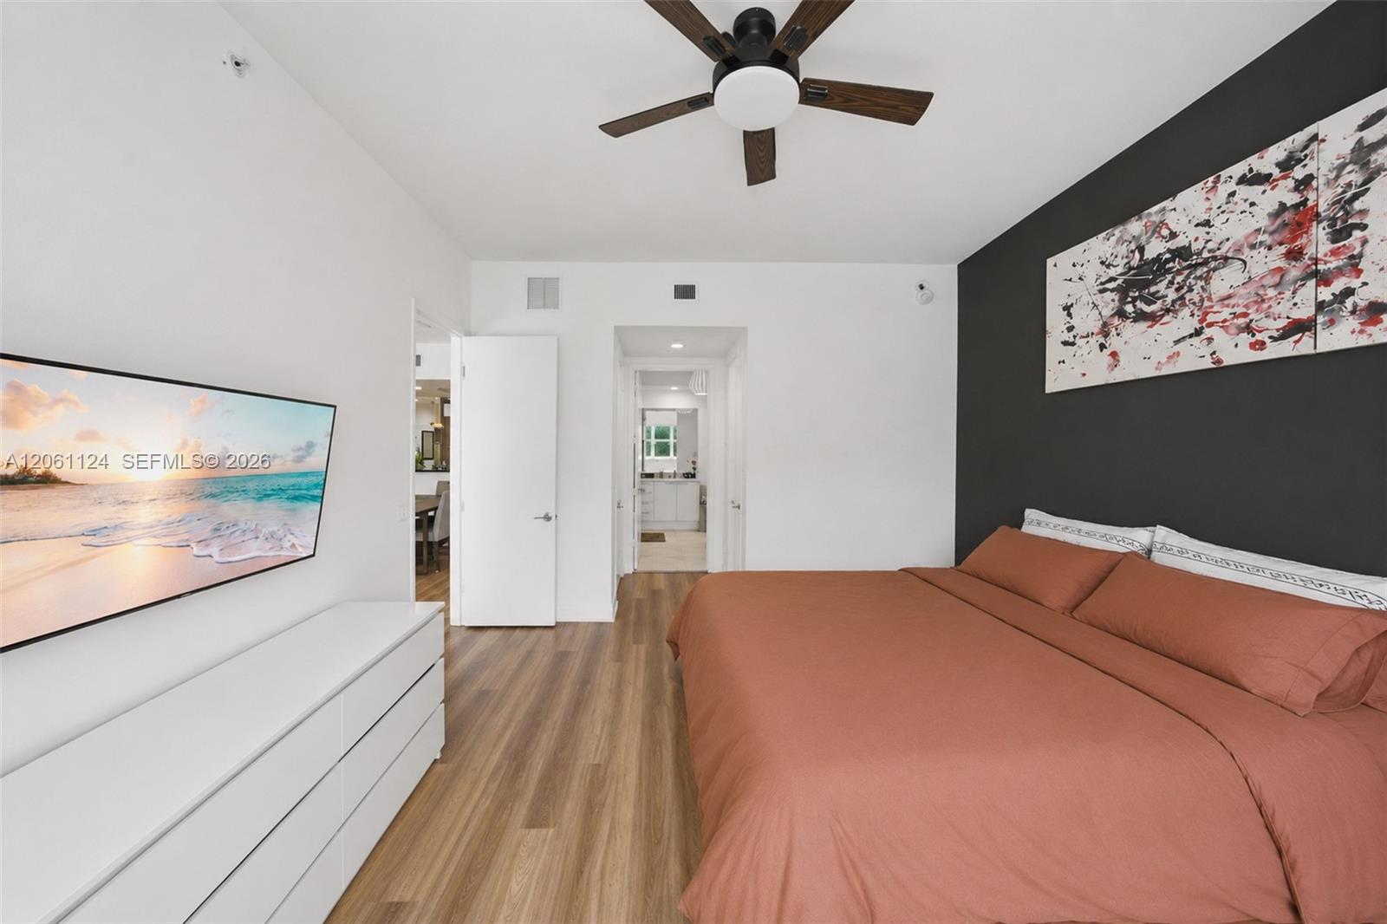
Room featuring wood-finish flooring, a dark charcoal accent wall, multi-pane window, and a ceiling fan with integrated lighting
Wood-finish flooring, accent wall, multi-pane window, and ceiling-mounted light fixture with fan
Bedroom featuring wood-finish flooring, a dark charcoal accent wall, and a central ceiling fan with integrated lighting
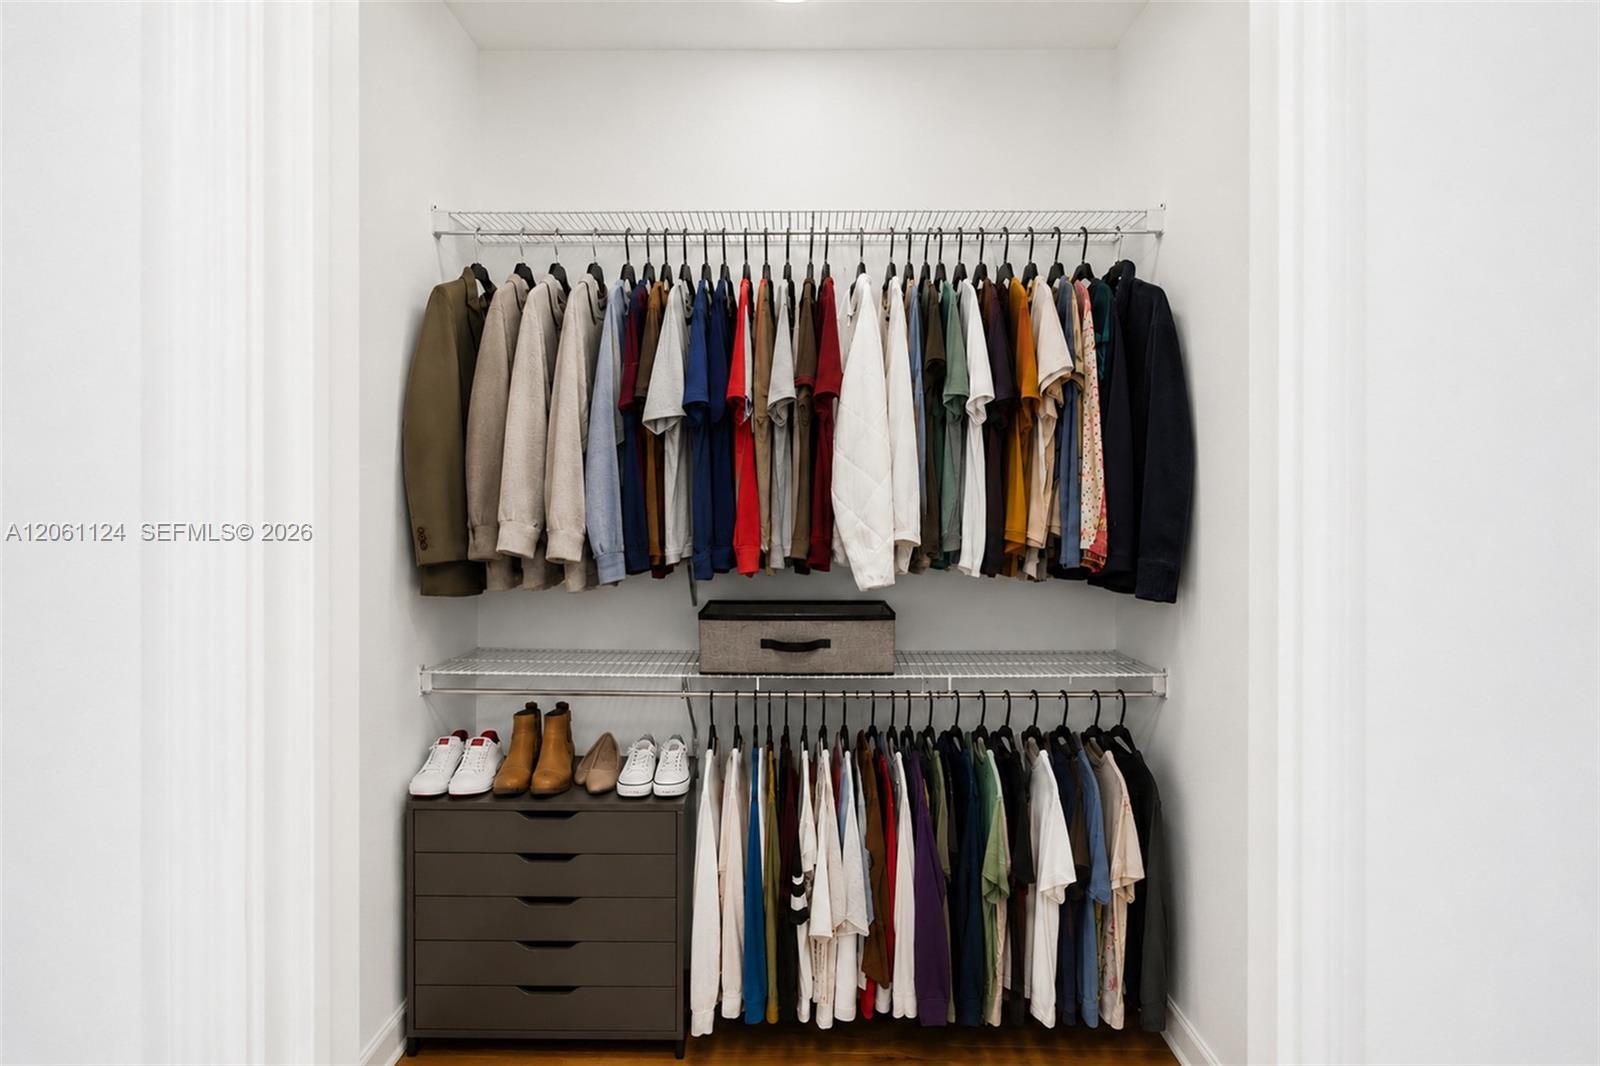
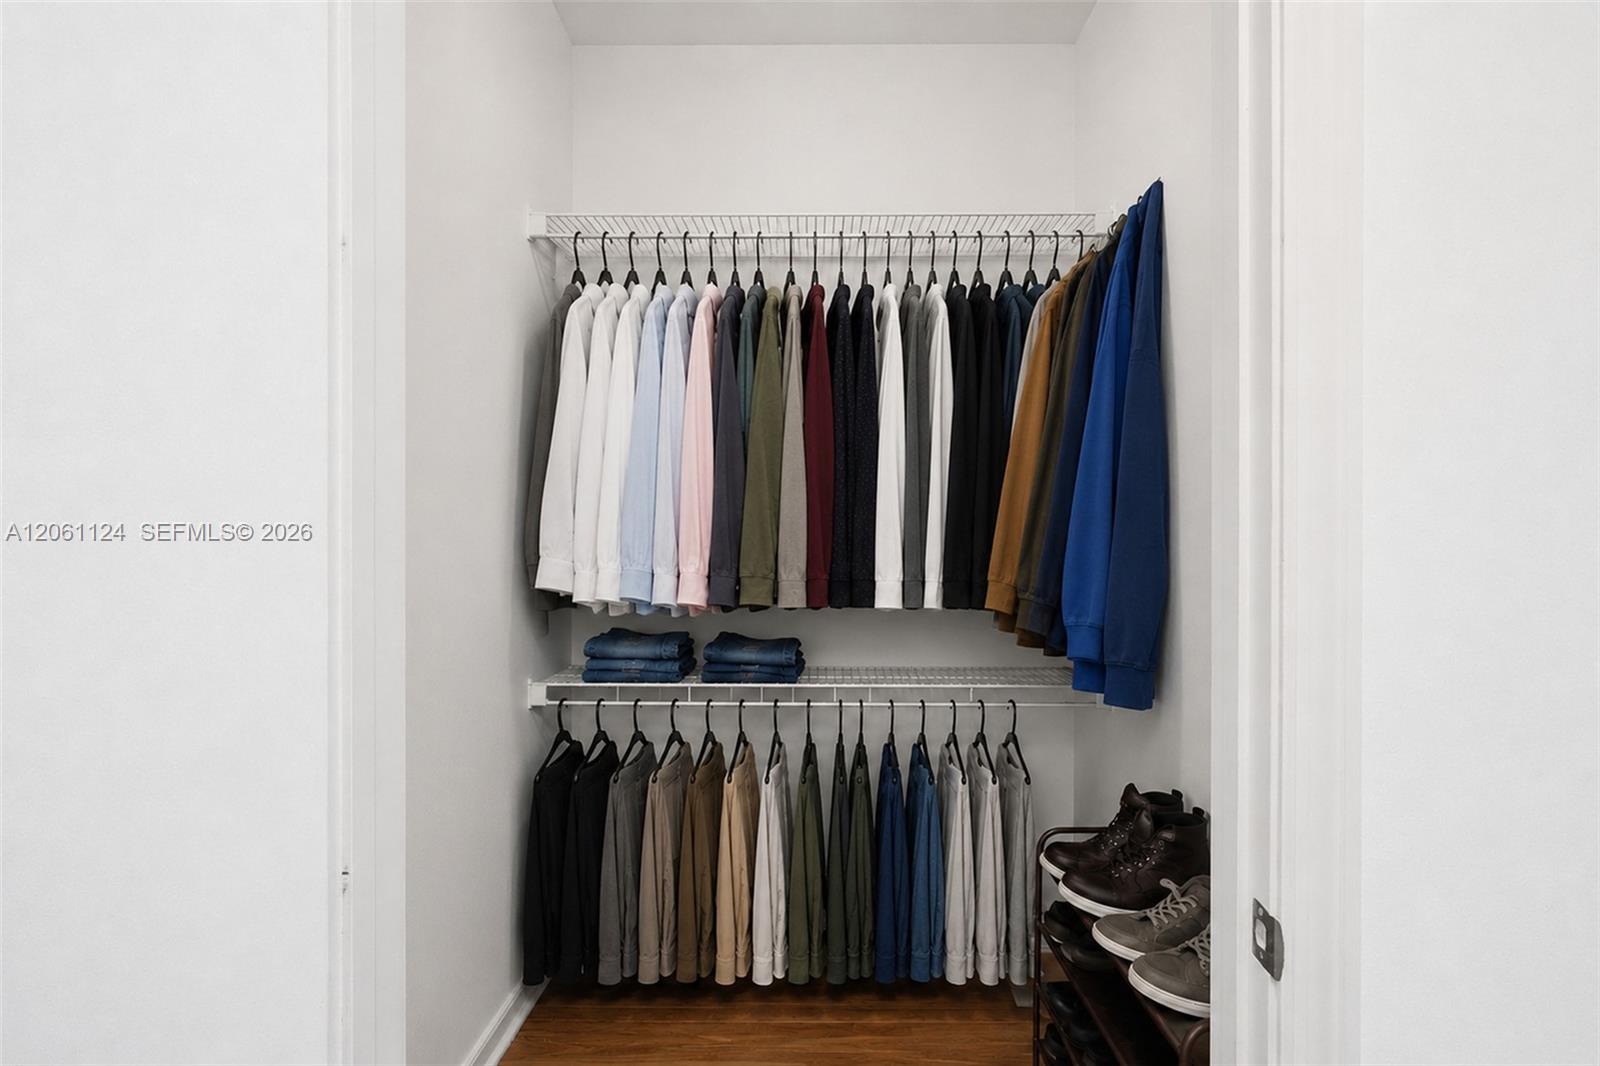
Walk-in closet featuring dual-tier white wire shelving and wood-finish flooring
Storage area featuring dual-tier white wire shelving and wood-finish flooring
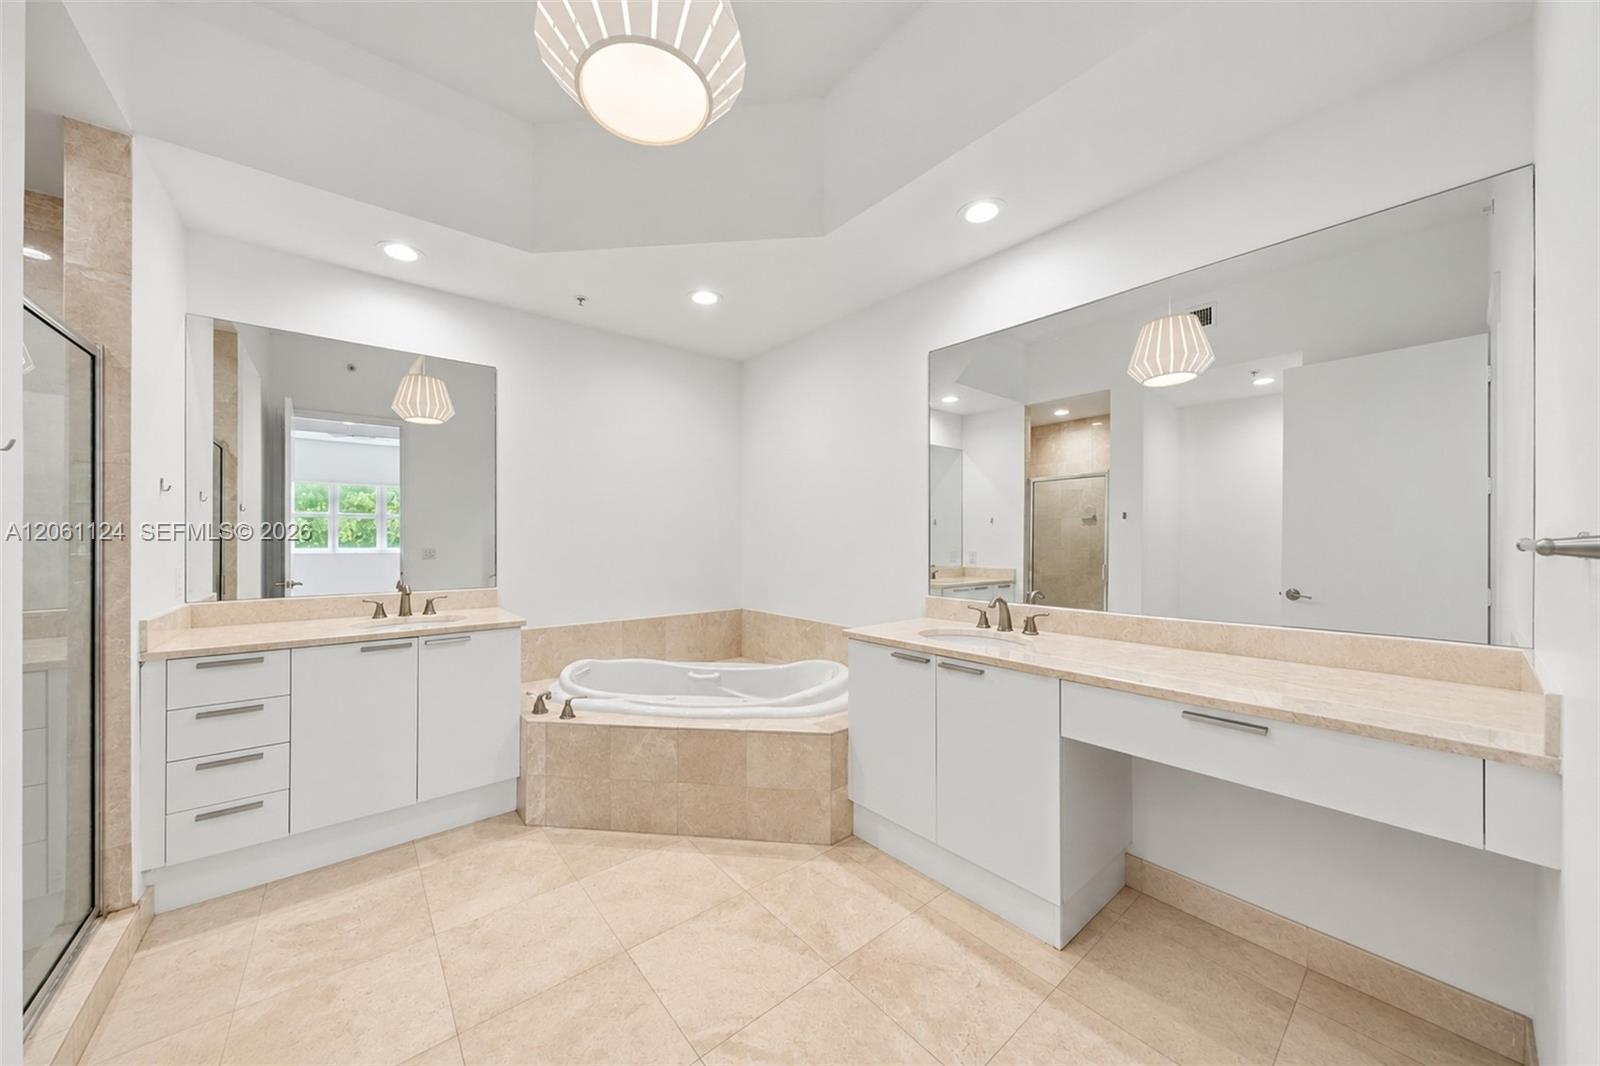
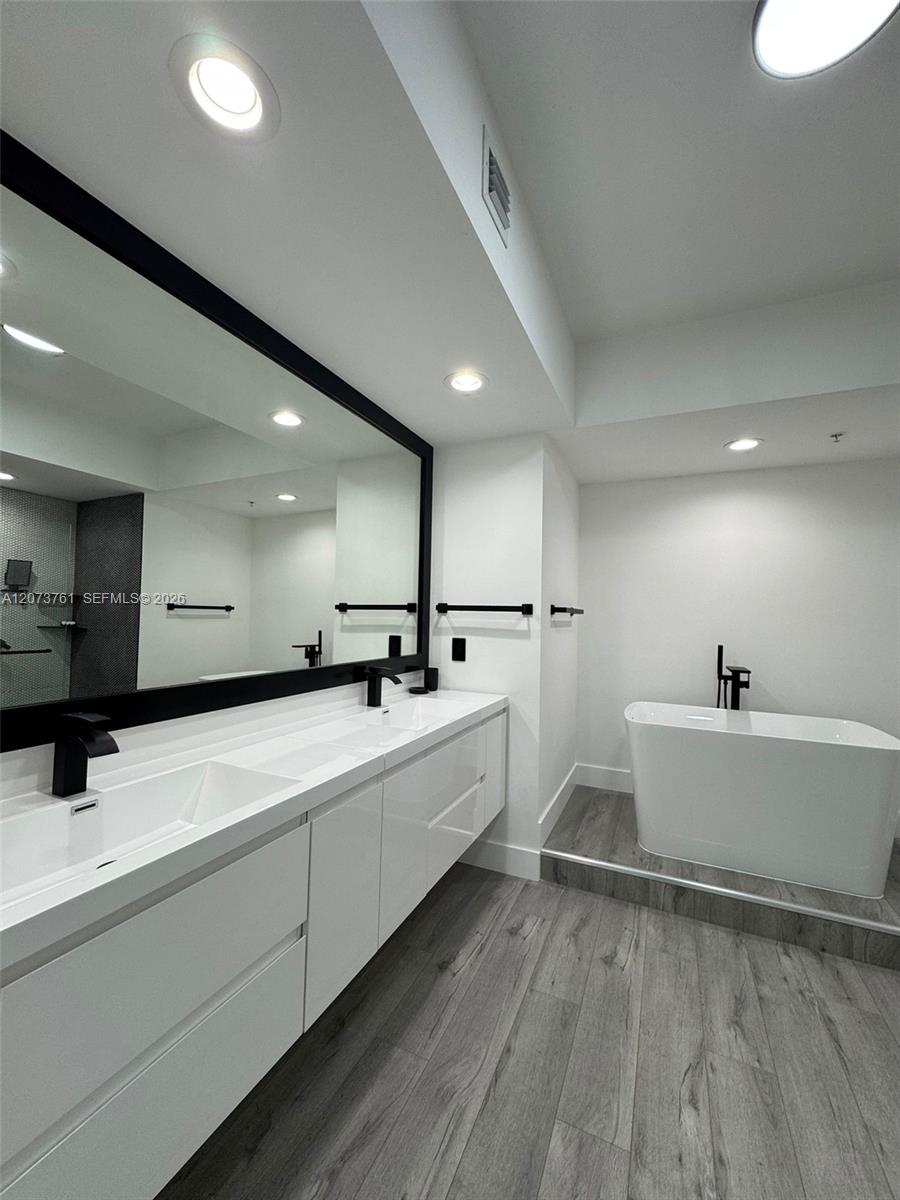
Dual white vanities with neutral stone countertops, large-format tile flooring, built-in soaking tub with tile surround, and expansive wall-to-wall vanity mirrors
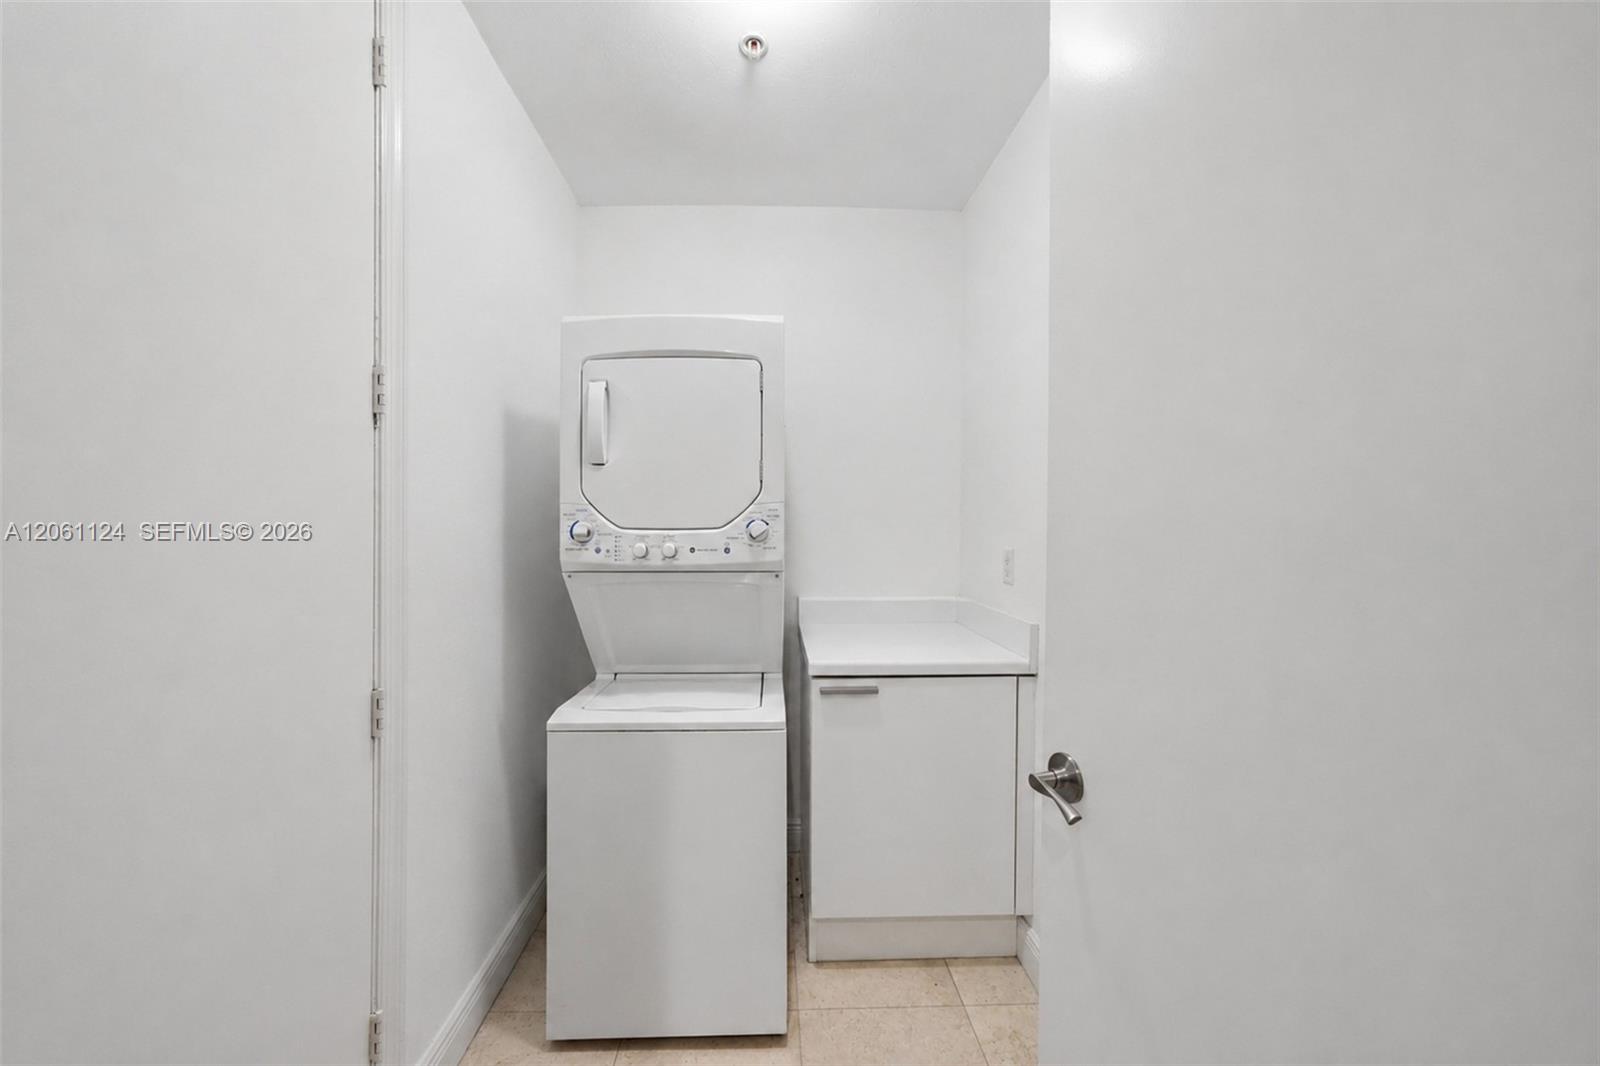
Laundry closet featuring a stackable washer and dryer unit, white cabinetry, and solid surface countertop
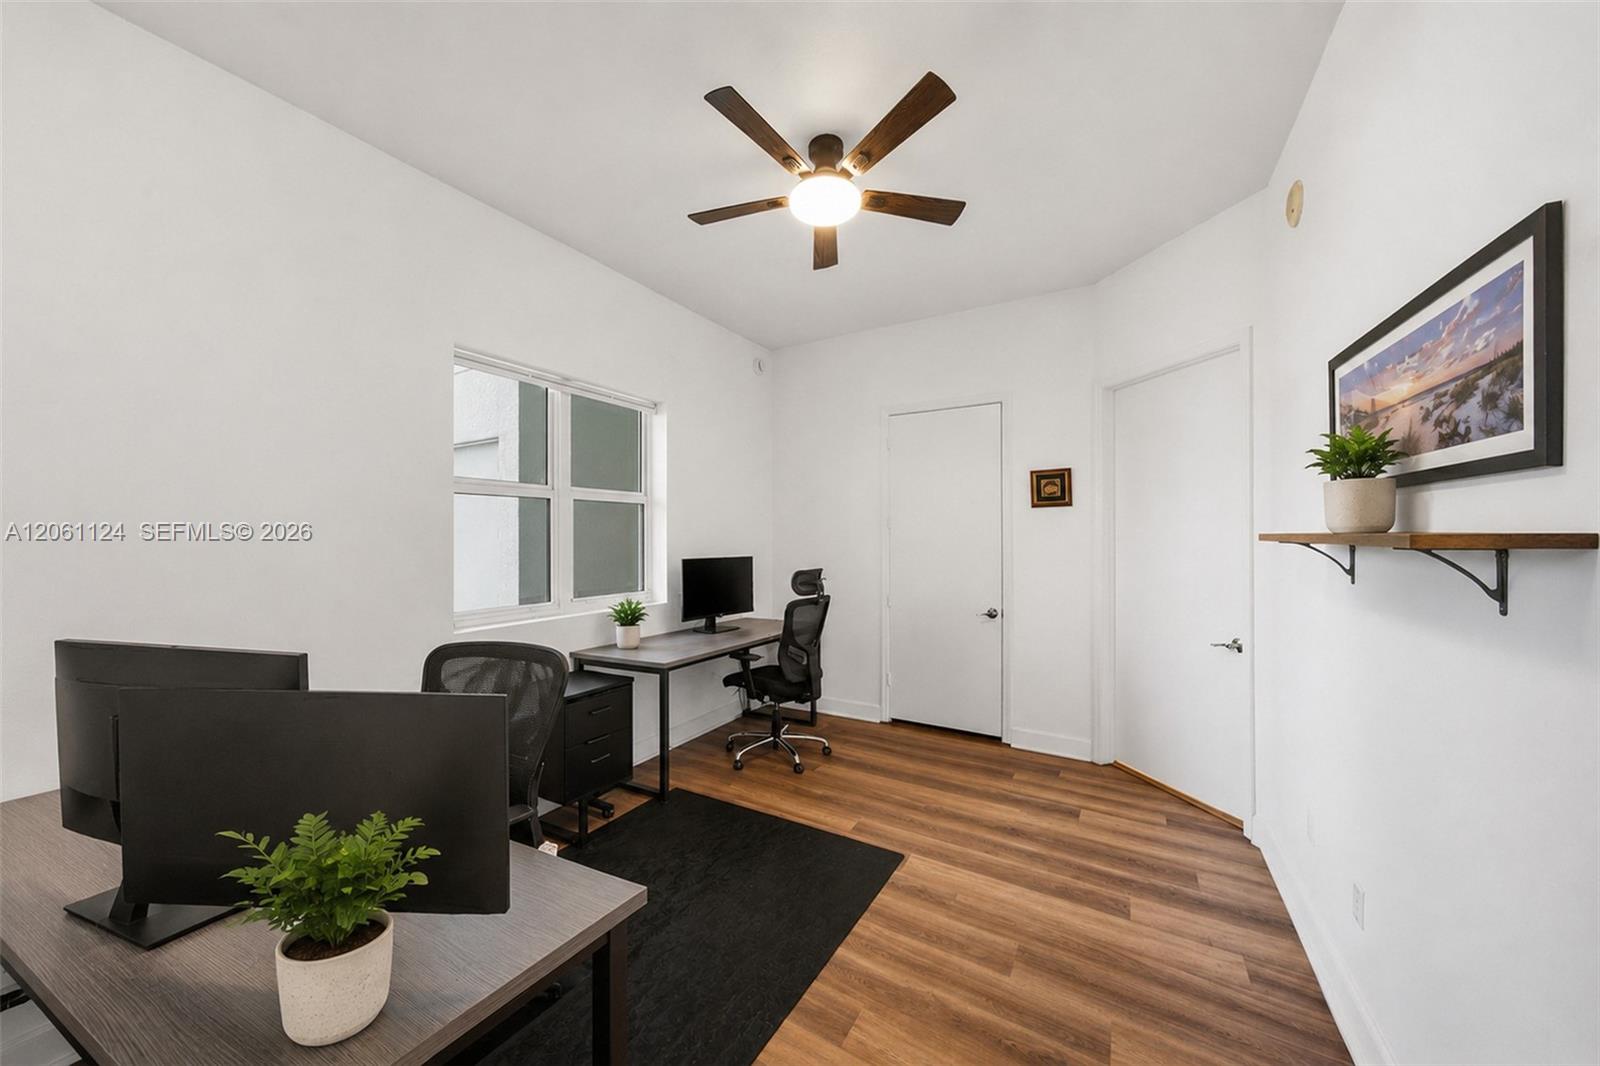
Wood-finish flooring, central ceiling fan with integrated lighting, multi-pane window, and a wall-mounted display shelf
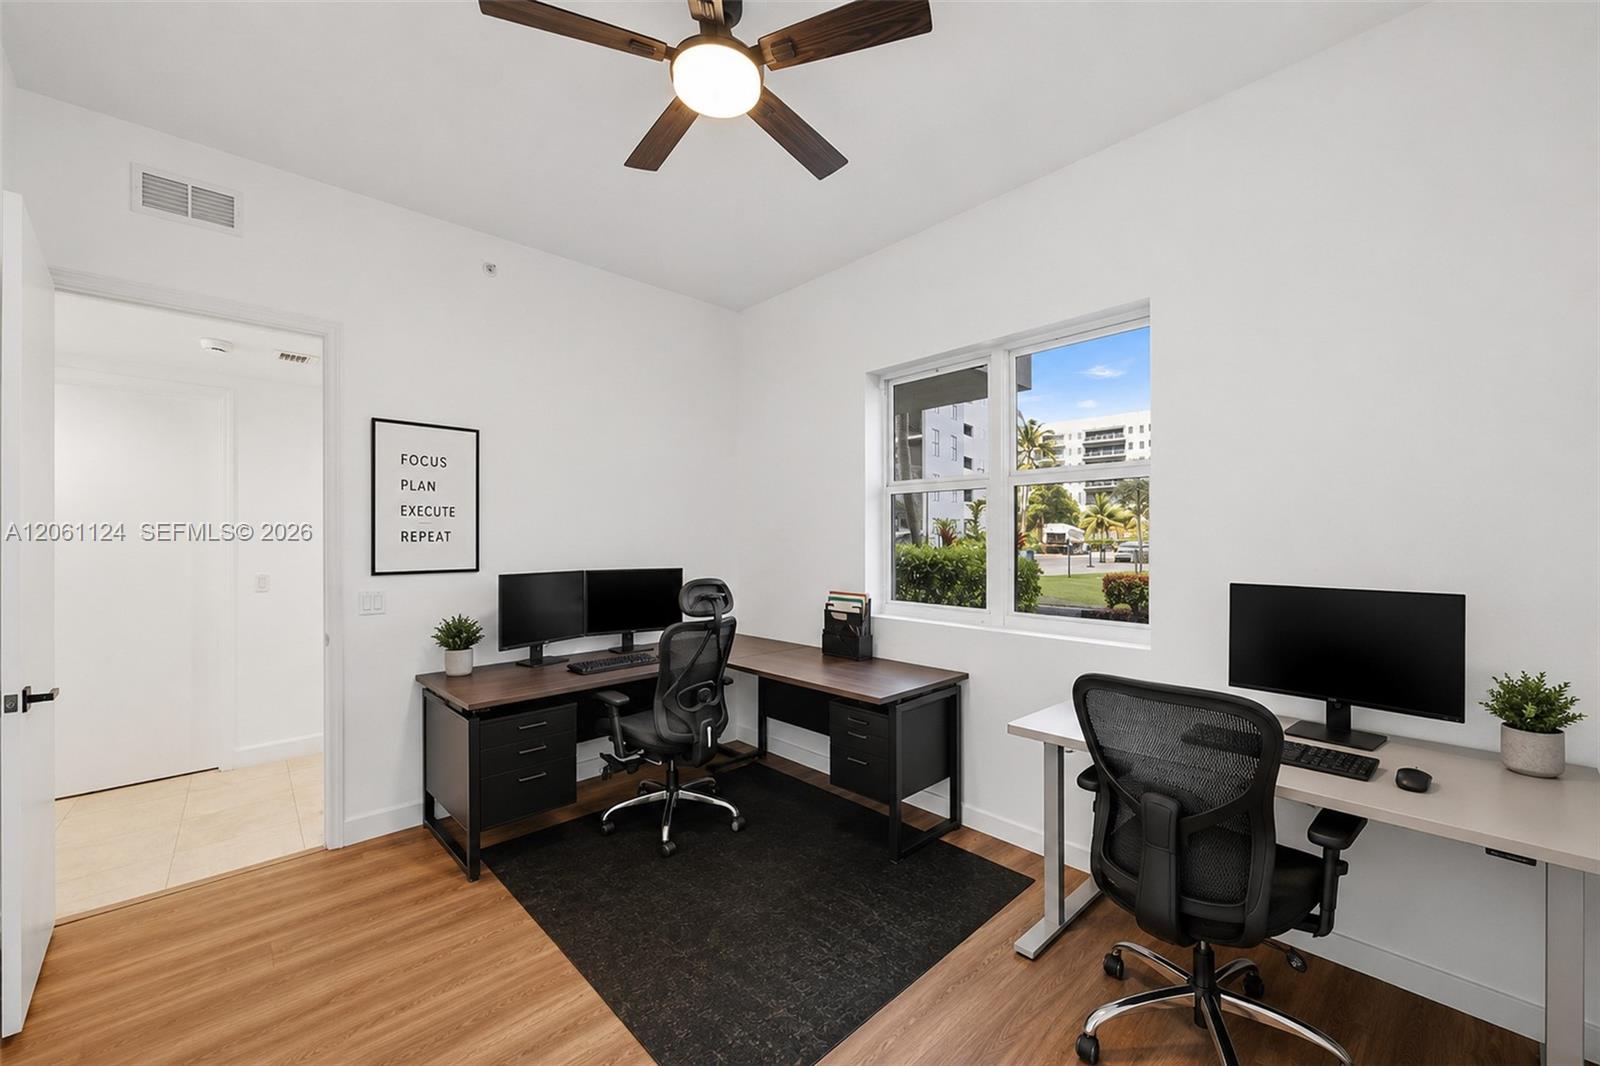
Neutral-toned interior featuring wood-finish flooring, a multi-pane window, and a central ceiling fan with integrated lighting
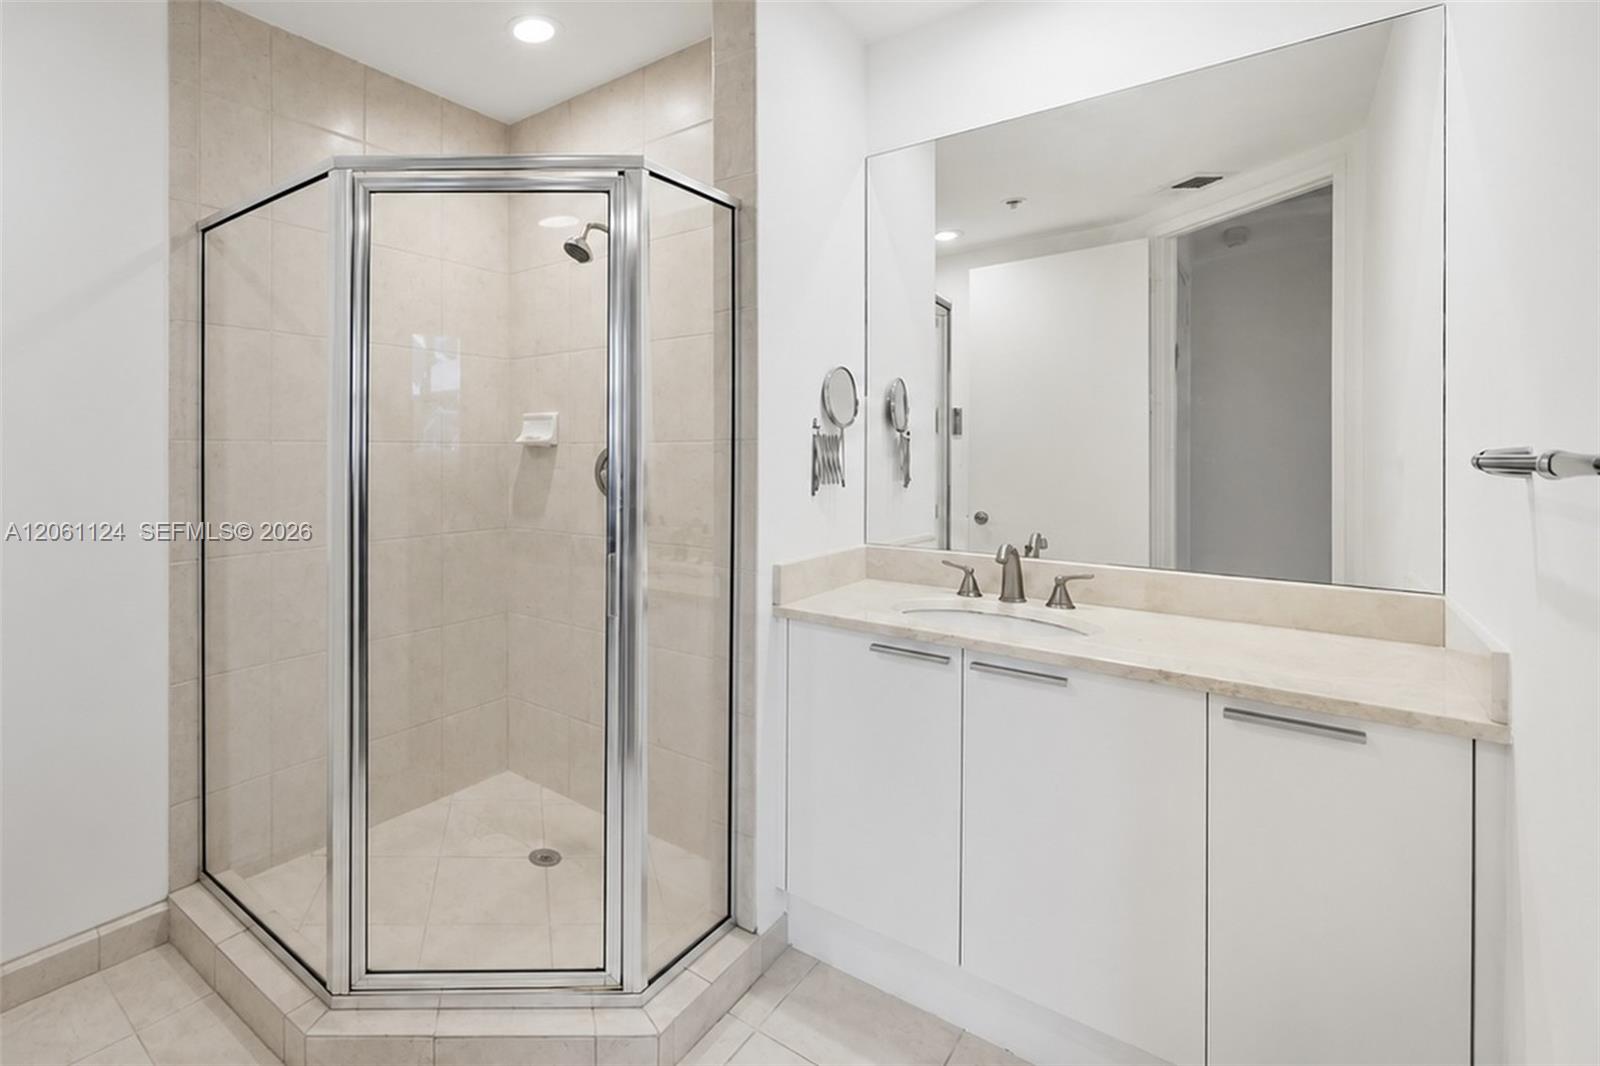
Corner shower stall with glass enclosure and neutral tile surround, accompanied by a vanity featuring a light-toned stone countertop, integrated sink, and full-width wall mirror
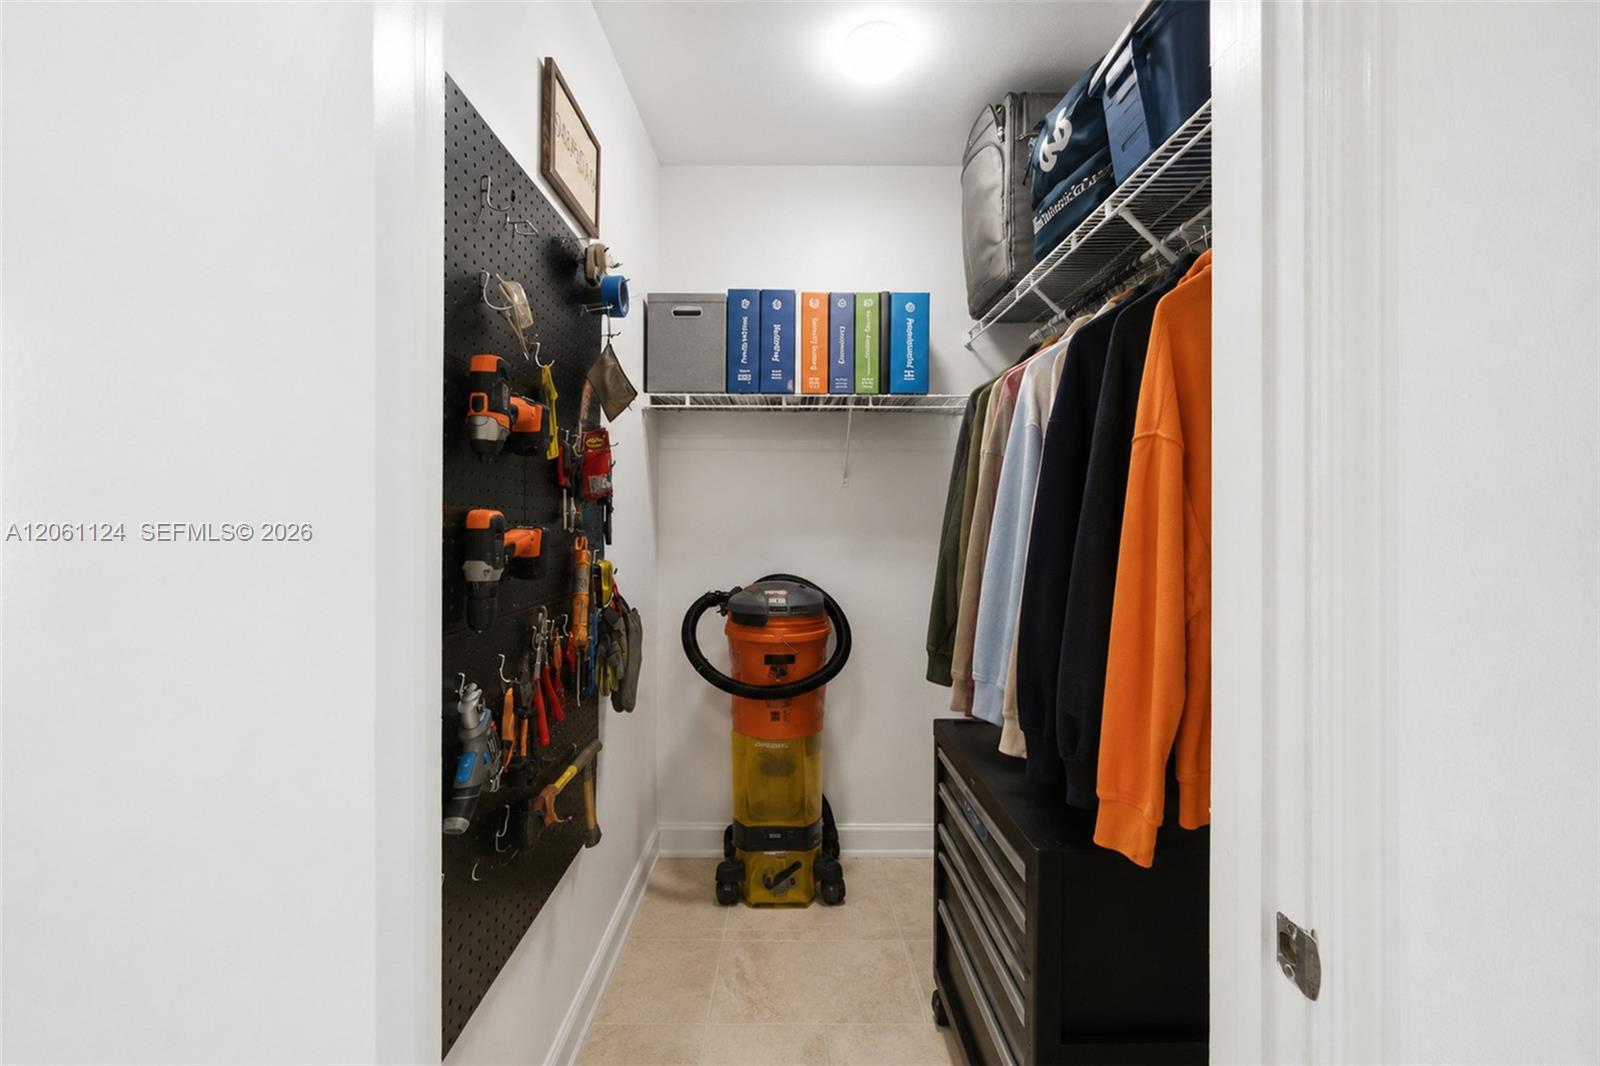
Storage closet featuring wire shelving and a mounted pegboard wall
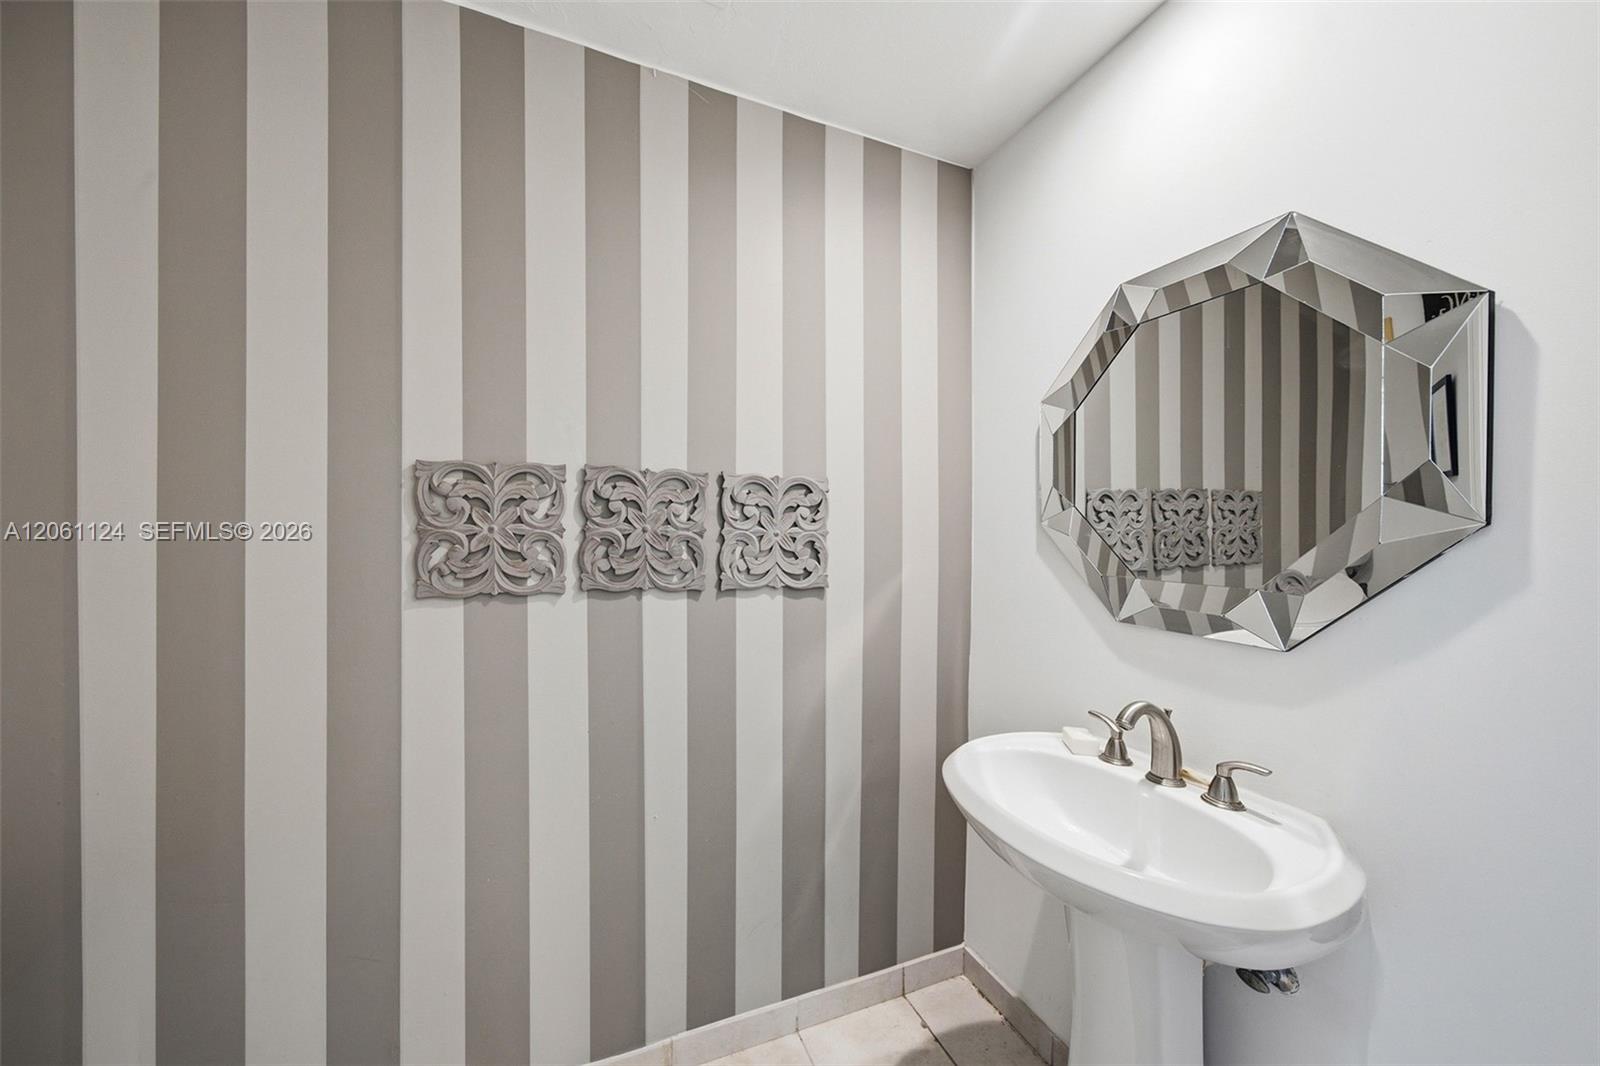
Pedestal sink with a widespread faucet, faceted-edge wall mirror, and vertical striped wallpaper
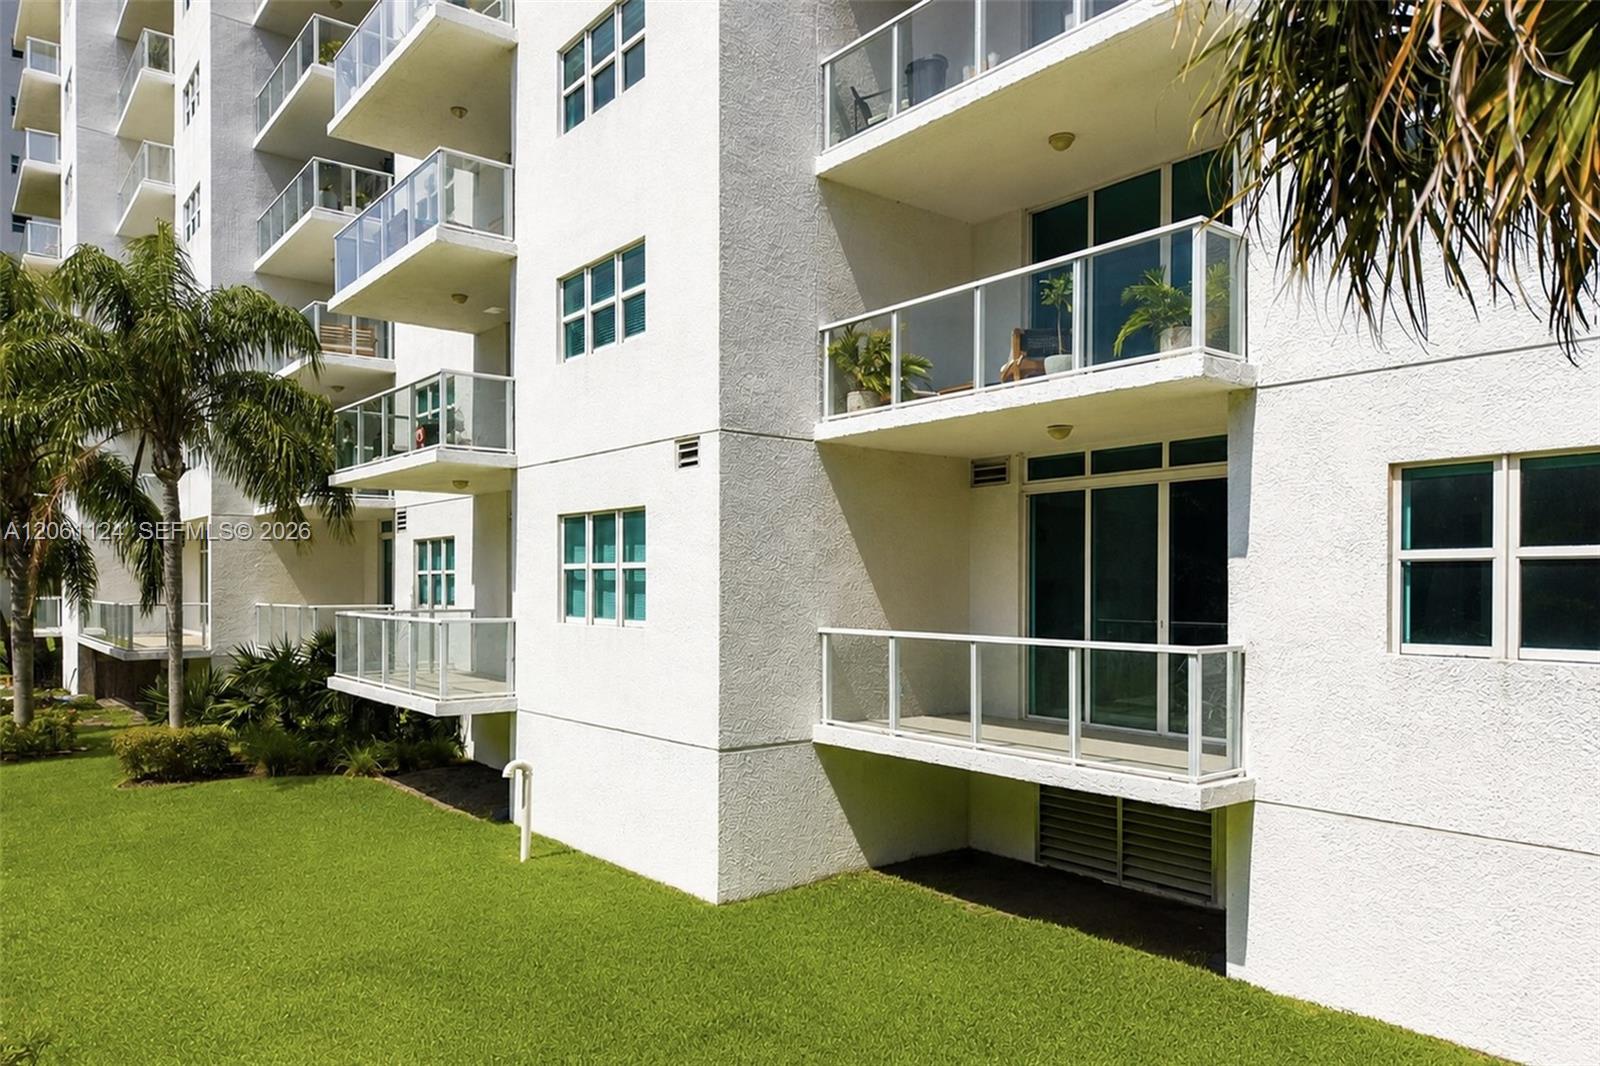
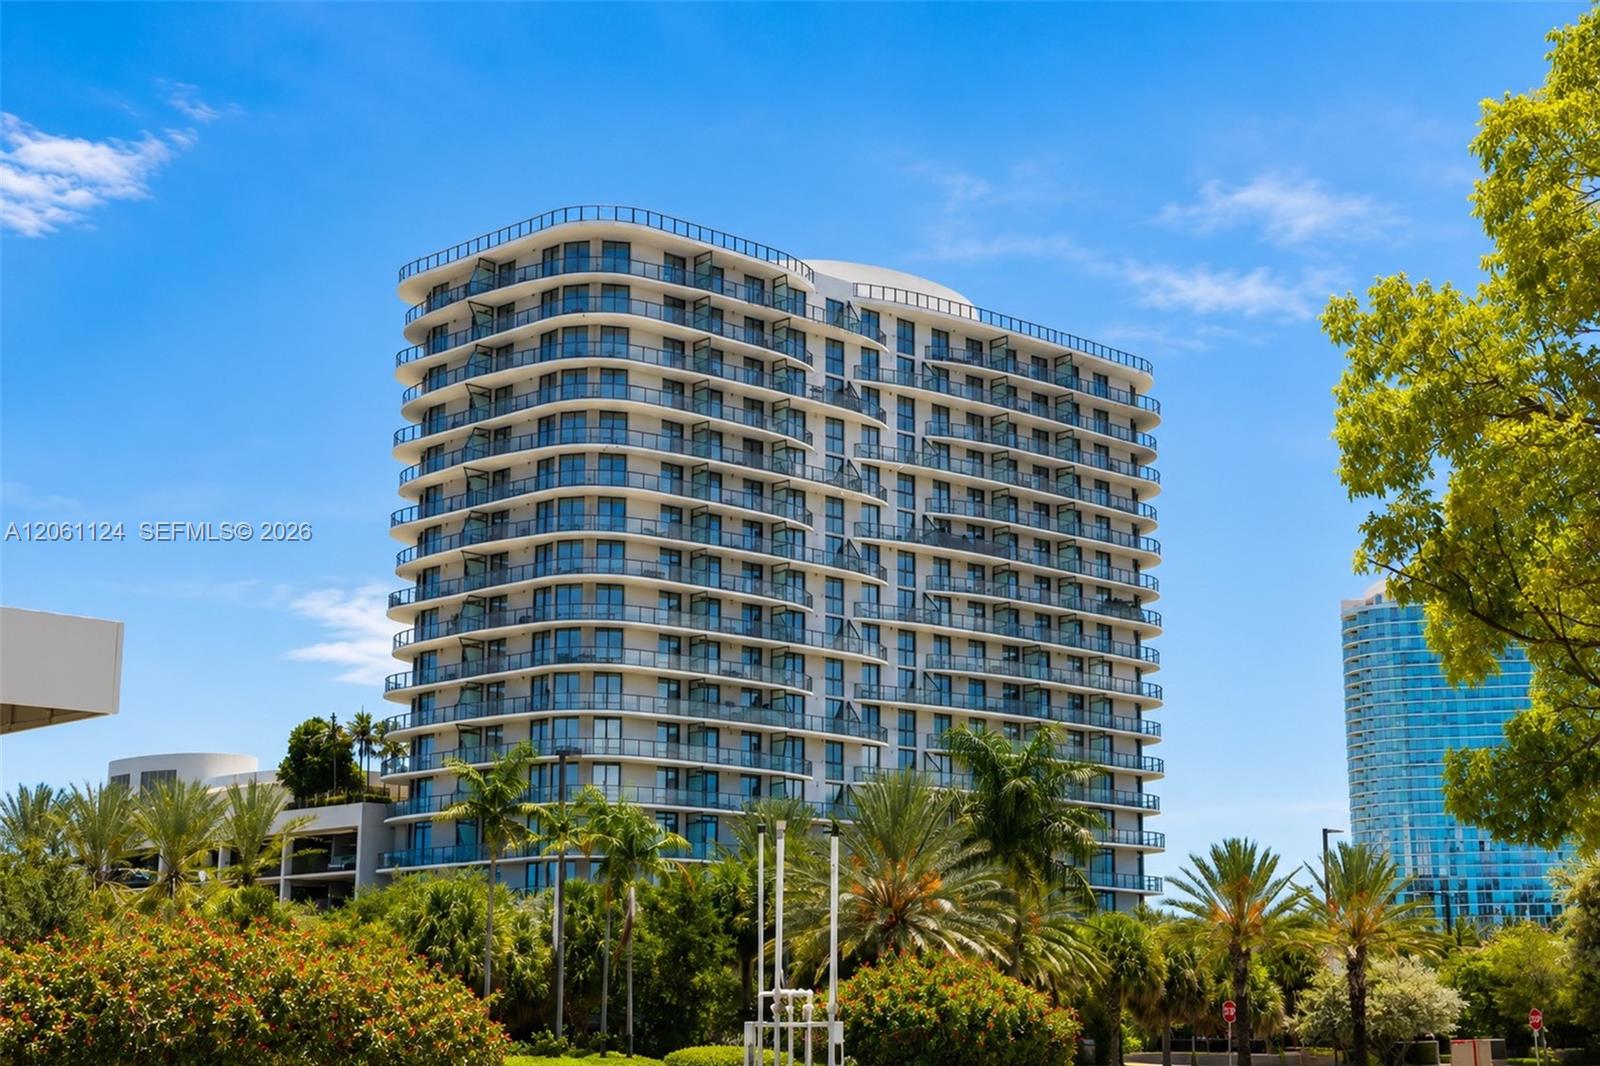
Stucco exterior building featuring stacked private balconies with glass railings, sliding glass balcony doors, and ground-level landscaping
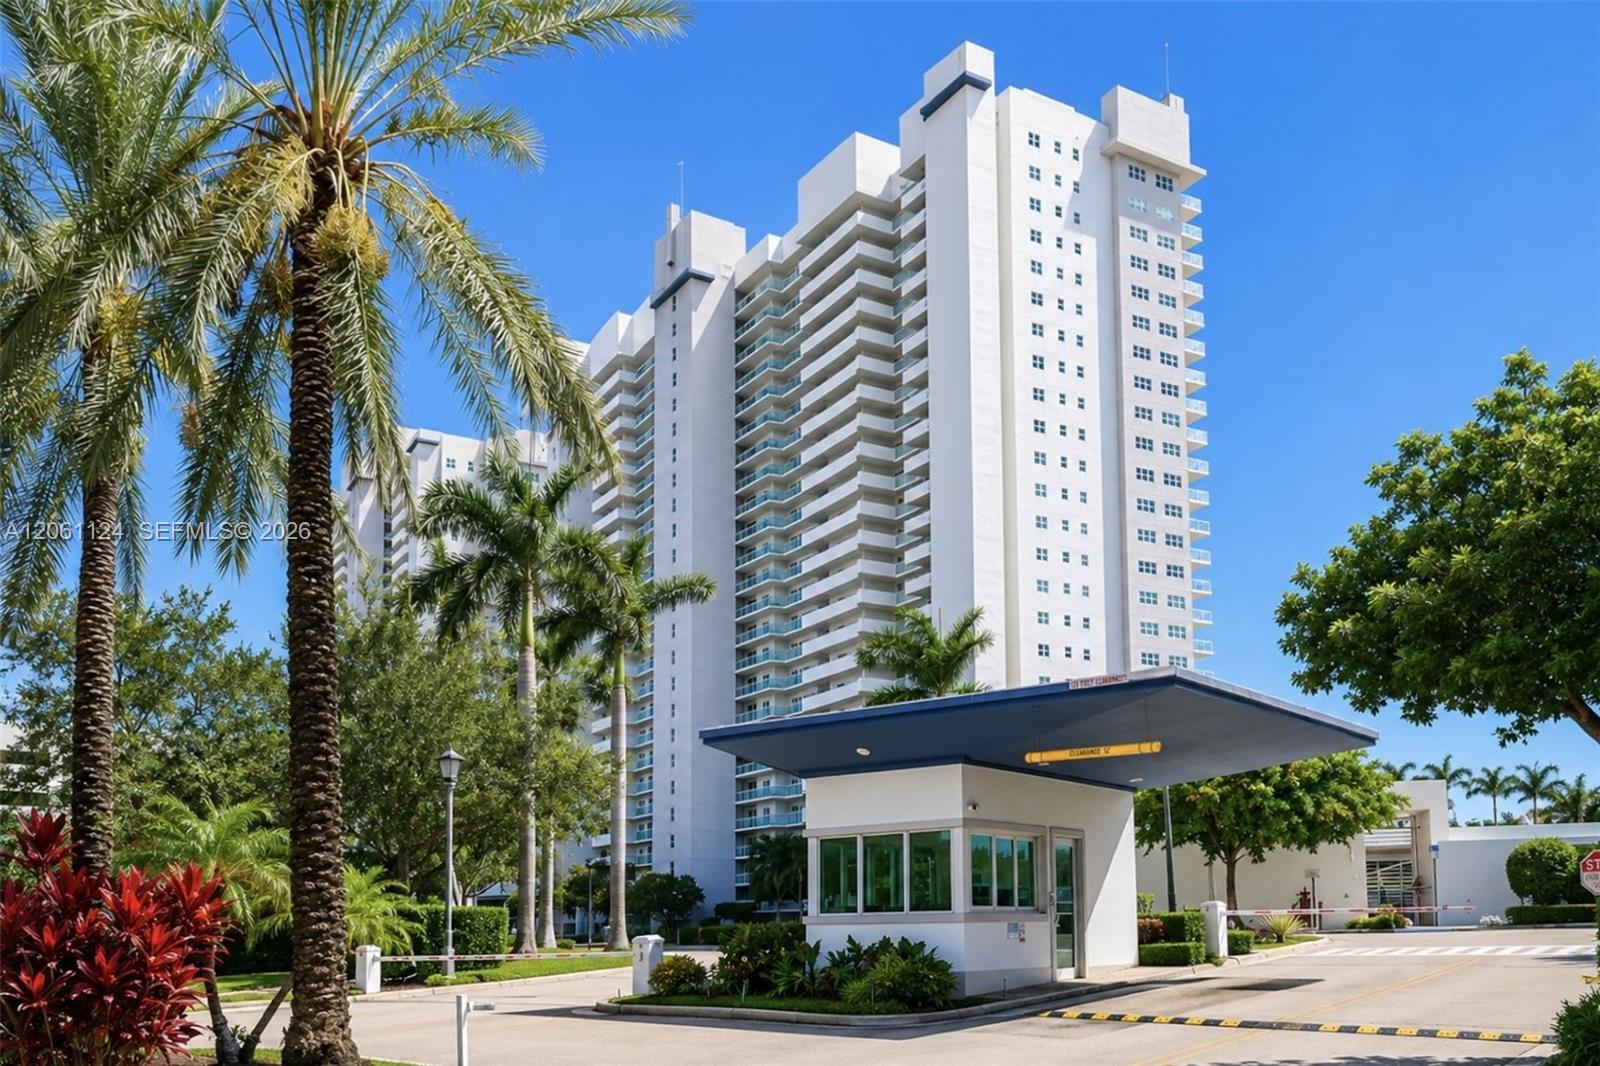
High-rise condominium building featuring private balconies, expansive glass windows, and a guarded entrance gatehouse with a covered porte-cochère, surrounded by mature palm trees and manicured landscaping
Property entrance monument featuring structured blue signage, integrated landscaping with palms, manicured shrubbery, and concrete curbing
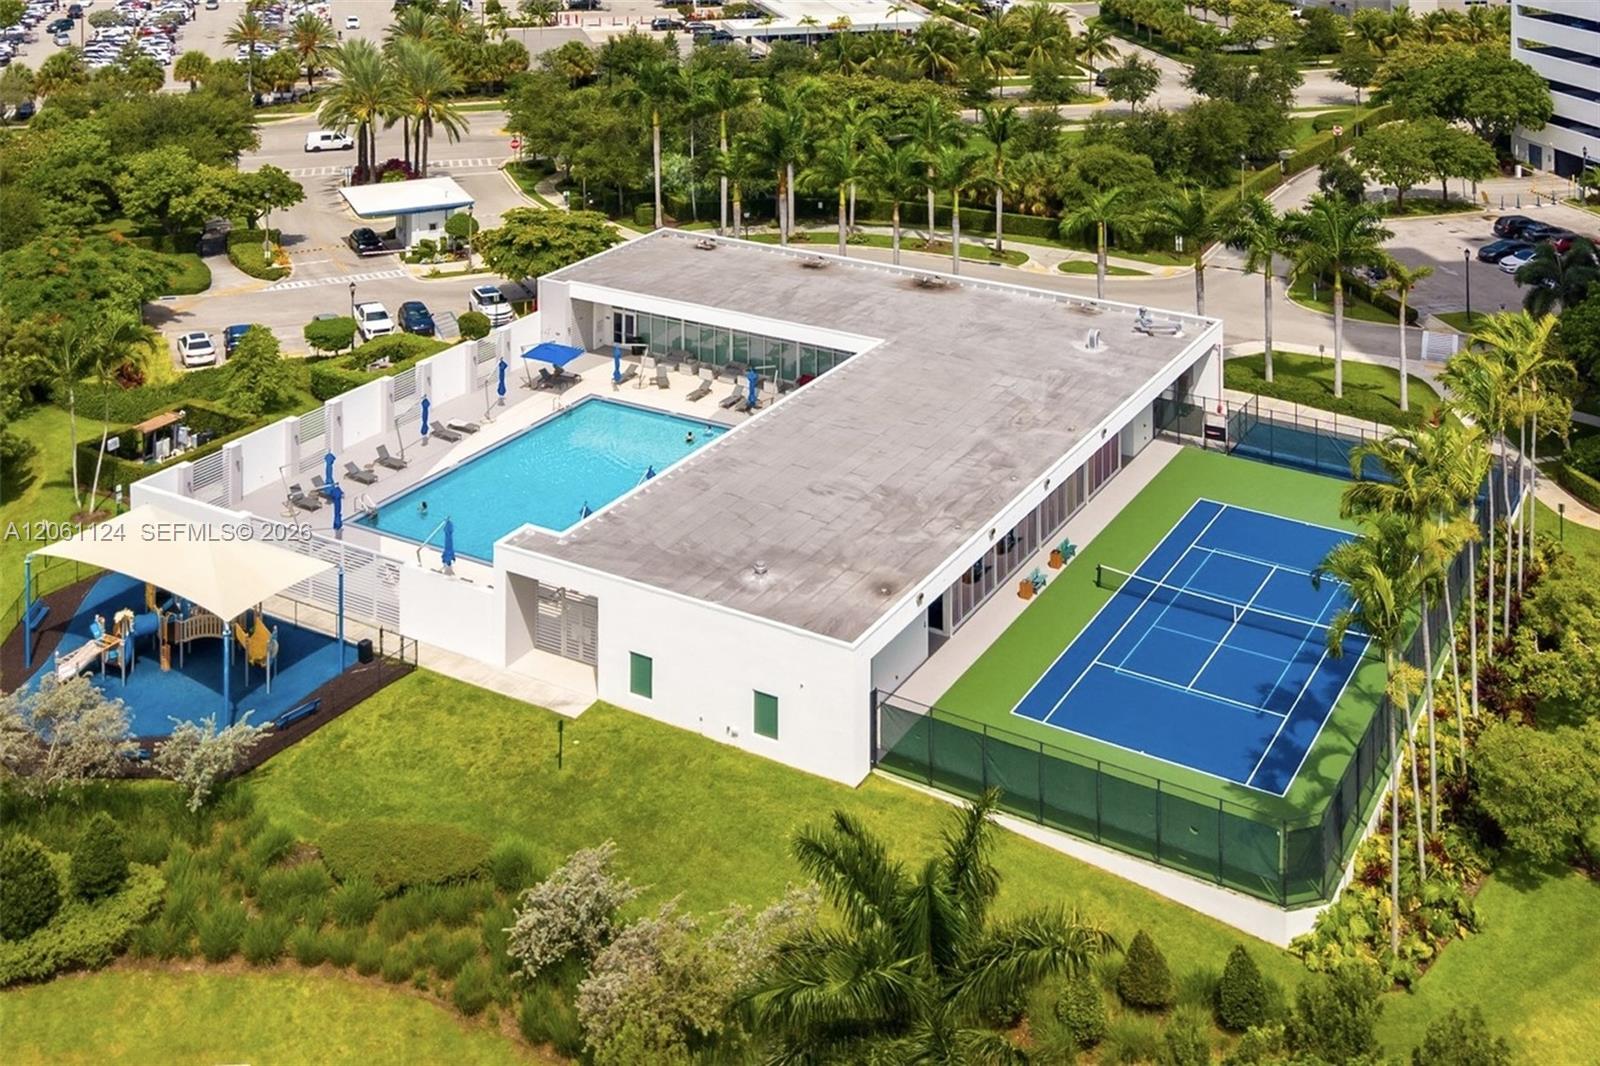
Community clubhouse facility featuring a swimming pool, shaded play area, fenced tennis court, and mature landscaping
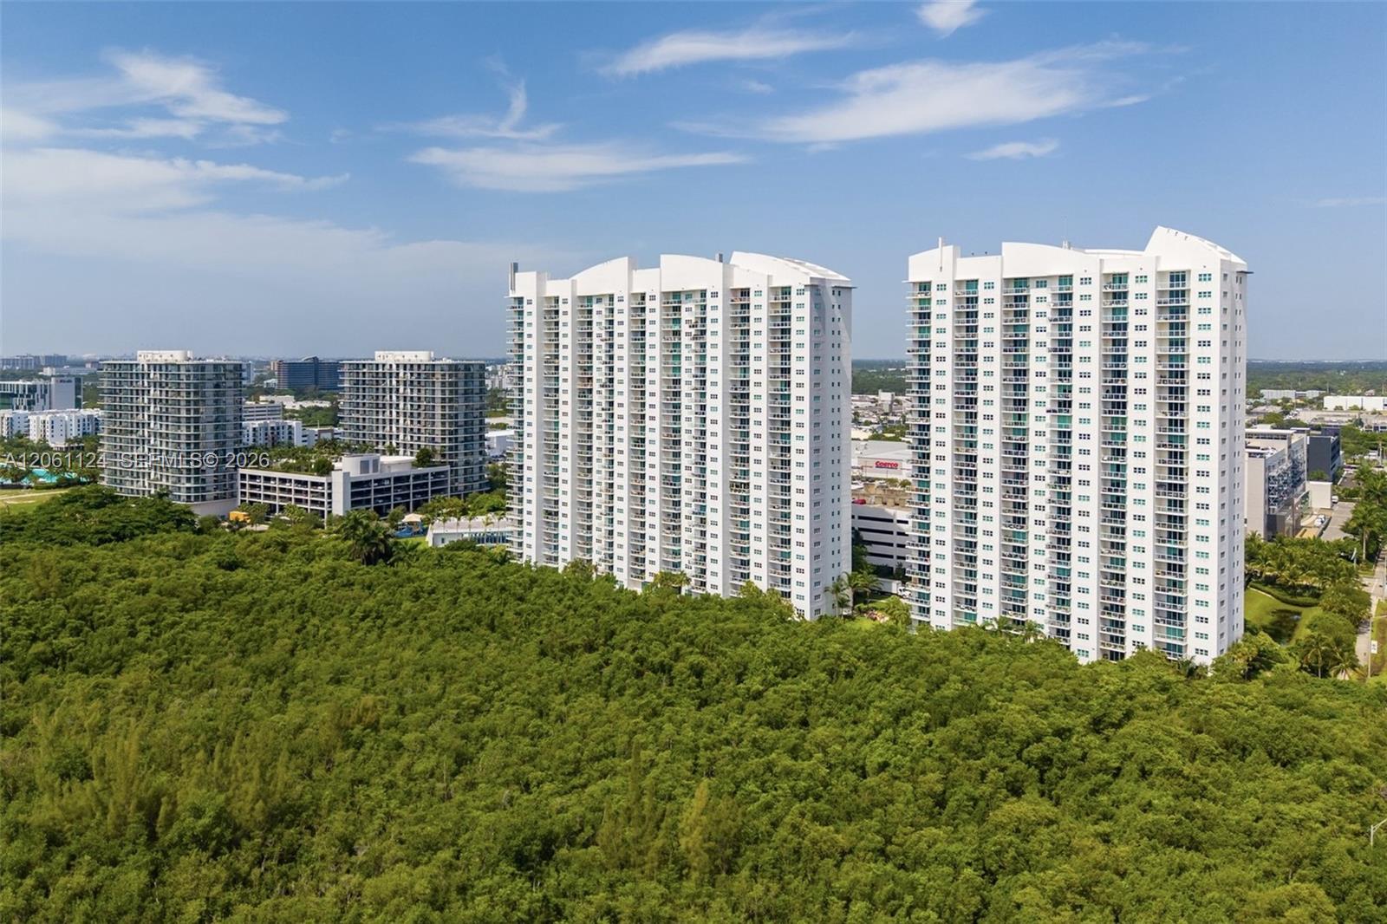
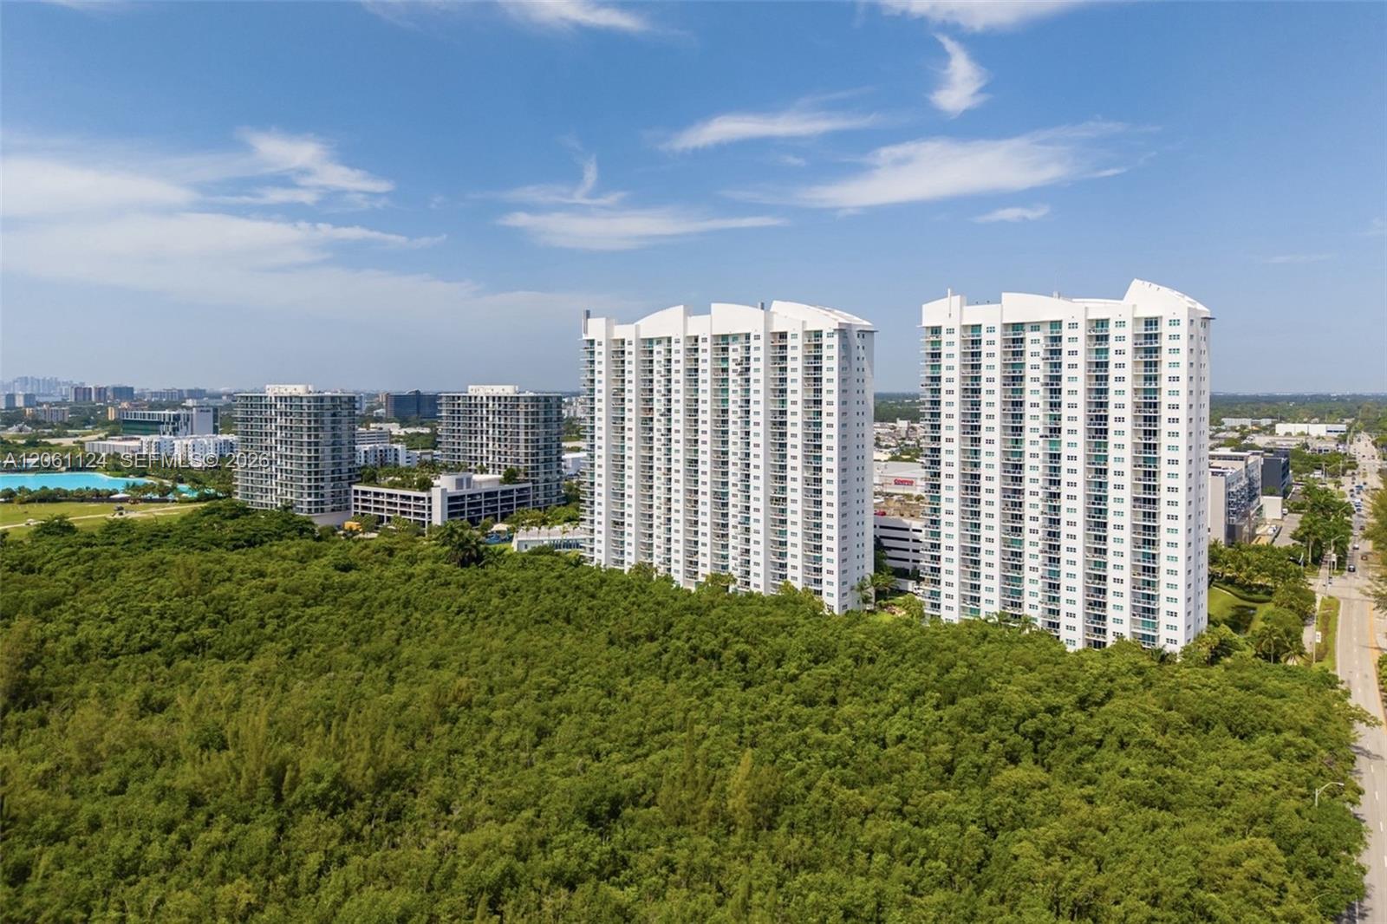
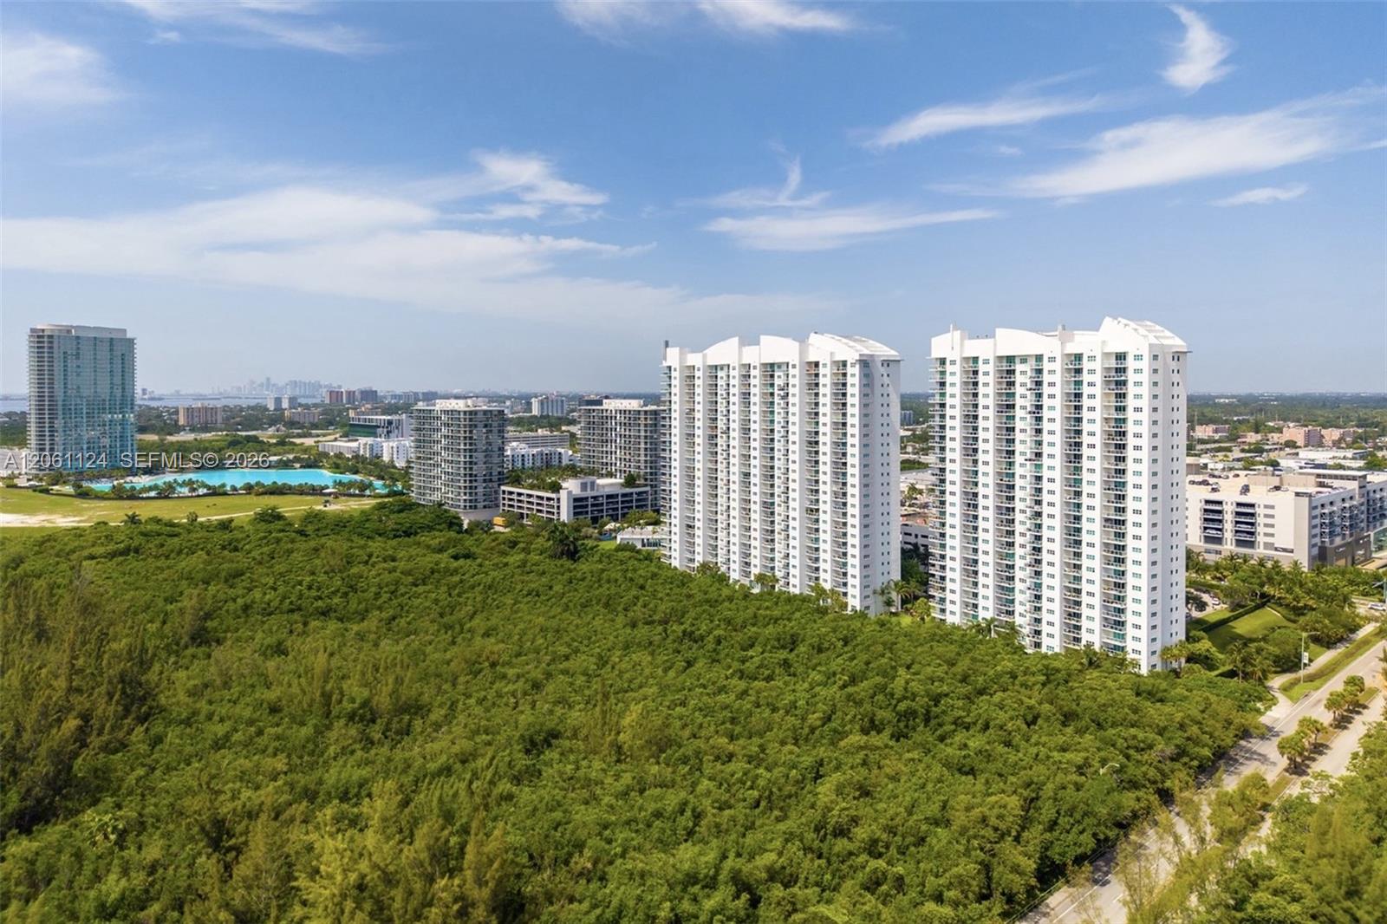
High-rise residential buildings featuring white facades, private balconies, expansive glass windows, and mature forested surroundings
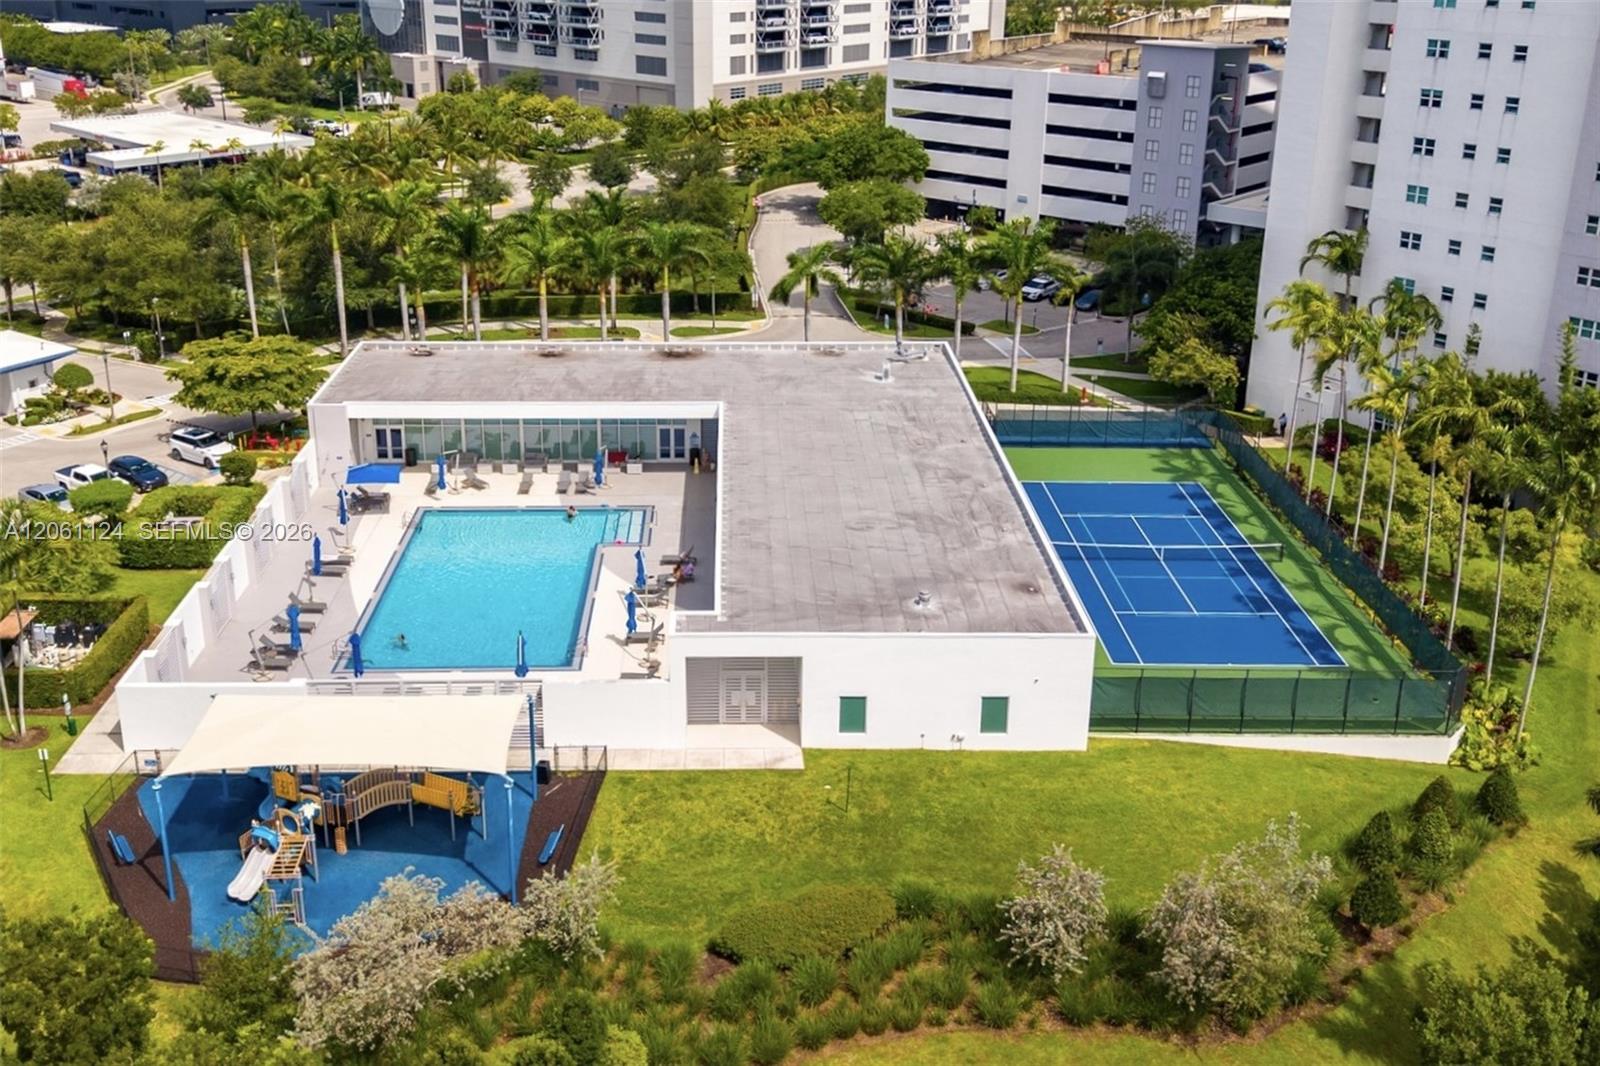
Community amenities featuring a swimming pool, tennis court, and playground area with shade canopy
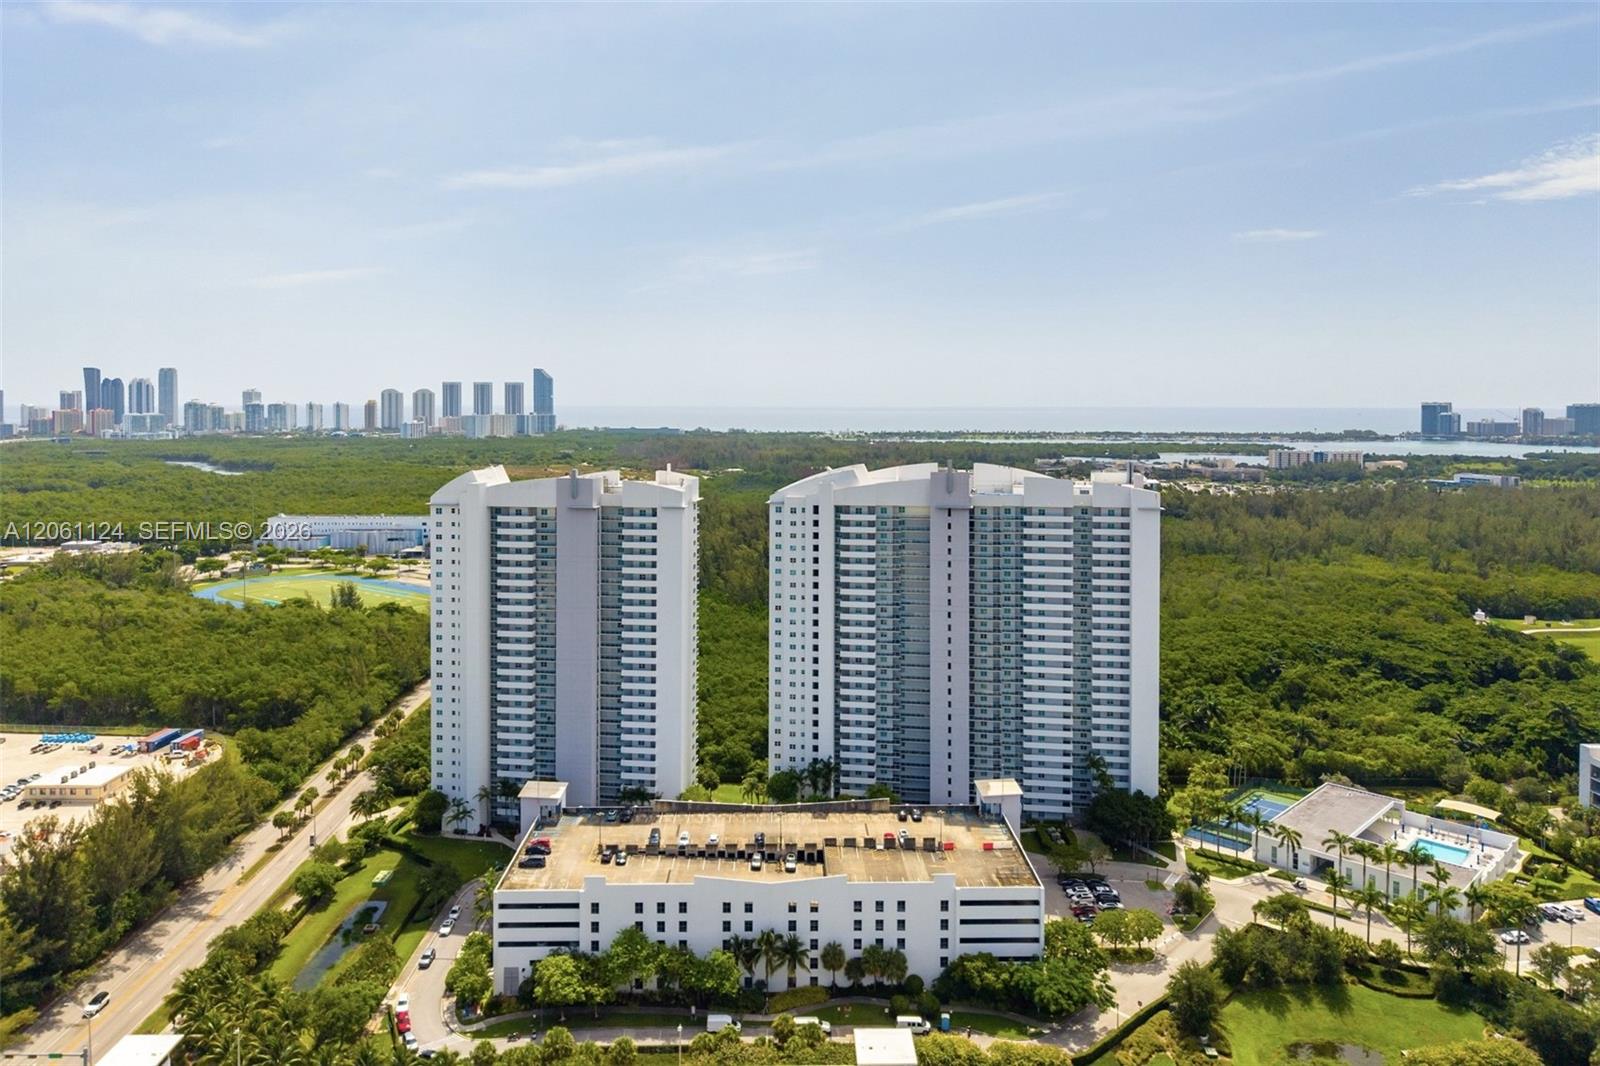
Aerial perspective featuring twin high-rise residential towers, multi-level parking structure, and surrounding canopy of mature vegetation
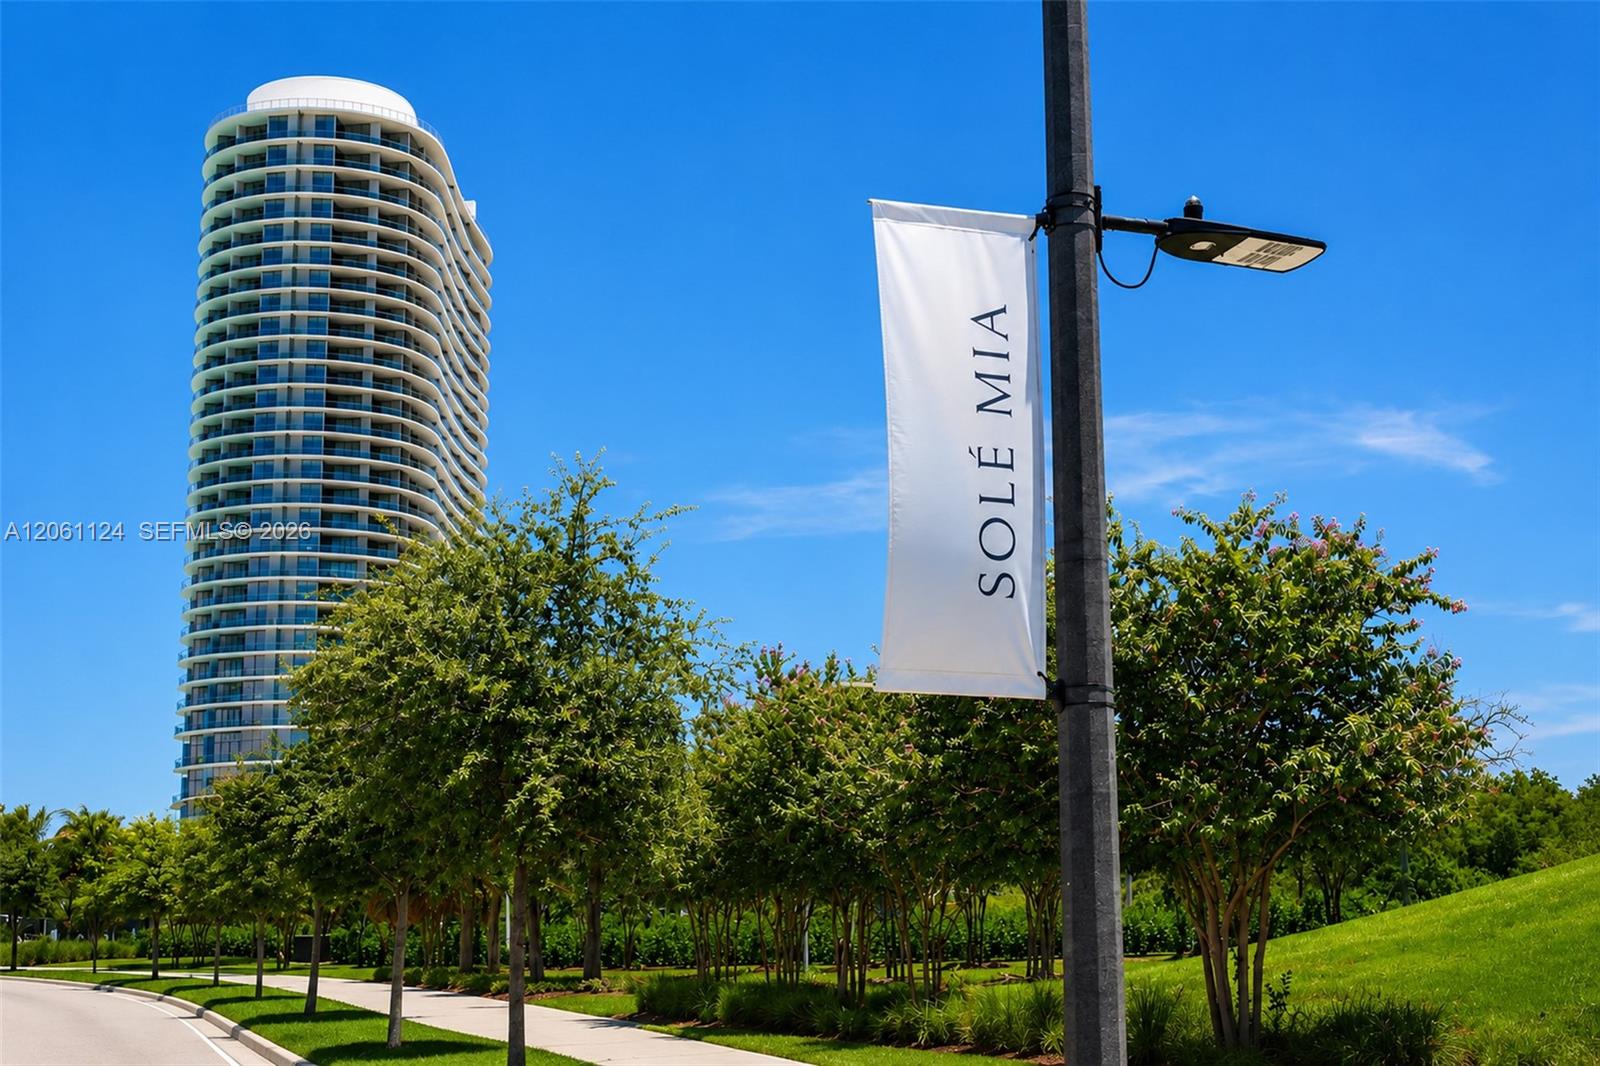
High-rise tower featuring a curved architectural design, expansive private balconies, and glass paneling, set within a landscaped environment with mature trees and paved walkways
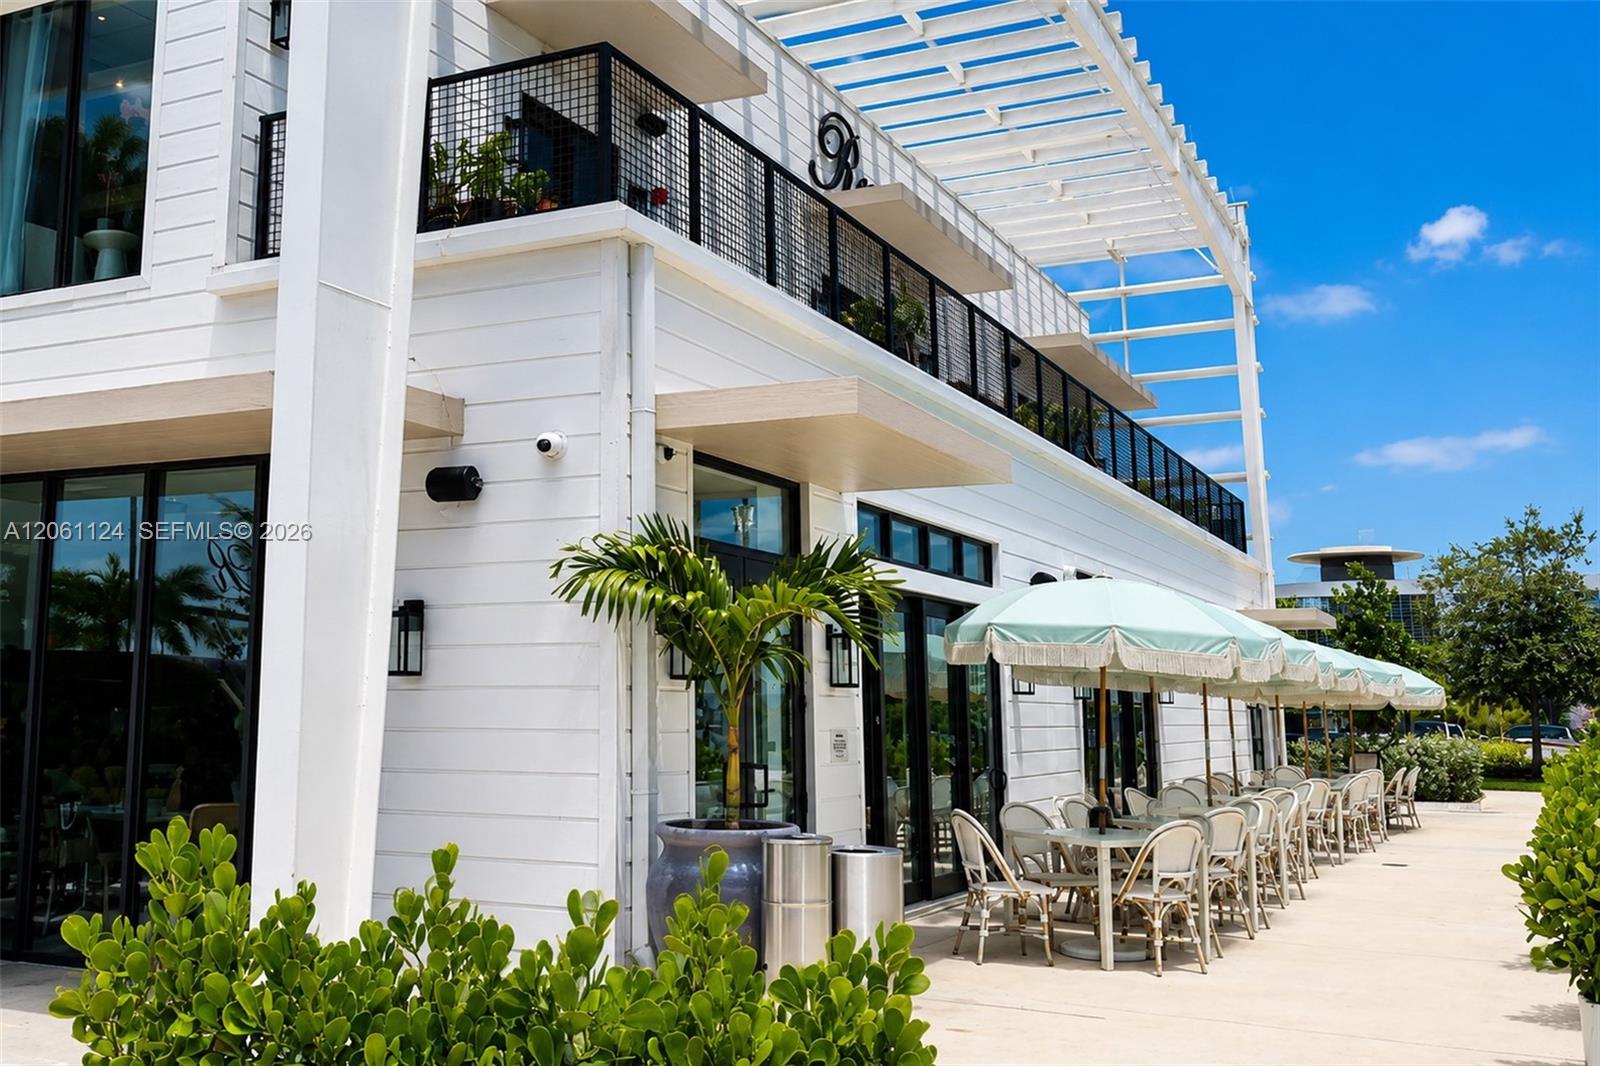
Multi-story structure featuring a white stucco exterior, expansive glass-enclosed ground level, private balconies with glass railings, and a covered outdoor patio area
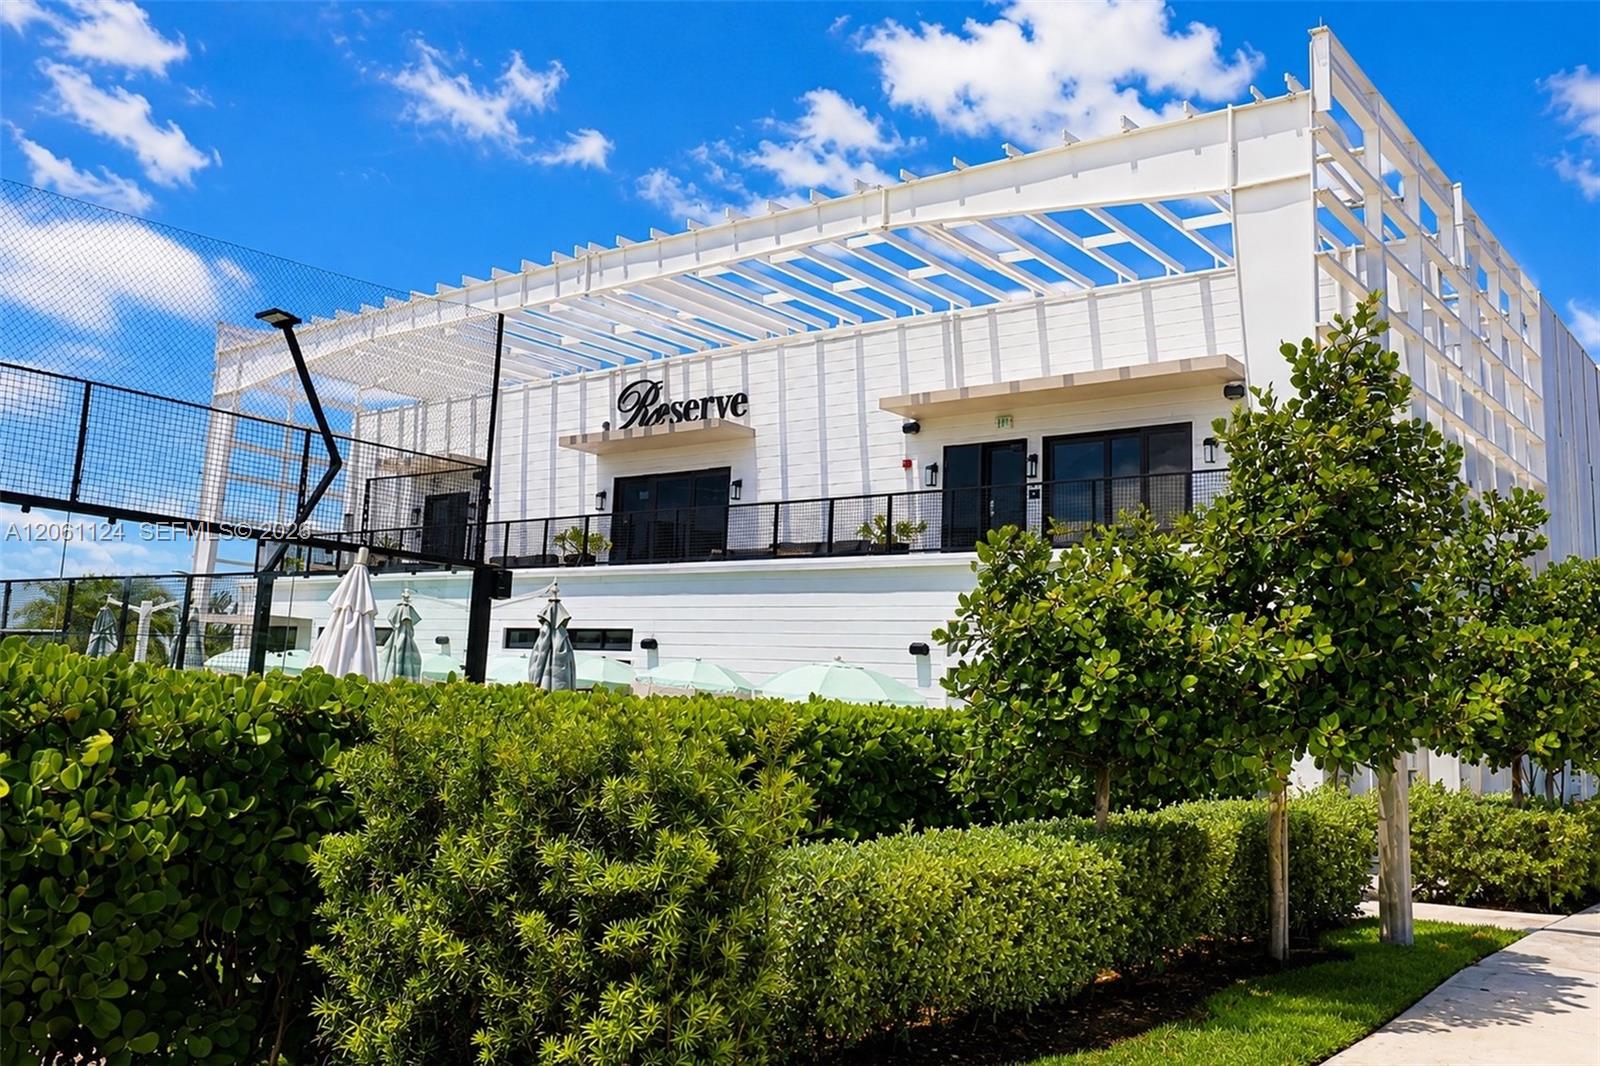
Modern exterior featuring white painted brick facade, overhead pergola structure, black metal railings, and exterior wall-mounted lighting
Exterior facade featuring white horizontal siding, large black-framed glass doors, a second-story balcony with metal mesh railings, and an integrated overhead pergola
High-rise residential building featuring a curved architectural design, floor-to-ceiling glass windows, and private balconies with railings
High-rise residential towers featuring white concrete facades, tiered architectural rooflines, and expansive balcony rows overlooking a densely wooded landscape
Monolithic property monument sign featuring landscaped hedging, mature palm trees, and manicured turf
Multi-story commercial building featuring a glass curtain wall facade, metal paneling, and curated tropical landscaping
Modern multi-story medical facility featuring a glass curtain wall, metal panel exterior, and landscaped grounds with mature palm trees
Aerial perspective of high-rise towers featuring white exterior facades and extensive balcony railings, situated amidst dense mature tree canopy and surrounding urban infrastructure