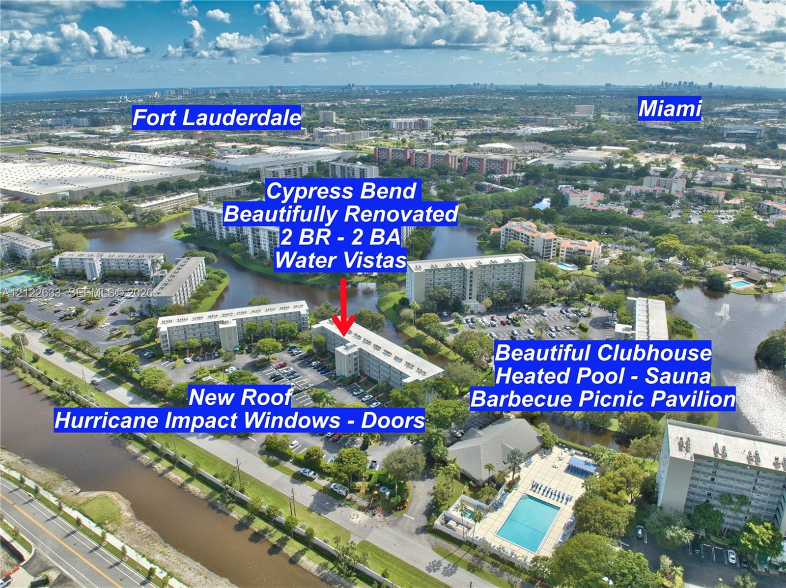
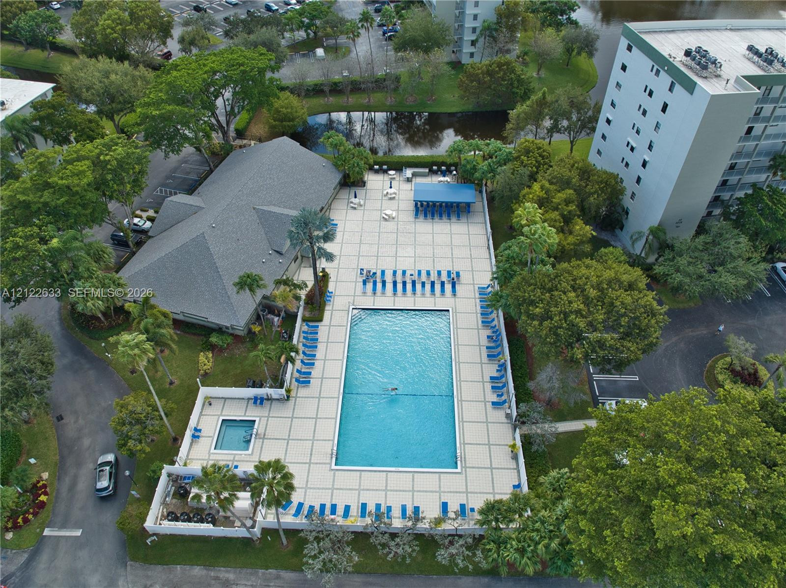
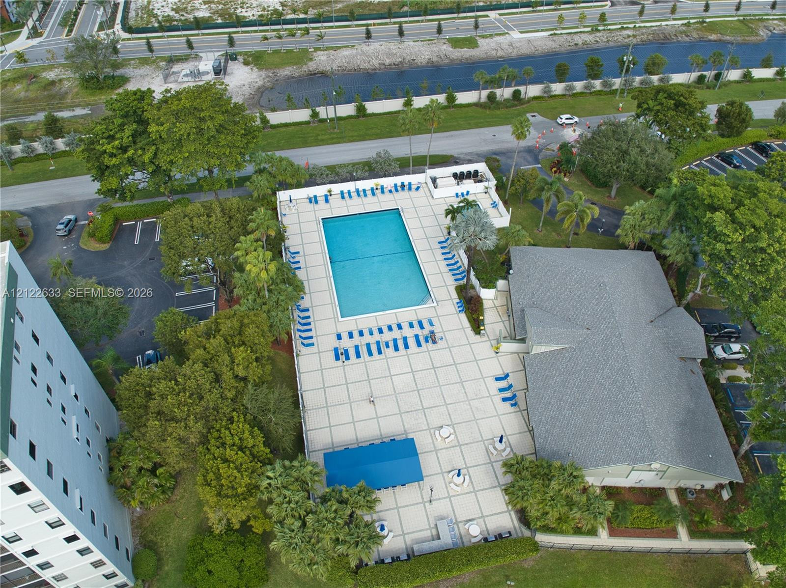
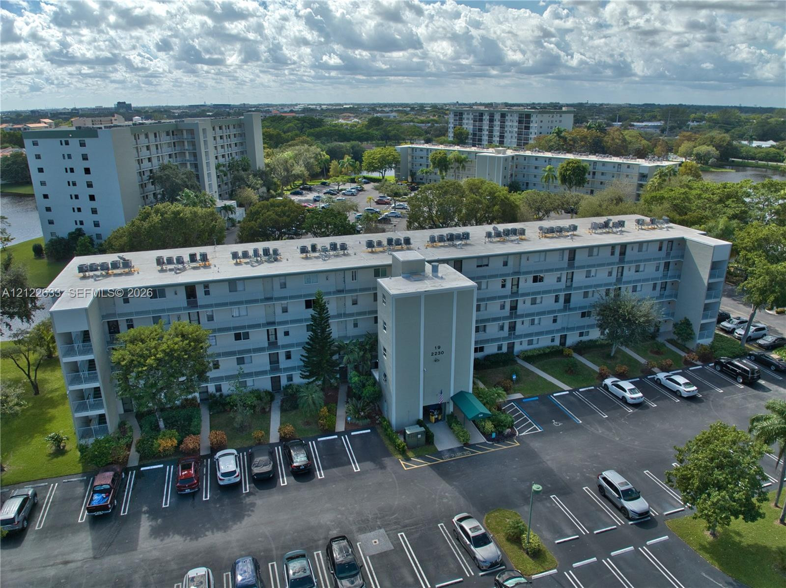
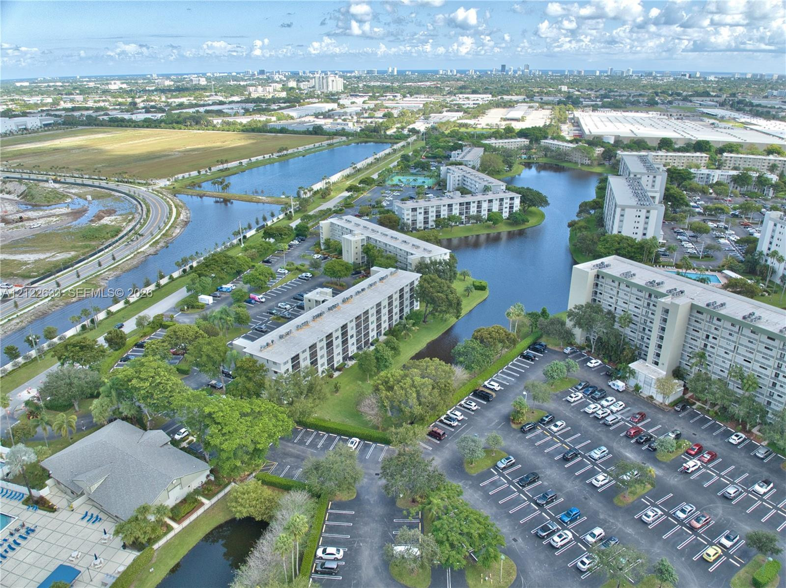
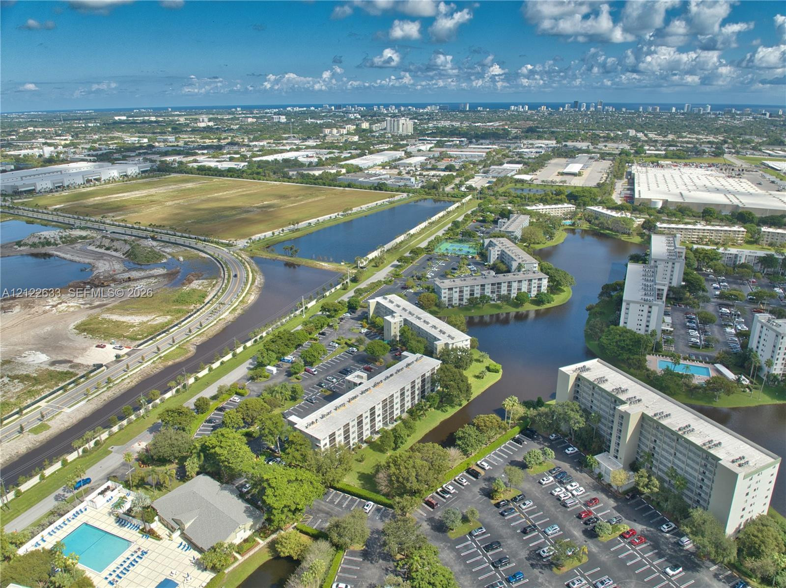
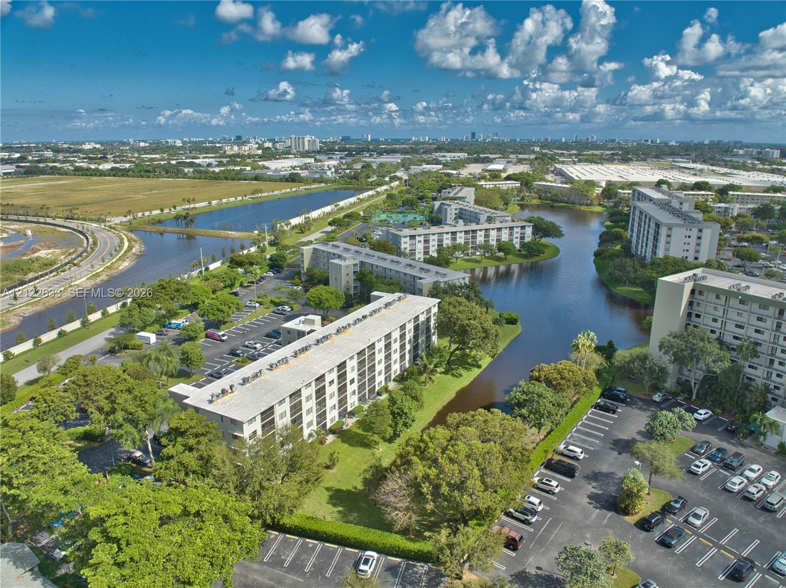
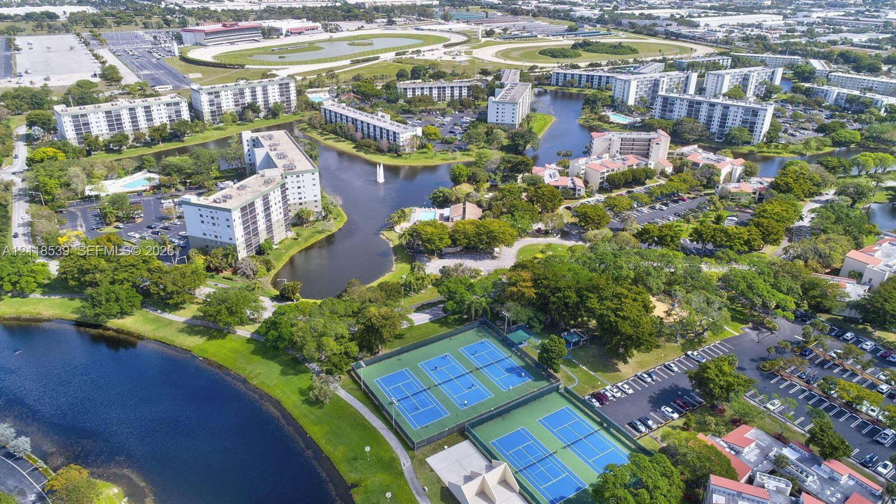
Aerial perspective featuring a multi-story residential building with a replaced roof and hurricane-impact windows and doors, positioned near a community pool, sauna, clubhouse, and barbecue picnic pavilion
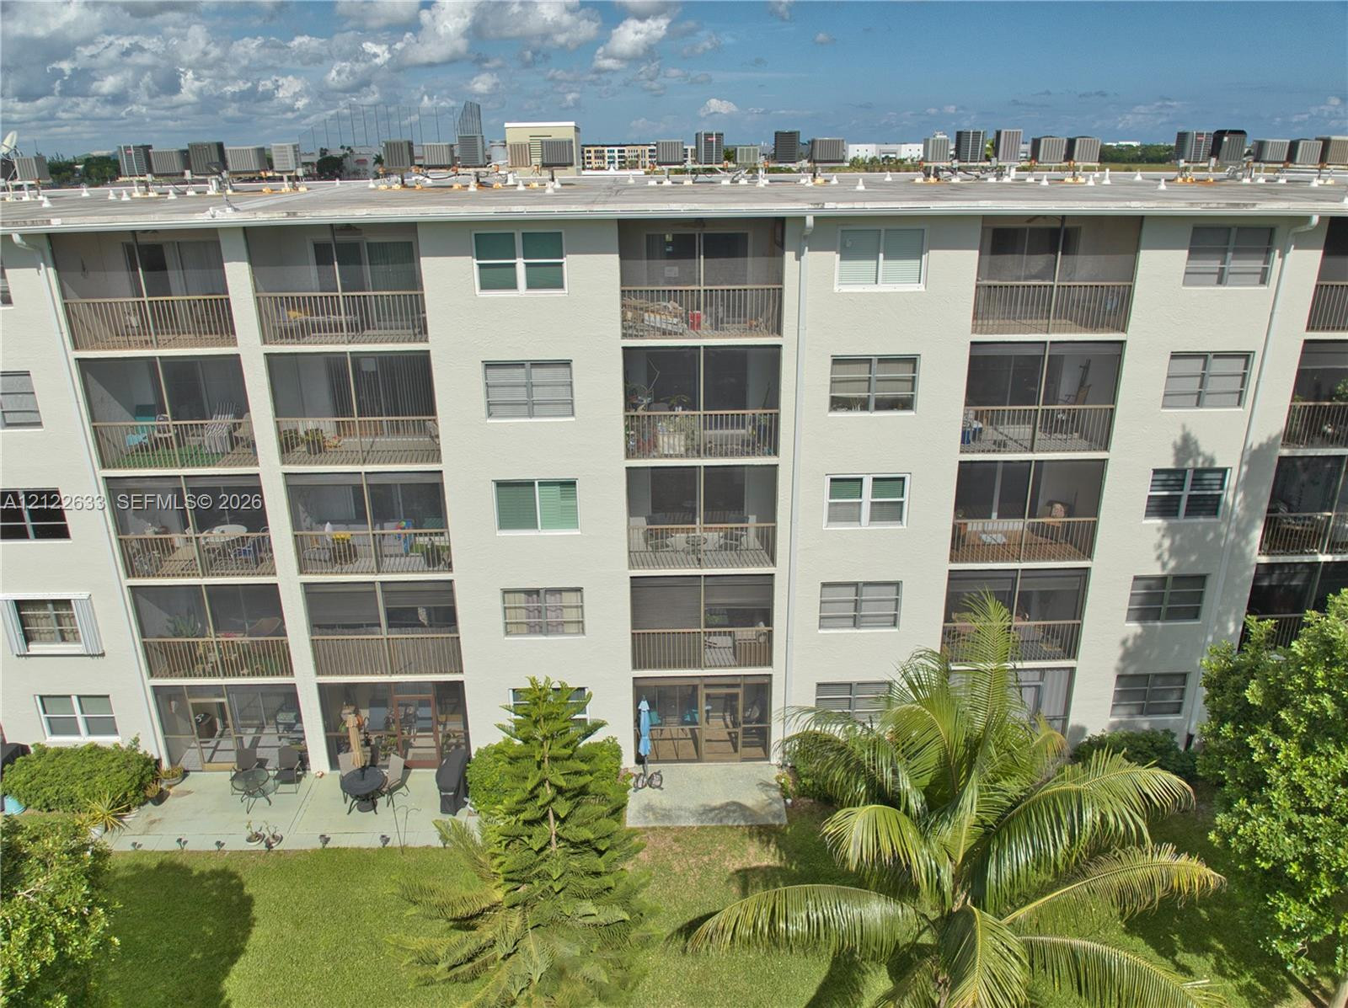
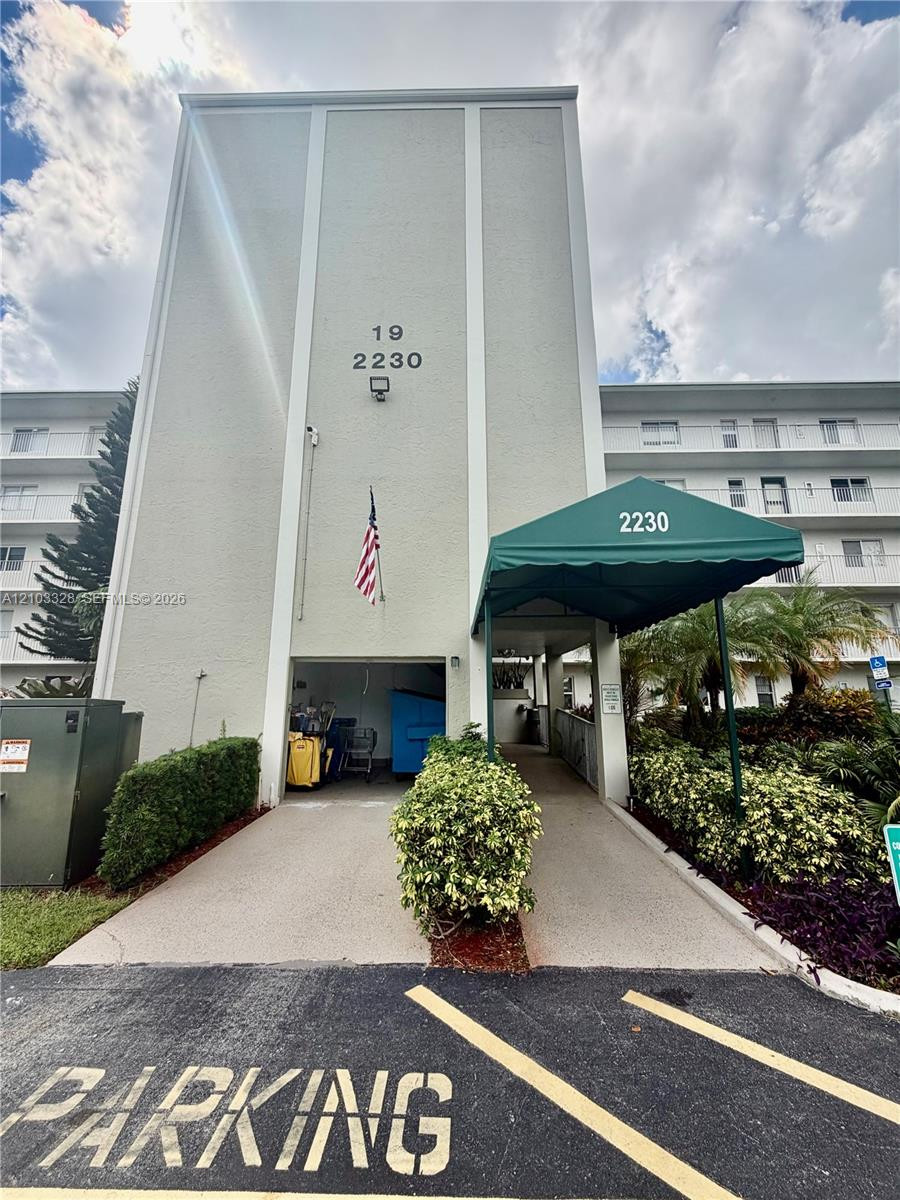
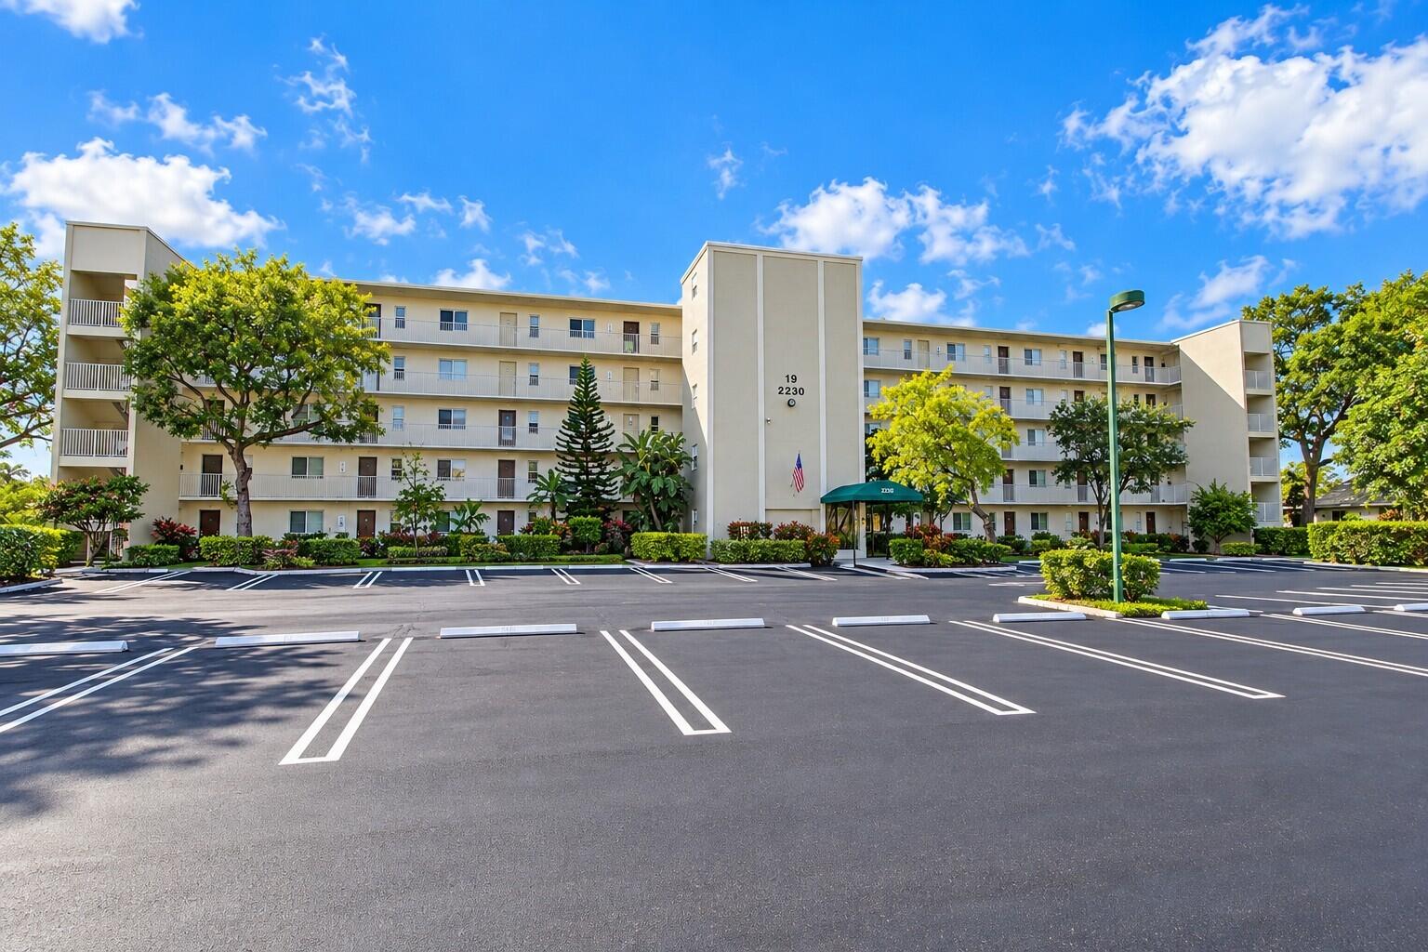
Multi-story residential building featuring an assigned parking space and designated guest parking area
Multi-story residential building exterior featuring a covered elevator entrance, designated parking area, and dedicated storage units
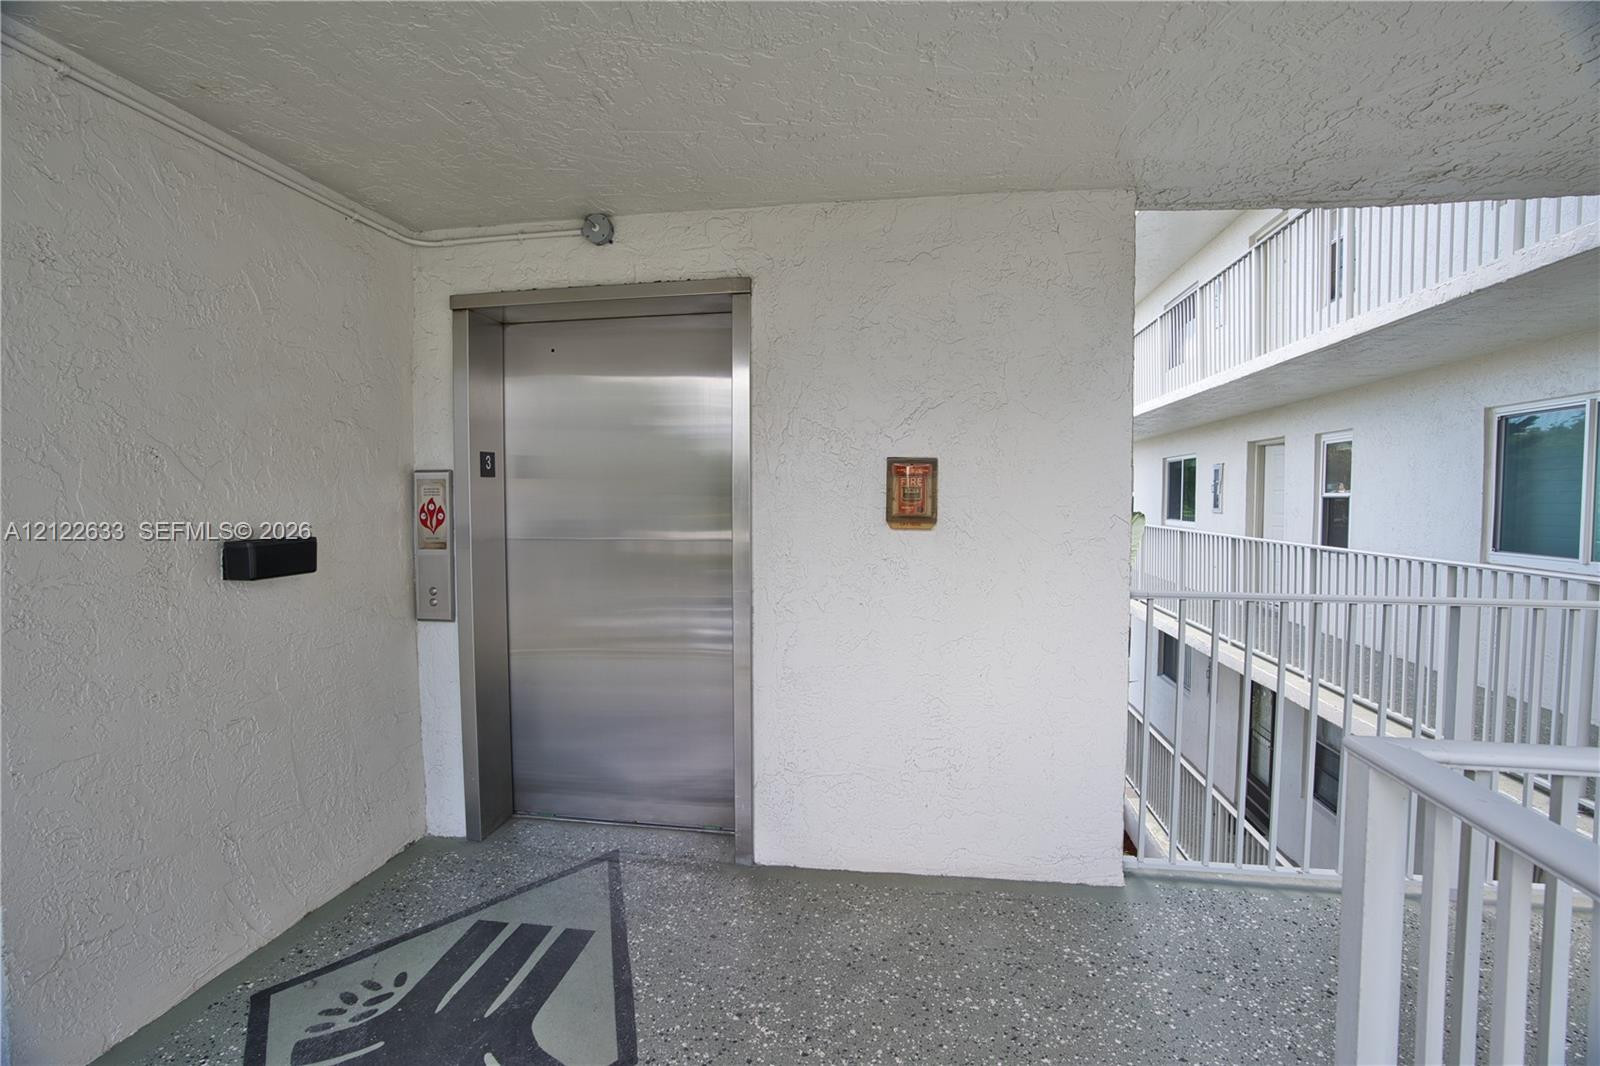
Stainless steel elevator entrance featuring a textured stucco finish, concrete flooring, and white metal railings
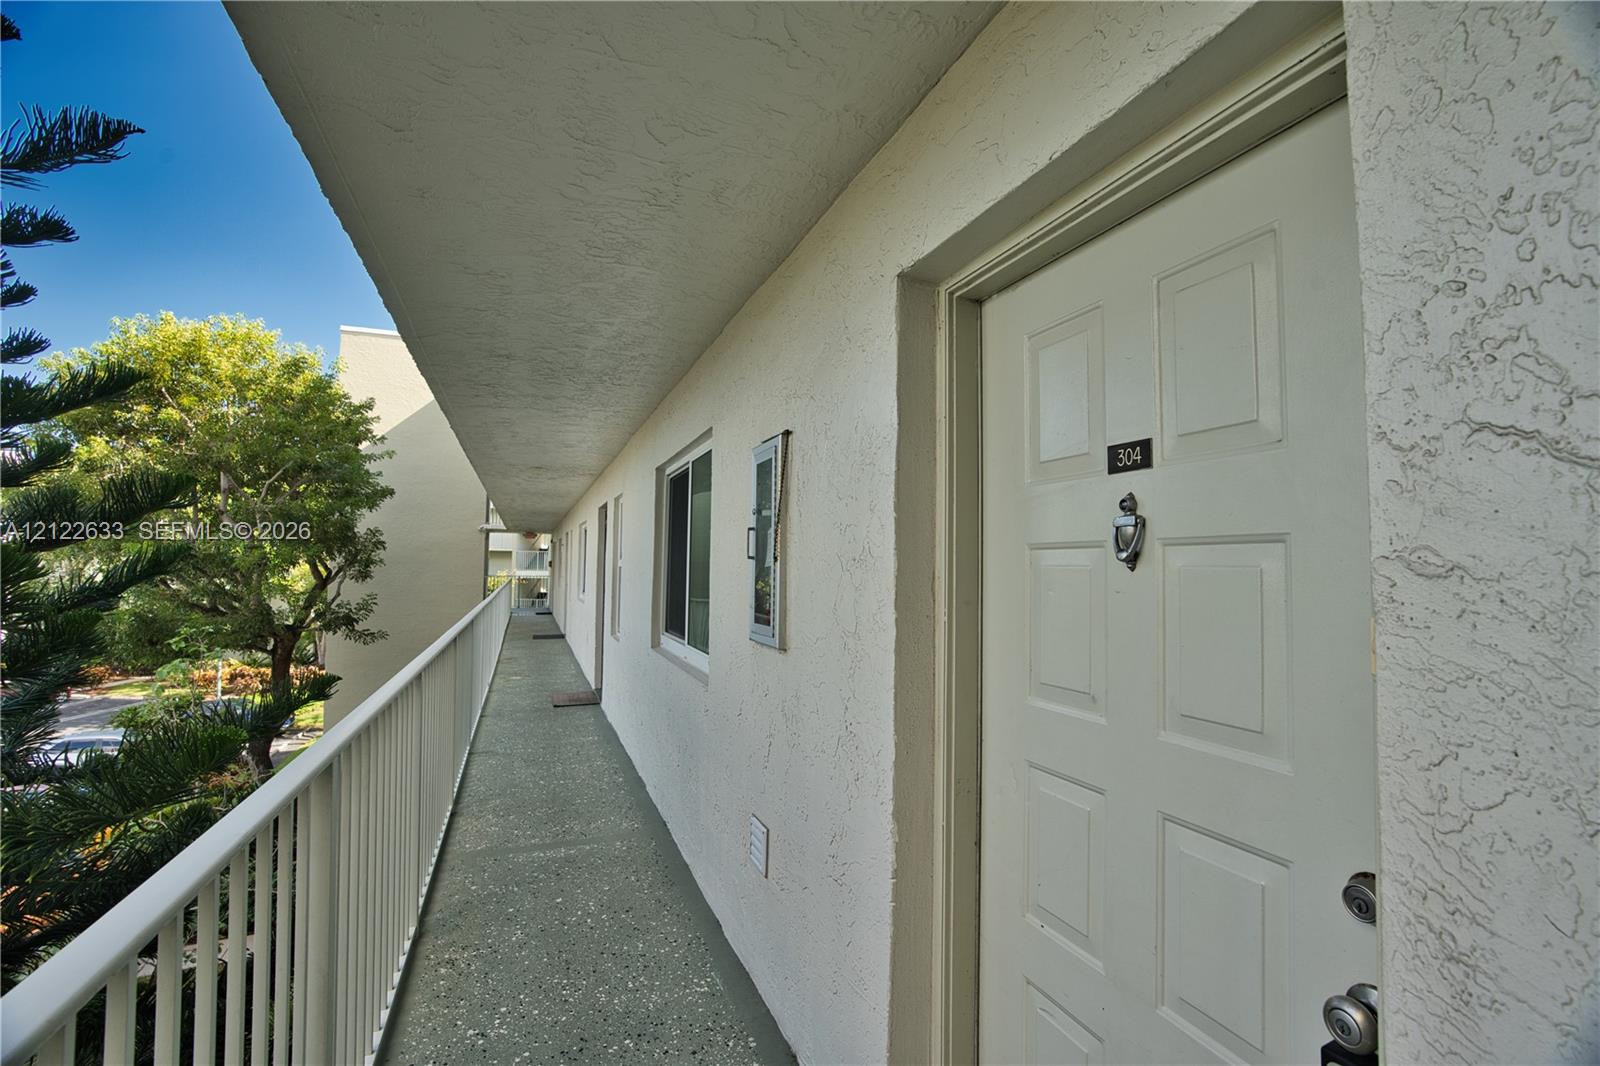
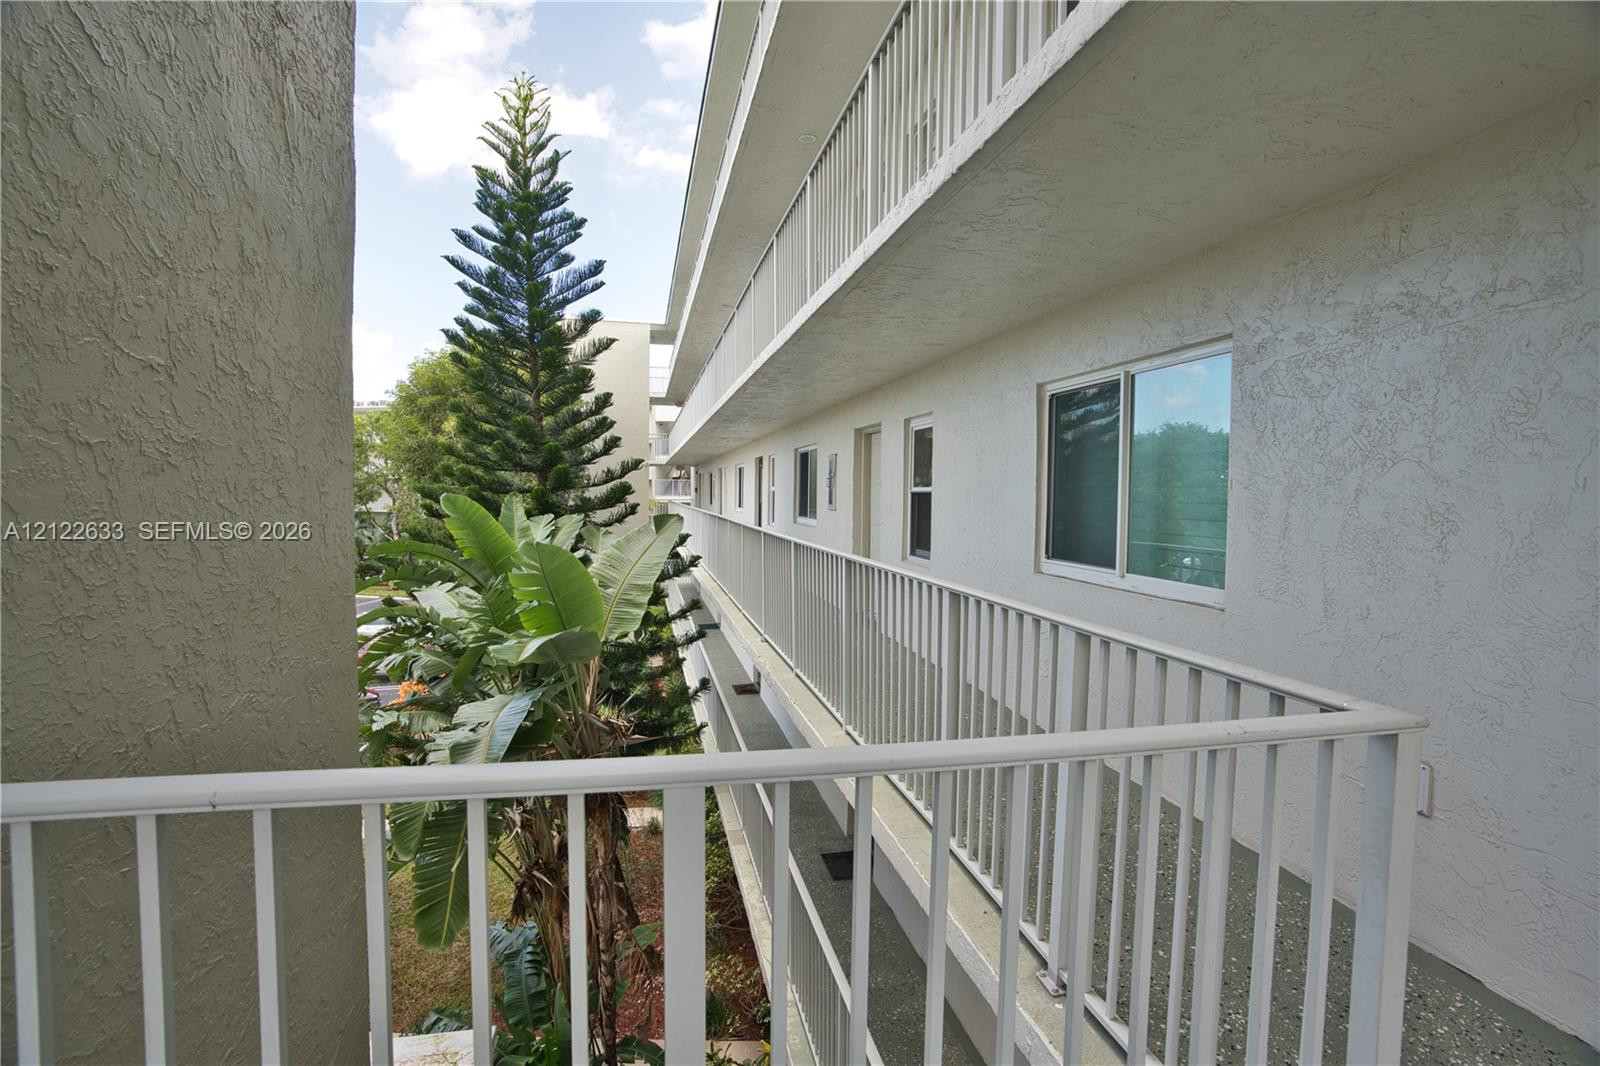
Exterior corridor featuring a painted masonry wall, white metal railing, textured stucco finish, and a six-panel entry door with a door knocker
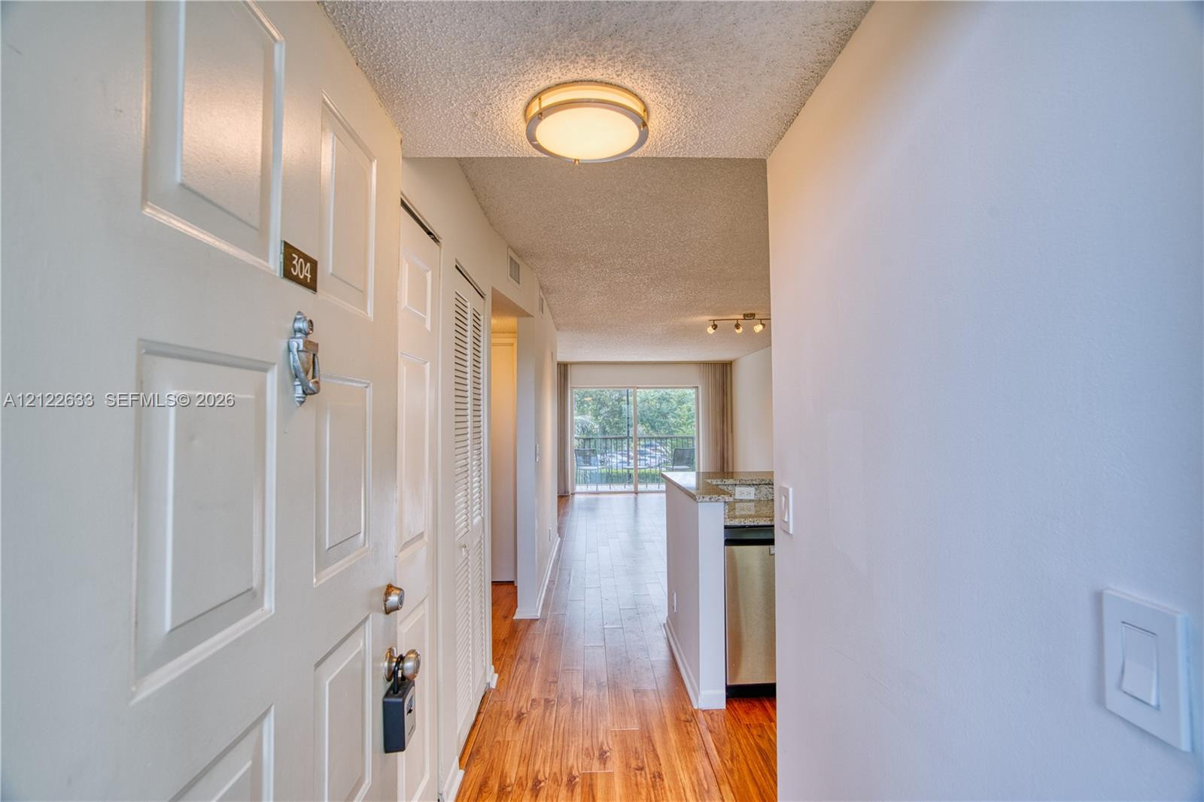
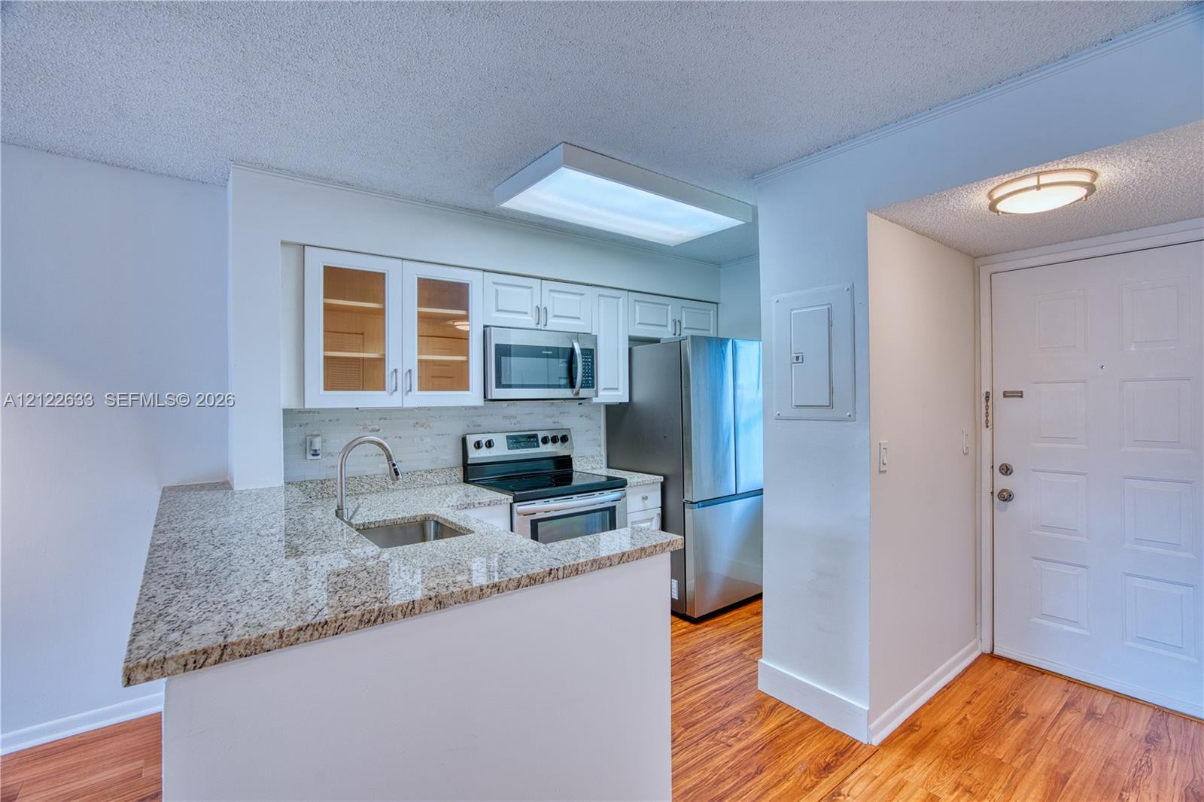
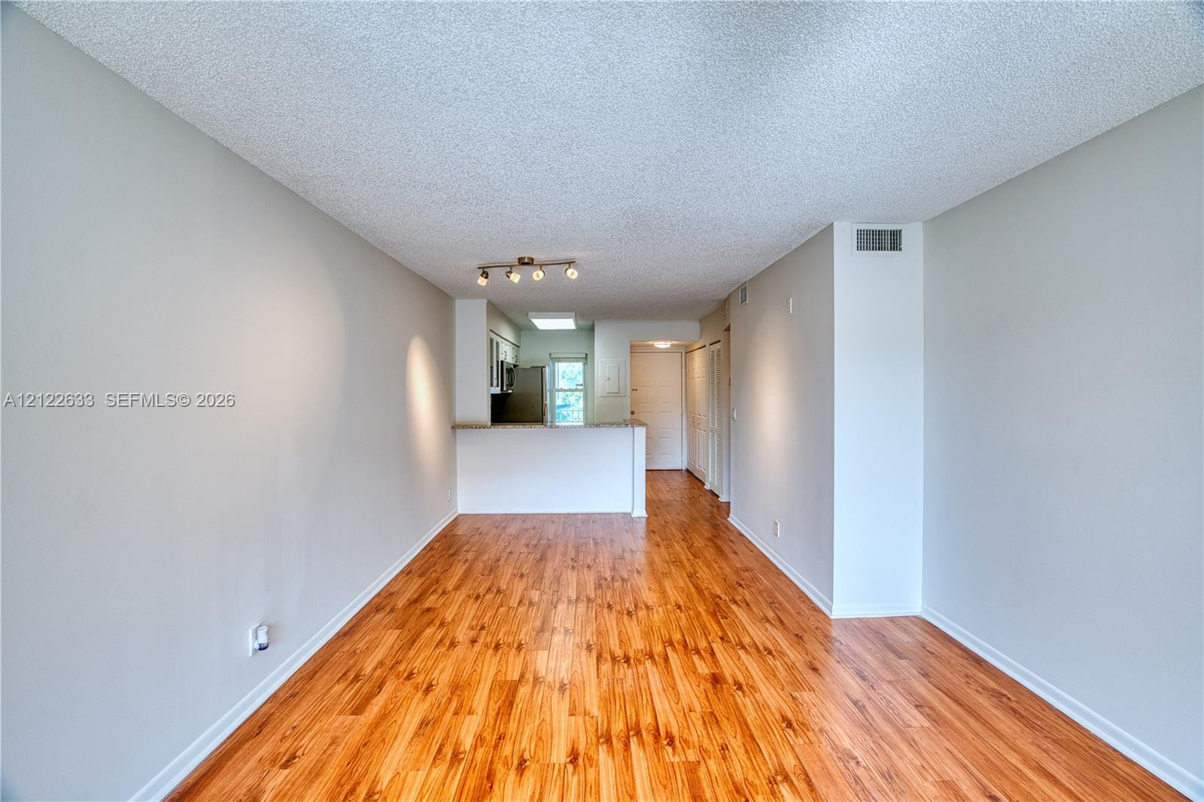
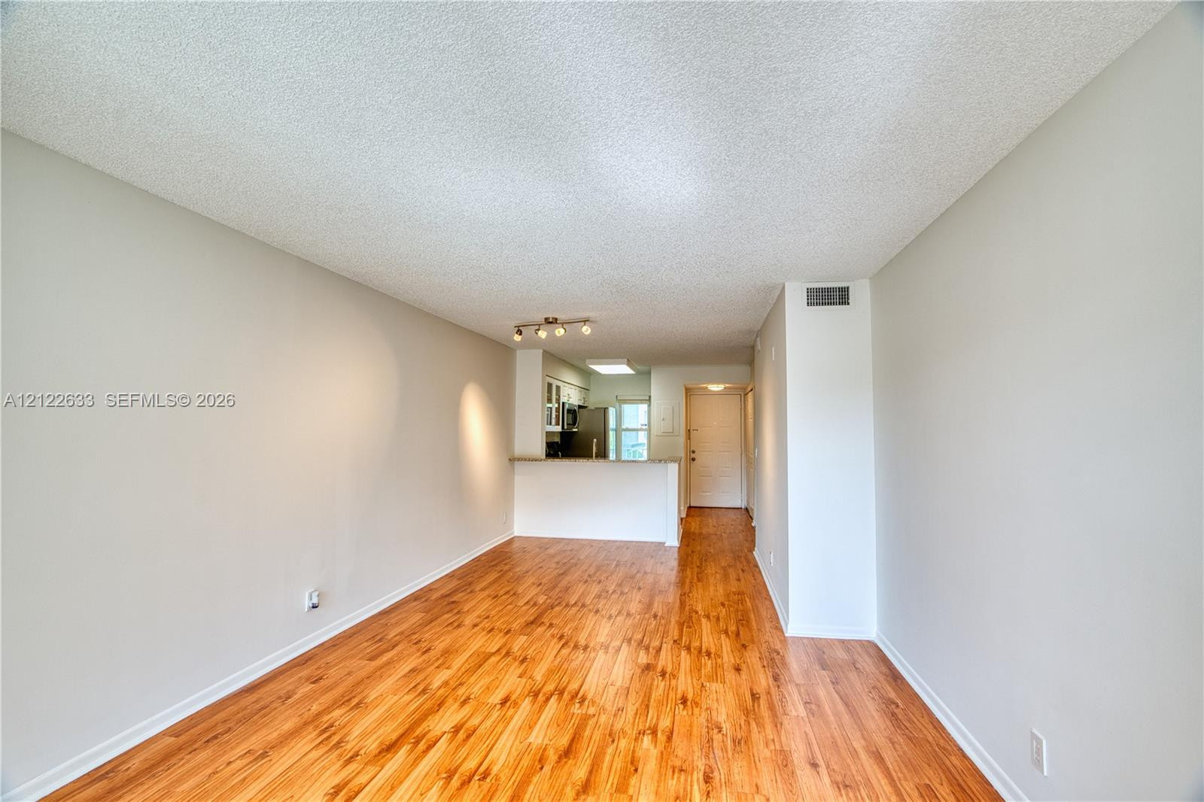
Entryway featuring wood-finish flooring, louvered closet doors, and flush-mount ceiling lighting, leading to a kitchen with a stone-surface breakfast bar and stainless steel appliances
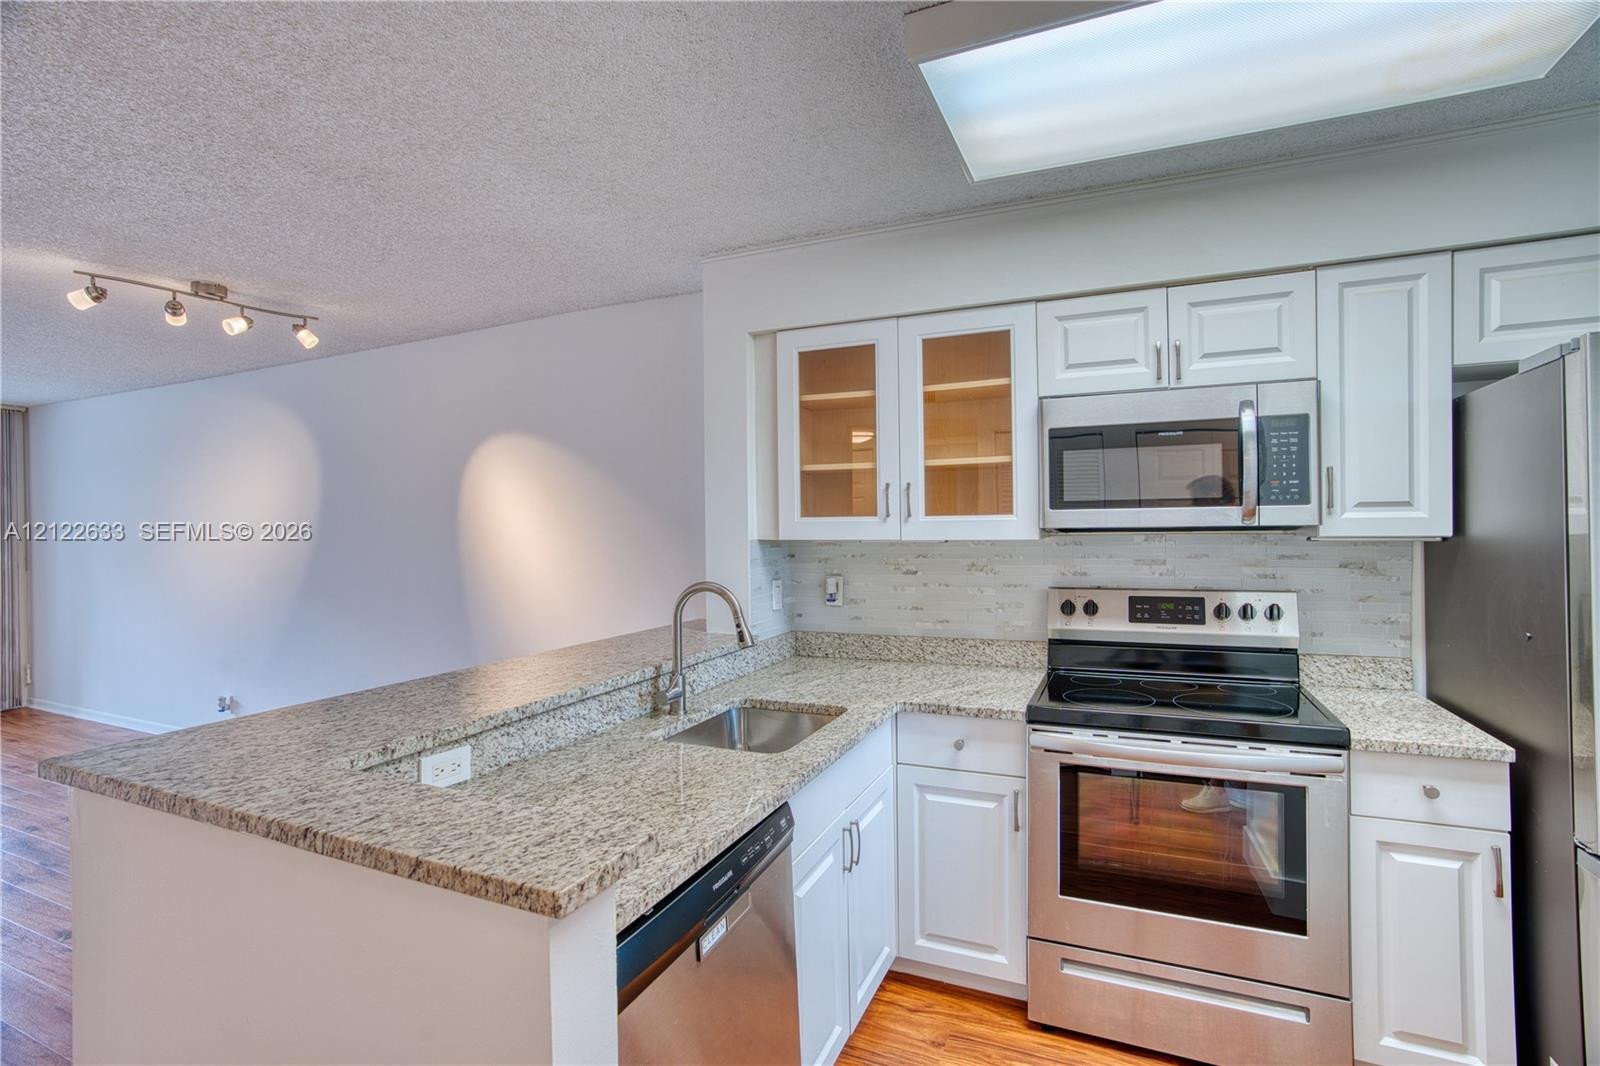
Kitchen featuring white cabinetry with glass-front display uppers, stone-finish countertops, stainless steel appliances, and a peninsula-style sink
Kitchen featuring stone-finish countertops, stainless steel appliances, wood-finish flooring, and white cabinetry with glass-panel upper doors
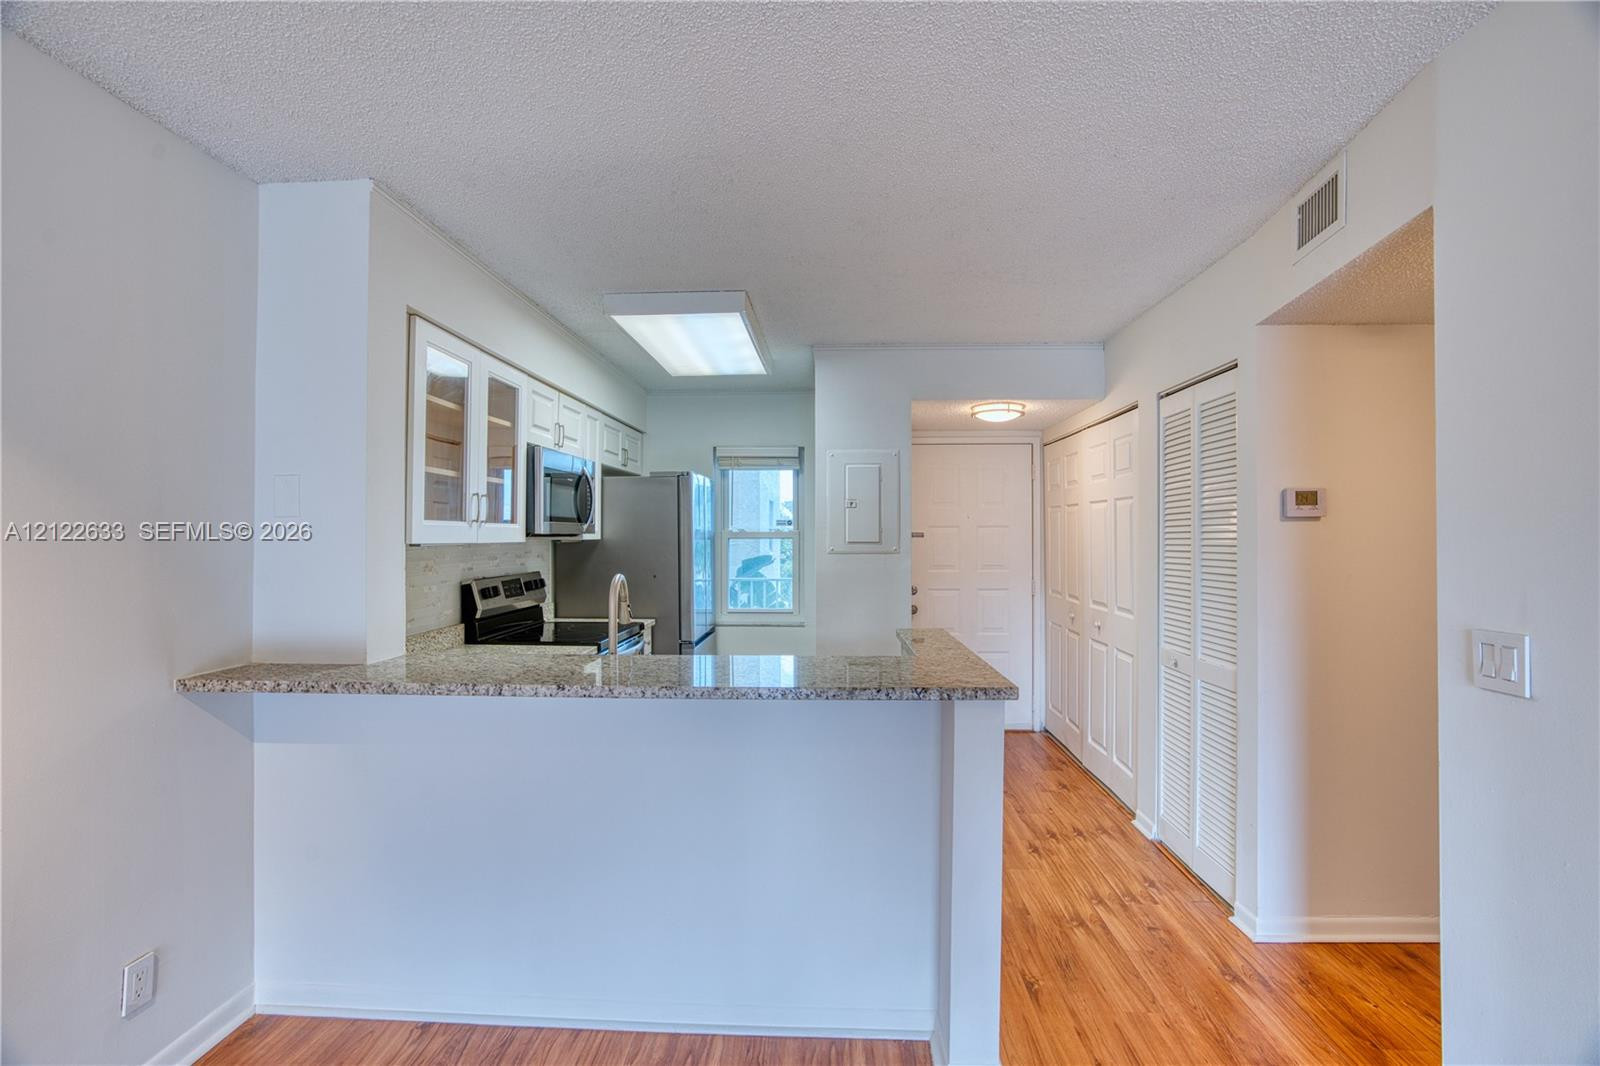
Kitchen featuring a stone-finish breakfast bar, white cabinetry with glass-panel upper doors, stainless steel appliances, and wood-finish flooring
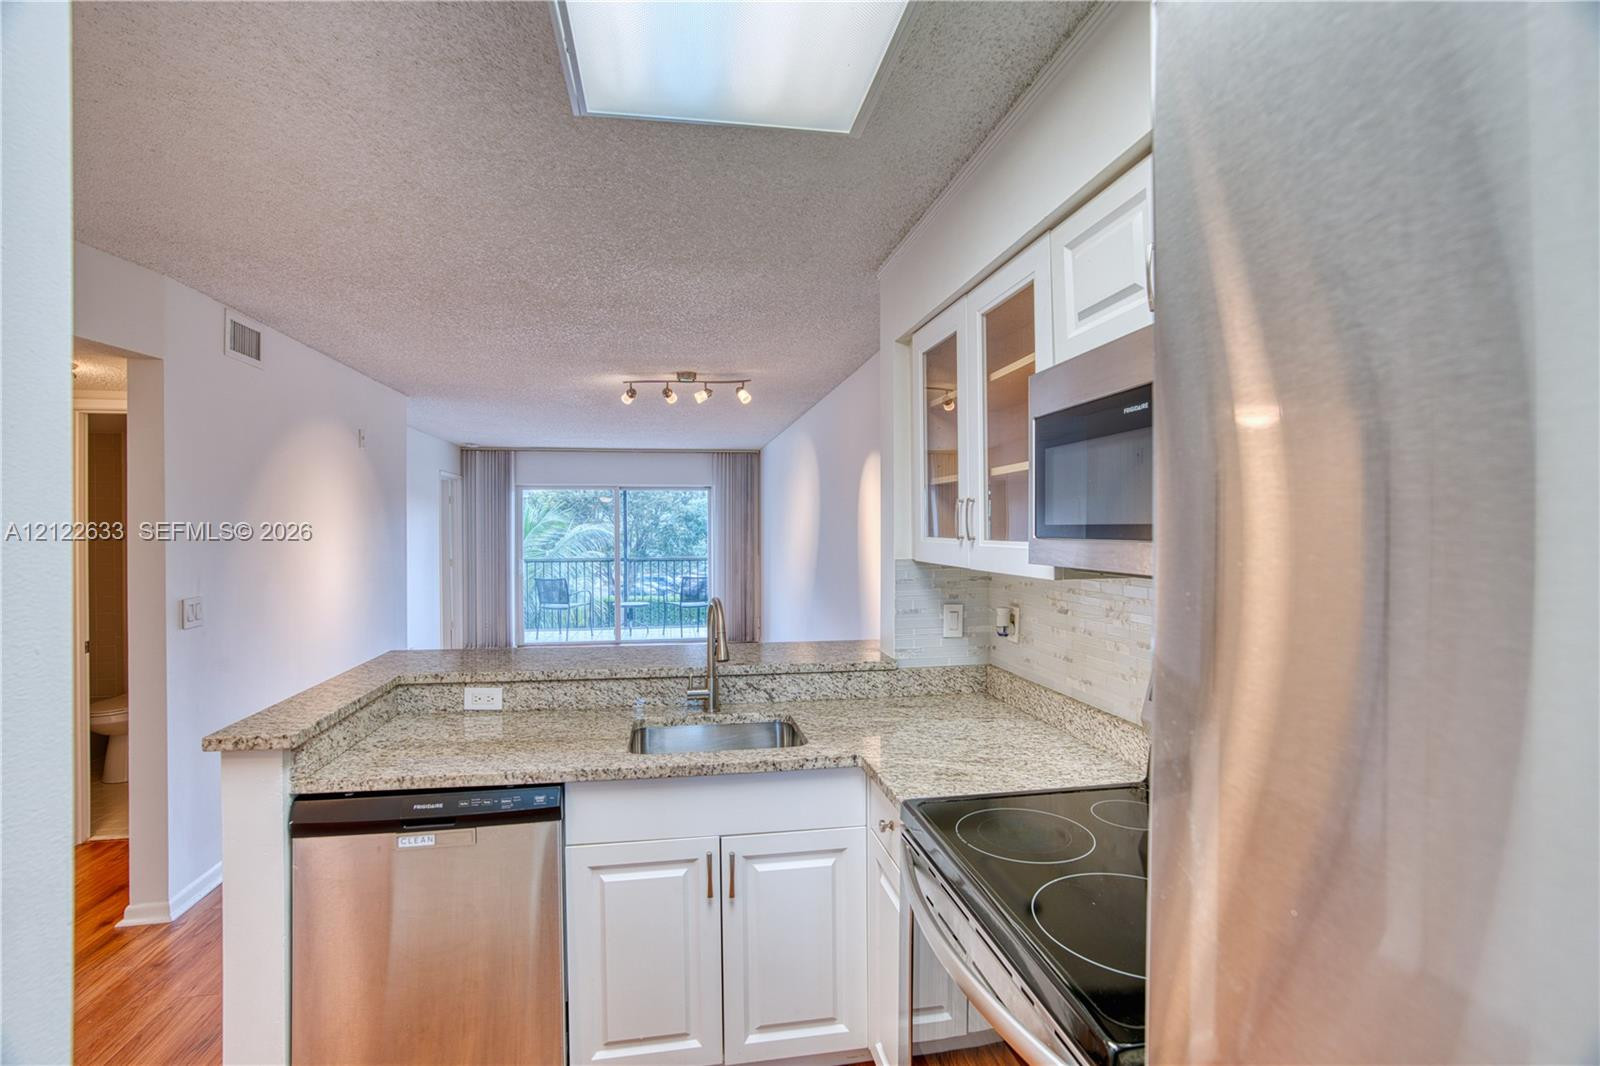
Kitchen featuring stone-finish countertops, stainless steel appliances, white cabinetry with glass-panel upper doors, and a stainless steel undermount sink
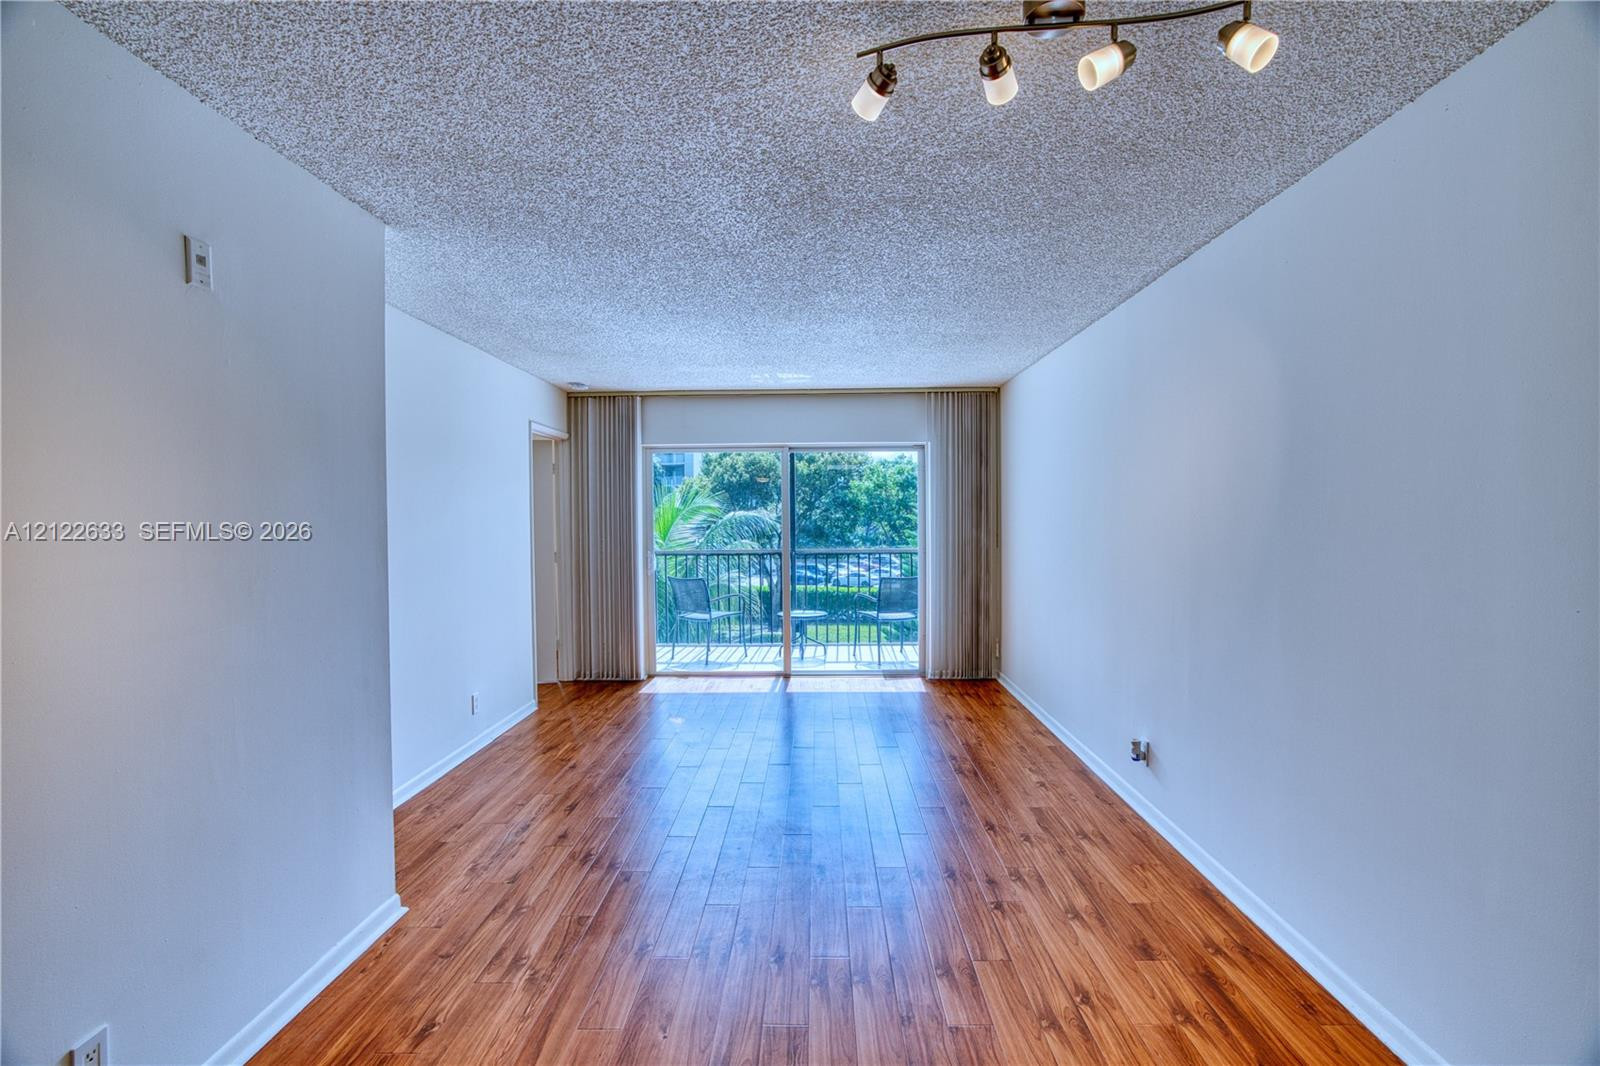
Wood-finish flooring, sliding glass door, metal balcony railing, and four-light track fixture
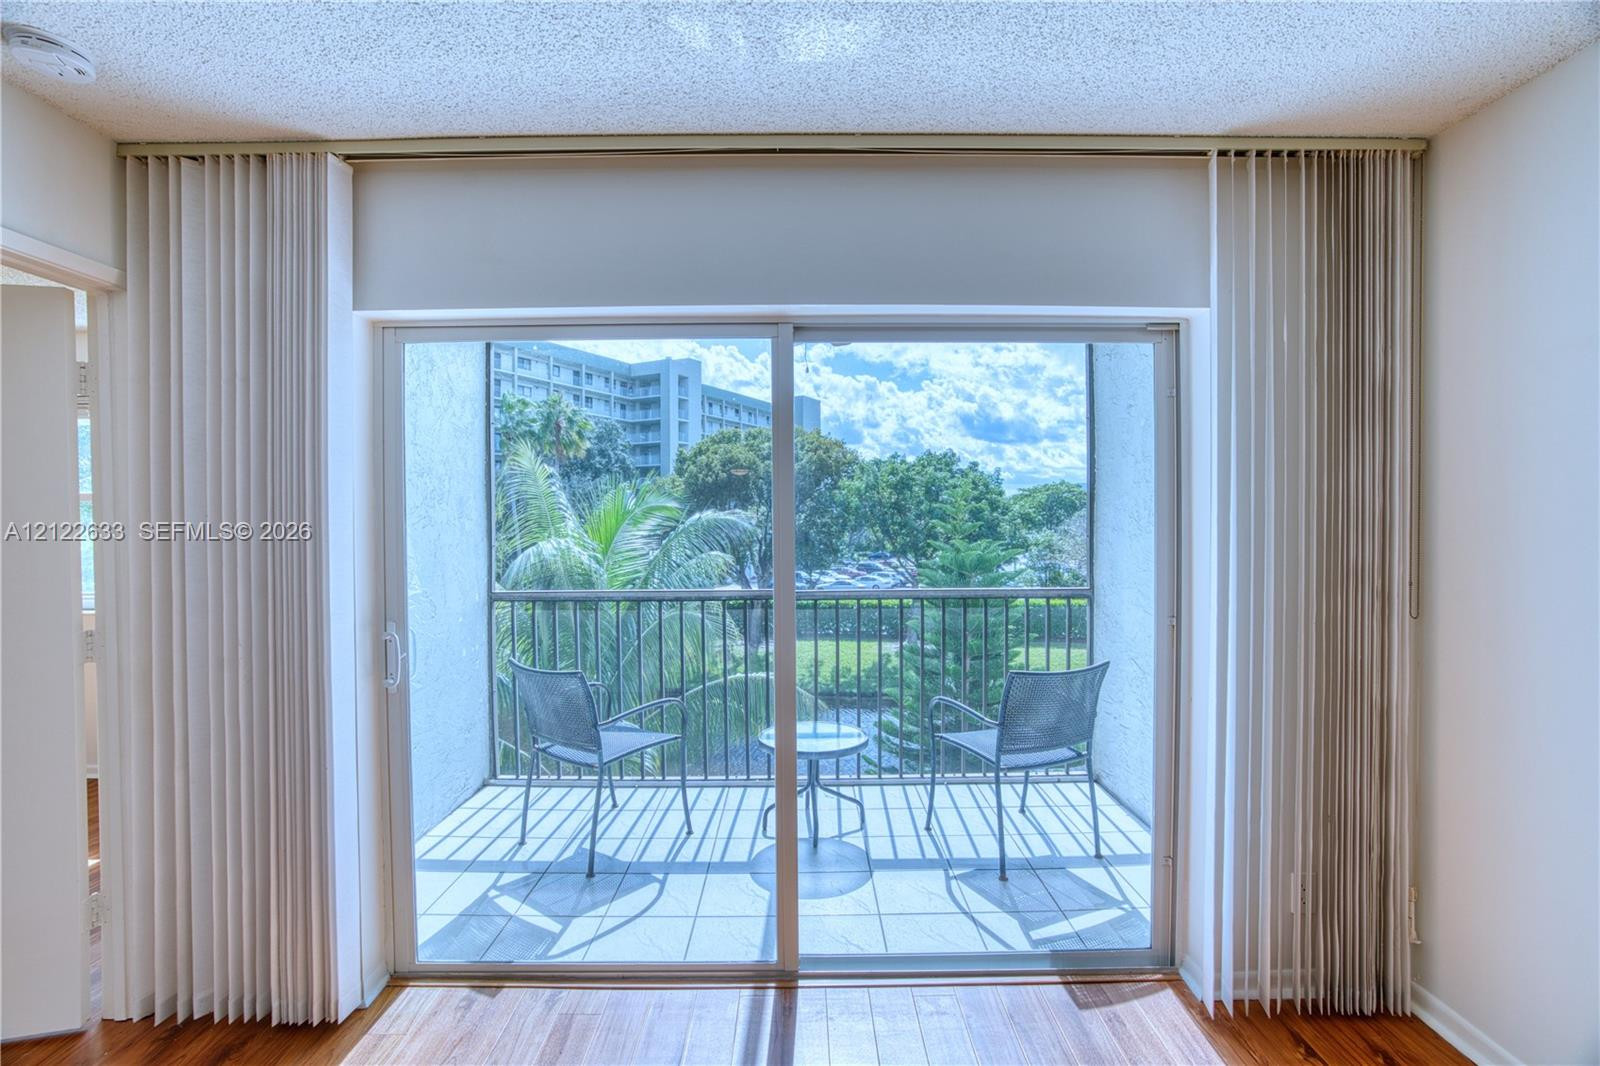
Sliding glass door opening to a private balcony featuring a metal railing and tile flooring
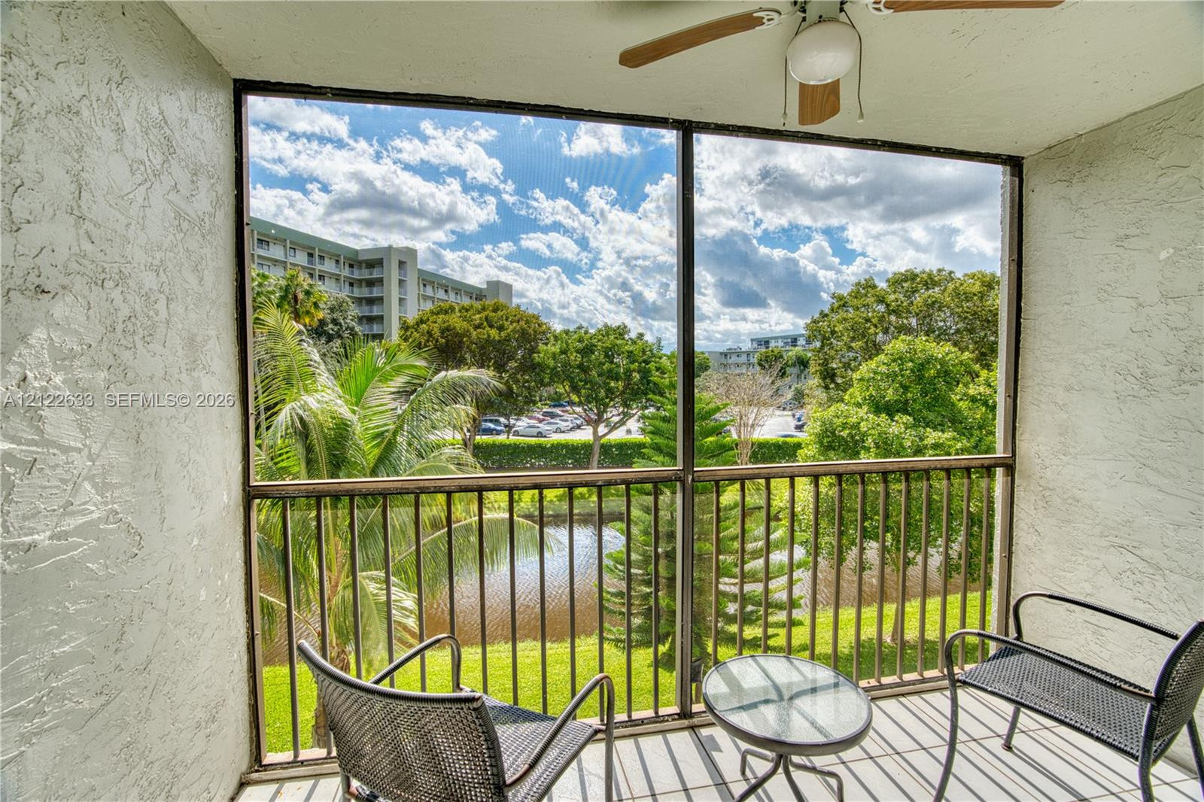
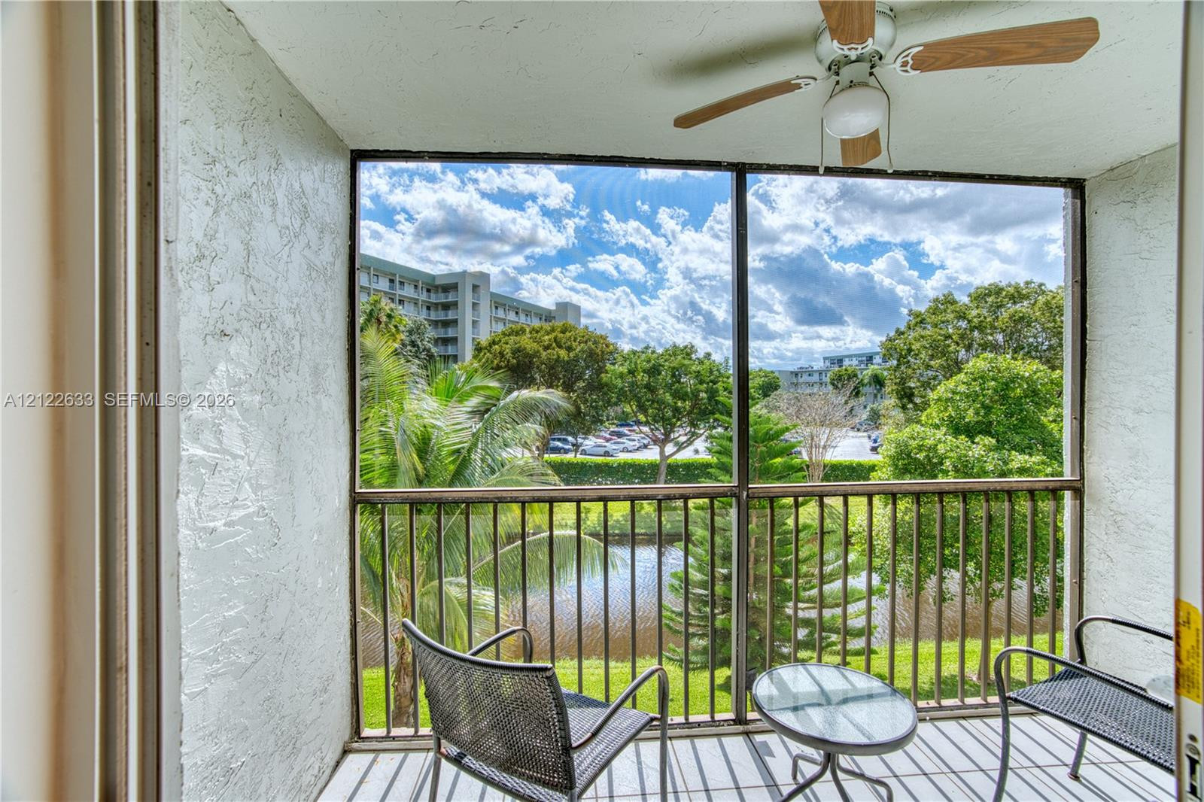
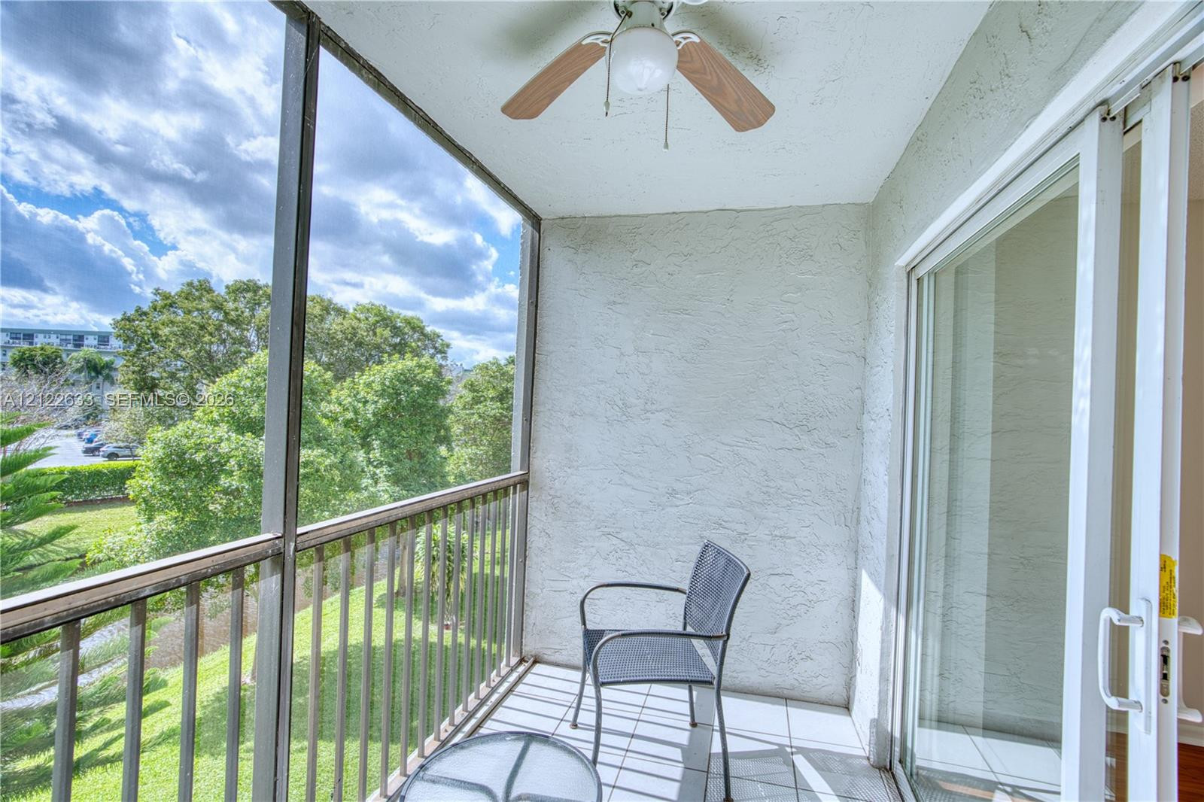
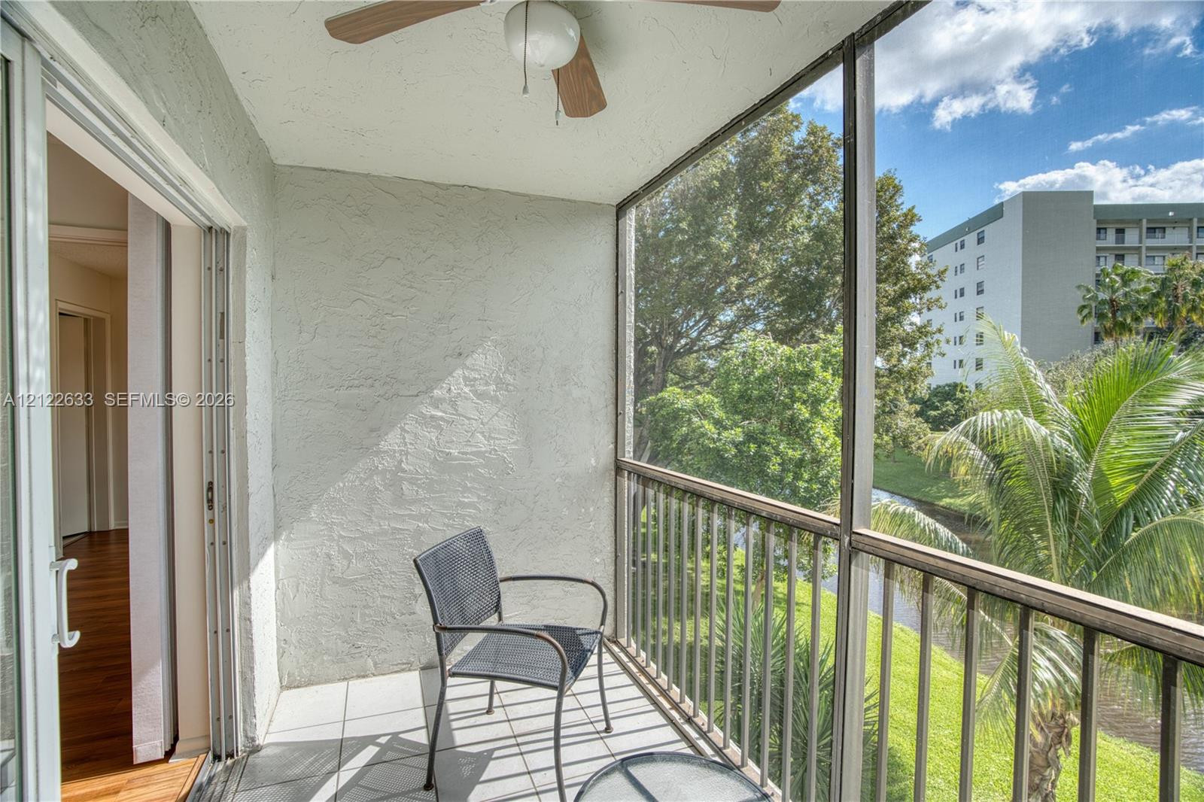
Screened-in balcony featuring a metal railing, ceiling fan, and concrete flooring, overlooking a water feature and manicured landscaping
Screened-in balcony featuring a ceiling fan, textured wall finish, and metal railing
Screened-in balcony featuring tile flooring, a metal railing, and a ceiling fan
Screened-in balcony featuring a ceiling fan with light fixture, white tile flooring, stucco wall finish, and metal railing
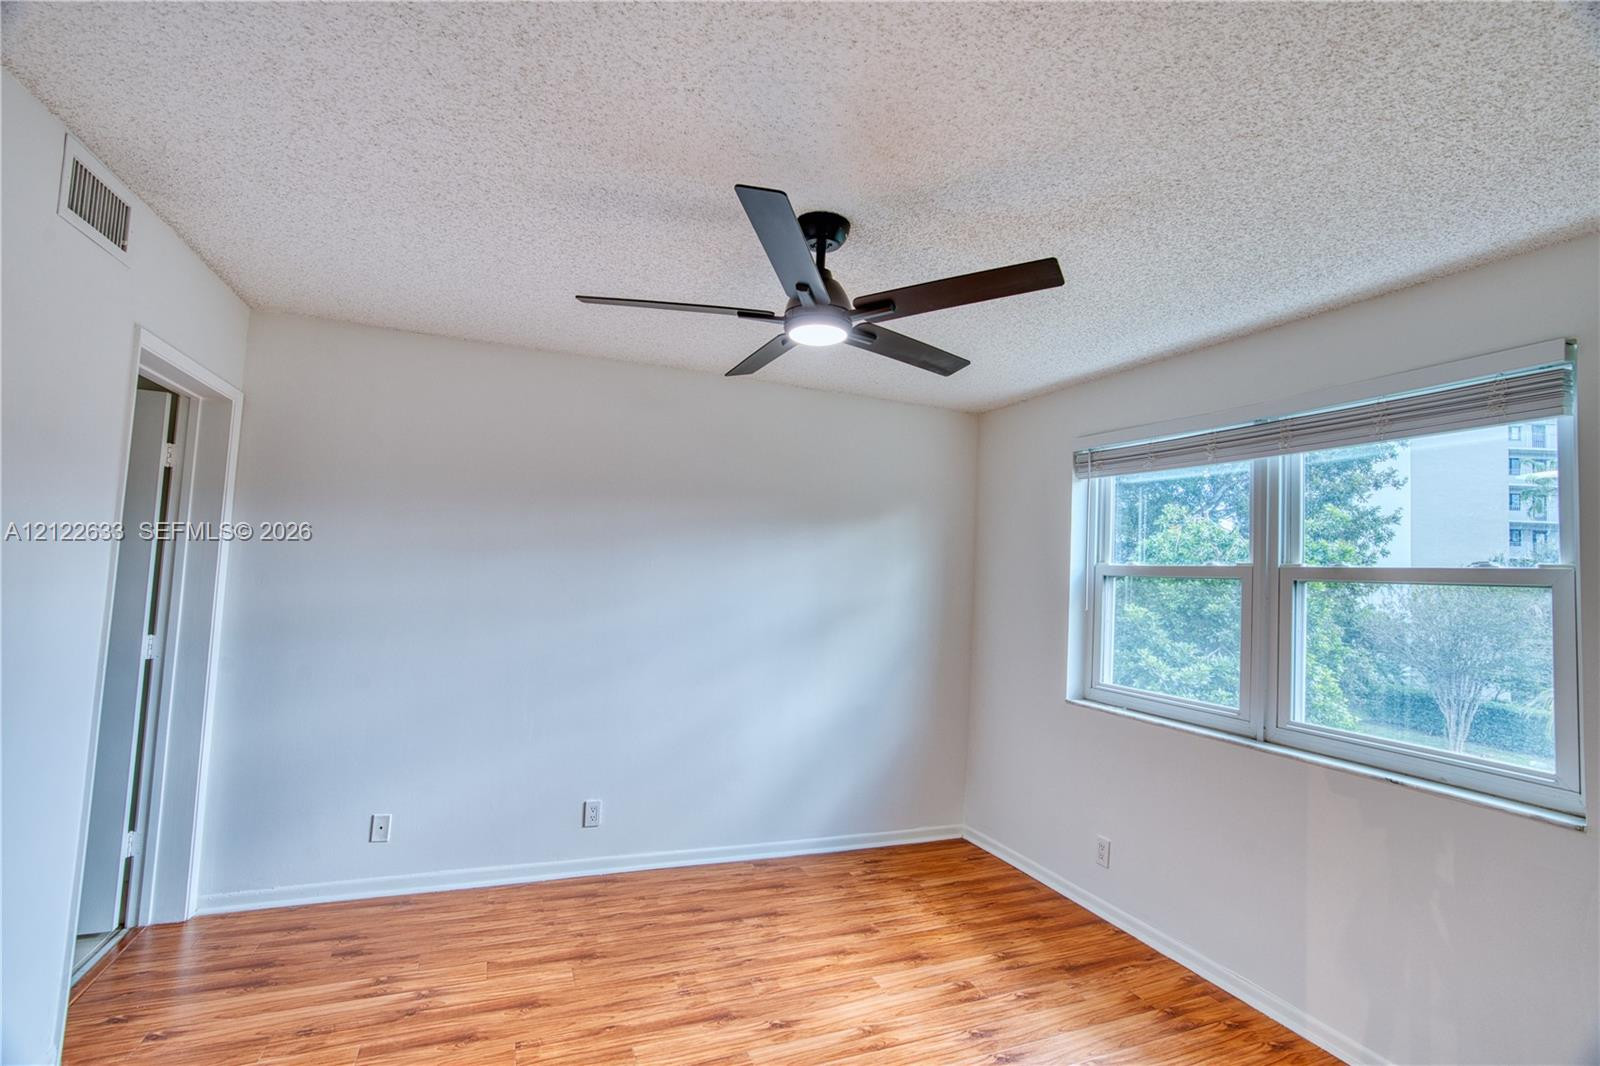
Room featuring wood-finish flooring, a multi-blade ceiling fan with integrated lighting, and dual-pane windows with horizontal blinds
Wood-finish flooring, multi-pane window with horizontal blinds, and a contemporary ceiling fan with integrated LED lighting
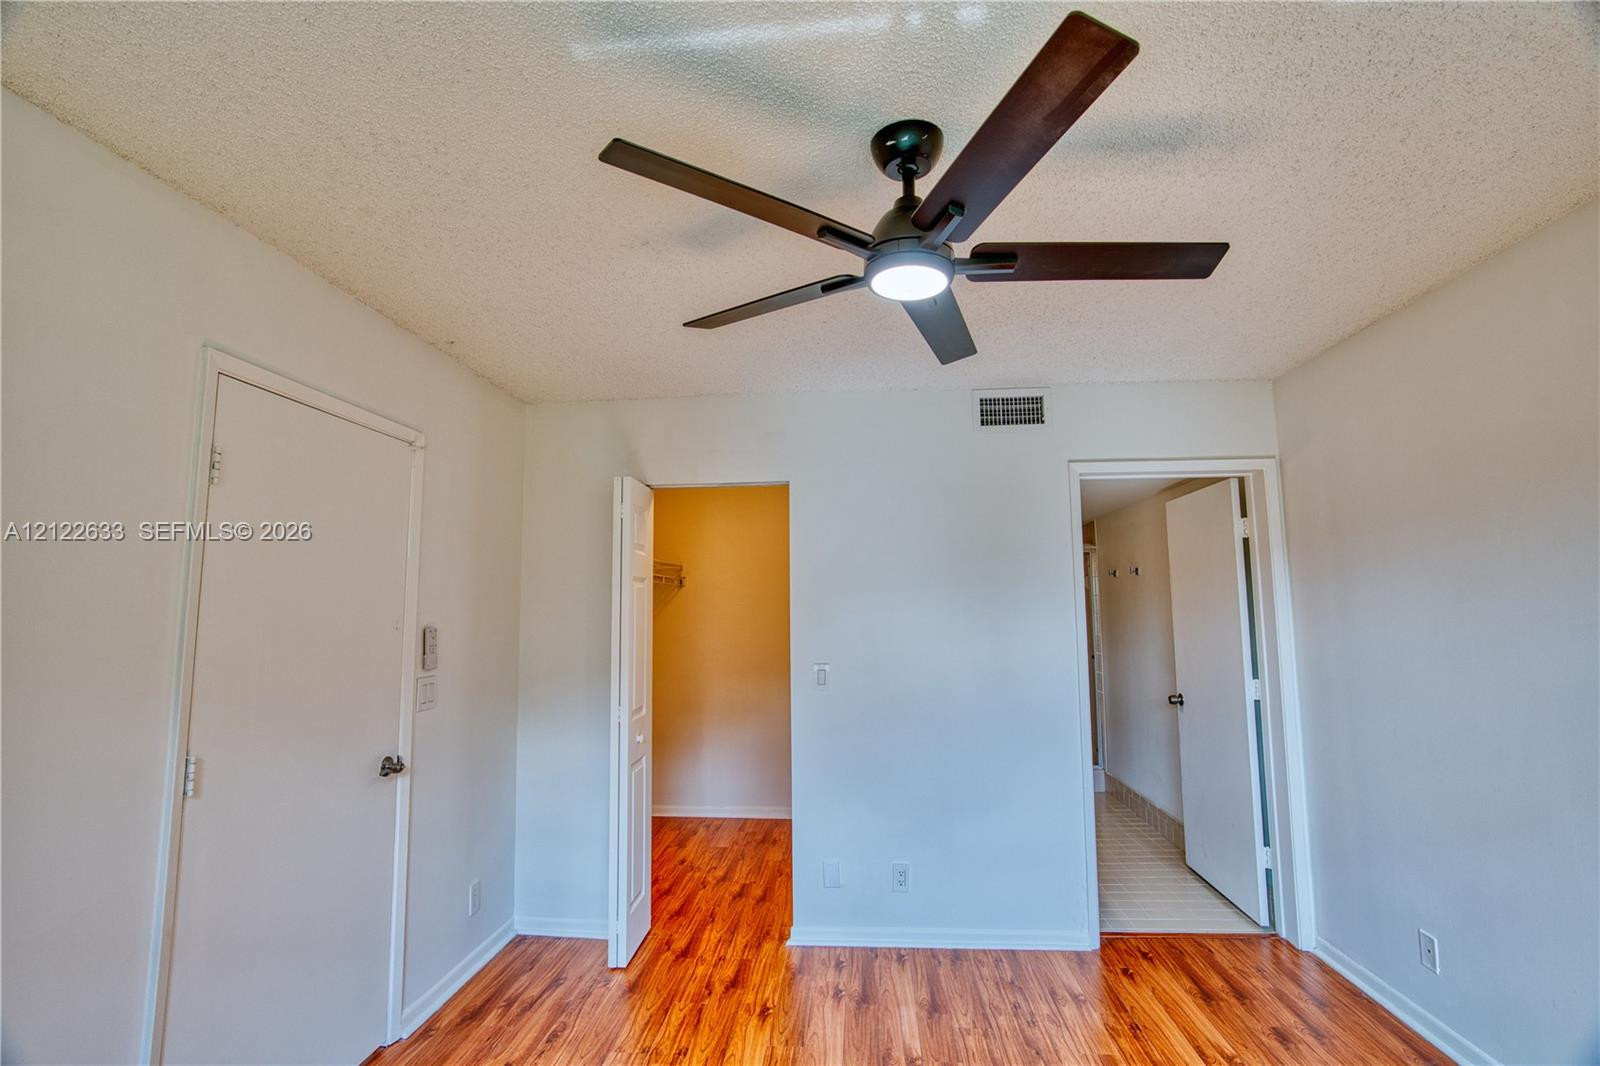
Room featuring wood-finish flooring, a centrally mounted ceiling fan with integrated lighting, and multiple interior door access points
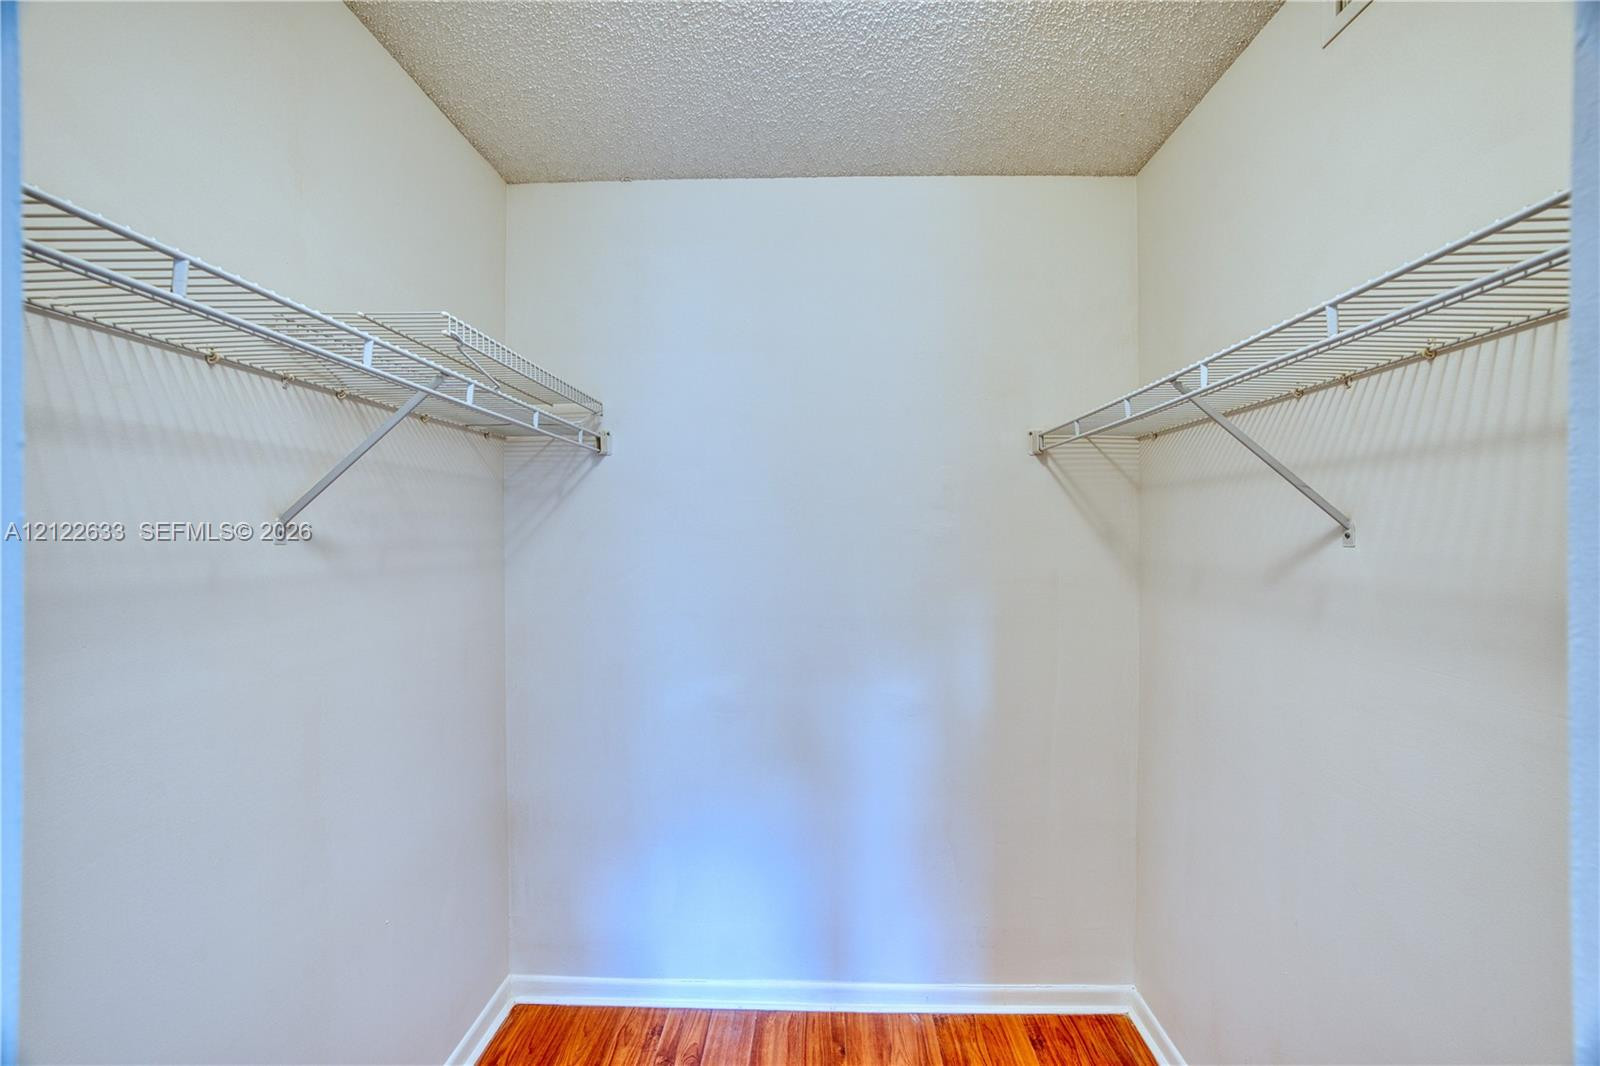
Walk-in closet featuring wood-finish flooring and dual tiers of white wire shelving
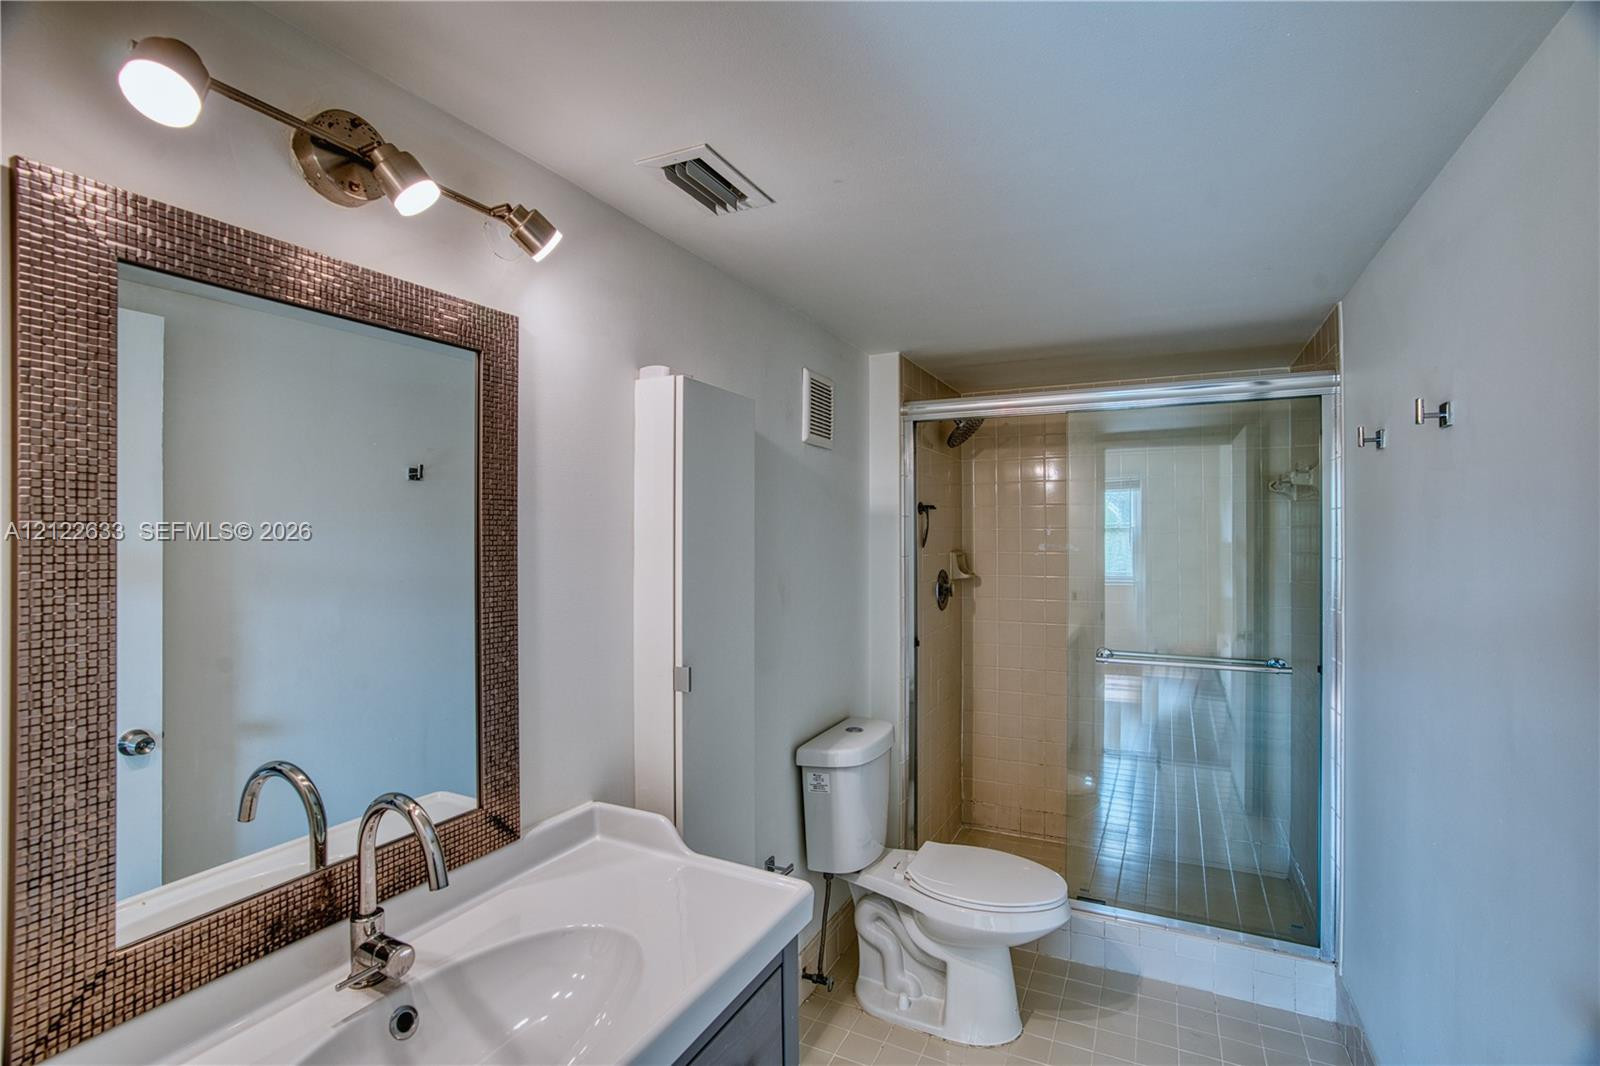
Bathroom featuring a vanity with an integrated sink, decorative framed mirror, multi-bulb directional vanity lighting, built-in storage cabinet, and a walk-in shower with sliding glass doors
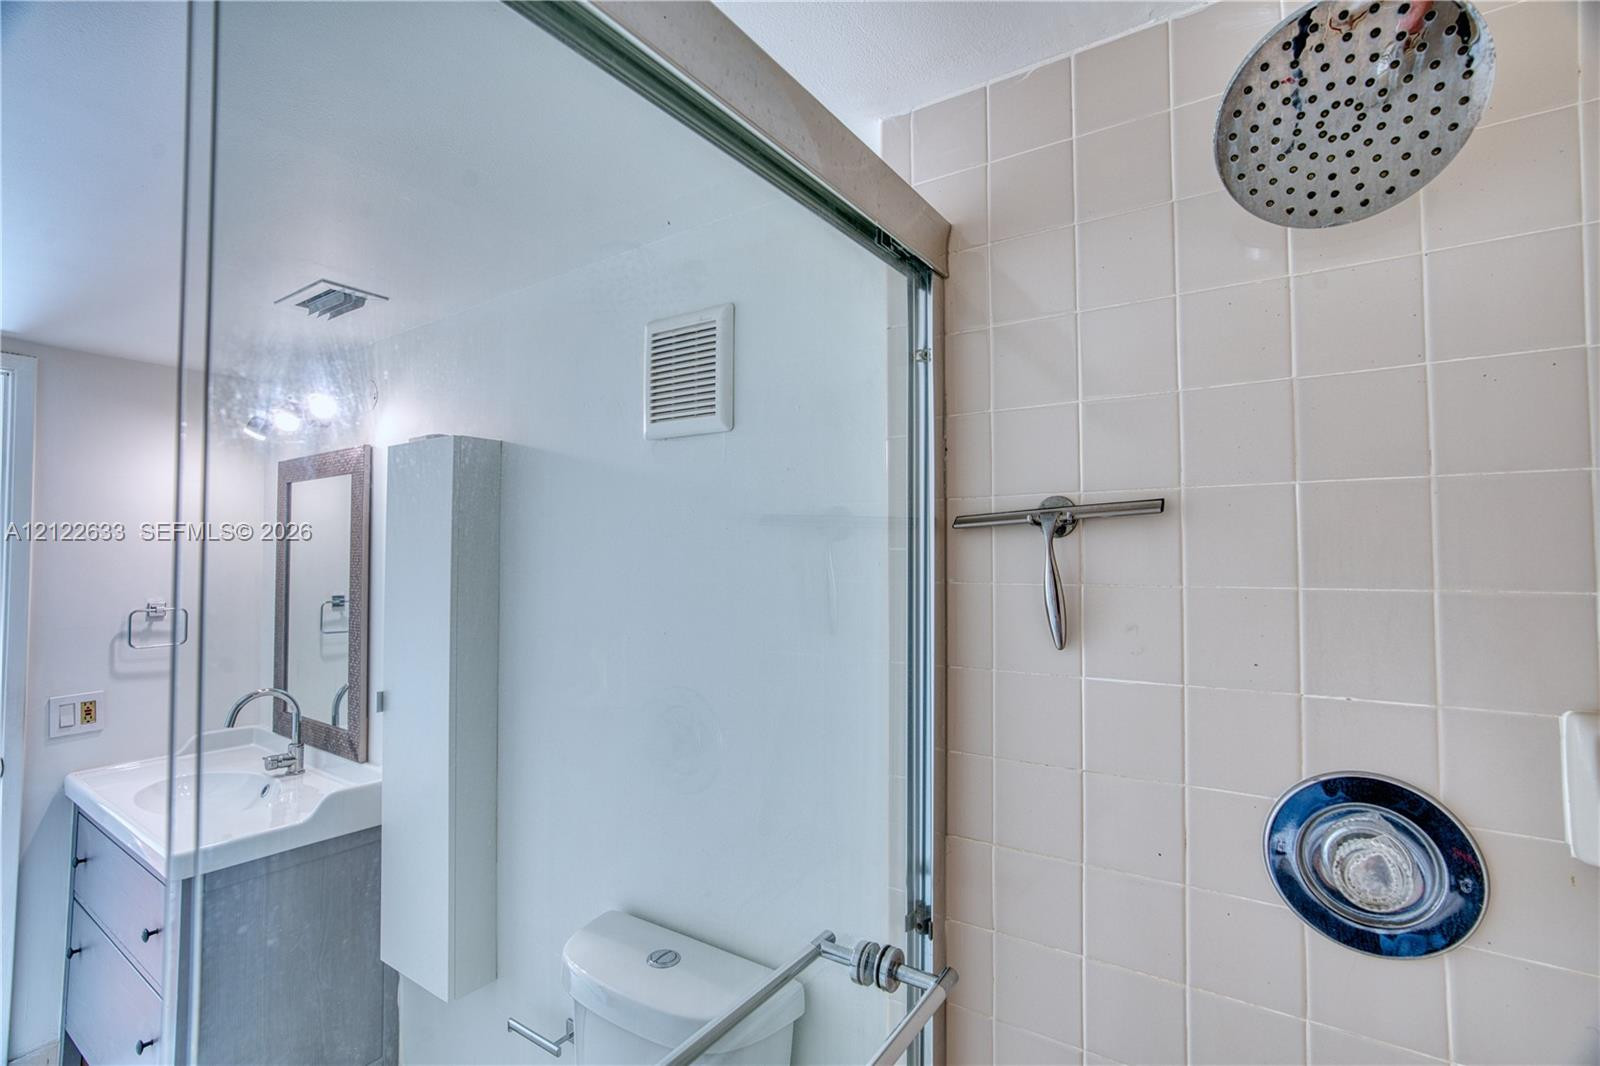
Glass-enclosed shower featuring light-toned tile walls and a chrome rainfall showerhead, paired with a vanity containing a rectangular sink and chrome faucet
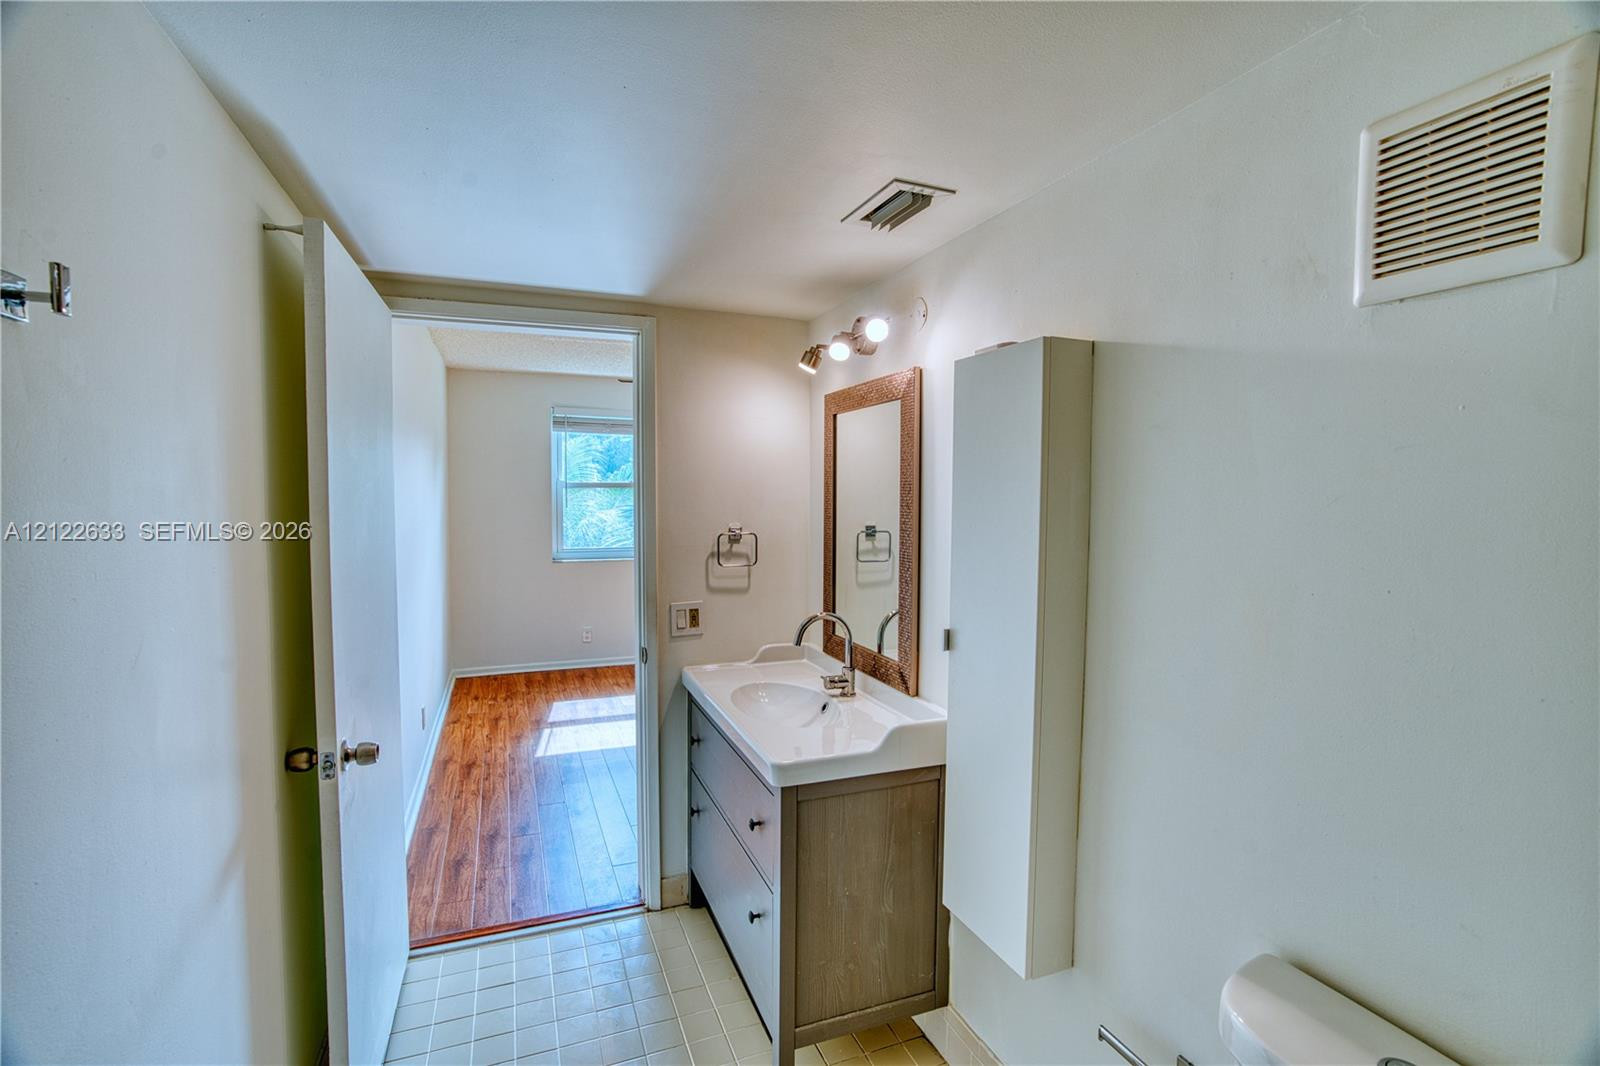
Bathroom featuring a vanity with a white integrated basin, a wood-finish cabinet, a three-bulb vanity light, and a framed mirror
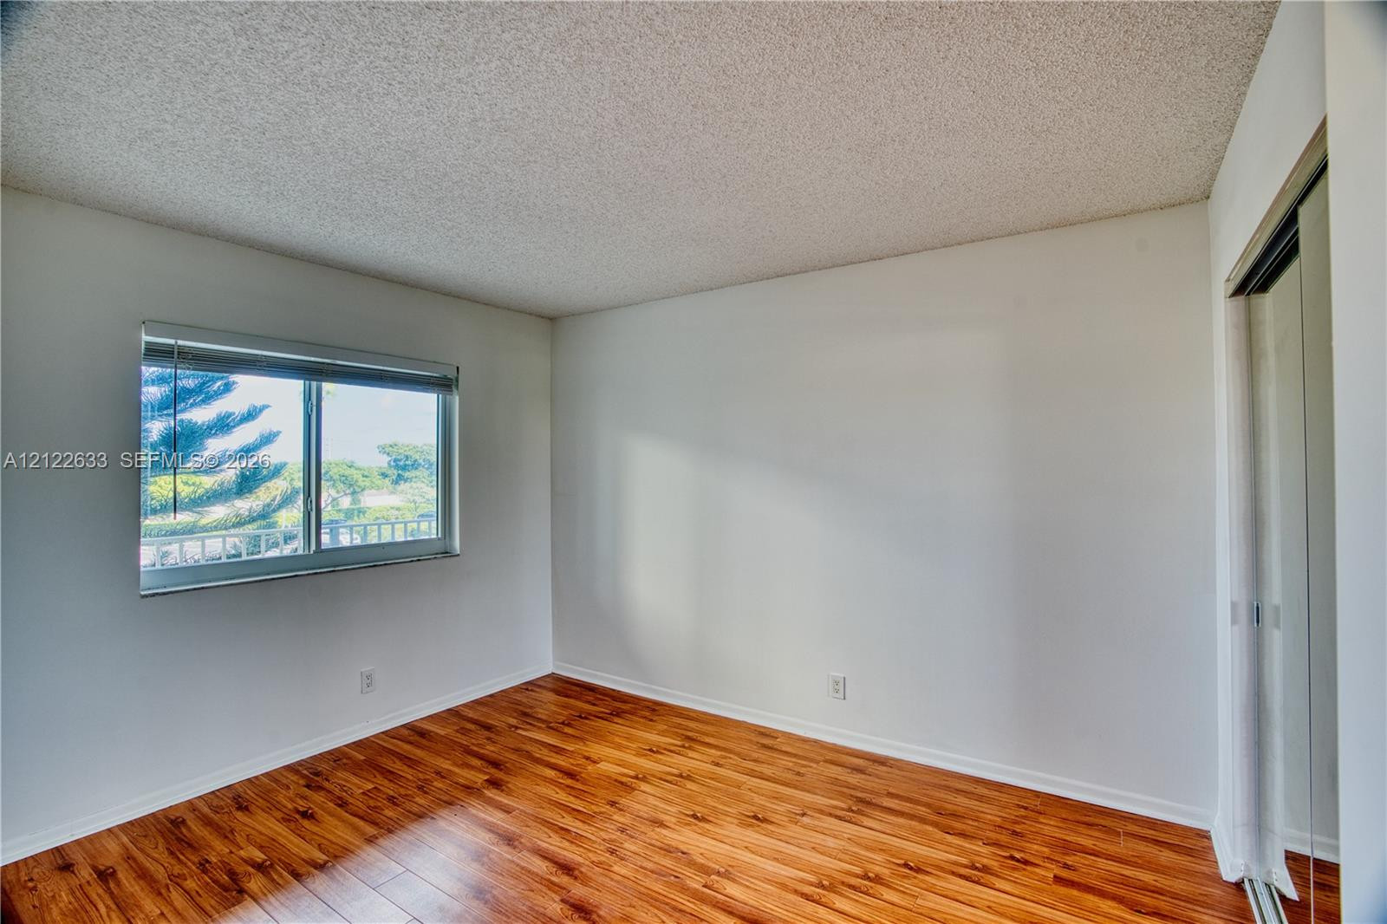
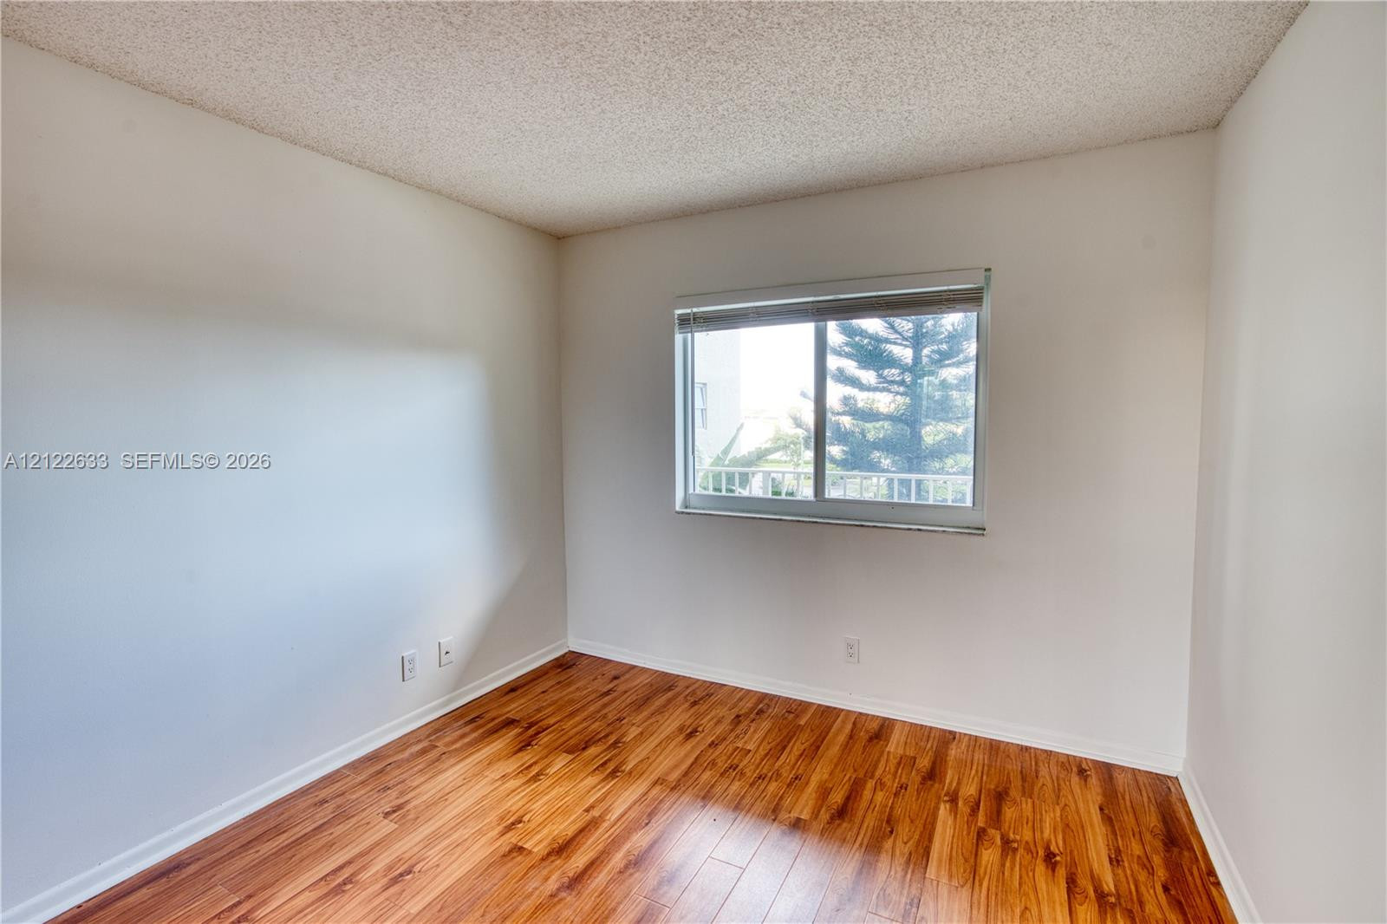
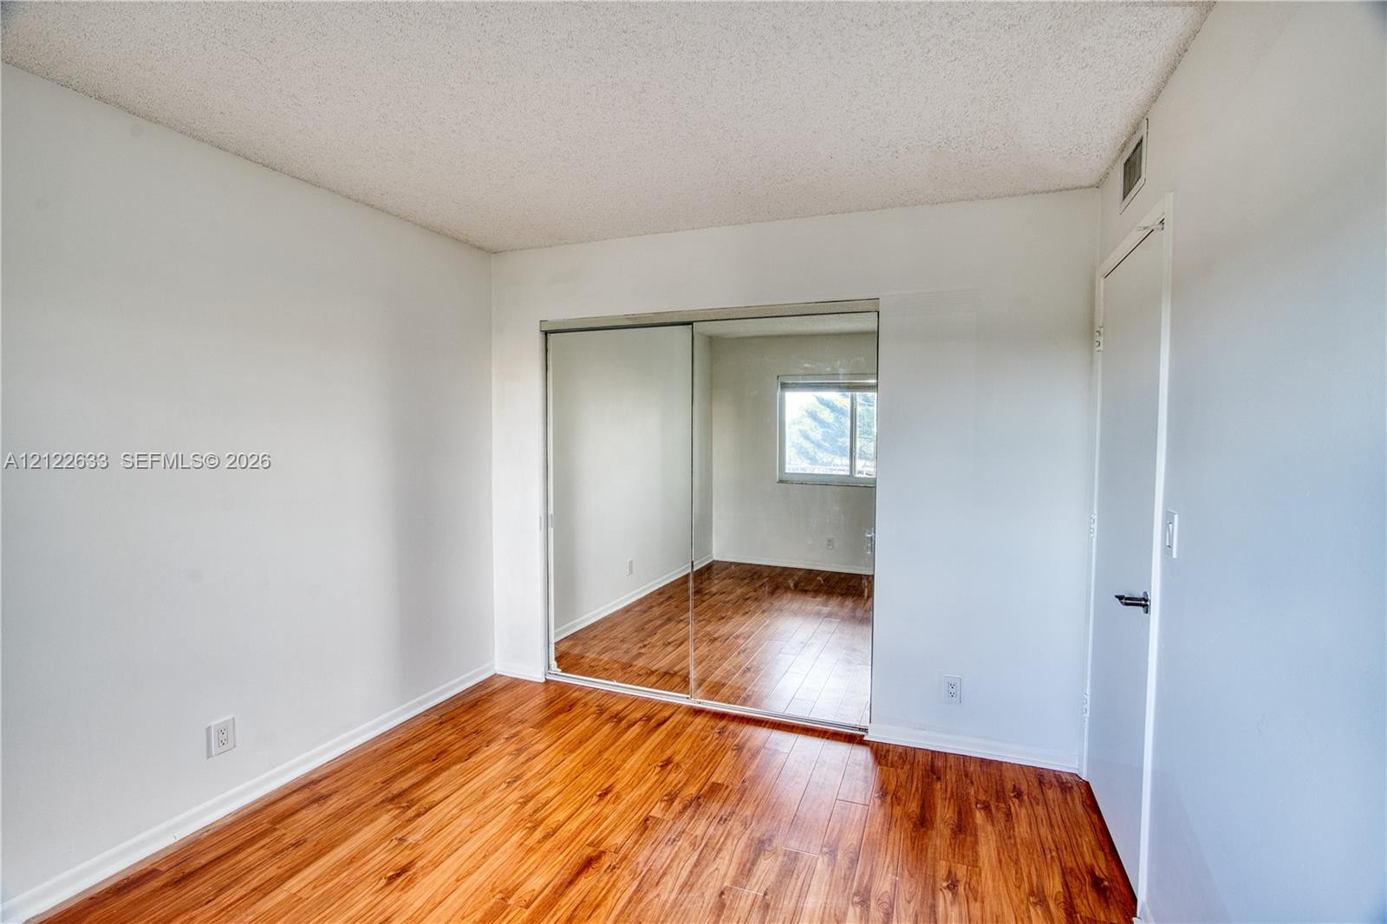
Wood-finish flooring, sliding glass mirror-panel closet doors, and a horizontal sliding window
Room featuring wood-finish flooring, neutral wall paint, and a sliding window with horizontal blinds
Room featuring wood-finish flooring, sliding mirror-panel closet doors, and a single-pane window
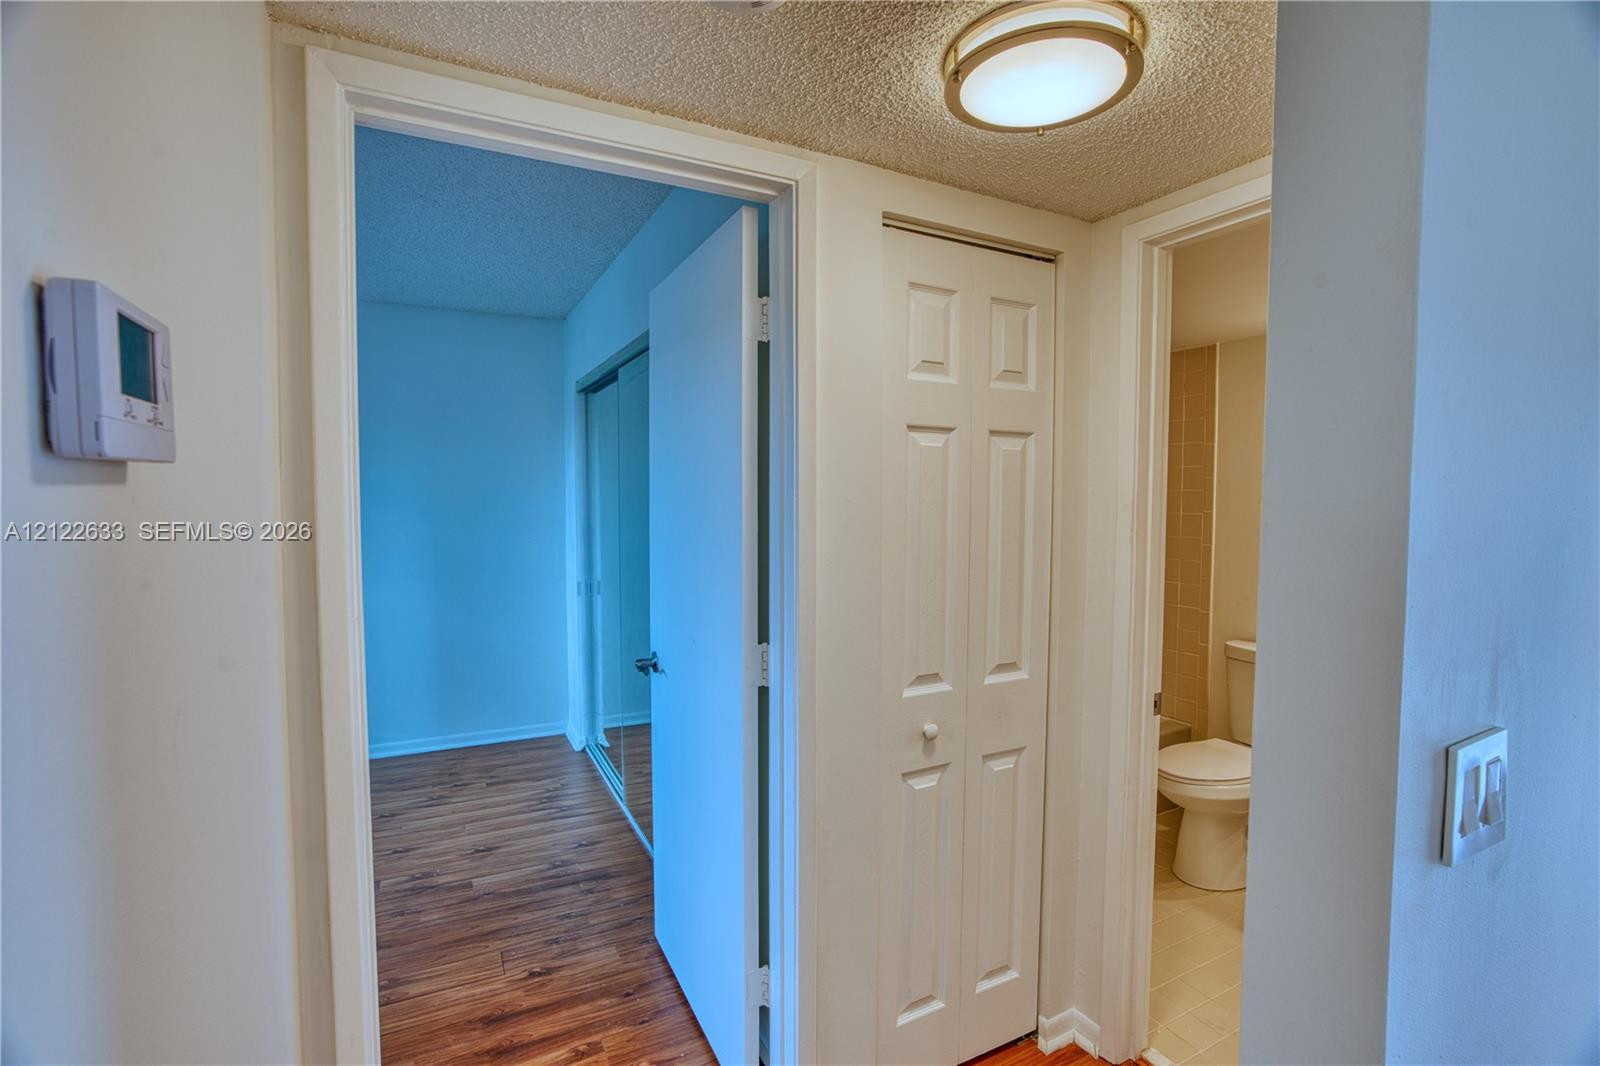
Hallway featuring wood-finish flooring, a bi-fold closet, a flush-mount ceiling light fixture, and a digital thermostat
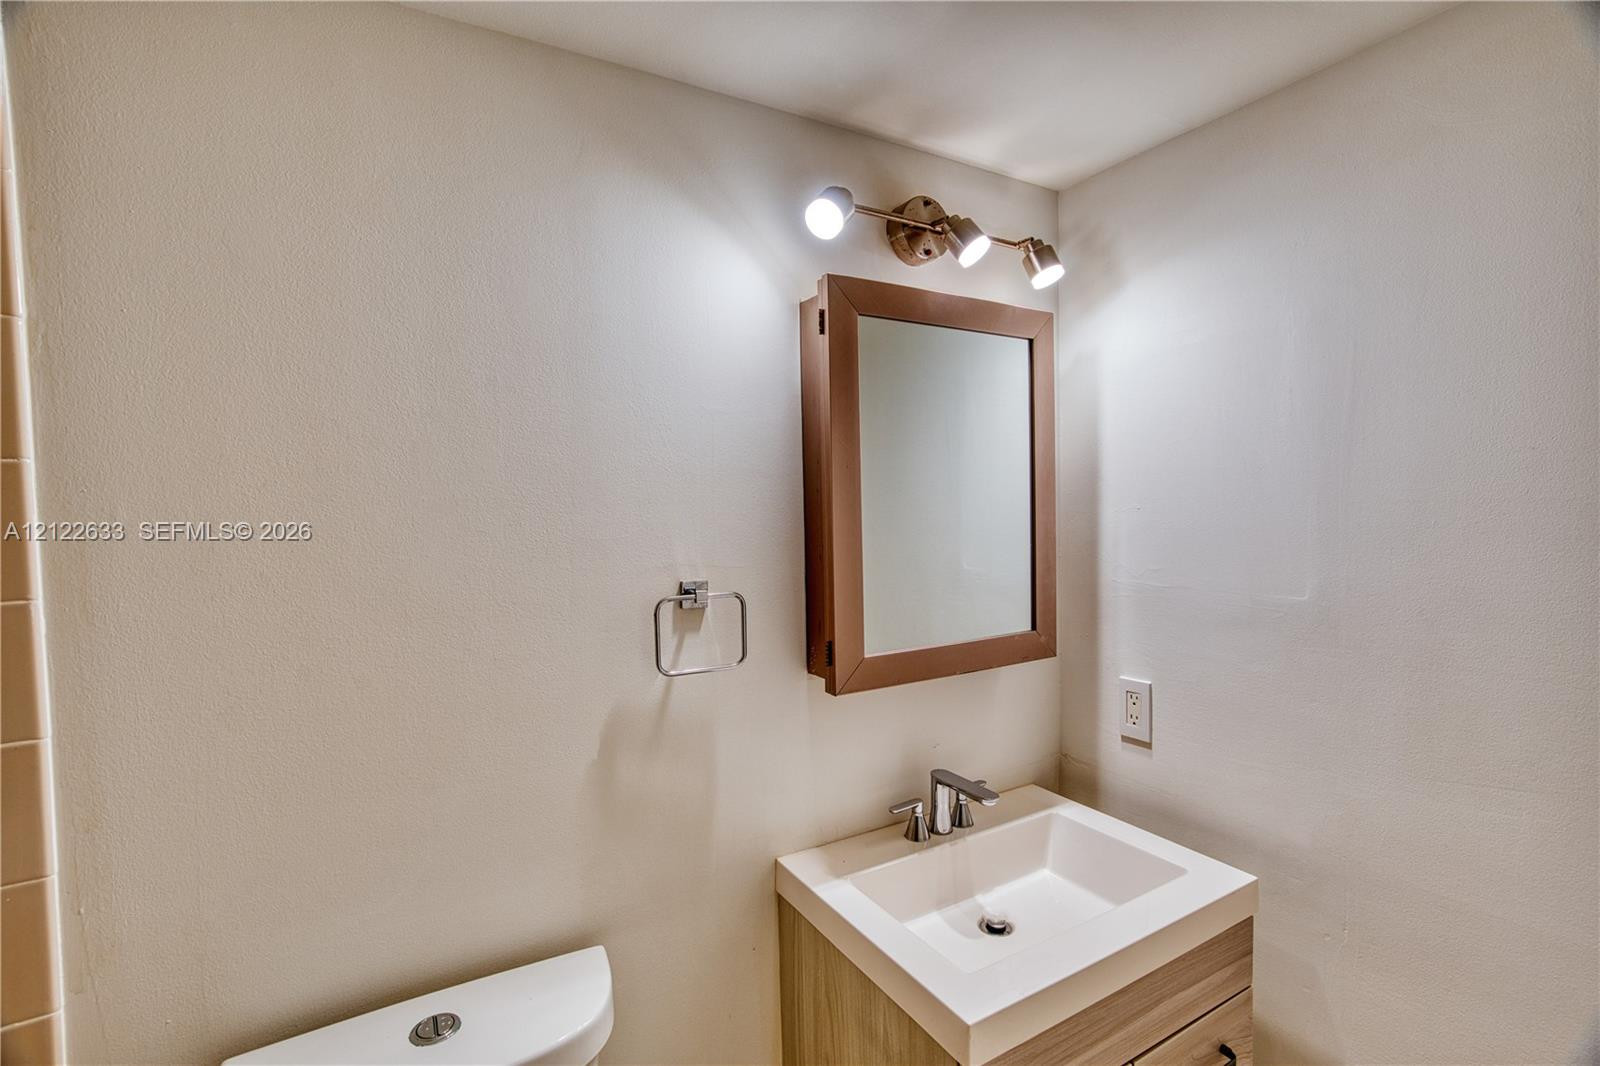
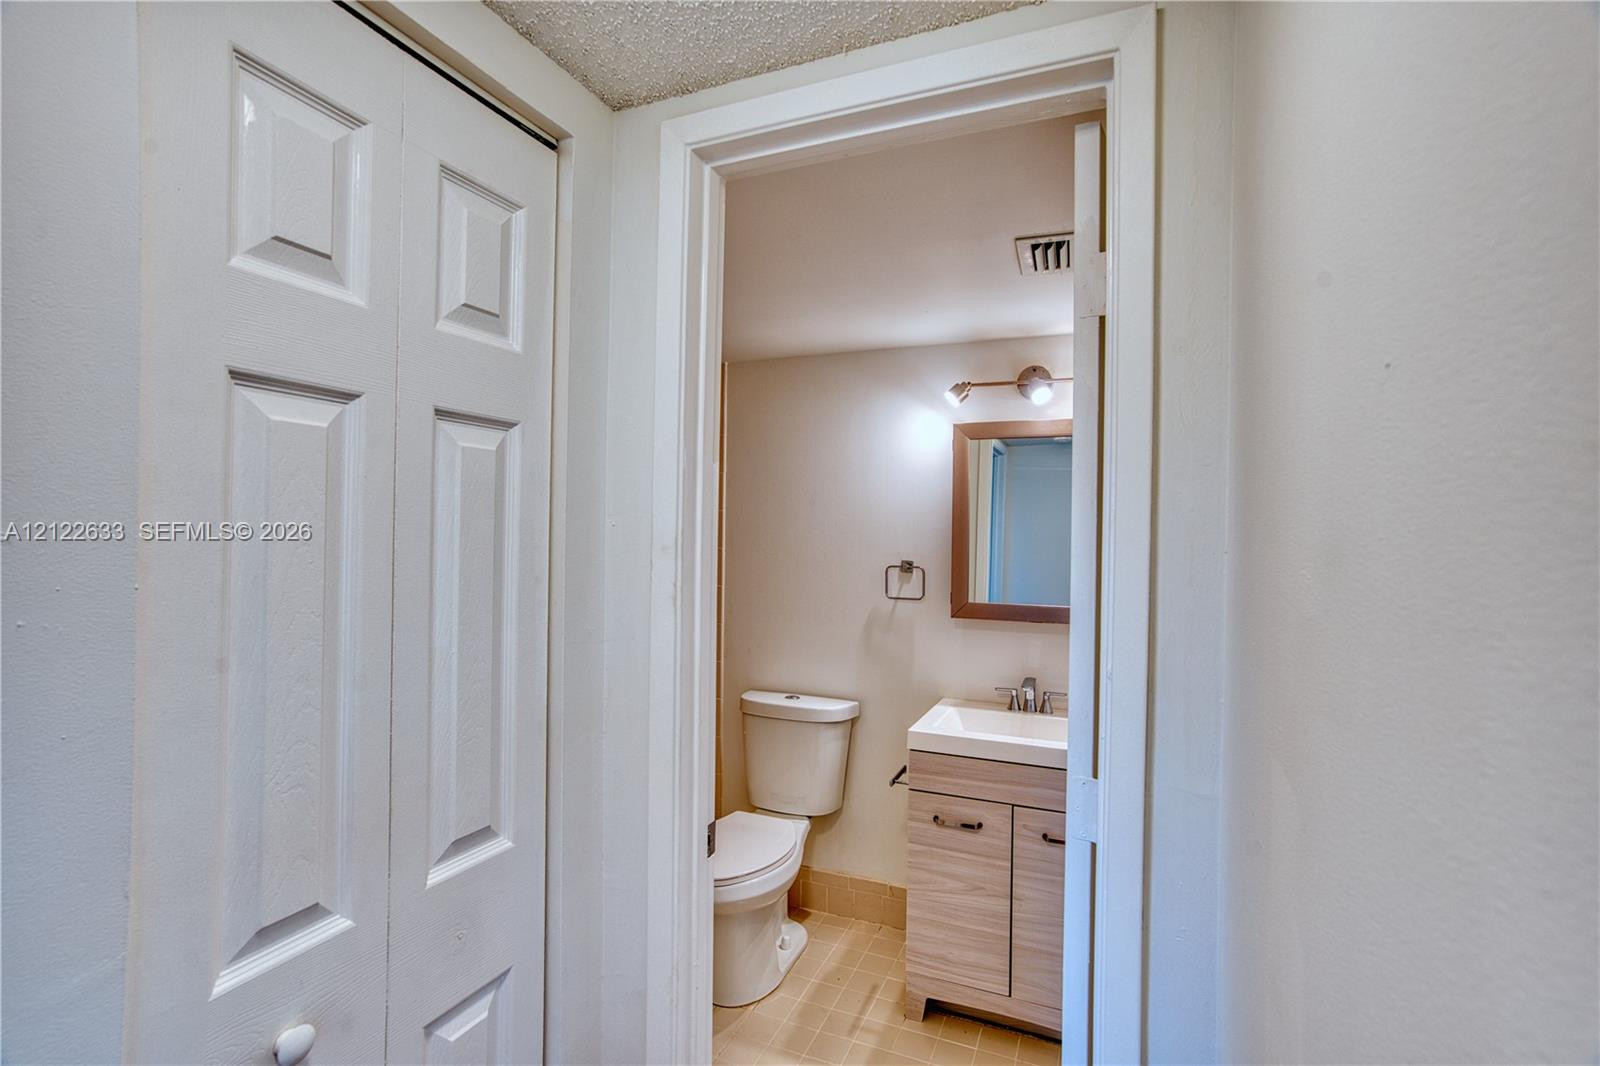
Bathroom featuring a vanity with wood-finish cabinetry, a white integrated sink, a wall-mounted mirror, and a two-piece toilet
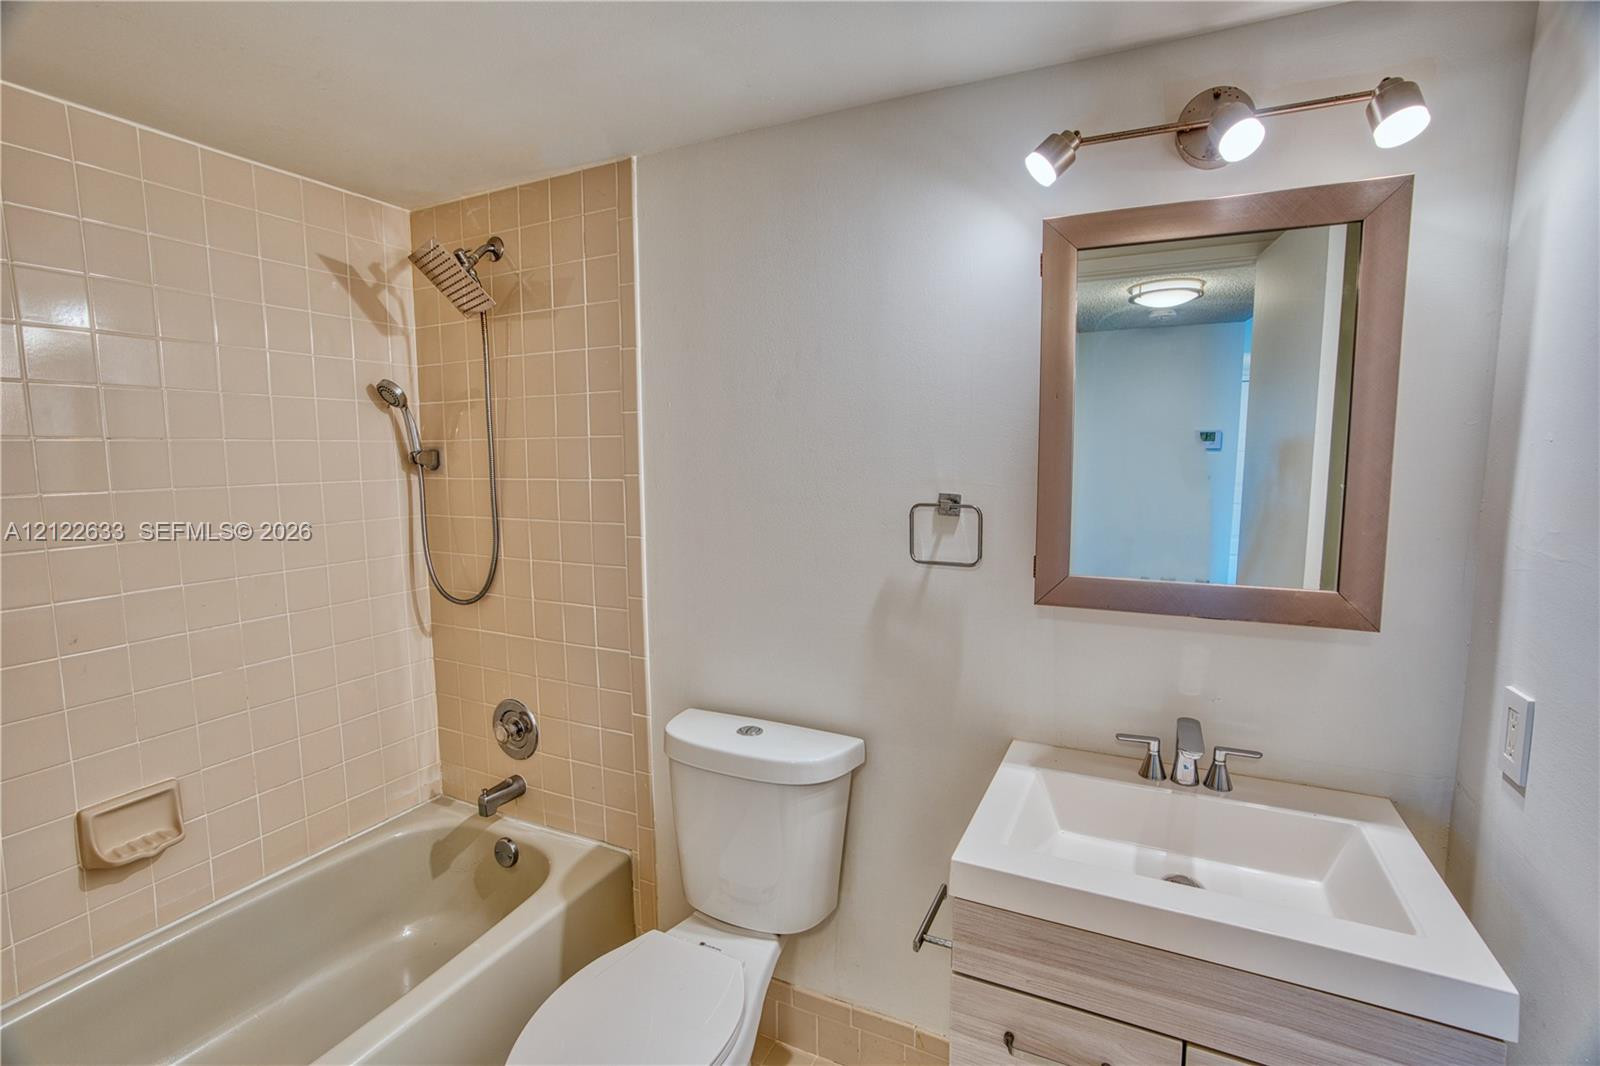
Bathroom featuring a wood-finish vanity with a rectangular sink, wall-mounted medicine cabinet, adjustable handheld shower head, and tiled shower surround
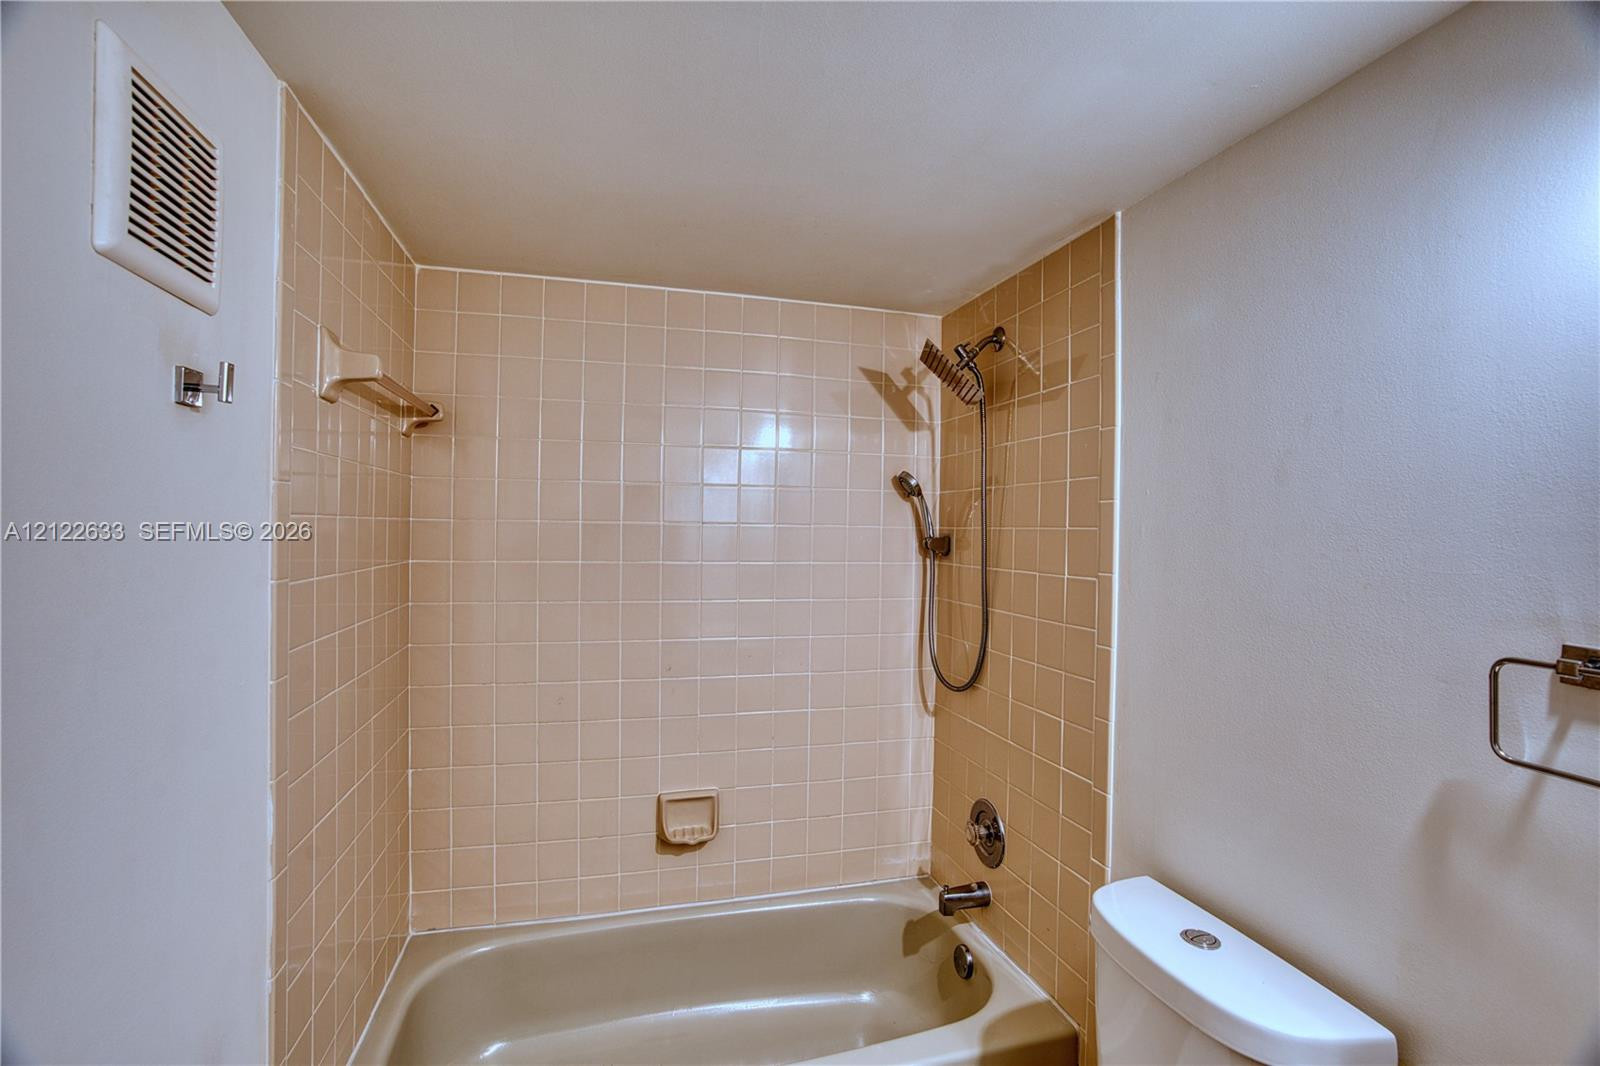
Bathtub with integrated shower, wall-mounted handheld shower head, and ceramic tile surround
Wall-mounted vanity cabinet with an integrated rectangular sink, three-light metal fixture, recessed medicine cabinet, and metal towel ring
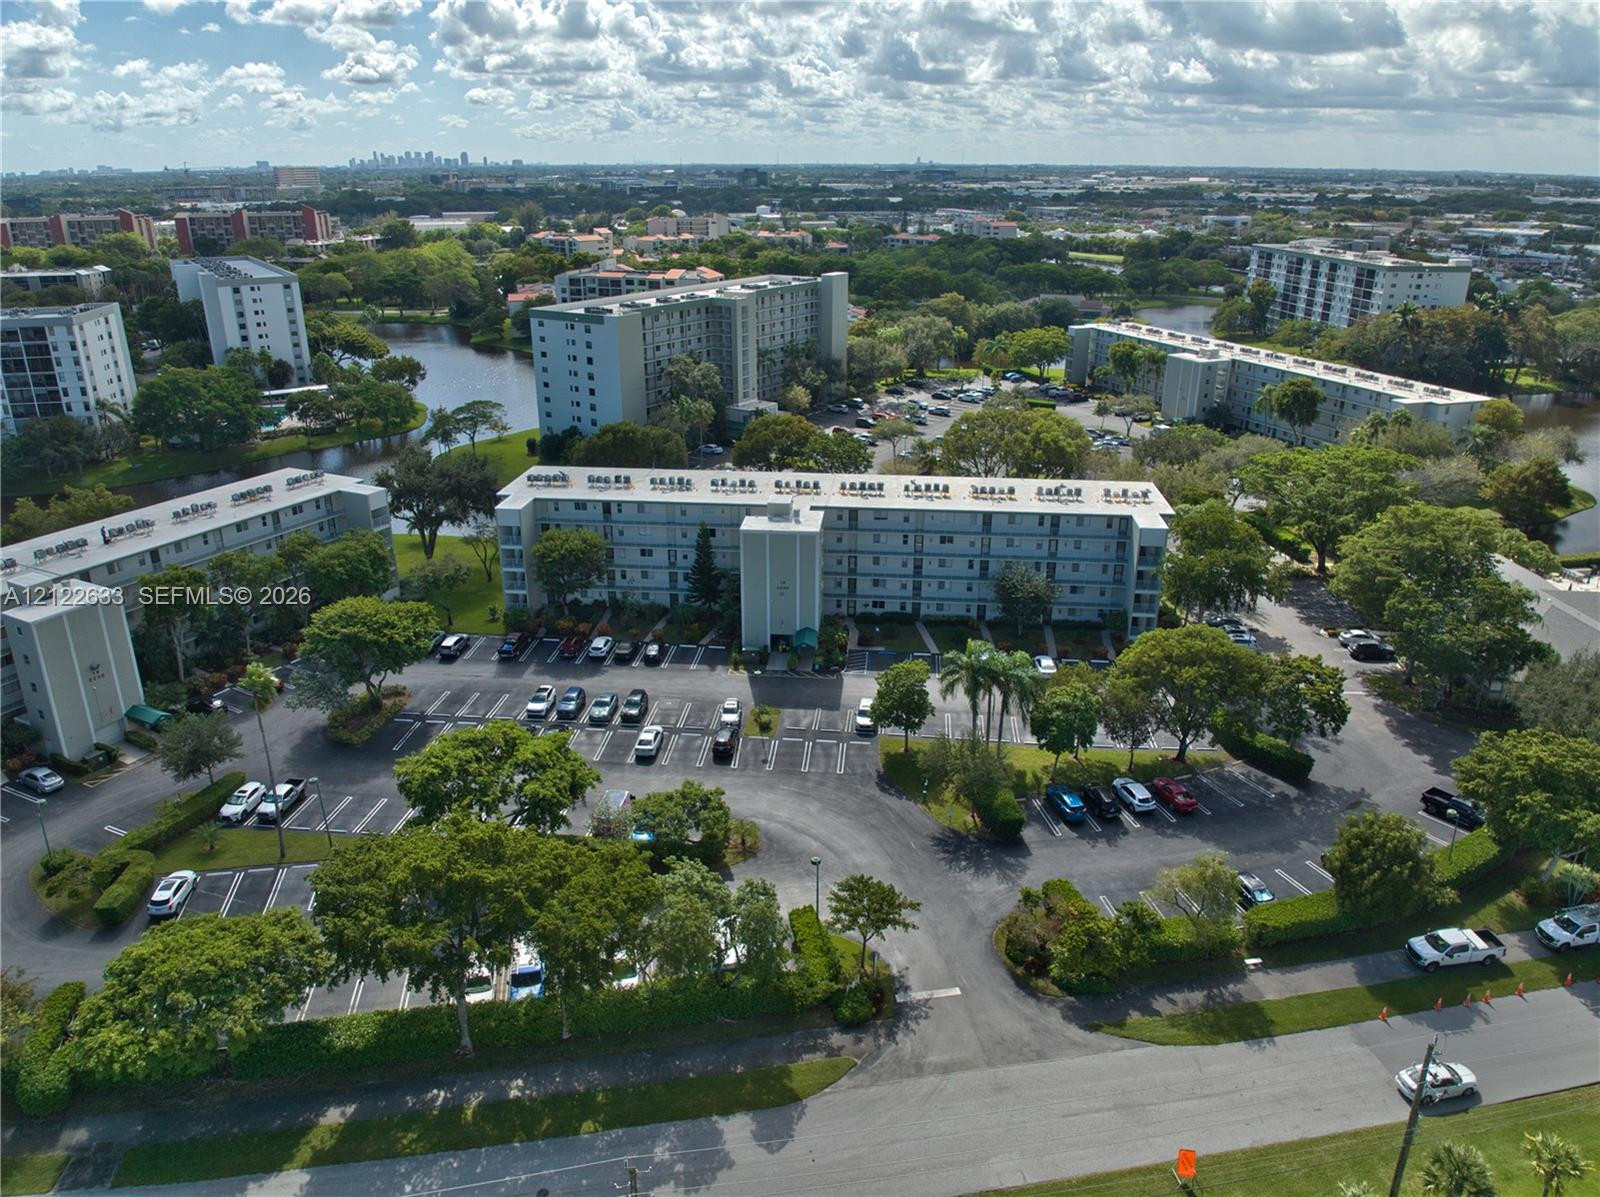
Aerial perspective of a multi-building residential complex featuring water retention areas, surface parking, landscaped grounds, and an outdoor swimming pool
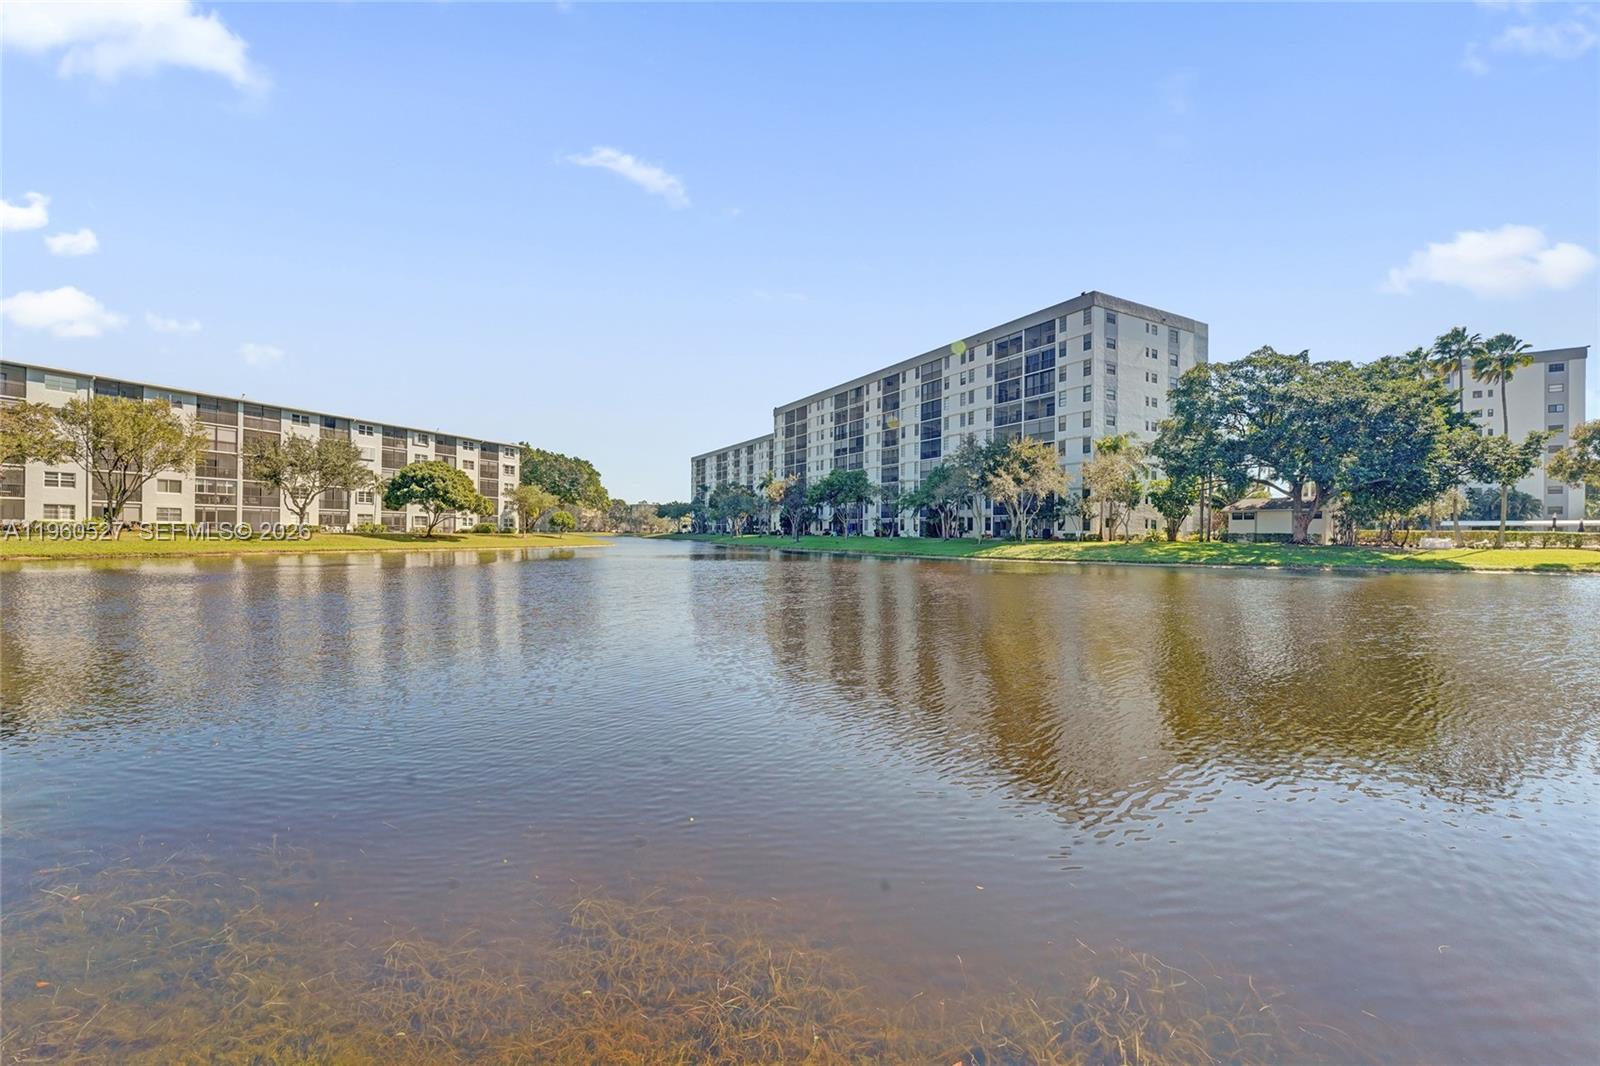
Multi-story residential complex featuring waterfront positioning, dedicated surface parking, landscaped grounds, and mature tree canopy
Aerial perspective of a community pool area featuring a rectangular swimming pool, integrated spa, paved pool deck, and mature landscaping
Swimming pool with surrounding concrete deck, shaded pavilion, and mature landscaping
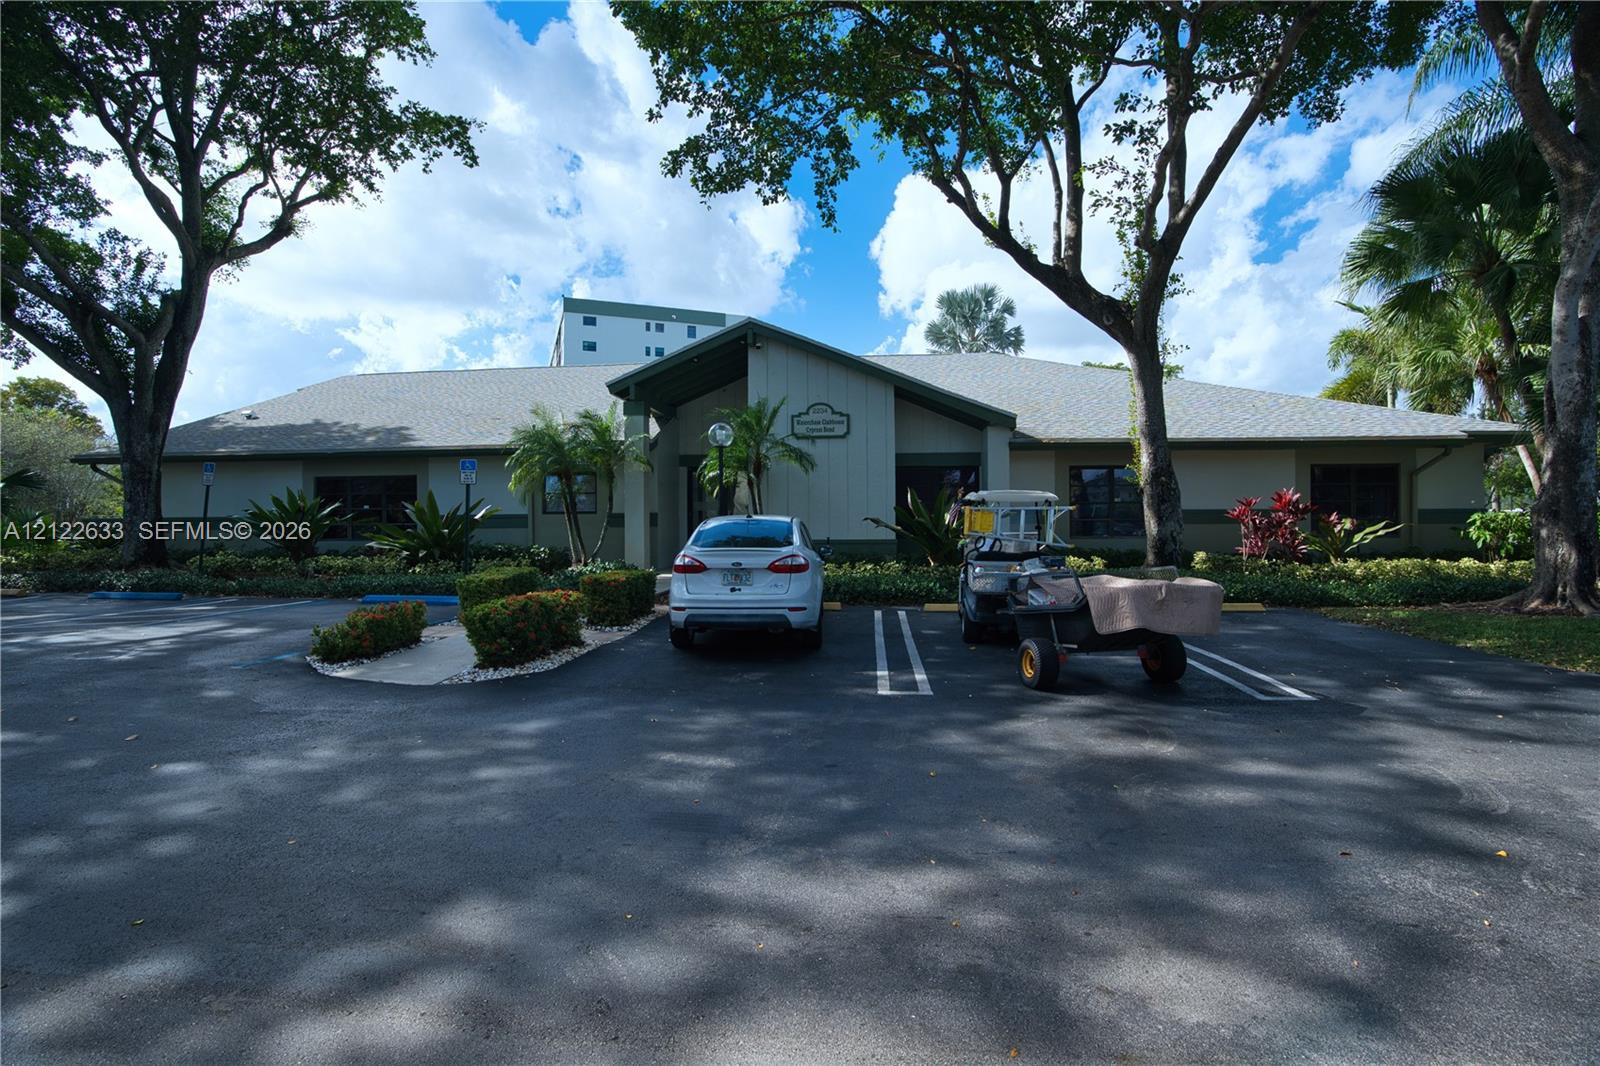
Single-story structure featuring a pitched shingle roof, covered entryway, painted siding, and mature landscaping
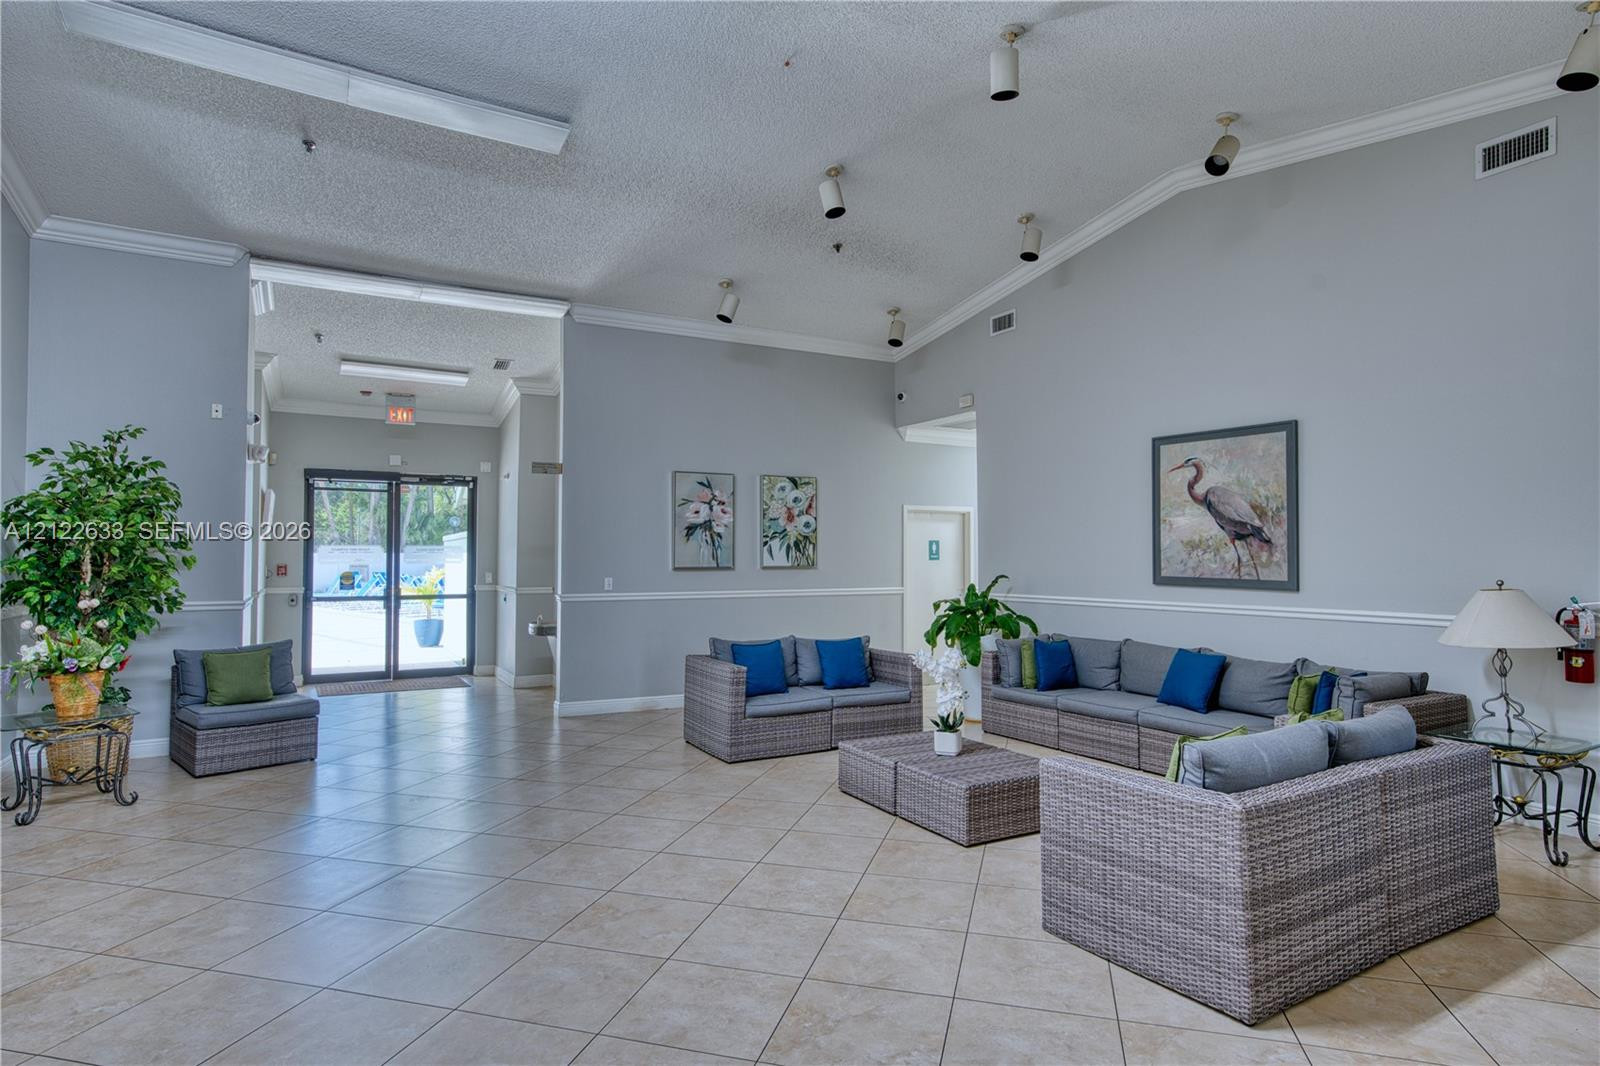
Common area featuring vaulted ceilings, neutral wall tones, large-format tile flooring, crown molding, and directional track lighting
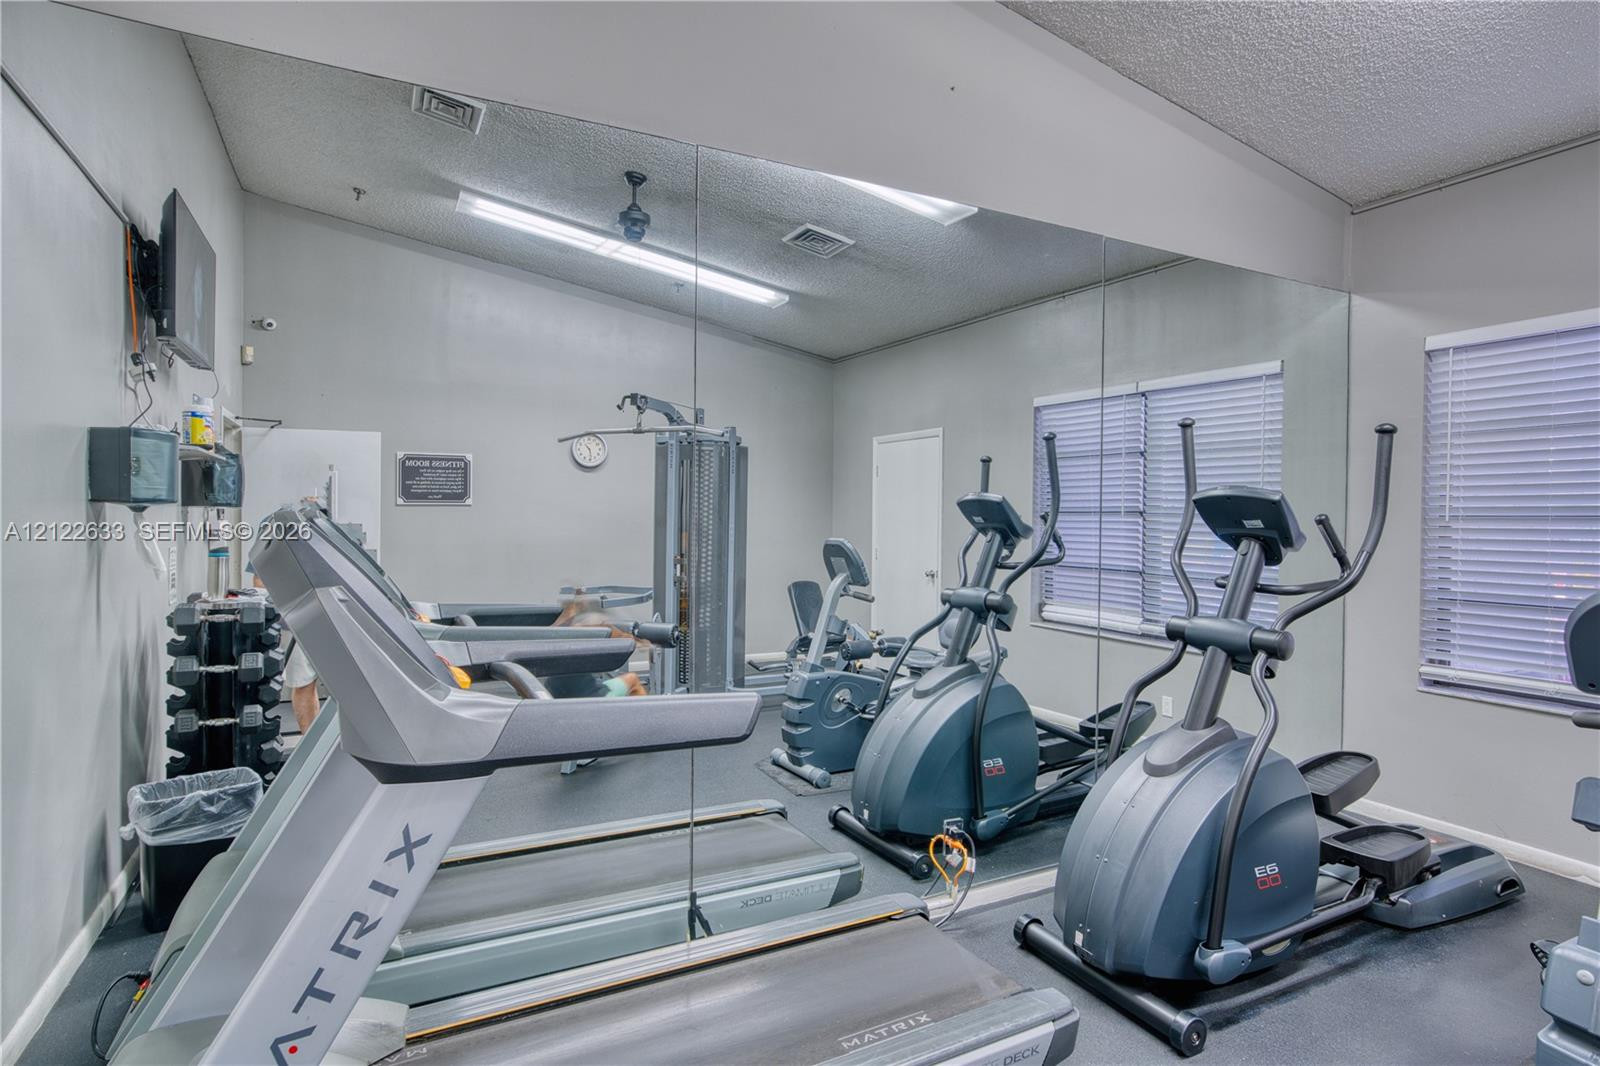
Fitness room featuring wall-to-wall mirrors, recessed linear lighting, and window blinds
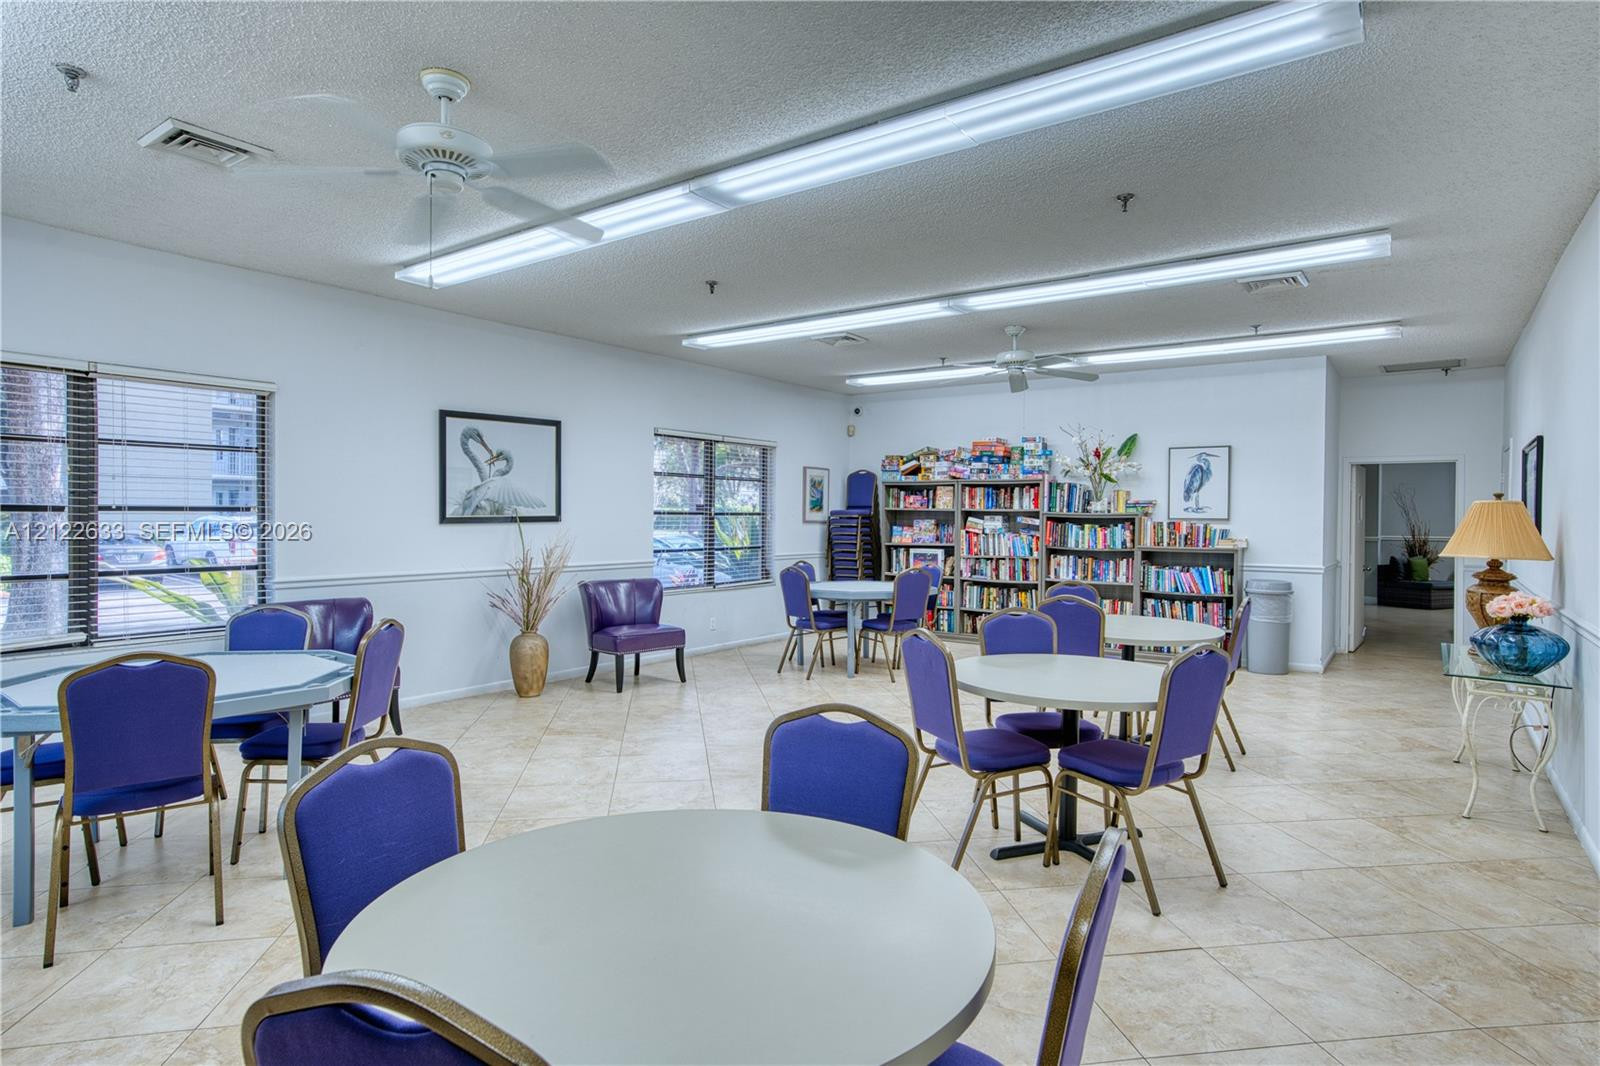
Spacious common area featuring neutral tile flooring, built-in floor-to-ceiling shelving, multiple ceiling fans, and overhead fluorescent lighting
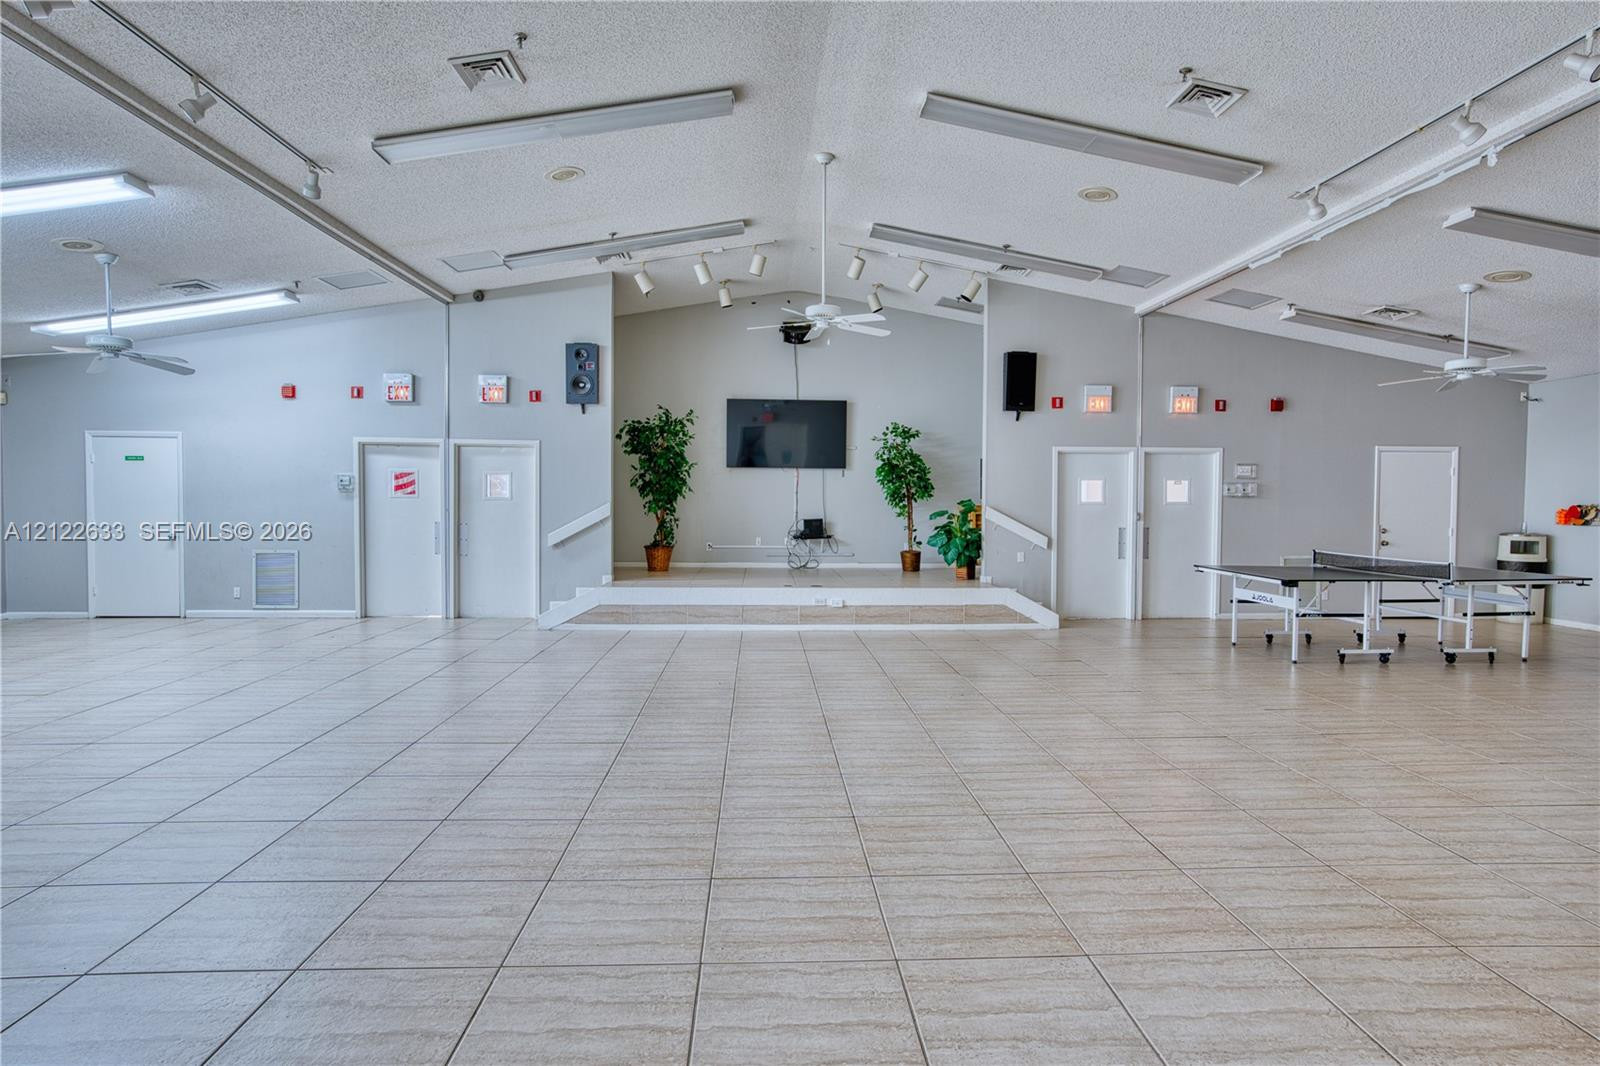
Expansive open-concept space featuring tile flooring, a raised platform stage, vaulted ceilings, and multi-directional track lighting
Spacious common room featuring neutral wall-to-wall carpeting, chair rail molding, dual overhead multi-light fixtures, and wall-mounted rack storage
Expansive paved terrace featuring a stone-tile grid pattern, white privacy fencing, and mature palm trees
Swimming pool area featuring a paved deck, perimeter privacy fencing, and mature palm trees

 New Listing