
$339,900 $1,825 est/mo Sourced by Back At You
2403 Centergate Drive 106,Miramar, FL 33025
Miramar, FL 33025
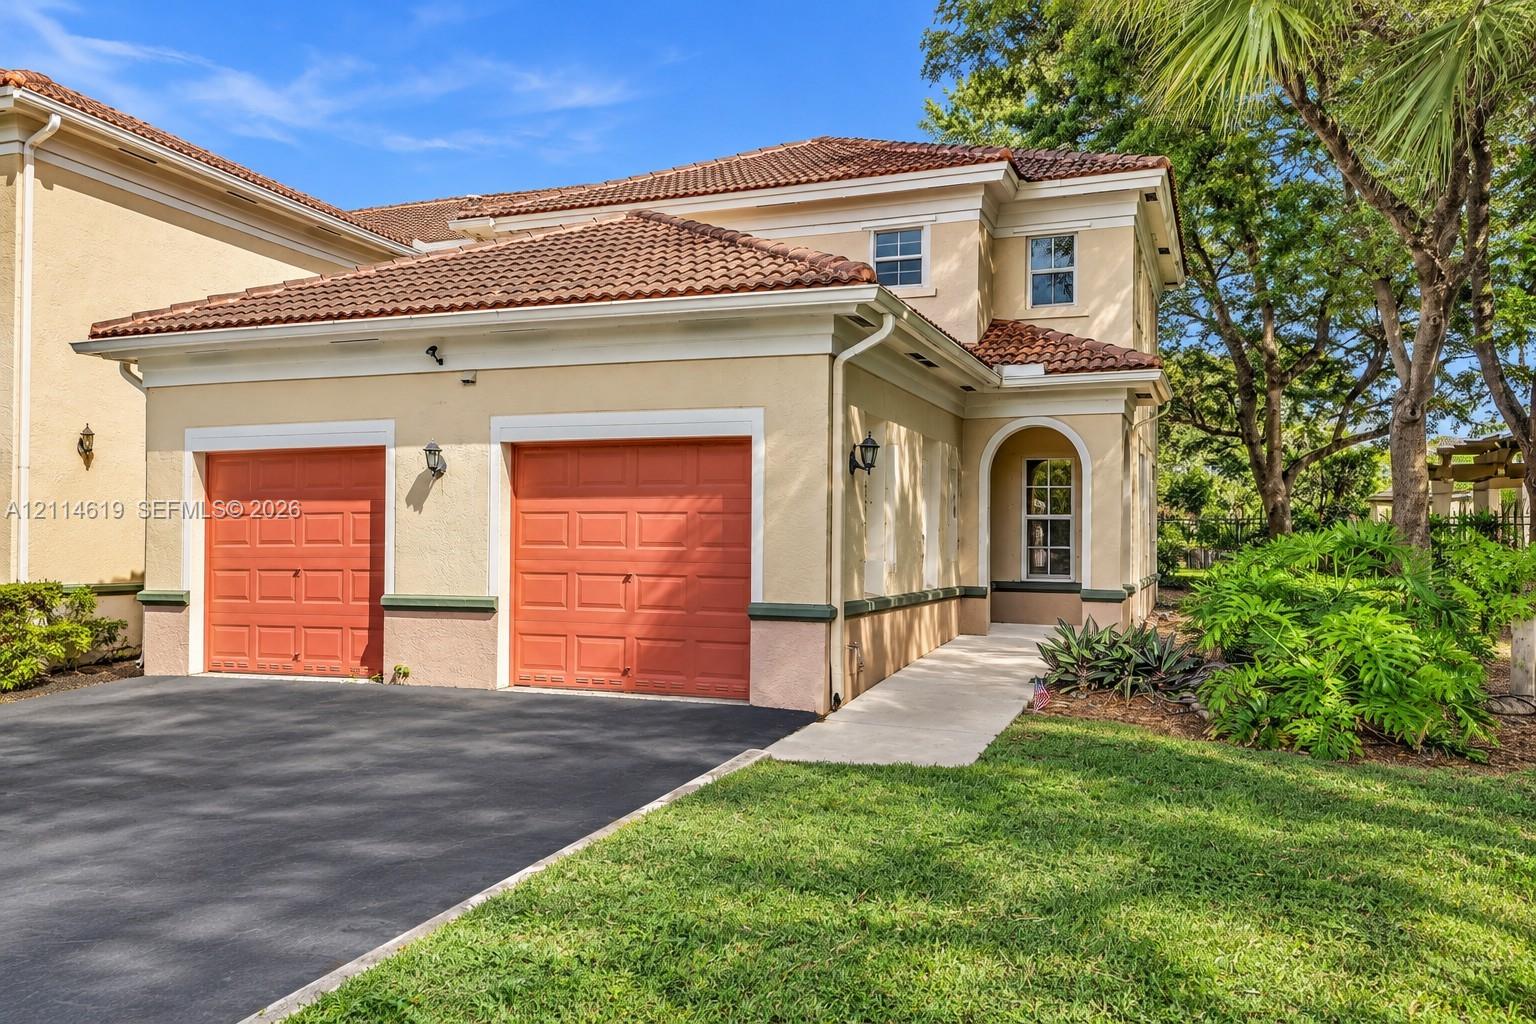
Stucco exterior featuring a dual-bay garage, tiled roof, arched entryway, and paved driveway
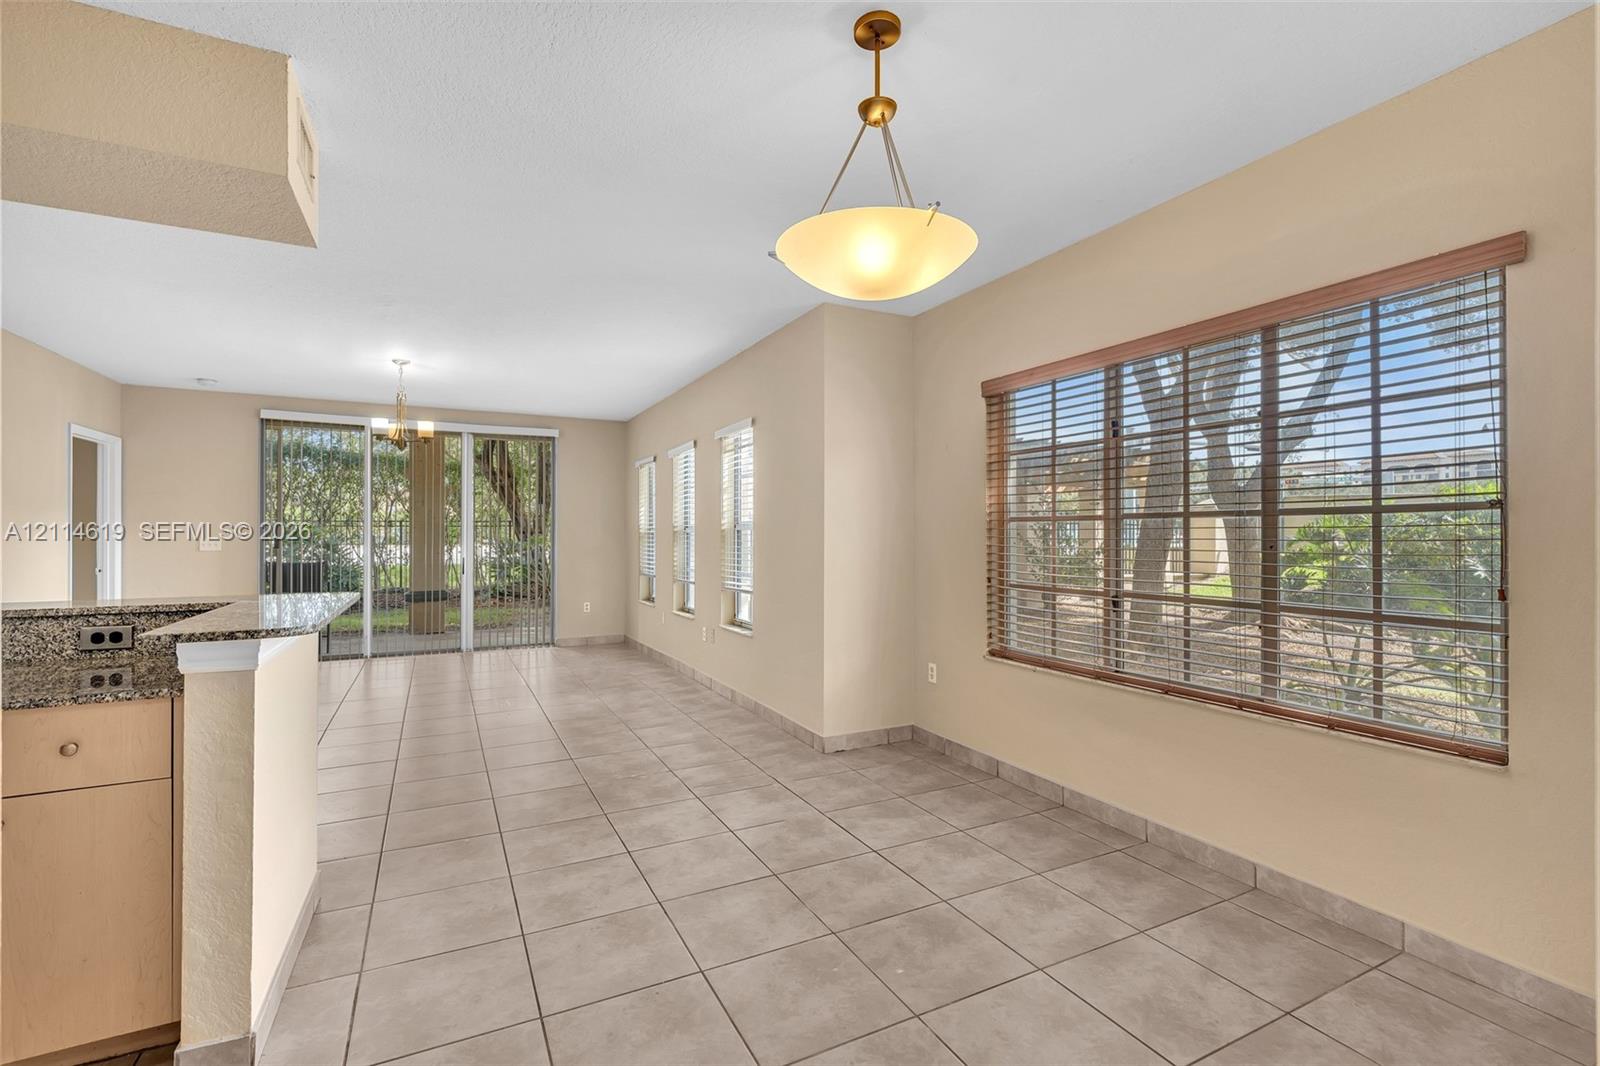
Photo 2
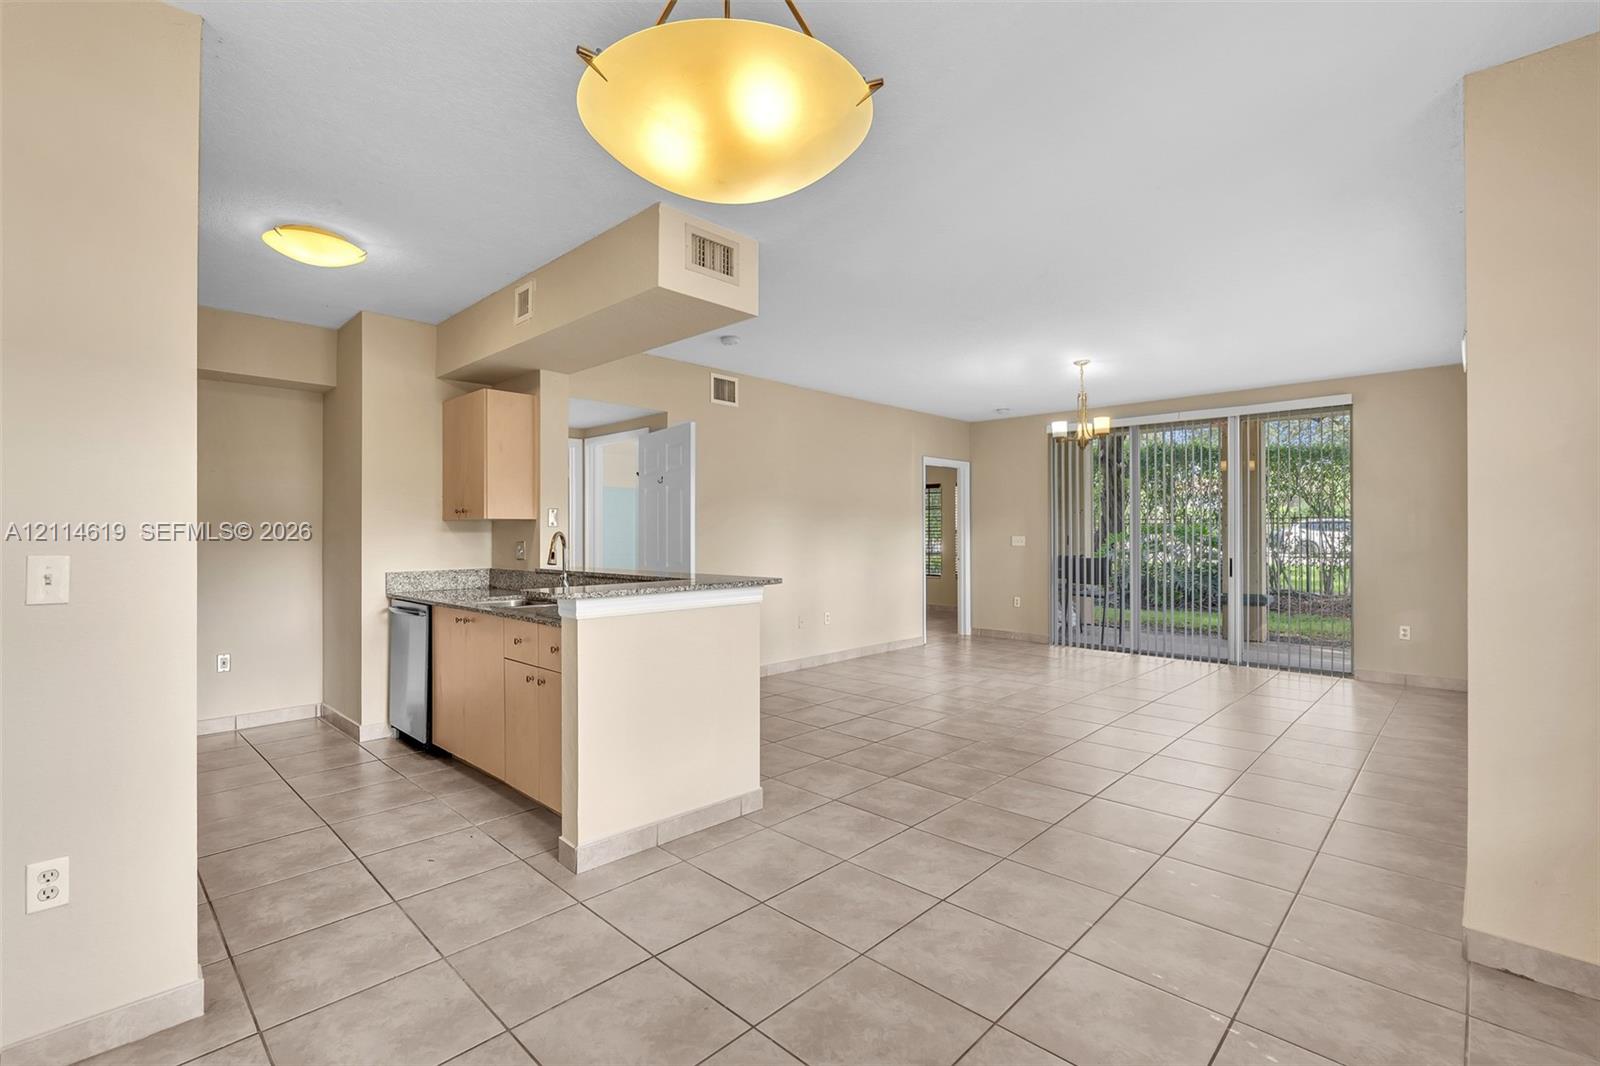
Kitchen area featuring a peninsula, stone-finish countertops, tile flooring, and sliding glass???????????????????????????????????????? doors
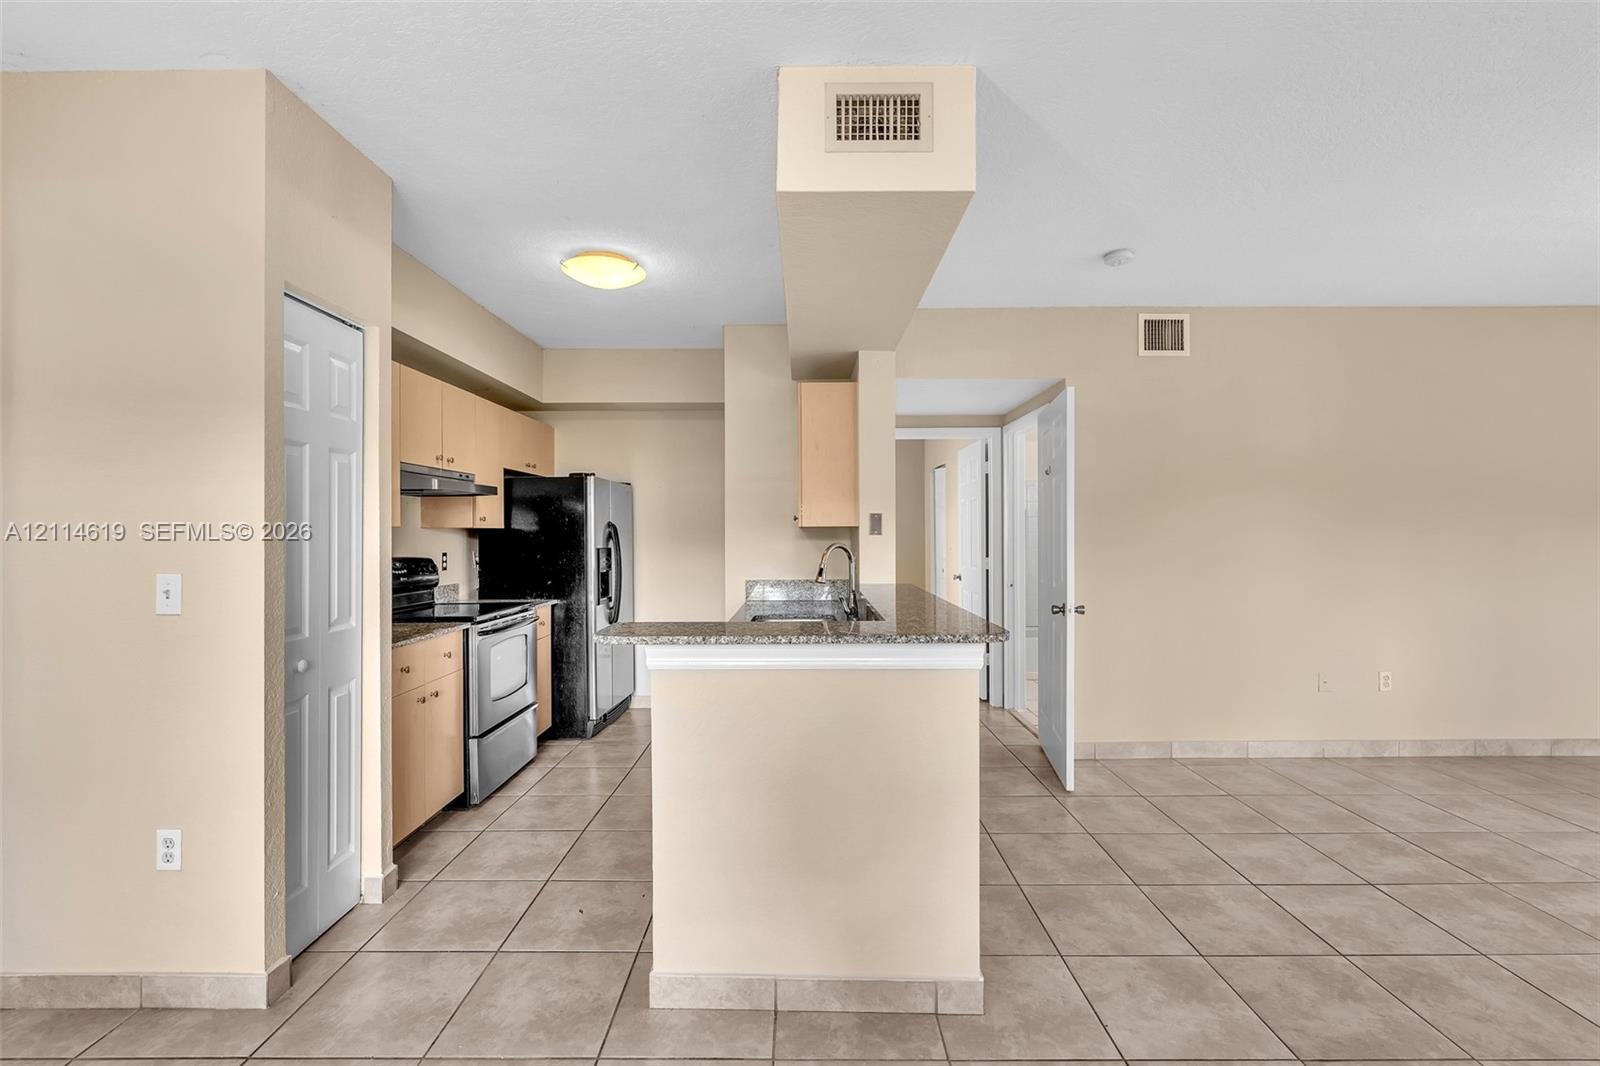
Kitchen featuring a stone-look countertop breakfast bar, wood-finish cabinetry, stainless steel range and refrigerator, and ceramic tile flooring
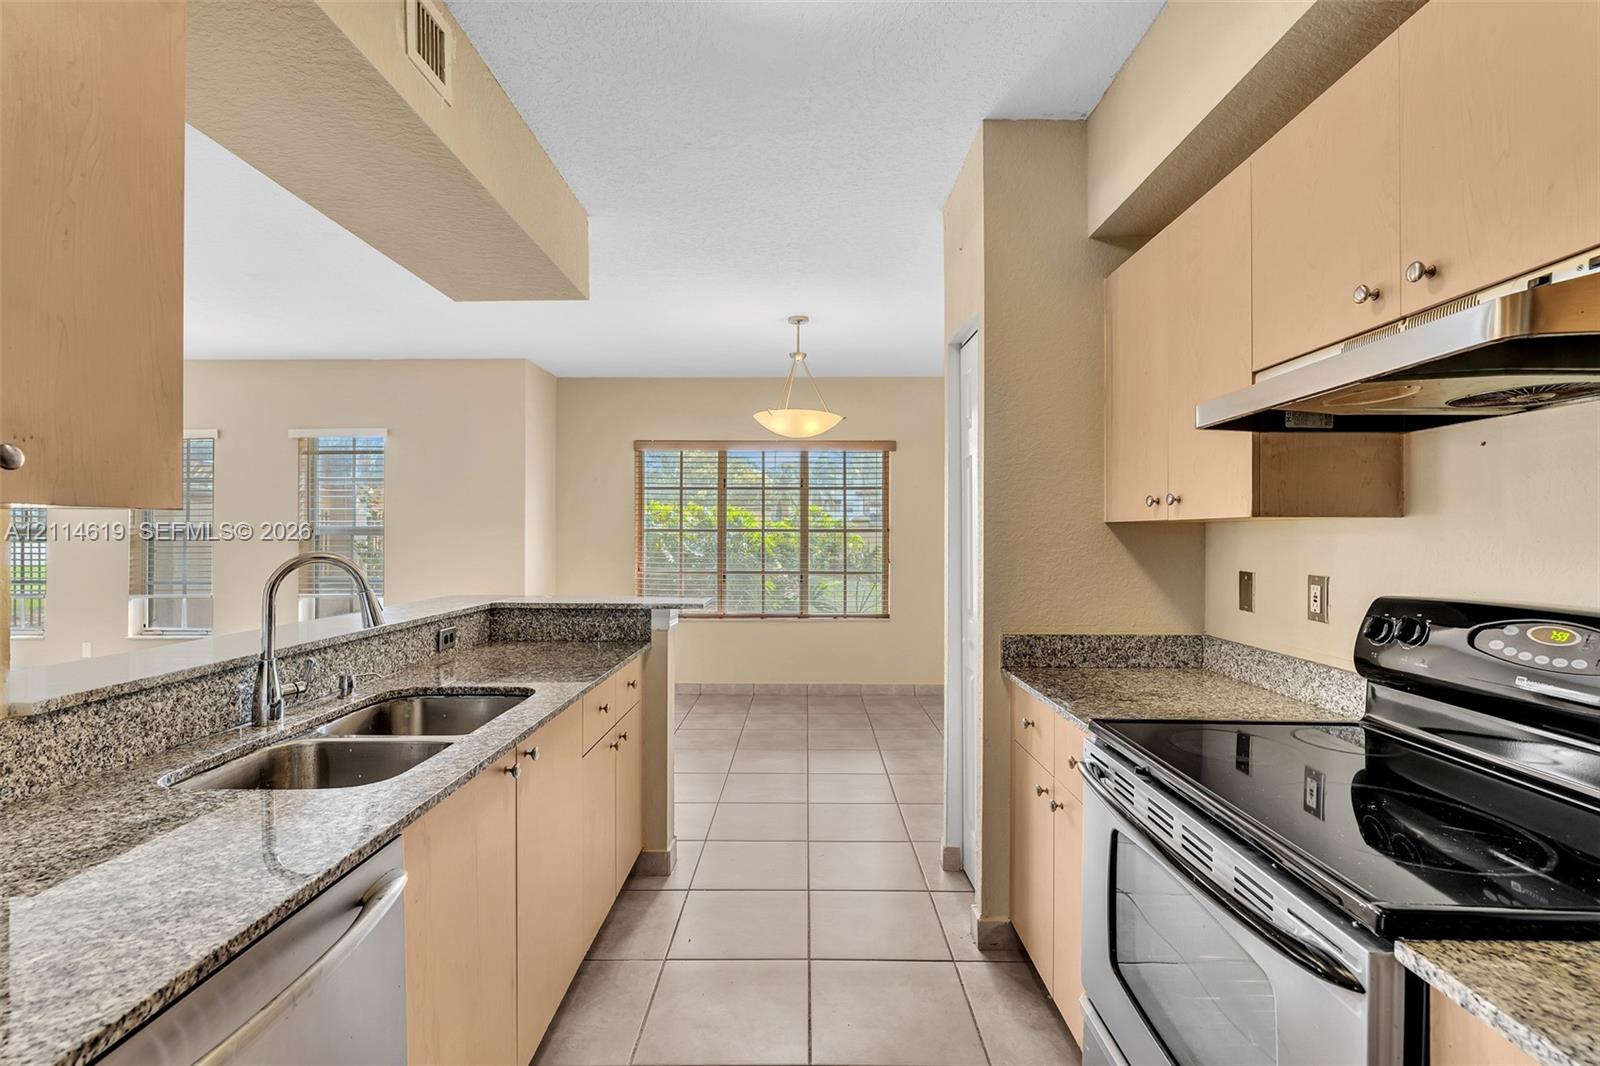
Kitchen featuring flat-panel cabinetry, stone countertops, double basin stainless steel sink, stainless steel range with overhead hood, and ceramic tile flooring
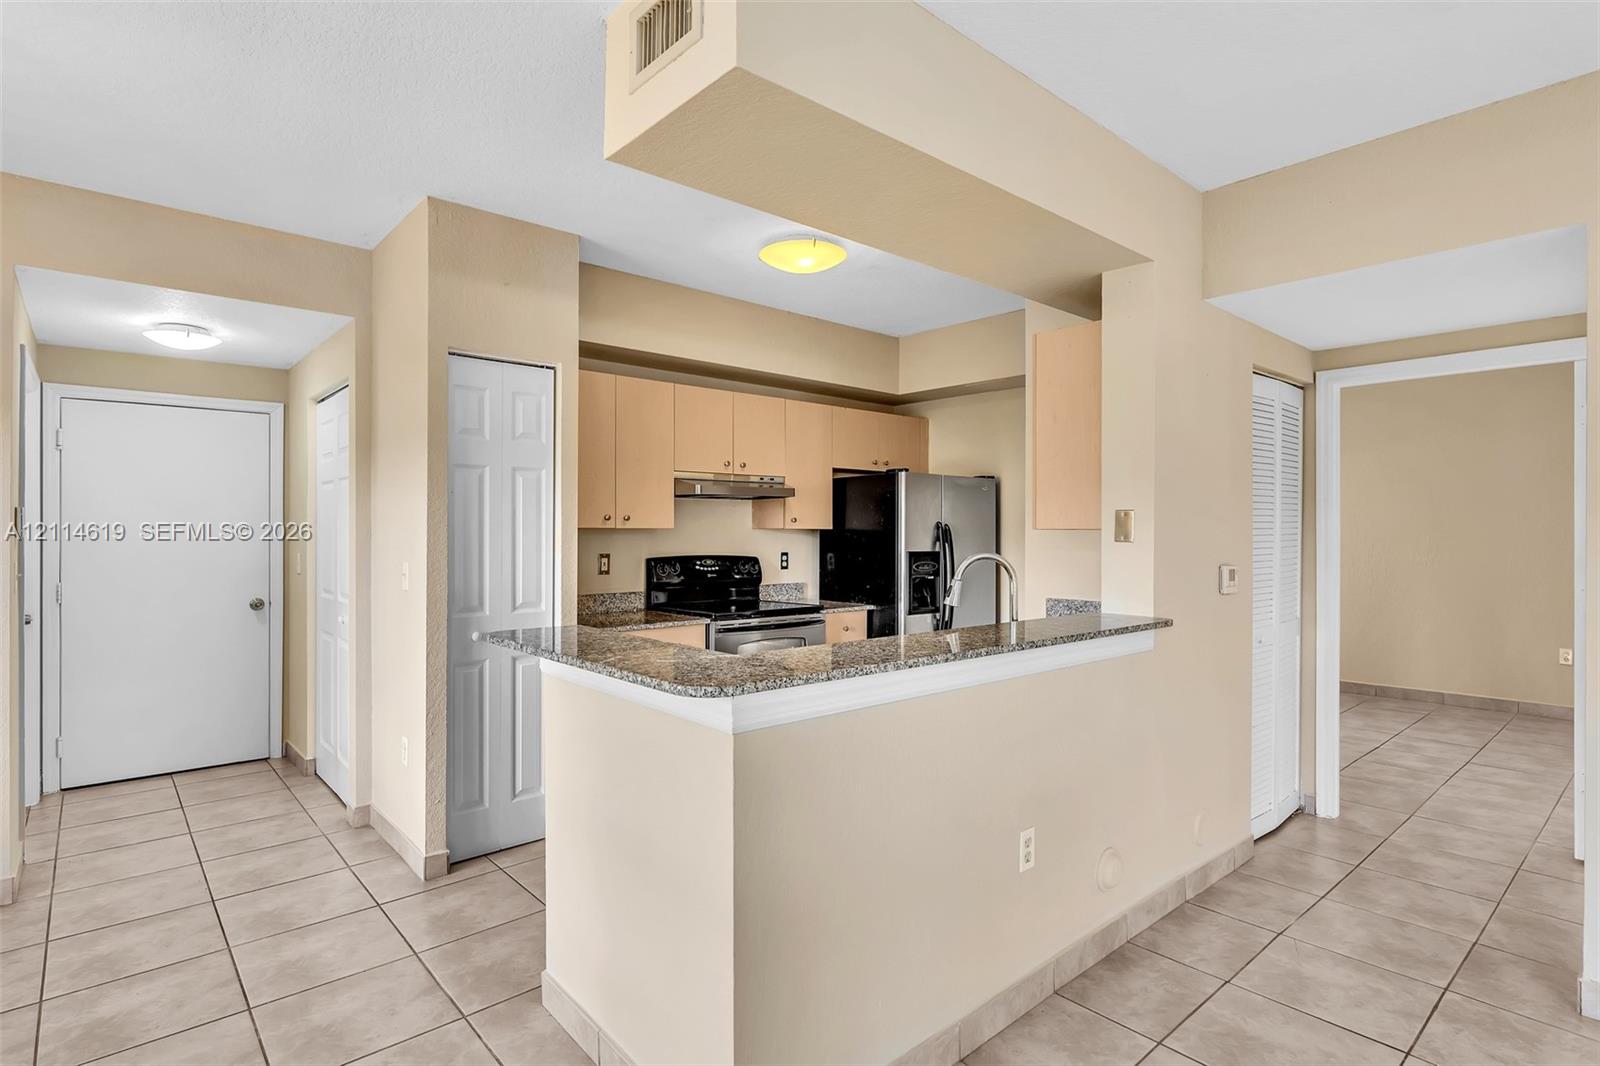
Kitchen featuring wood cabinetry, stone countertops, a breakfast bar, and stainless steel appliances
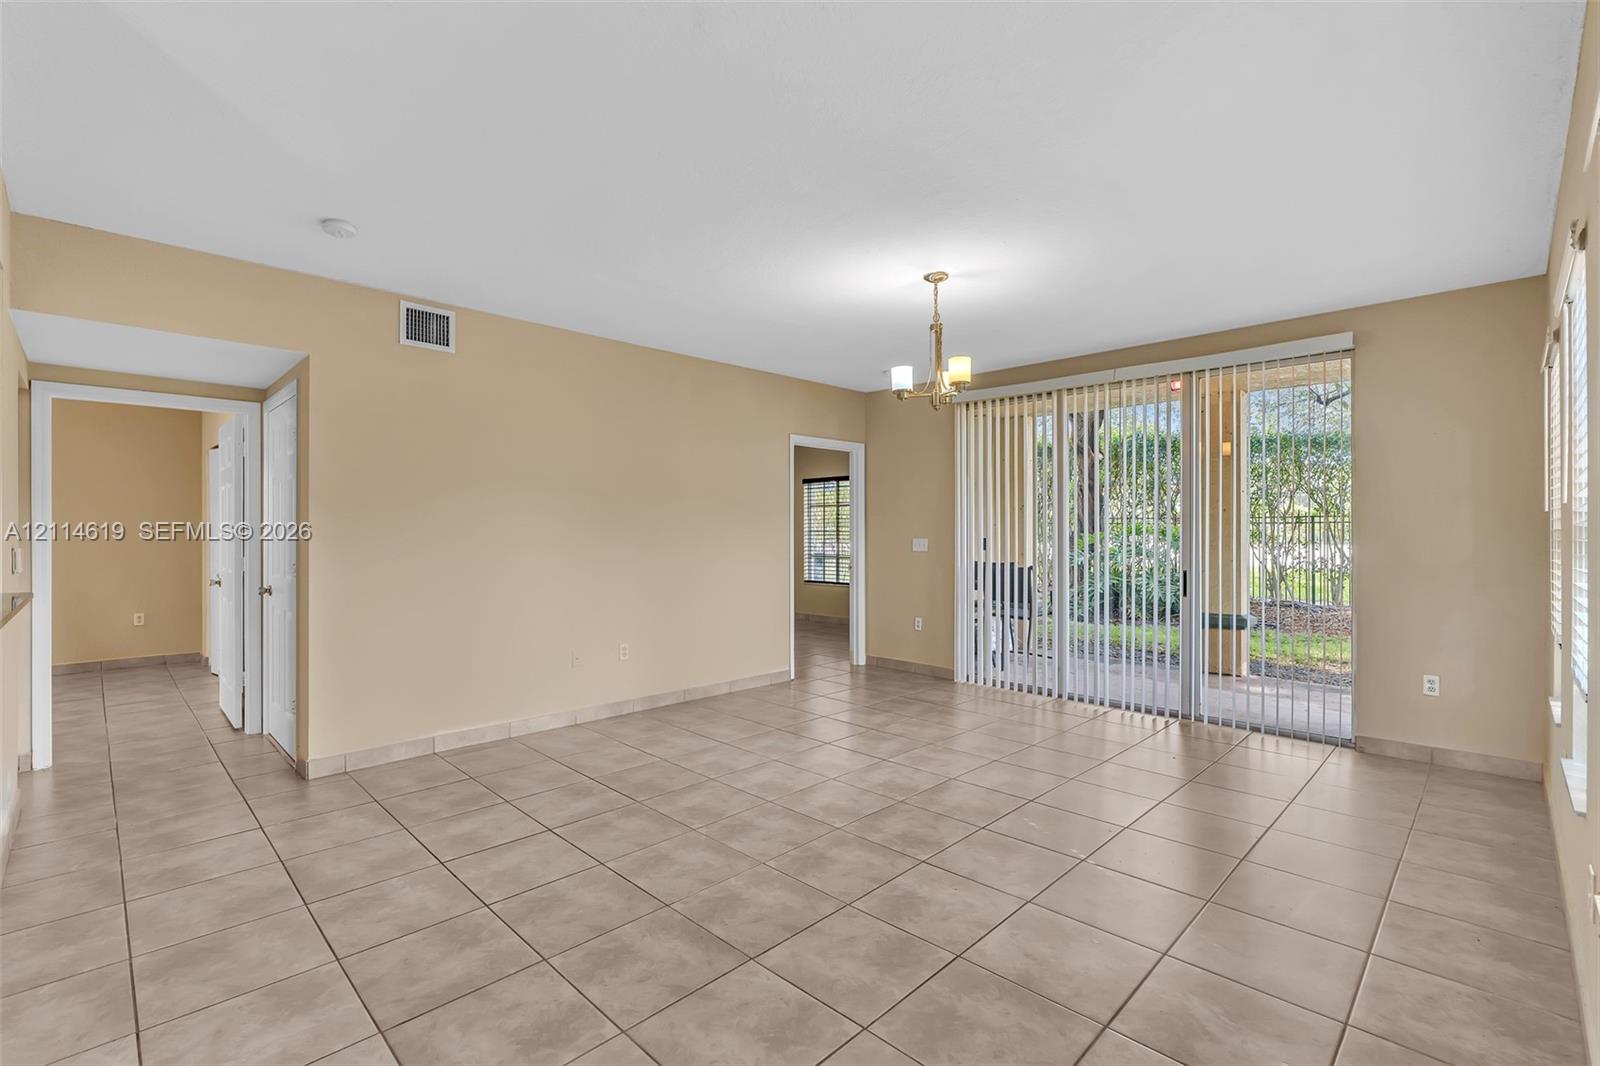
Spacious room featuring neutral ceramic tile flooring, a multi-arm chandelier, and sliding glass doors with vertical blinds
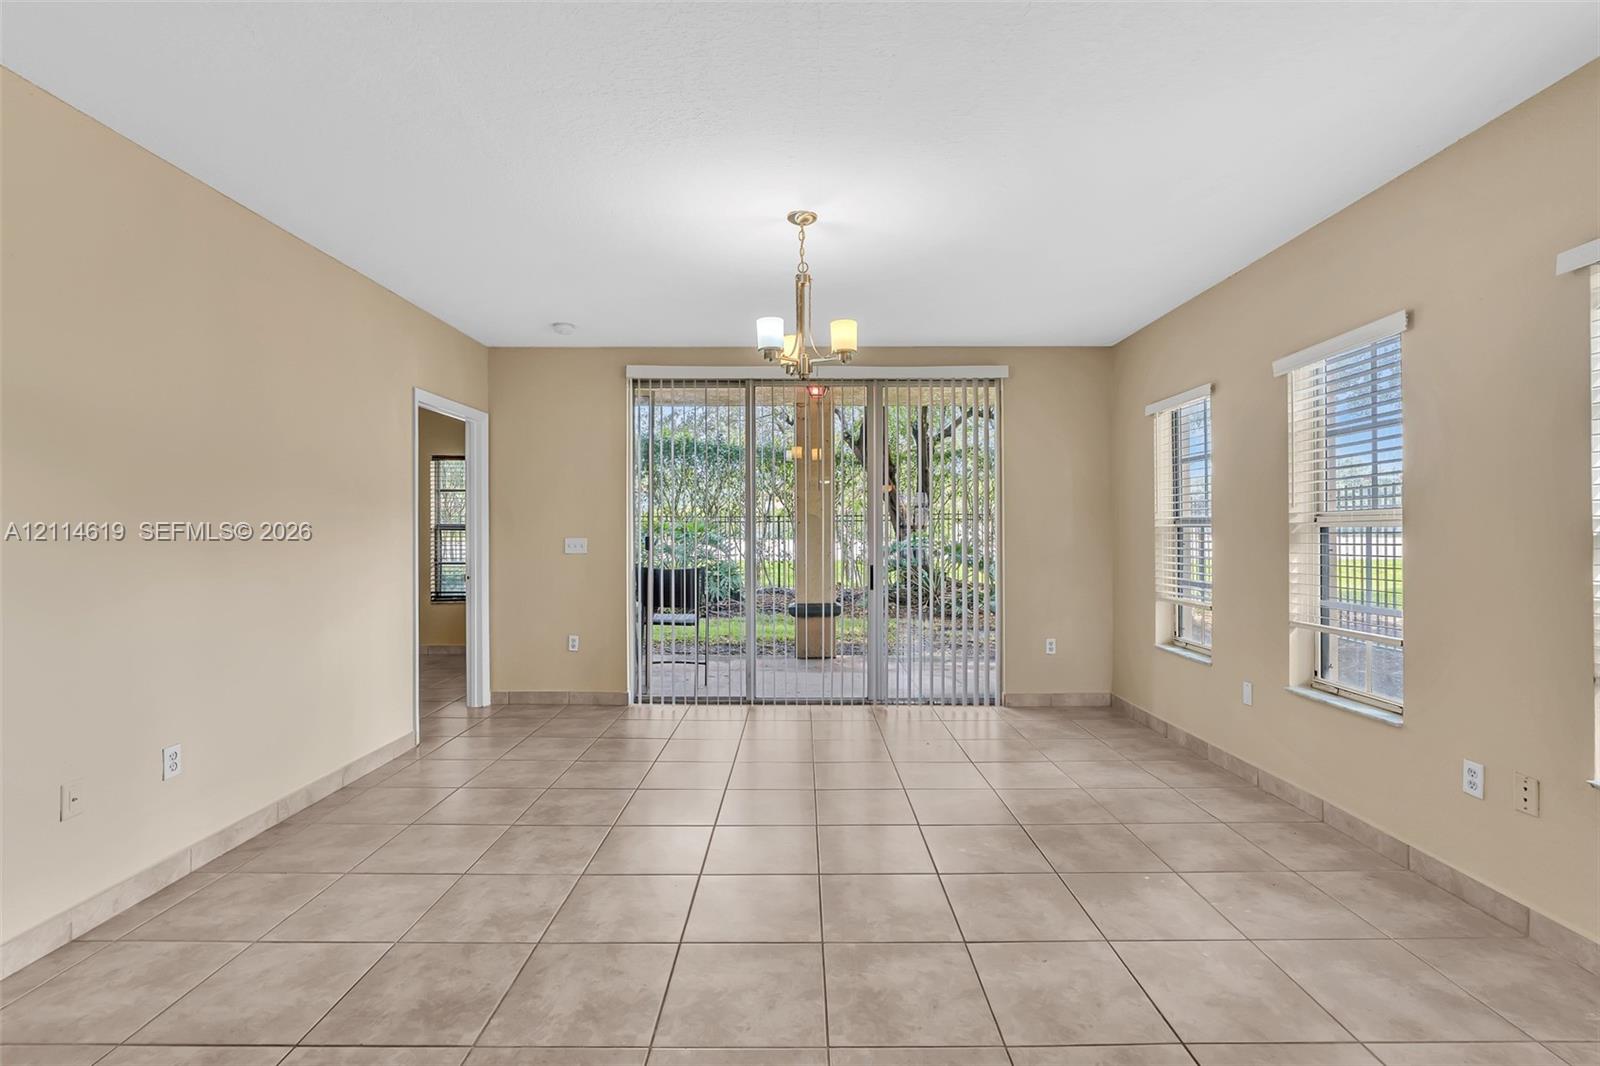
Open interior space featuring neutral wall tones, ceramic tile flooring, sliding glass doors, and a multi-arm chandelier
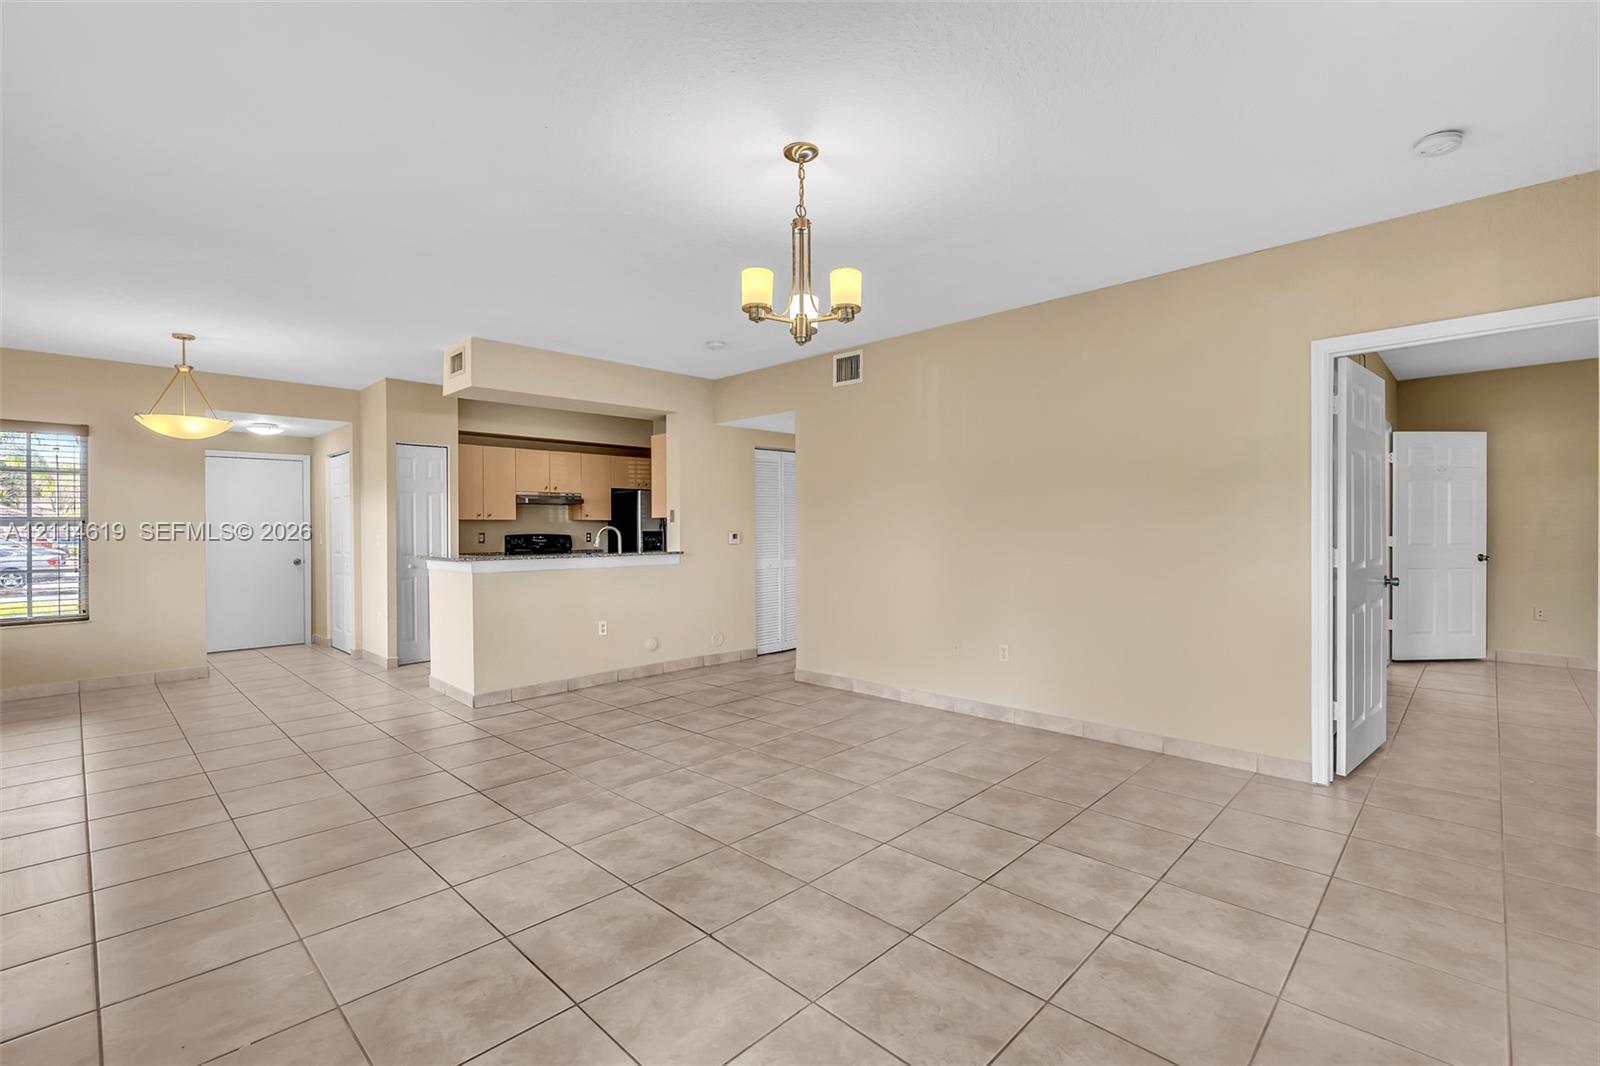
Open-concept interior featuring large-format ceramic tile flooring, neutral wall tones, multi-arm chandelier lighting, and a kitchen with wood-finish cabinetry
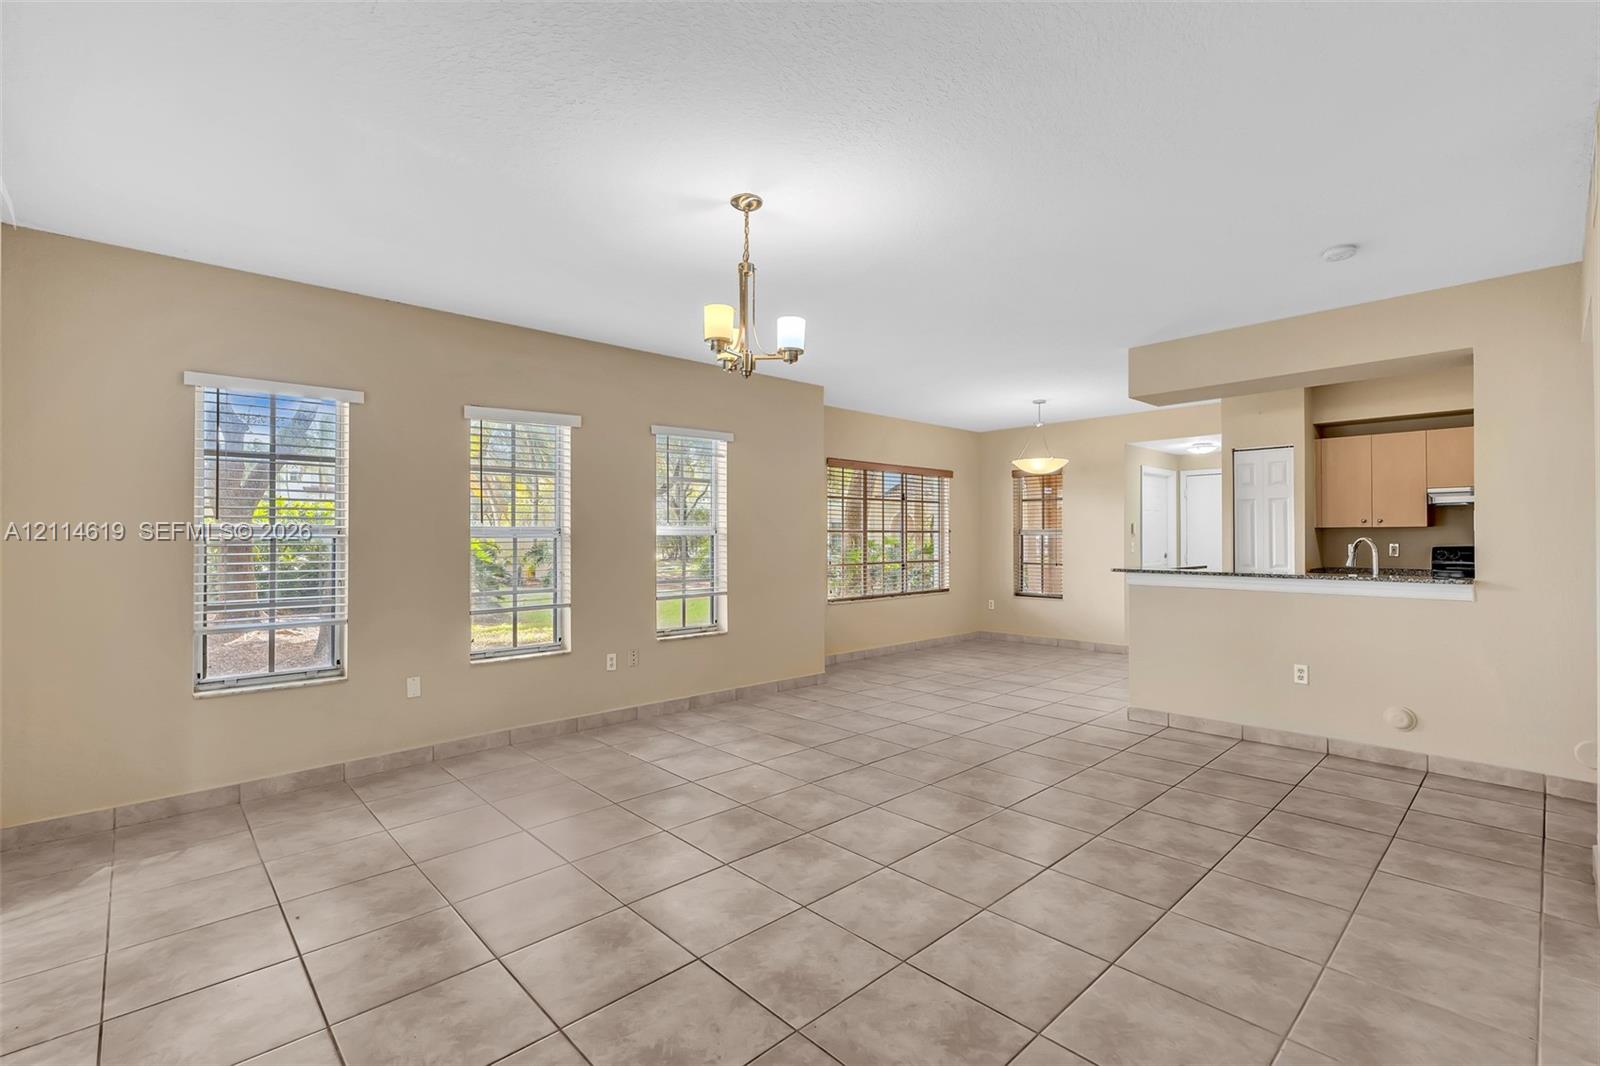
Photo 10
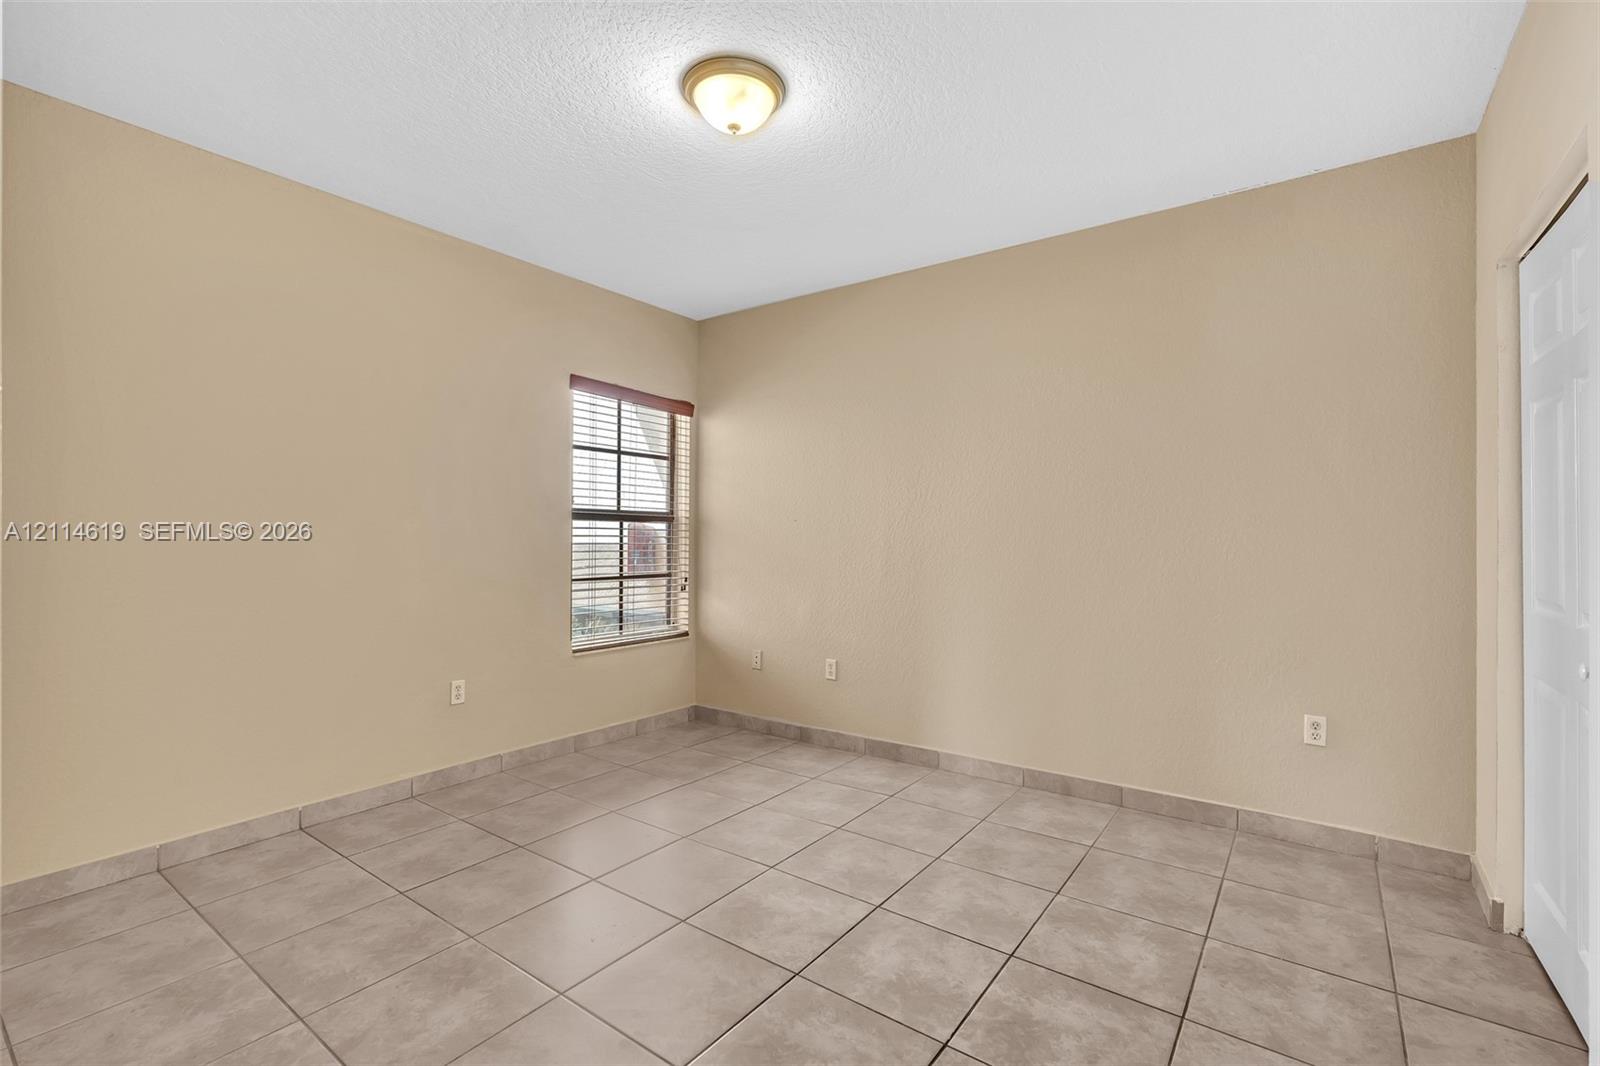
Neutral-toned interior space featuring ceramic tile flooring, a multi-pane window with installed blinds, a ceiling-mounted light fixture, and a white paneled closet door
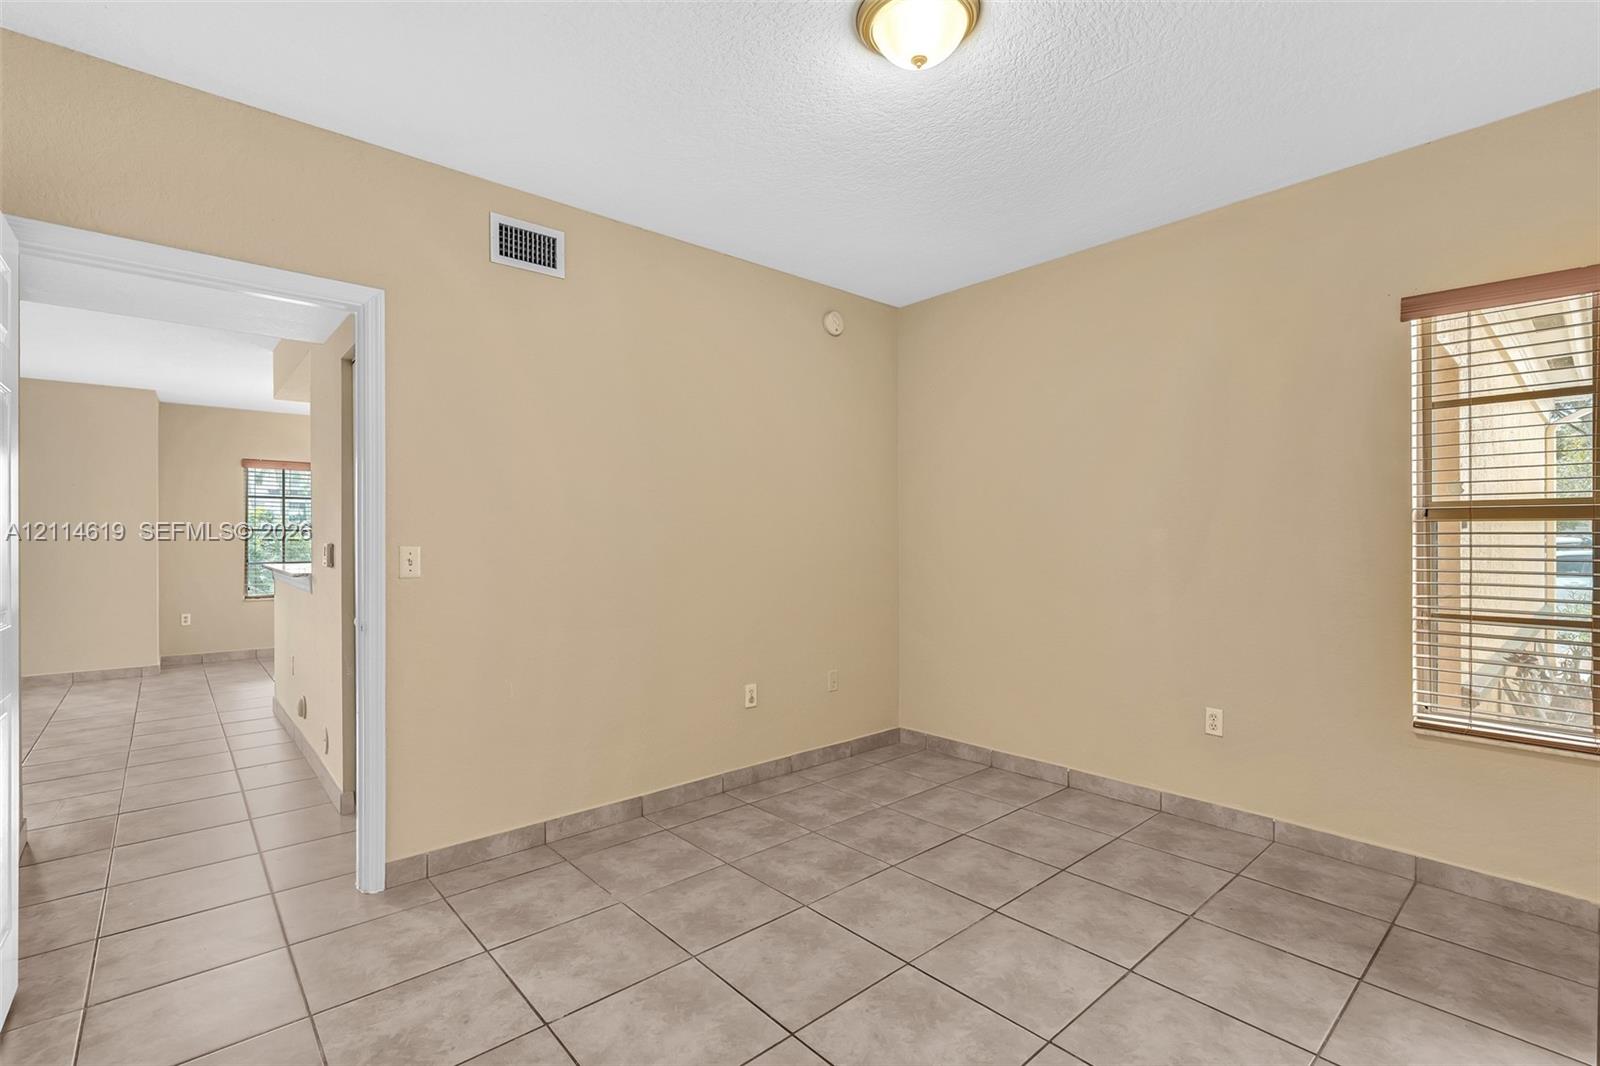
Neutral-toned interior space featuring light tile flooring, a window equipped with horizontal slat blinds, and a dome-style ceiling light fixture
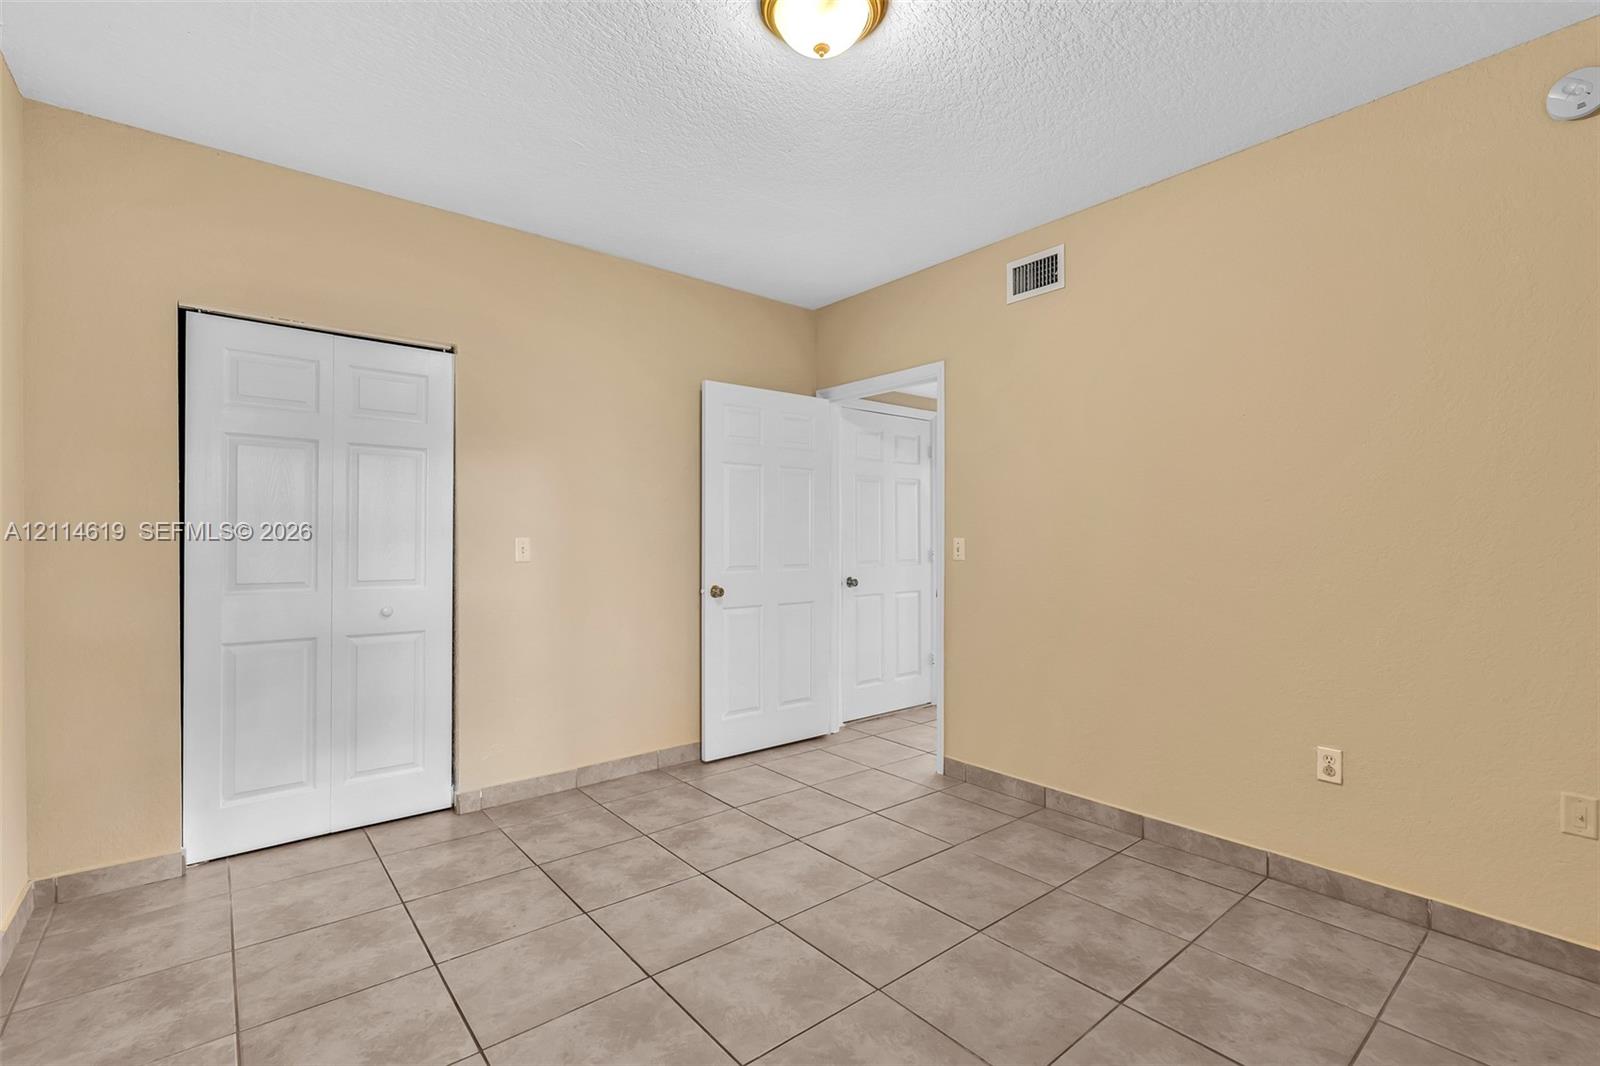
Neutral-toned room featuring large-format square tile flooring, six-panel interior doors, a double-door reach-in closet, and a central ceiling-mounted light fixture
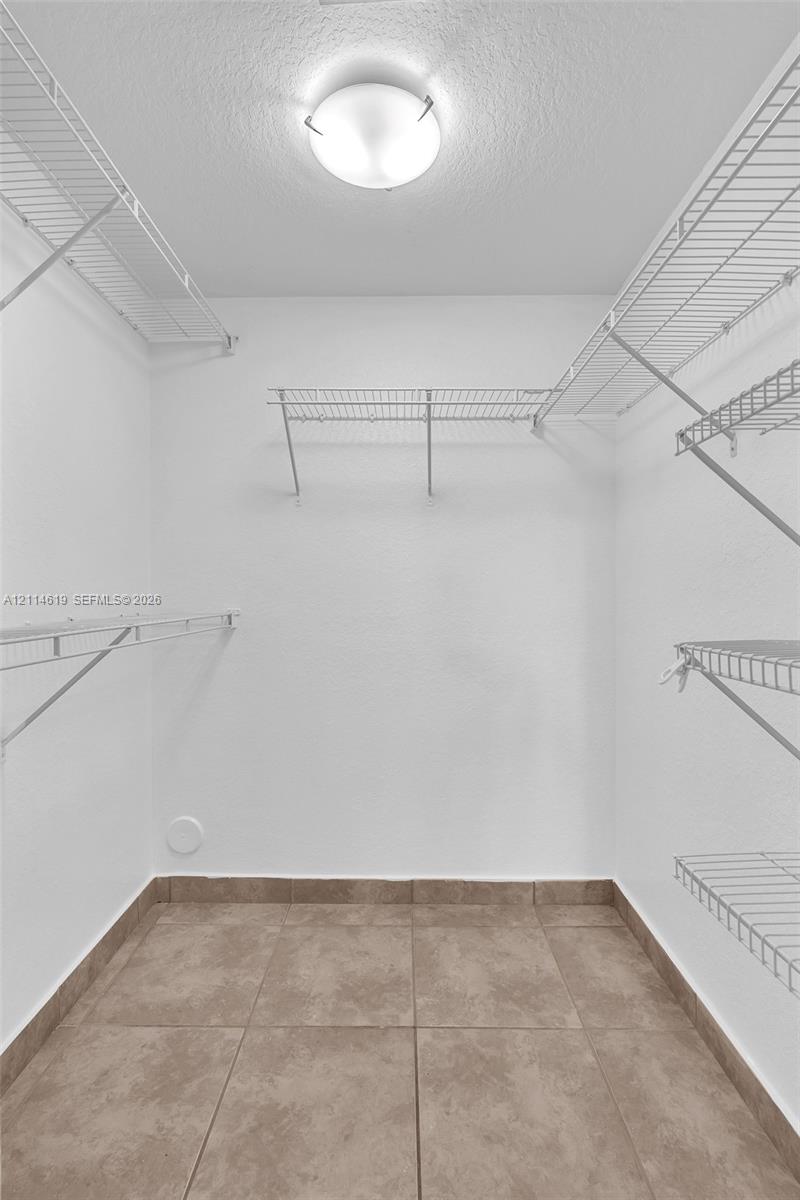
Walk-in closet featuring large-format neutral floor tiling, multiple levels of white wire shelving, and a dome-style flush-mount ceiling light
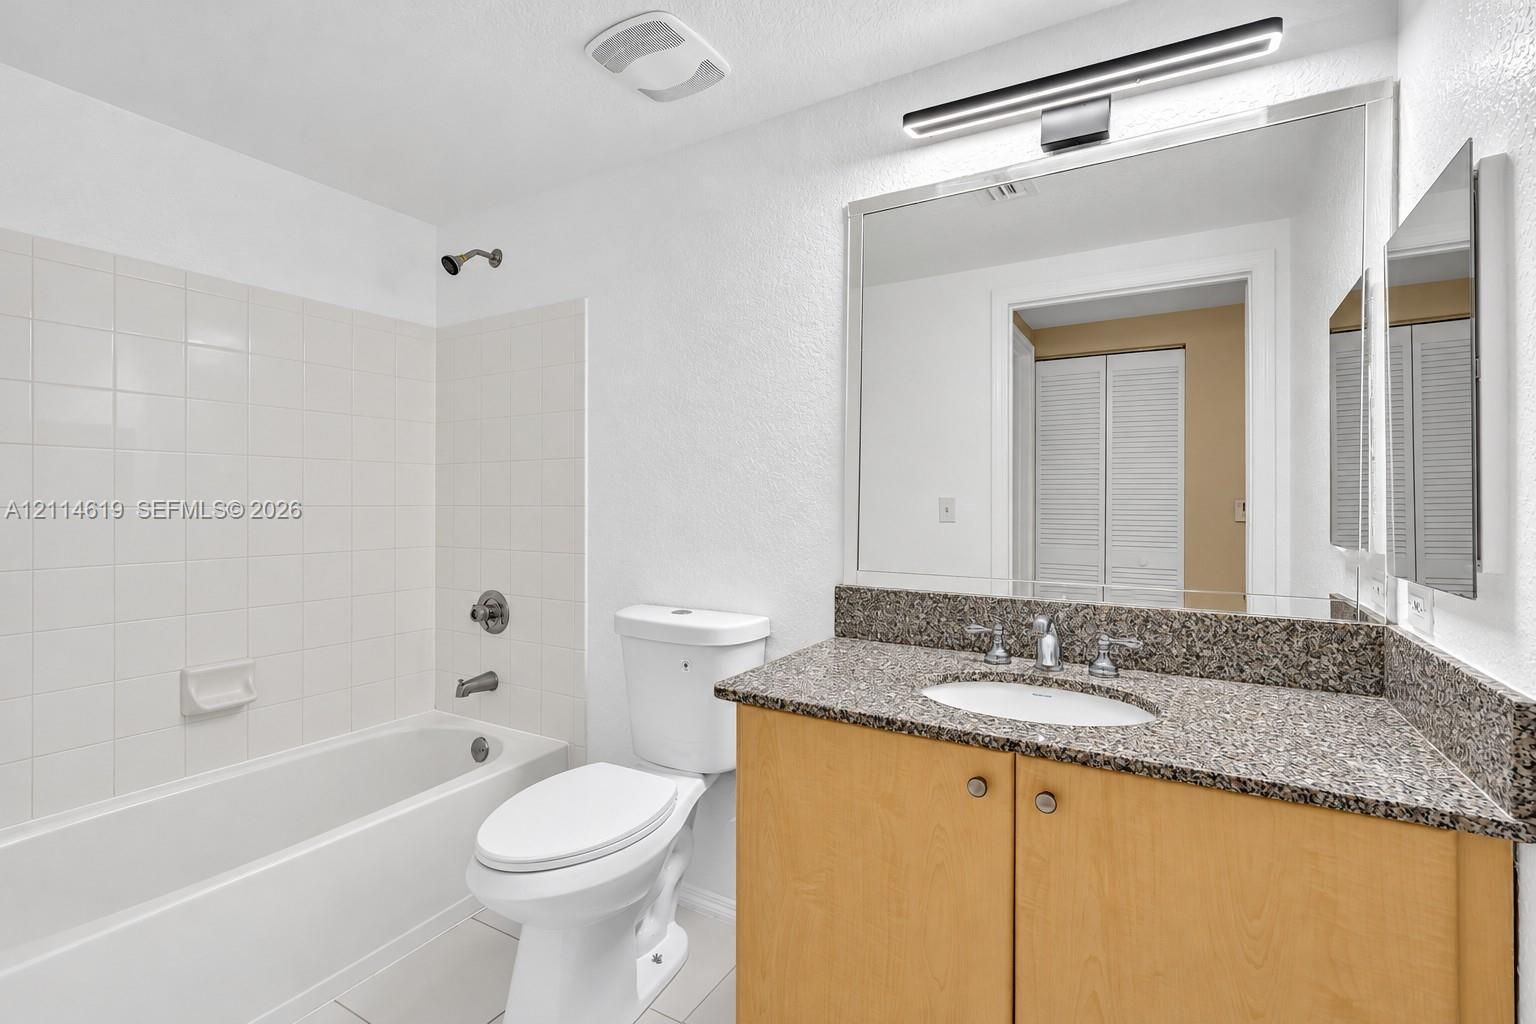
Bathroom featuring a stone-composite countertop, light-toned wood cabinetry, a large wall-mounted vanity mirror, a modern LED light fixture, and a tiled tub-shower combination
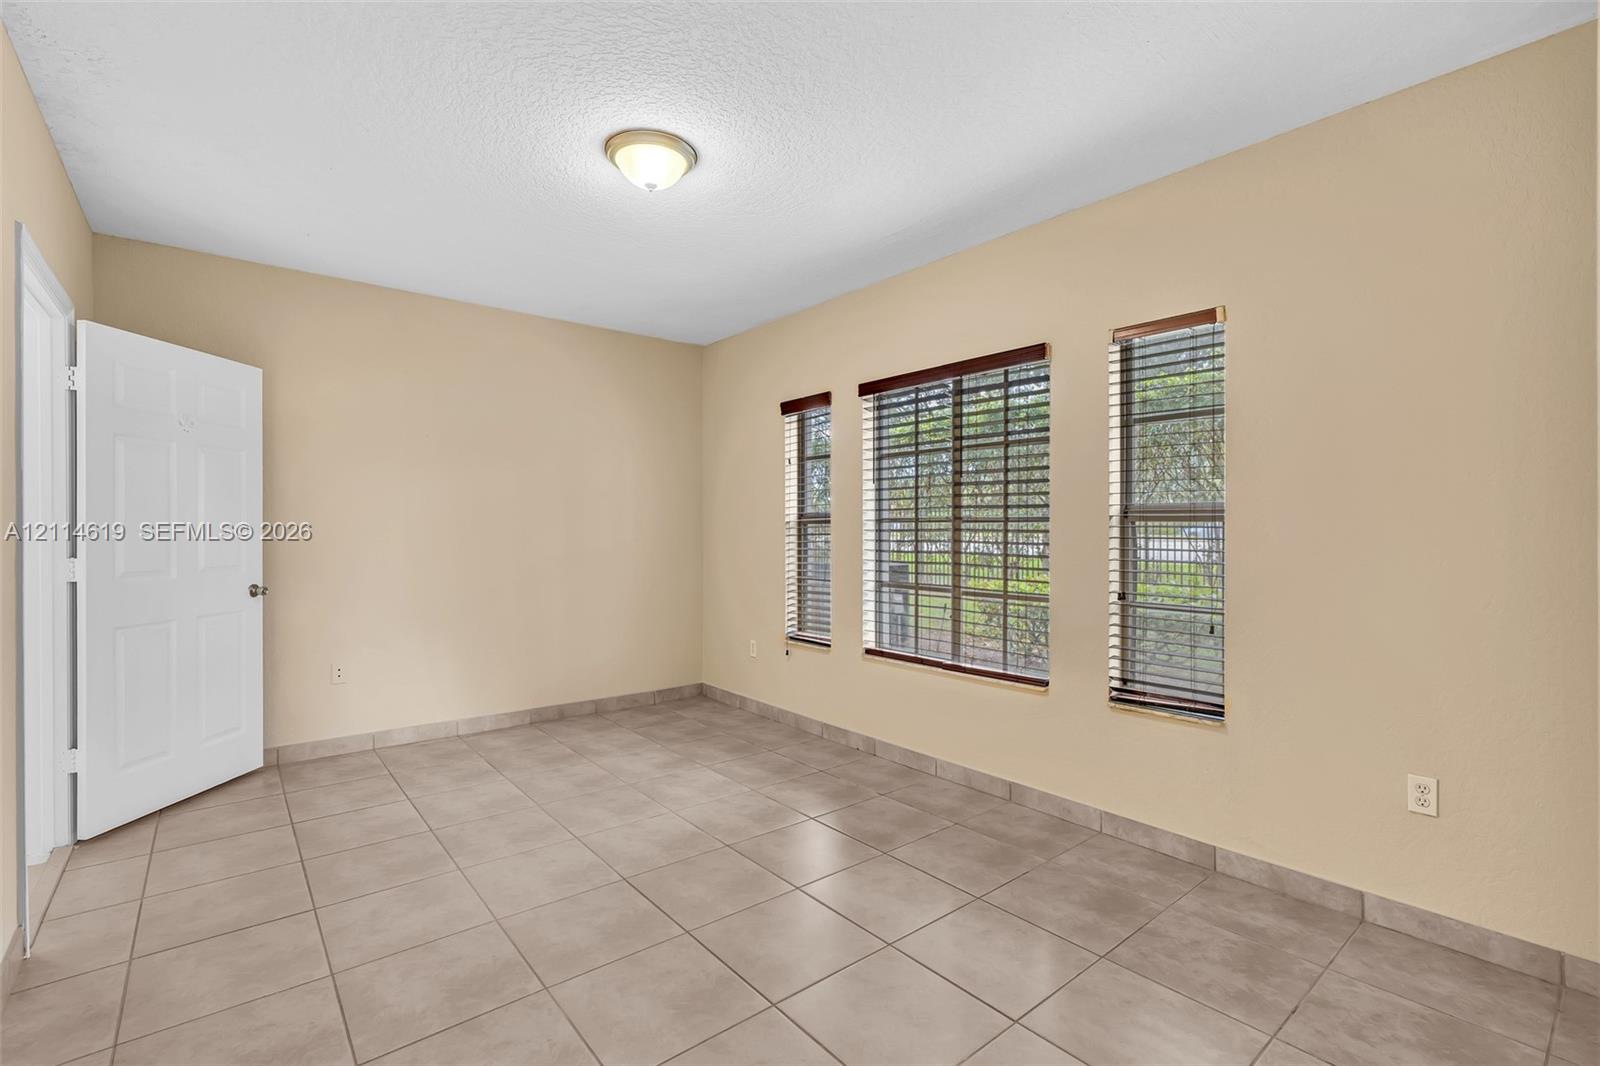
Neutral-toned interior room featuring large-format ceramic tile flooring, three multi-pane windows with horizontal blinds, and a white paneled door
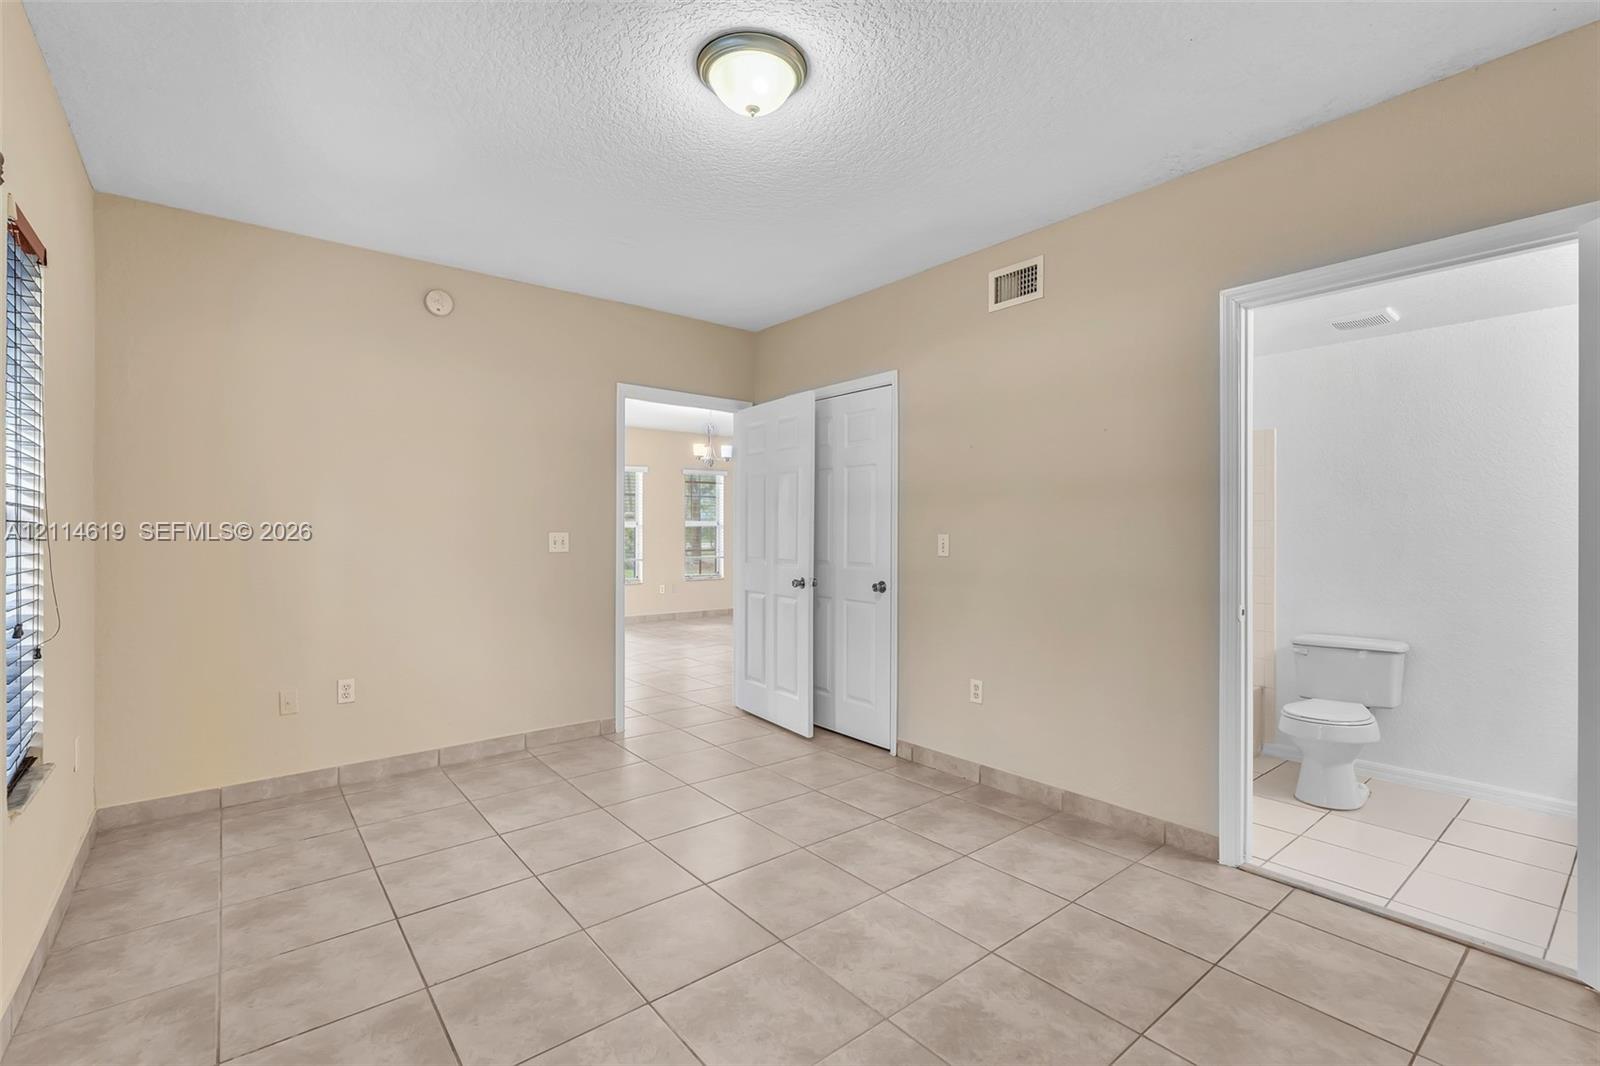
Ceramic tile flooring, neutral wall tones, flush-mount ceiling lighting, and a dual-panel closet door
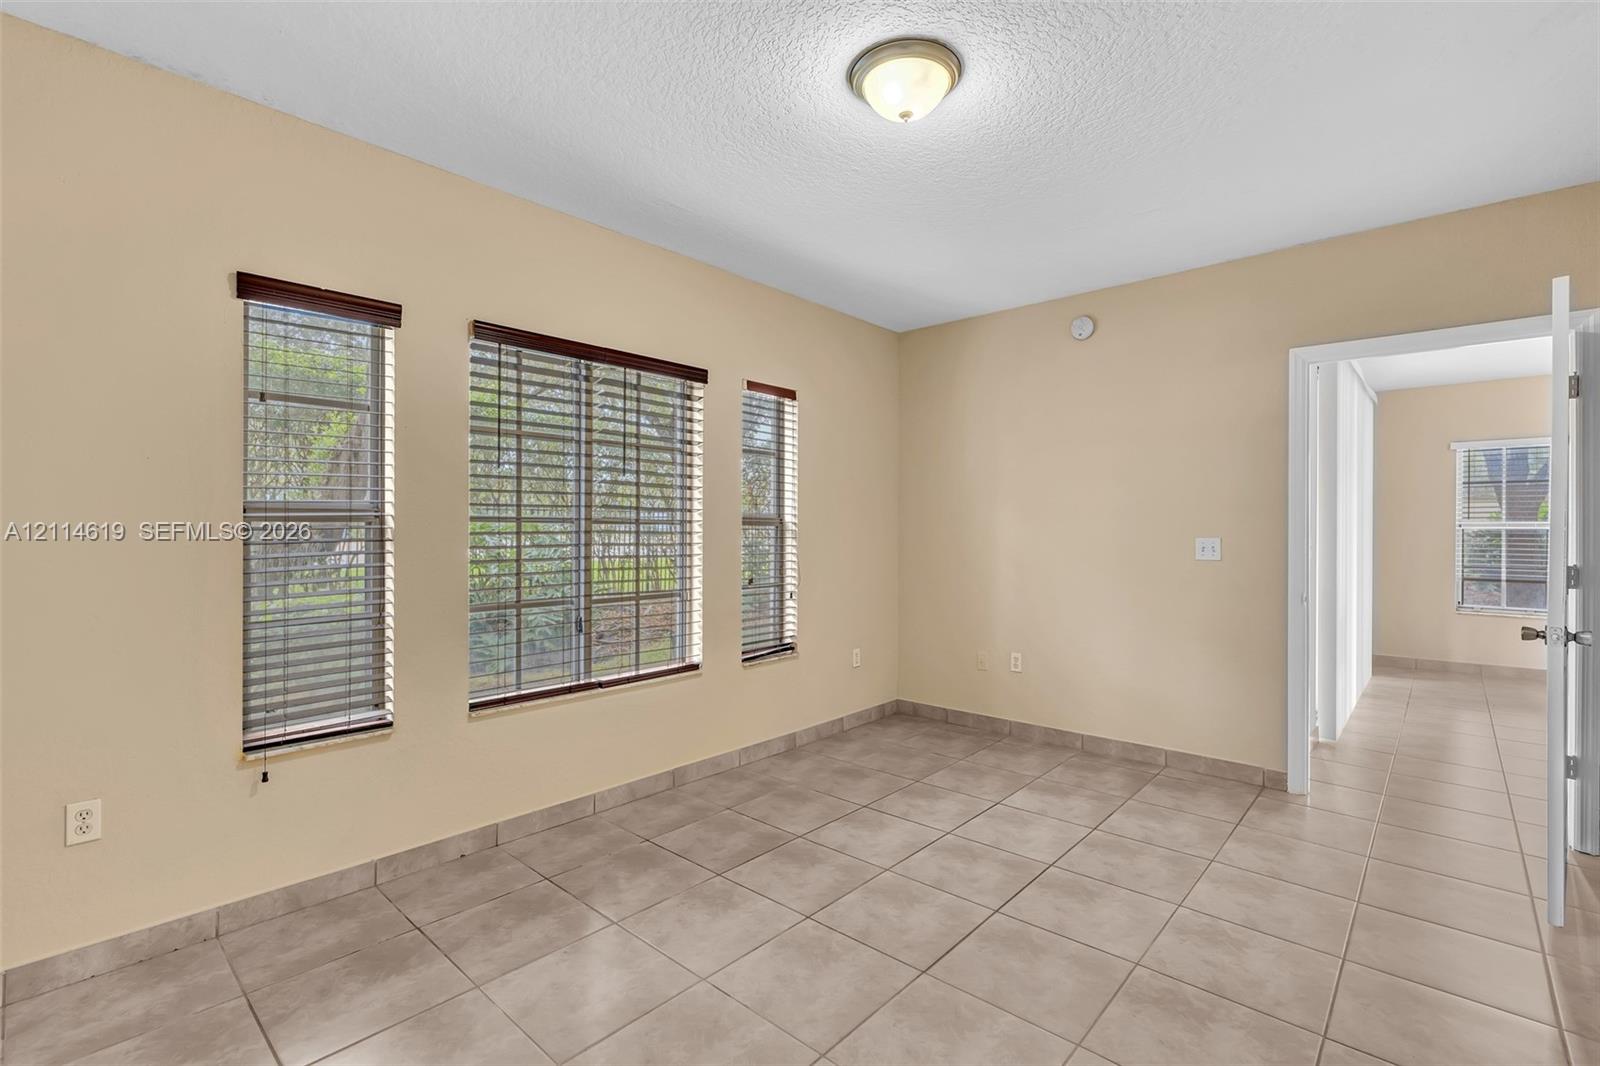
Neutral-toned interior featuring large-format ceramic tile flooring, triple-window configuration with horizontal blinds, and a flush-mount ceiling light fixture
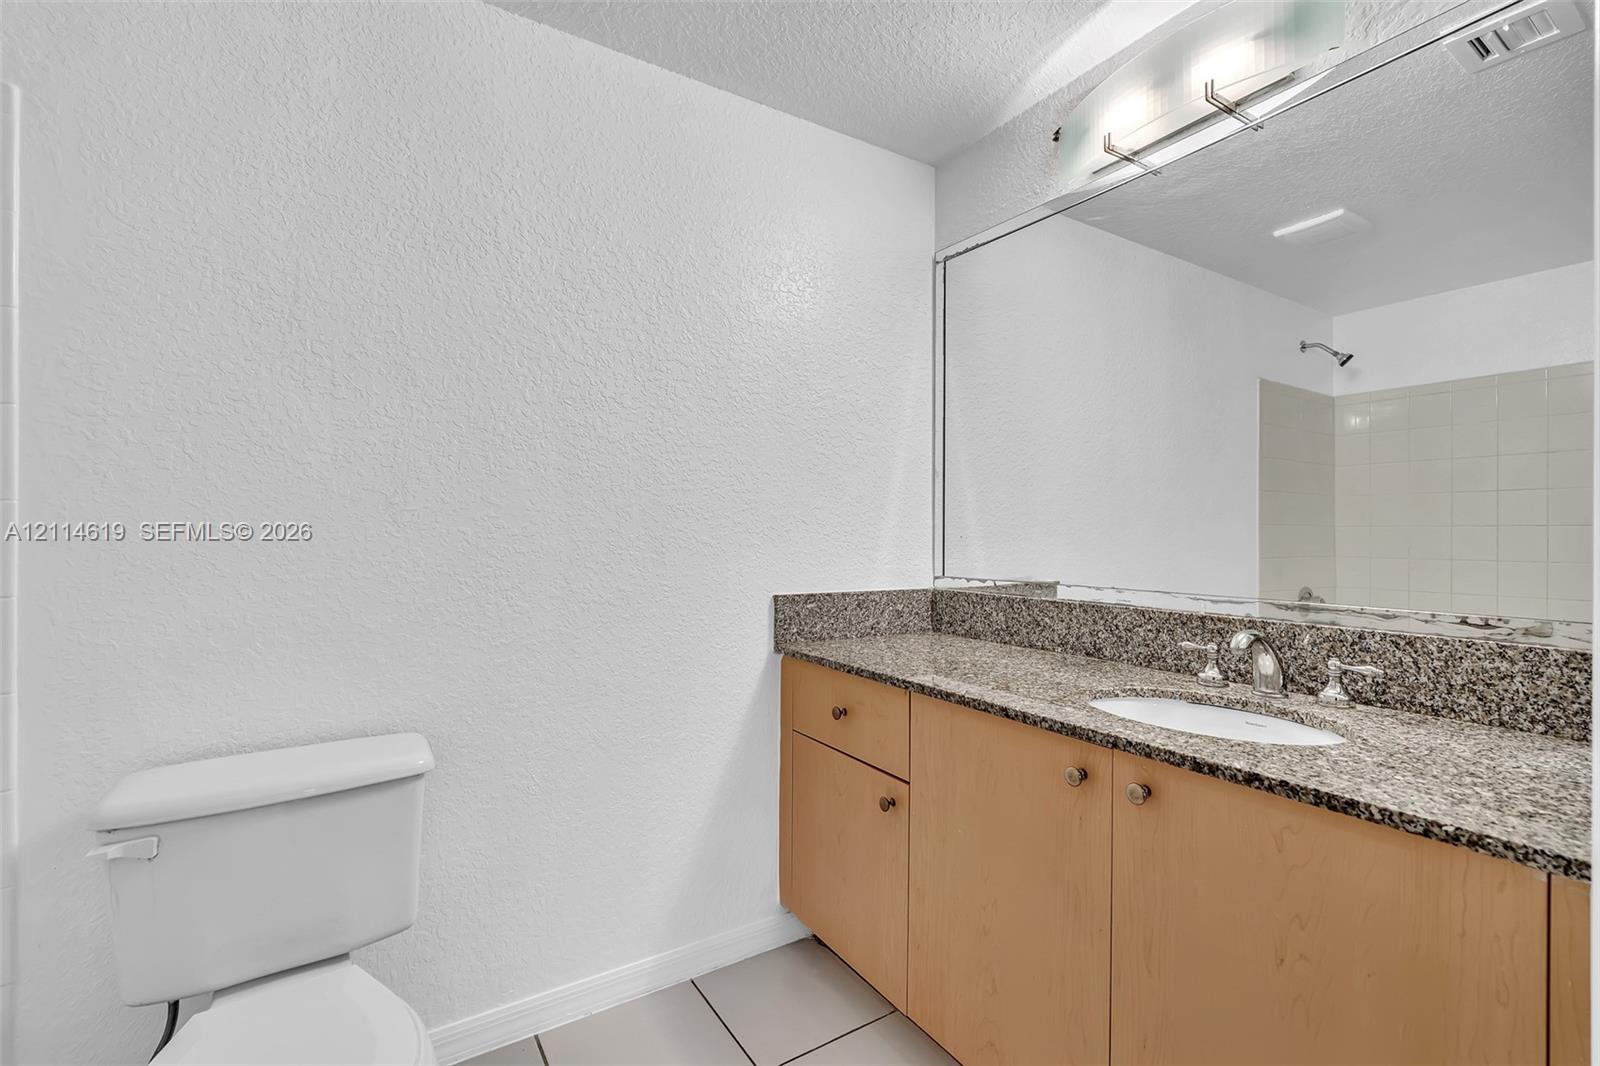
Bathroom featuring a stone-composite countertop, light wood cabinetry, a full-width wall mirror, and a tiled shower enclosure
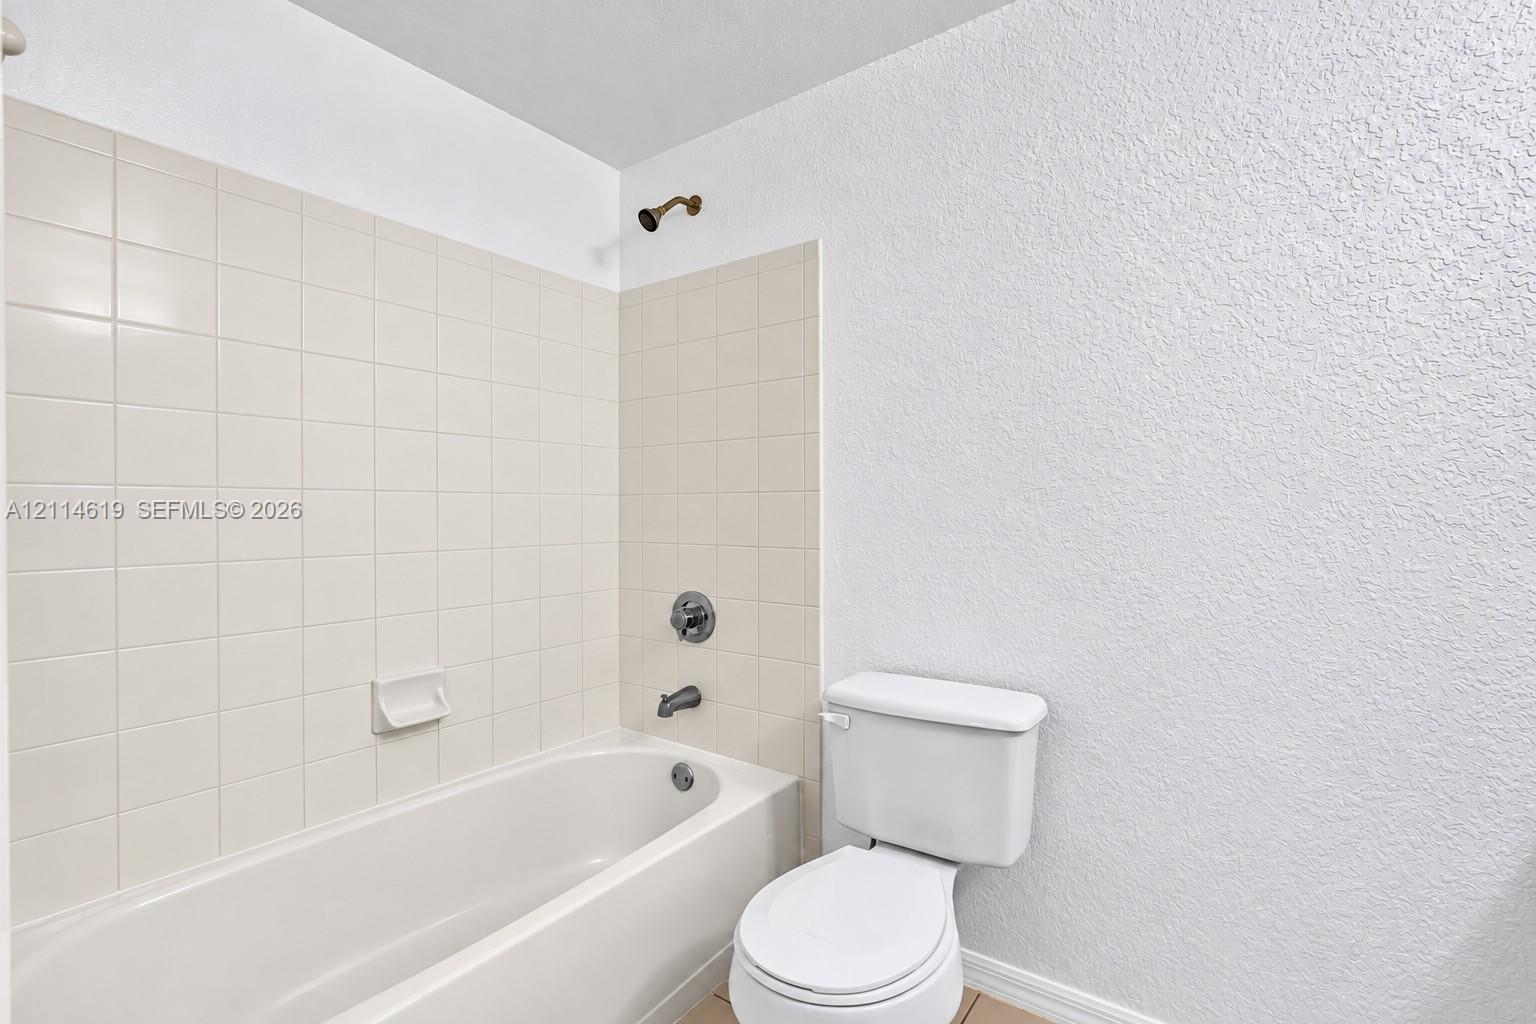
Bathtub featuring neutral ceramic wall tile, integrated soap dish, and dark metal plumbing fixtures, accompanied by a white porcelain toilet
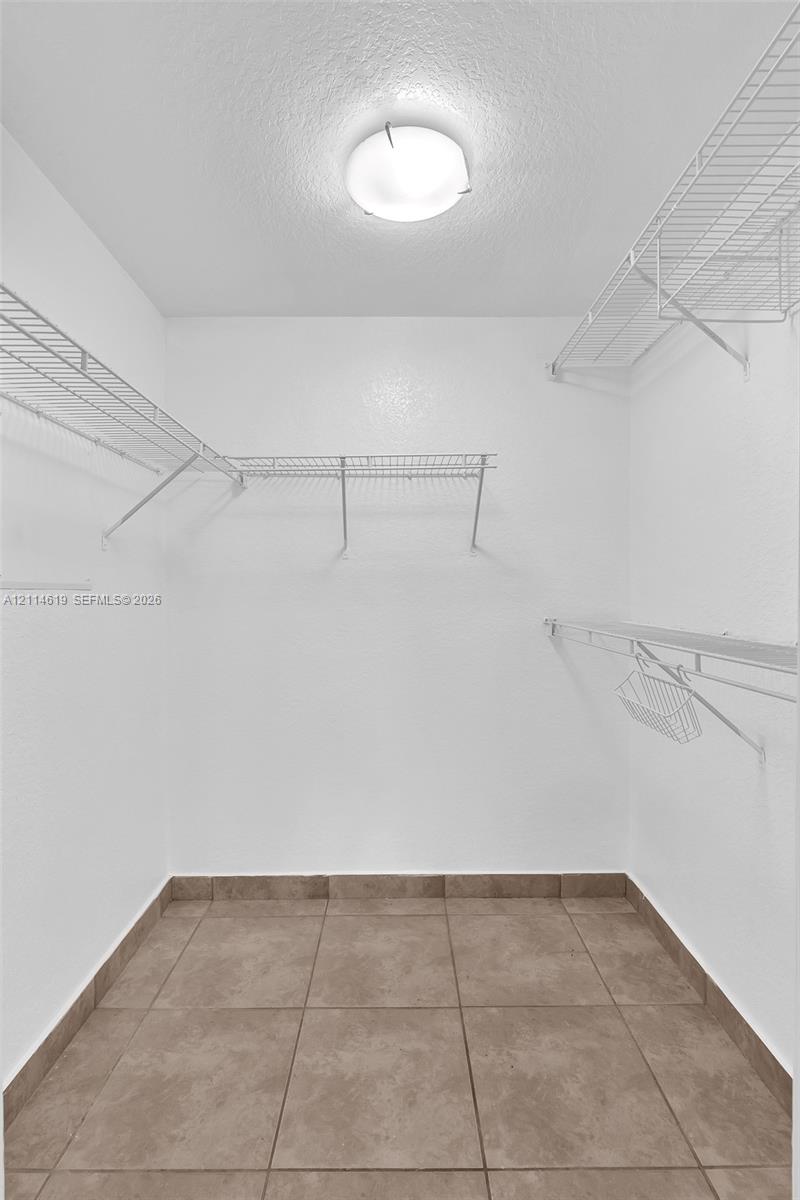
Storage space featuring tiered wire shelving and large-format tile flooring, illuminated by a ceiling-mounted light fixture
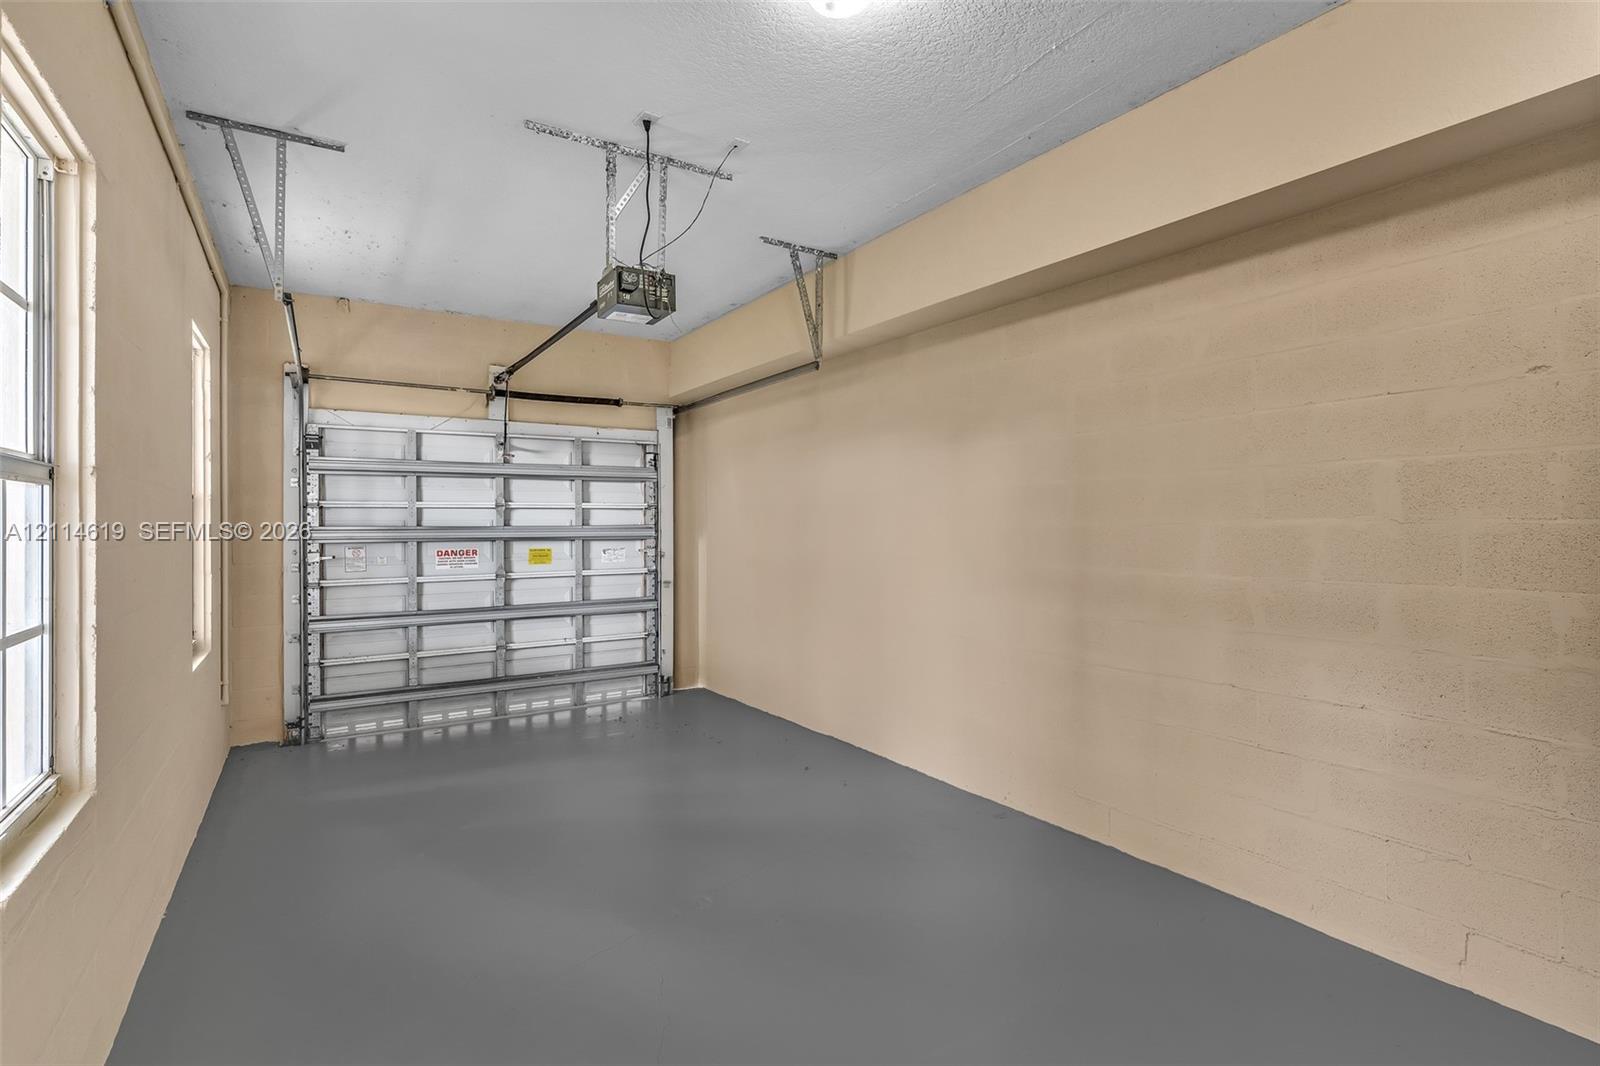
Garage space featuring finished epoxy flooring, concrete block walls, a sectional overhead garage door, and windows providing natural light
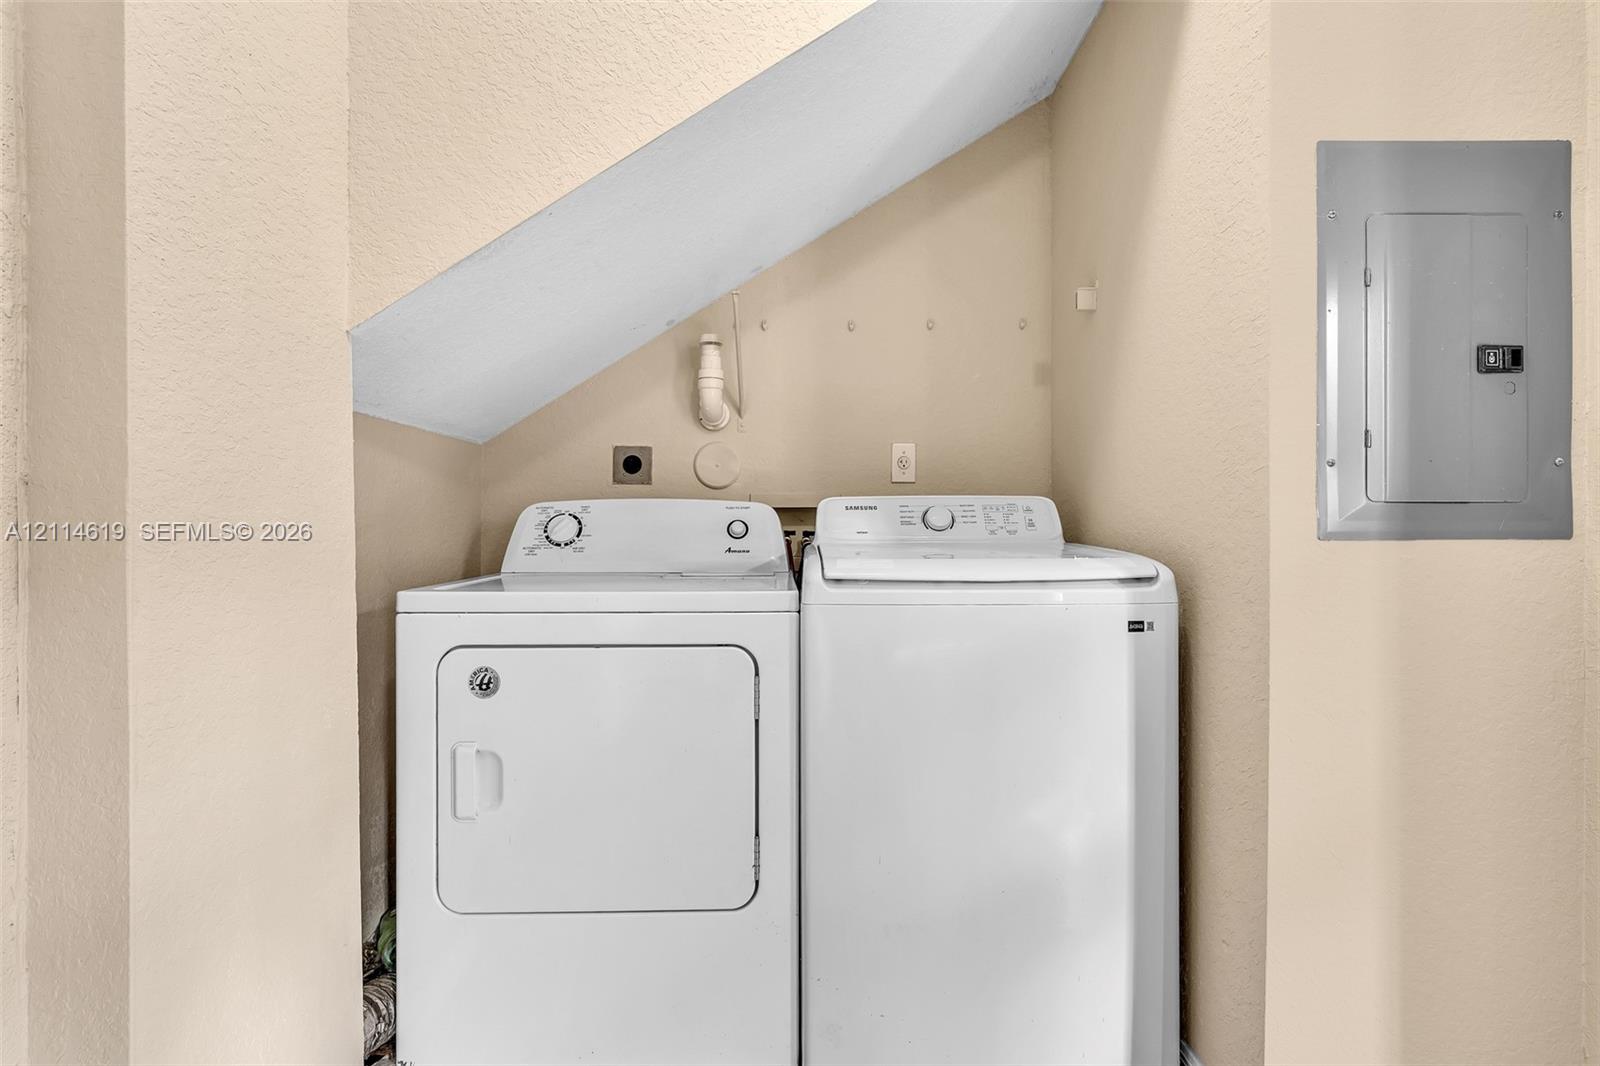
Laundry space featuring hookups for washer and dryer and a recessed electrical service panel
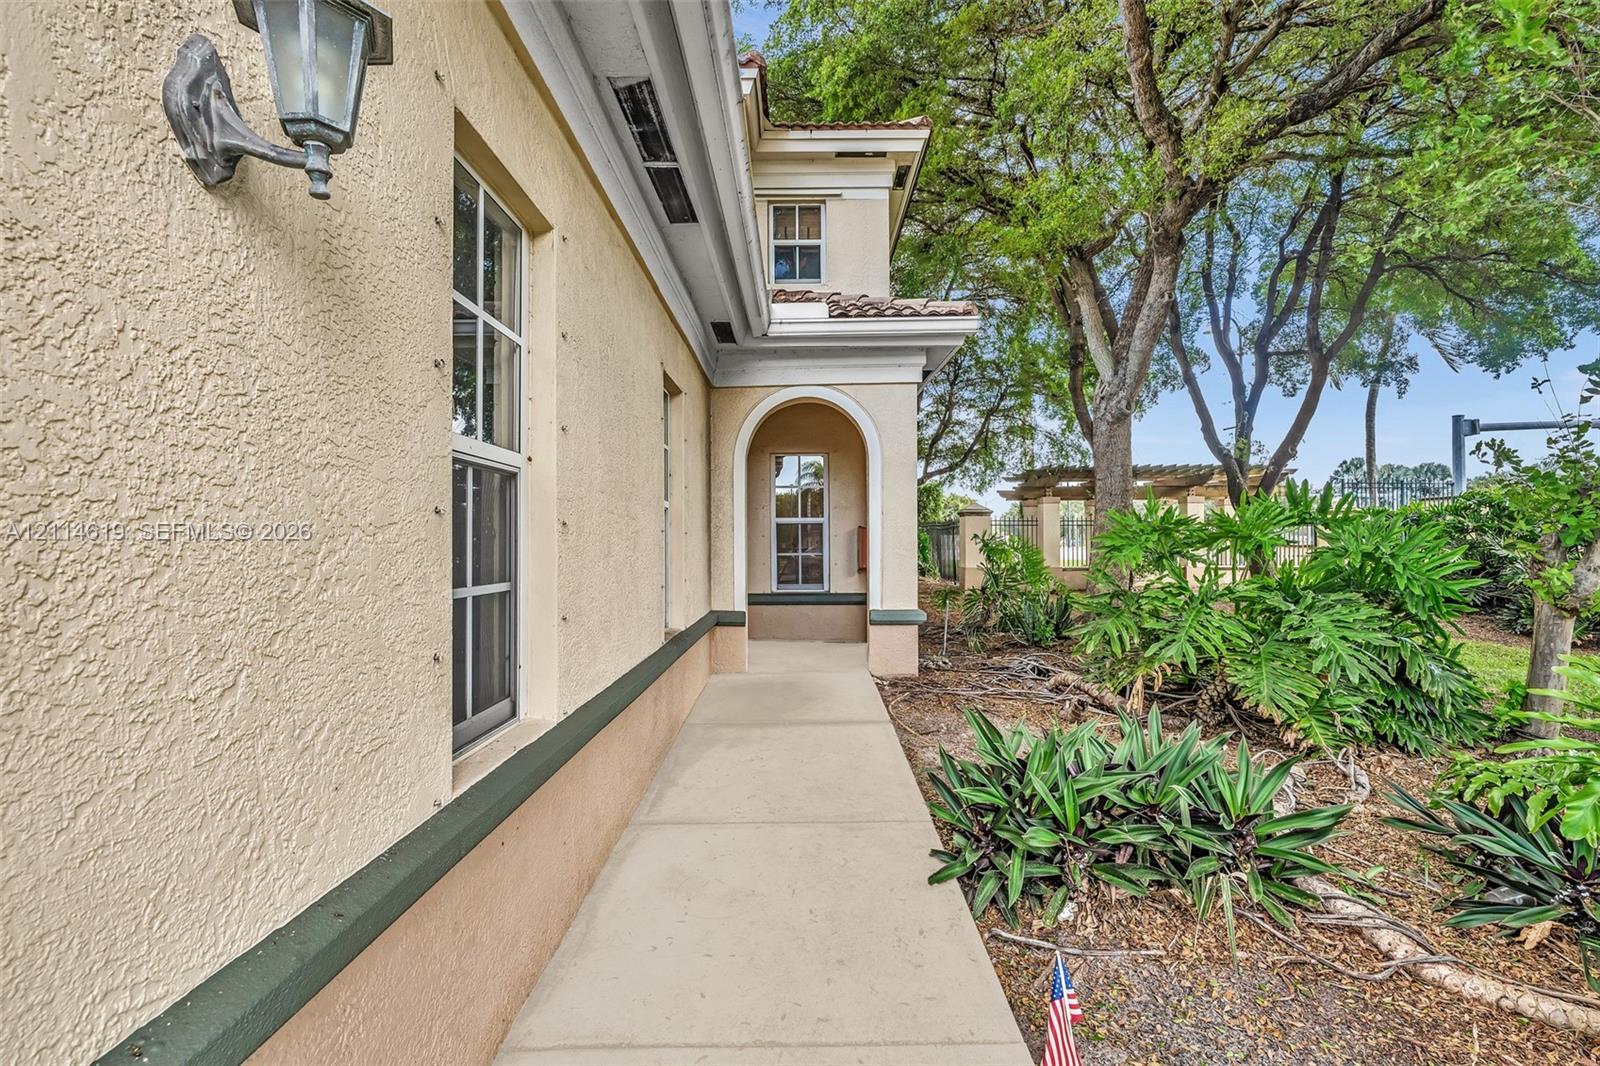
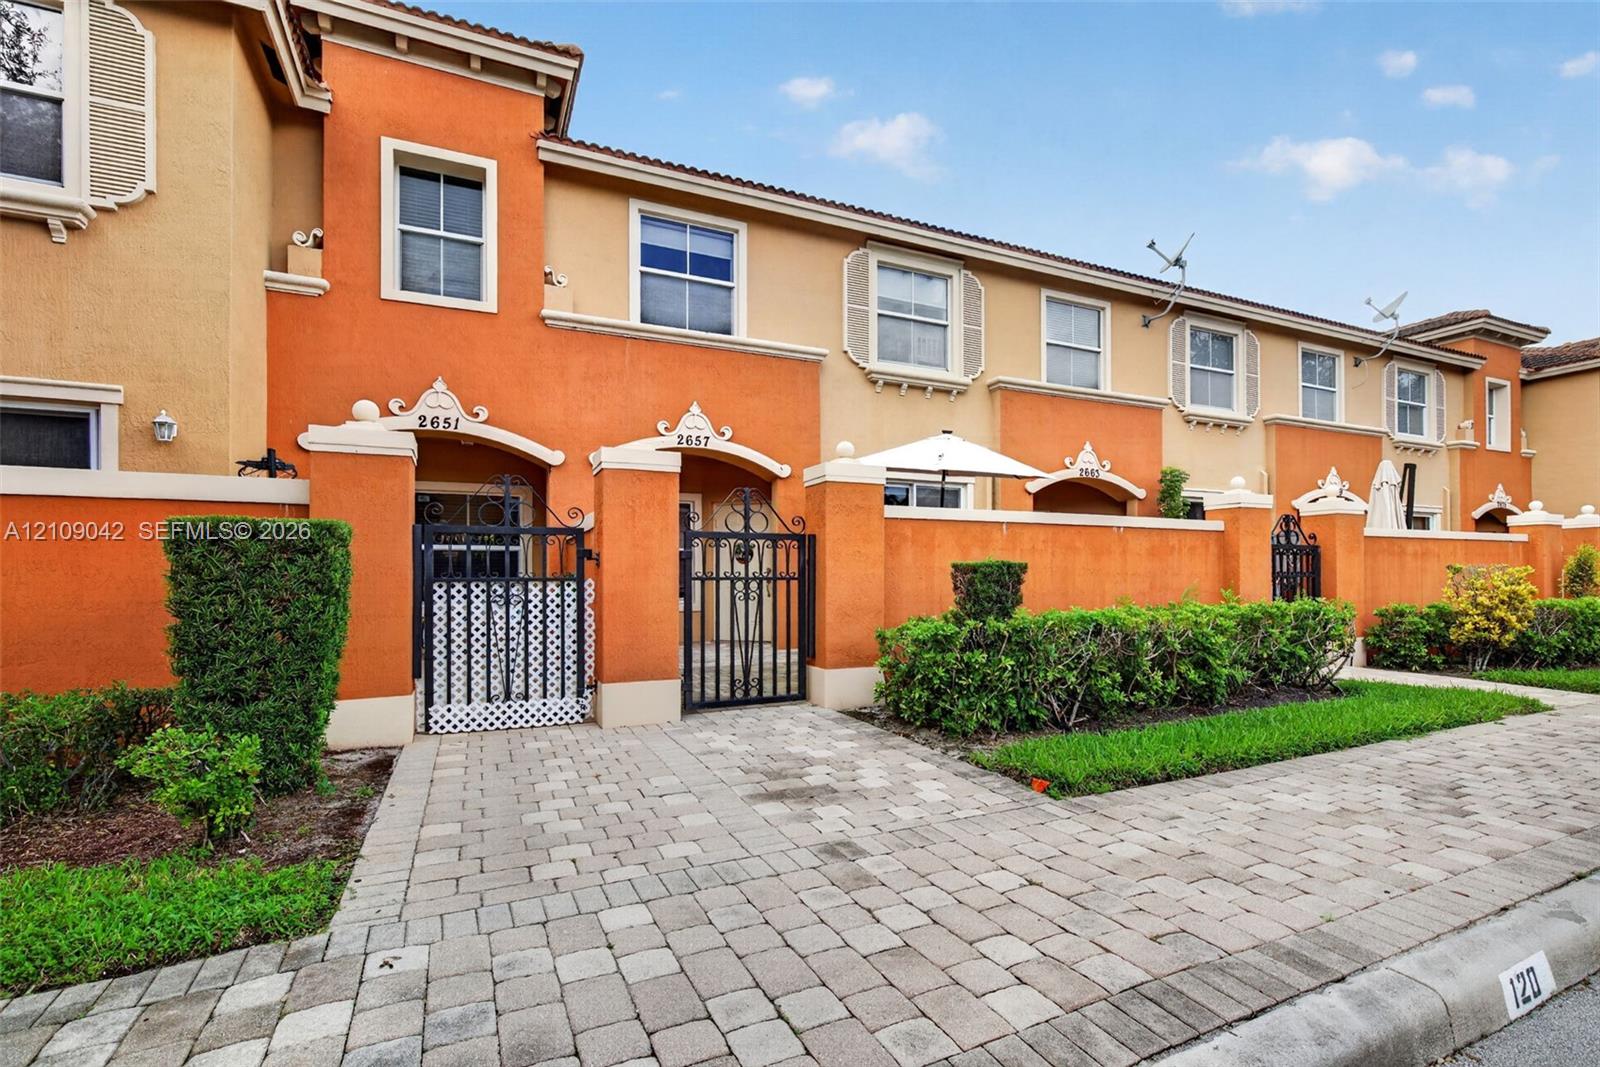
Stucco exterior with a concrete walkway, arched architectural detailing, metal wall-mounted light fixture, and mature landscape plantings
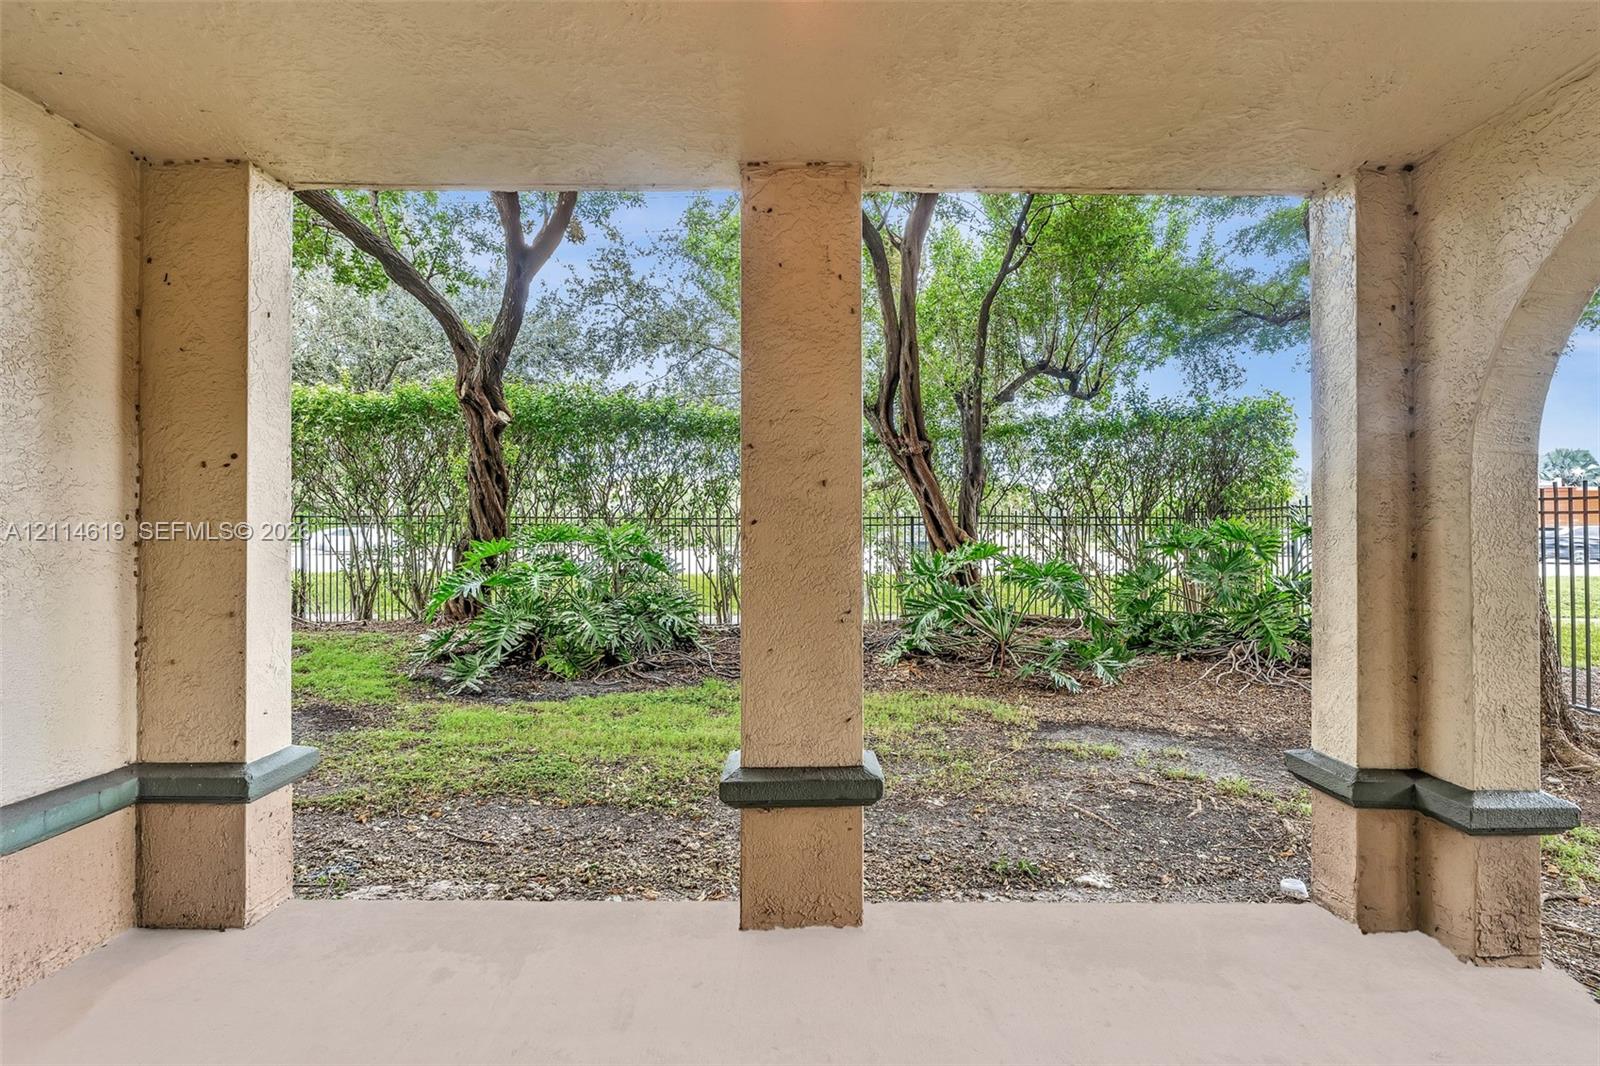
Covered patio featuring textured stucco pillars with concrete accents, metal perimeter fencing, and mature landscaping
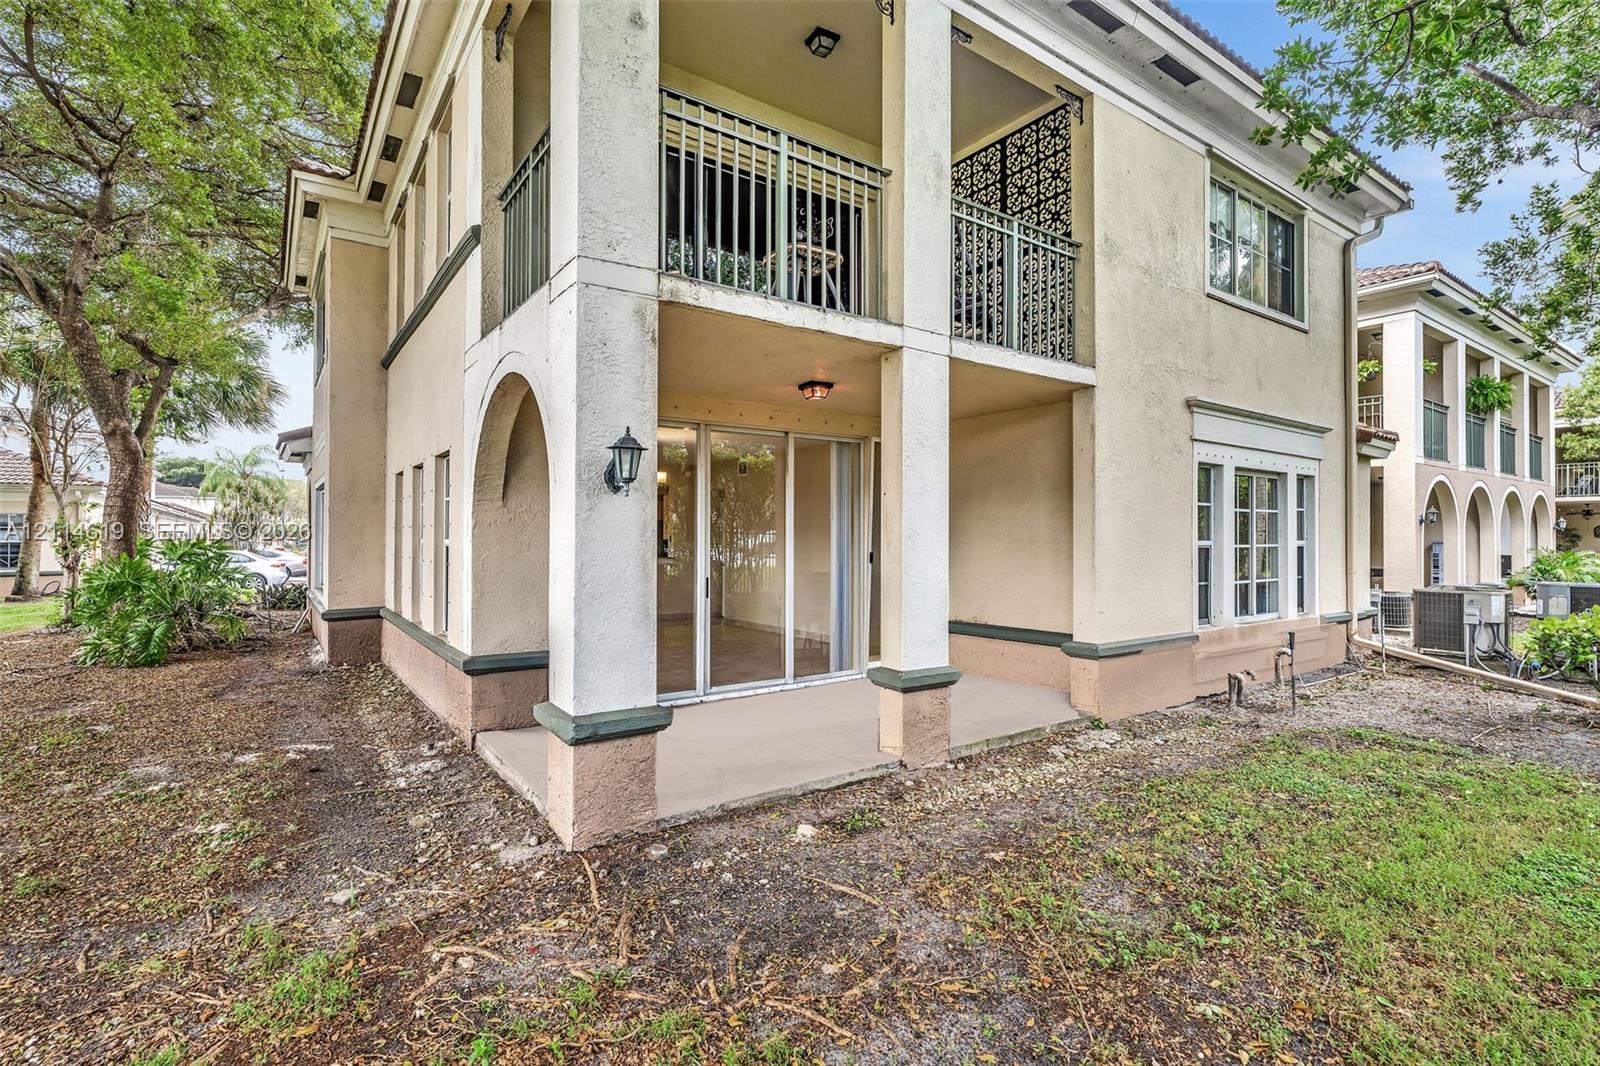
Multi-story stucco exterior featuring a covered patio, a second-level balcony with decorative iron railings, arched architectural detailing, and large glass sliding doors
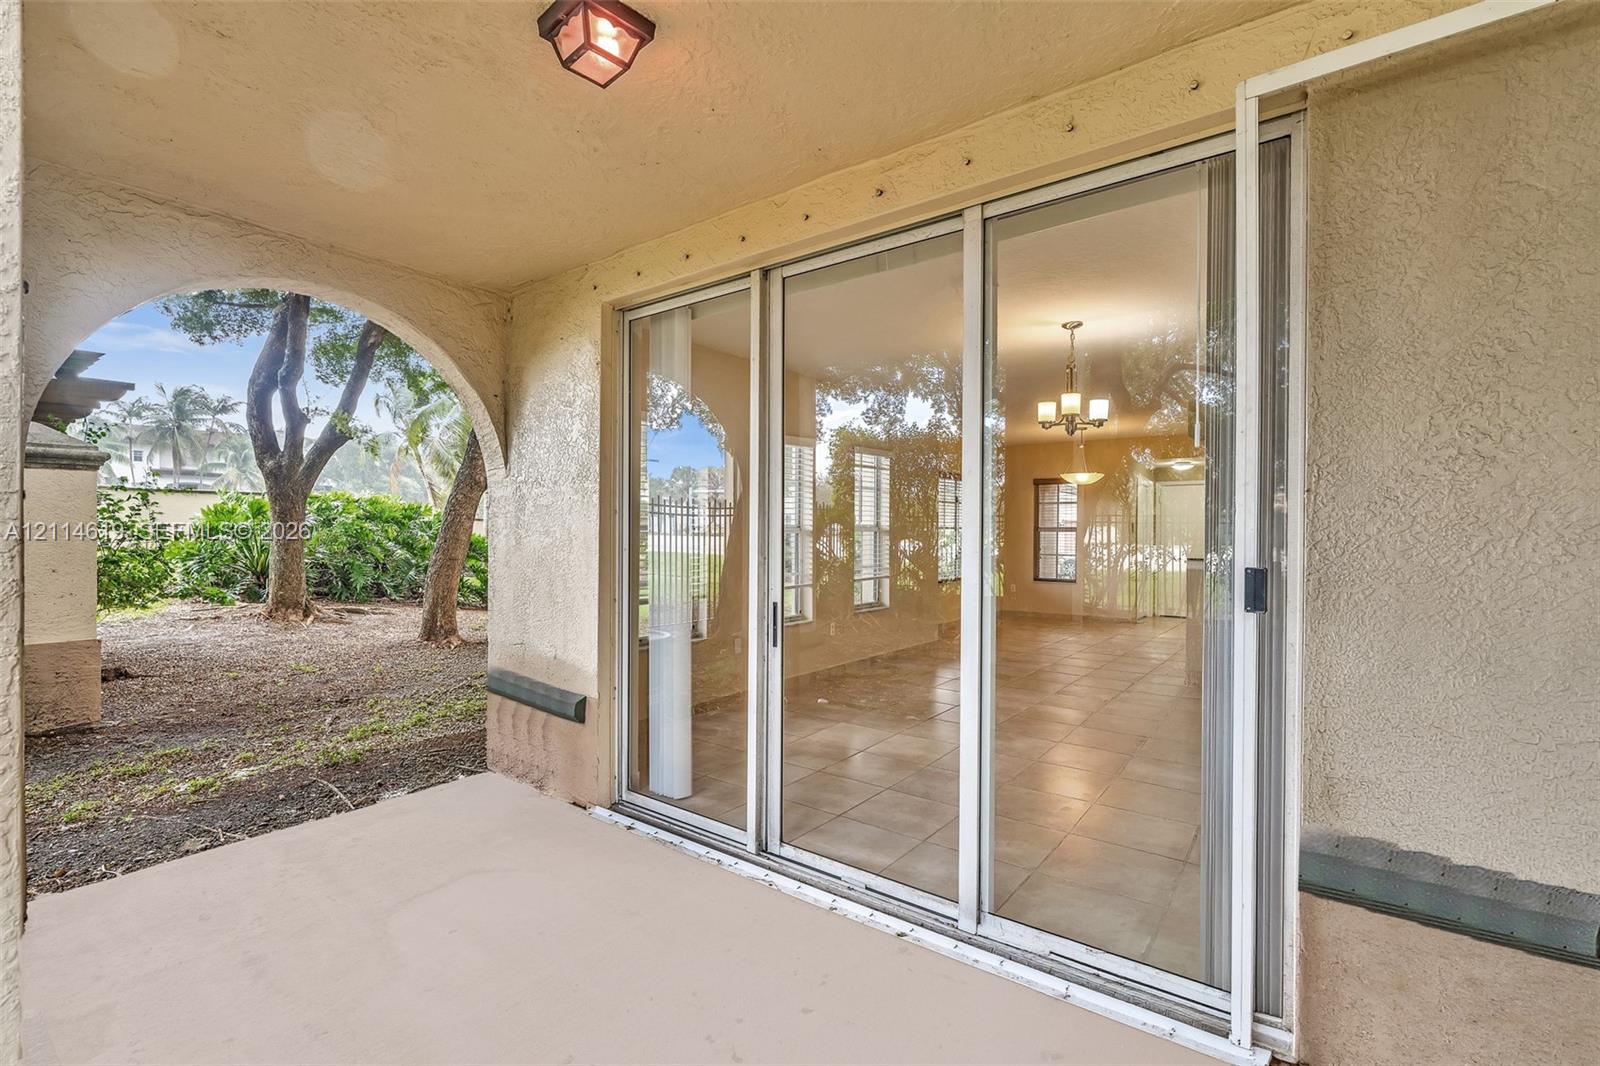
Covered patio featuring an arched entryway, stucco exterior, ceramic tile flooring, and sliding glass doors
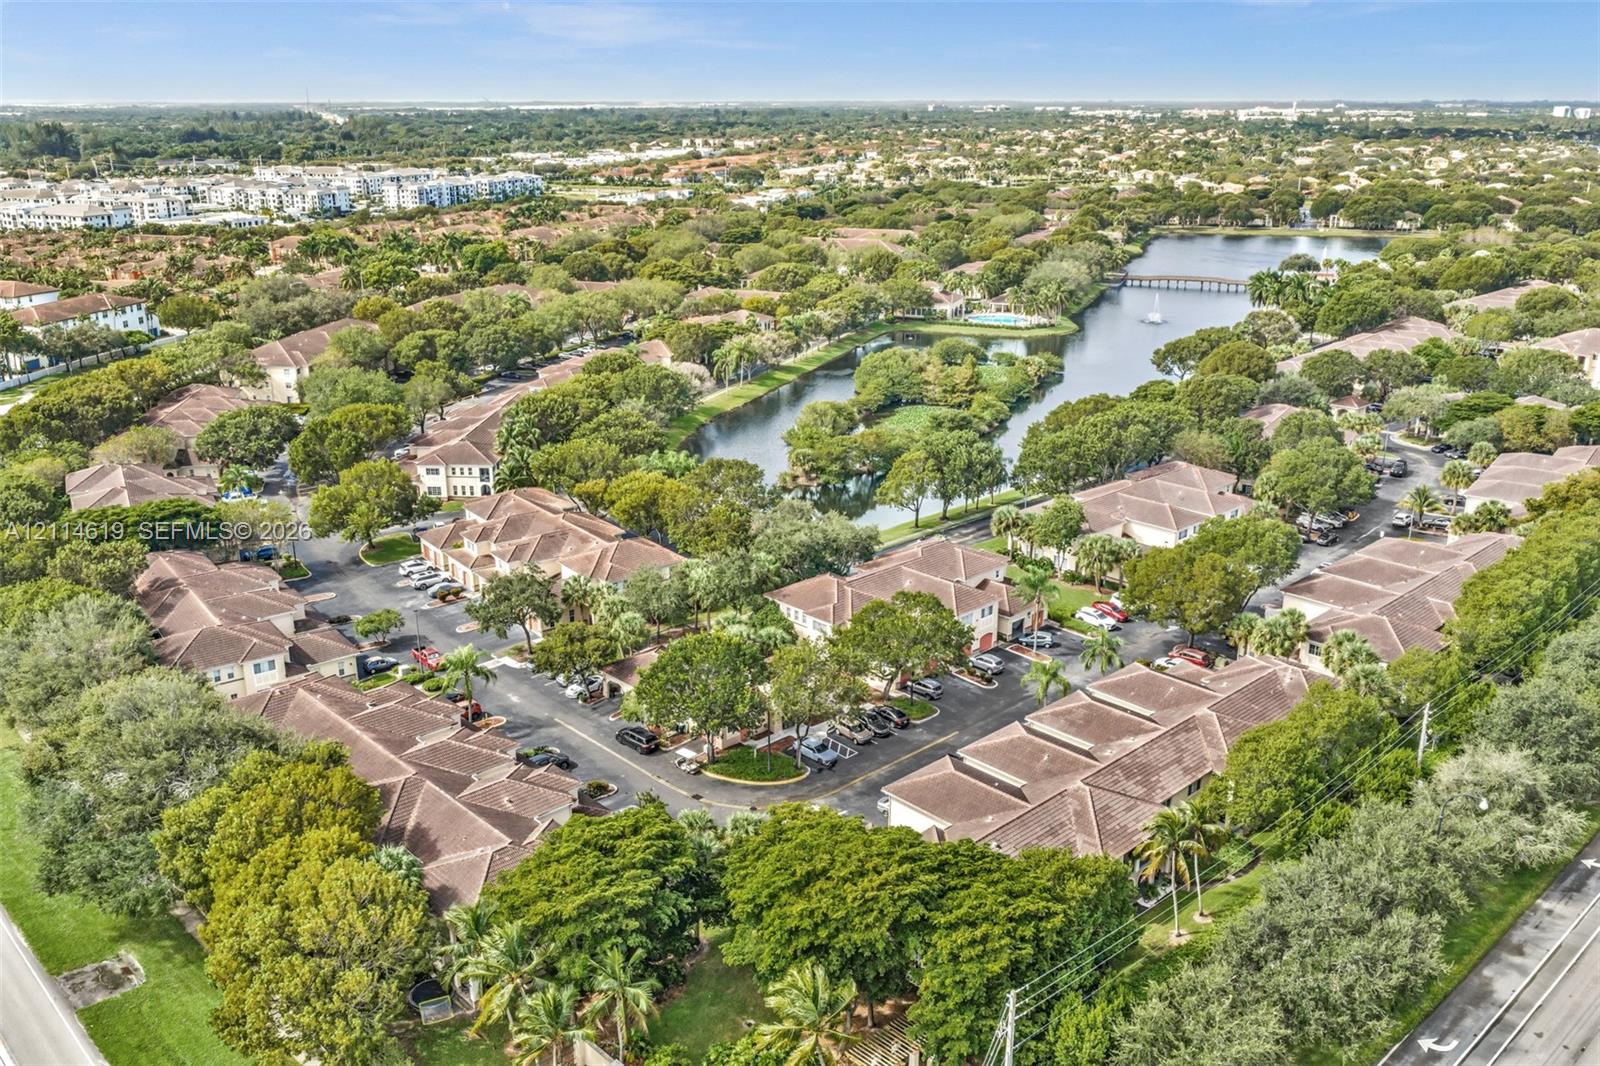
Aerial perspective of a multi-unit residential community featuring clay-tile roofing, established landscaping, paved parking areas, and a central water feature with a pedestrian bridge

Description
UPGRADED CONDO WITH 1-CAR GARAGE! Discover this standout condo in the gated community of Aventine in Miramar. Upgraded interior features tile flooring, granite countertops, stainless steel appliances, and an in-unit Washer and Dryer. Enjoy the convenience of ground-floor access plus your own 1-car garage! Community amenities include TWO pools, a Jacuzzi, fitness center, children's play area, and car wash station. An exceptional combination of style, convenience, and resort-style amenities-make this your next move! Schedule your private showing today! Investor friendly Community!
Details
| MLS # | A12114619 |
|---|---|
| Listing Type | For Sale |
| Style | Condominium |
| HOA Dues | $352 |
| Sub-Type | Resale |
| Status | Active |
| Year | 2002 |
| Days On Site | 11 |
| Listing Provided By | JSJ Property Management LLC | Stephanie Scutti |
Features
| Bed(s) | 2 |
|---|---|
| Bath(s) | 2 Total |
| SQ Feet | 1,080 |
| Garage | 1 |
| Pool | Yes |
| Story(s) | 2 |
| Property View | Yes |
Parking
| Garage Yes / No | Yes |
|---|---|
| Parking Features | Covered, Guest |
Taxes
| Tax Annual Amount | 6279 |
|---|
Area Information
| State | FL |
|---|---|
| County | Broward |
| City | Miramar |
| Zip Code | 33025 |
| Area | 3190 |
| Subarea | HWSW Hollywood South West (3990 | 3190) |
| Community Name | AVENTINE AT MIRAMAR CONDO |
| Listing VS Median (in AVENTINE AT MIRAMAR CONDO) | |
Price: $339,900 low | high Med: $2,700 sqft: 1,080 low | high Med: 1,143 $ / sqft: $315 low | high Med: $2 On site: 11 low | high Med: 51.5 | |
Market Activity 33025
Request a showing
Request a showing
Contact
Learn More About This Property

| State | FL |
|---|---|
| County | Broward |
| City | Miramar |
| Zip Code | 33025 |
| Area | 3190 |
| Subarea | HWSW Hollywood South West (3990 | 3190) |
| Community Name | AVENTINE AT MIRAMAR CONDO |
| Listing VS Median (in AVENTINE AT MIRAMAR CONDO) | |
Price: $339,900 low | high Med: $2,700 sqft: 1,080 low | high Med: 1,143 $ / sqft: $315 low | high Med: $2 On site: 11 low | high Med: 51.5 | |
Nearby Listings (Within 1/4 mile)
Price: $254K - $424K
sqft: 810 - 1,000
Listing Updated: October 30, 2026 at 5:06:32 PM PDT