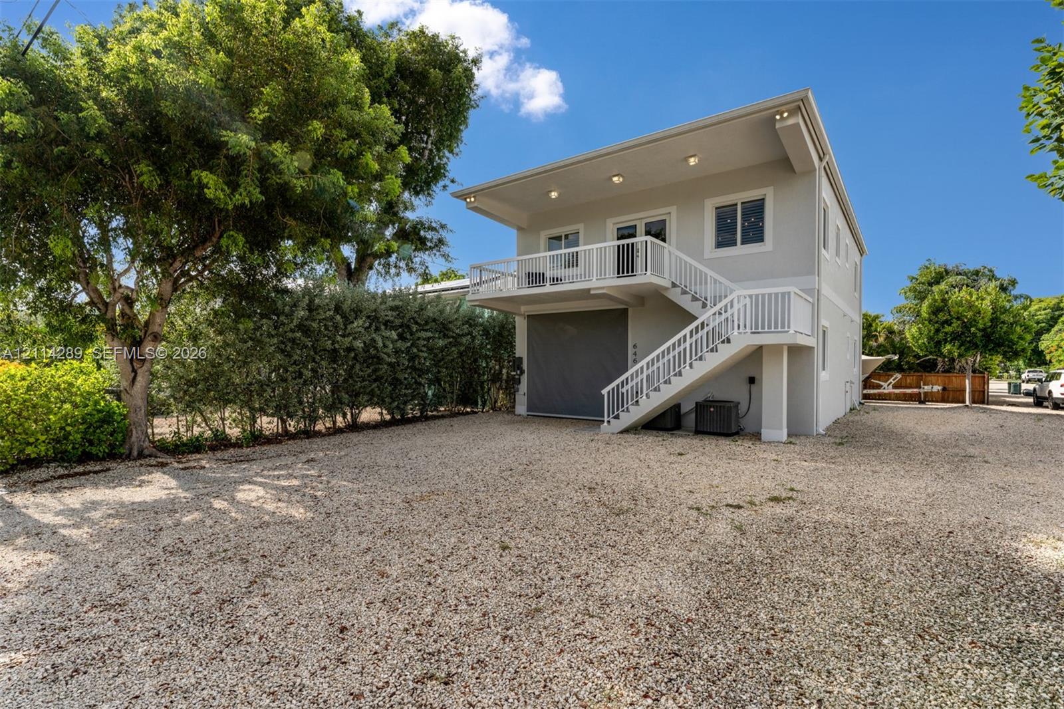
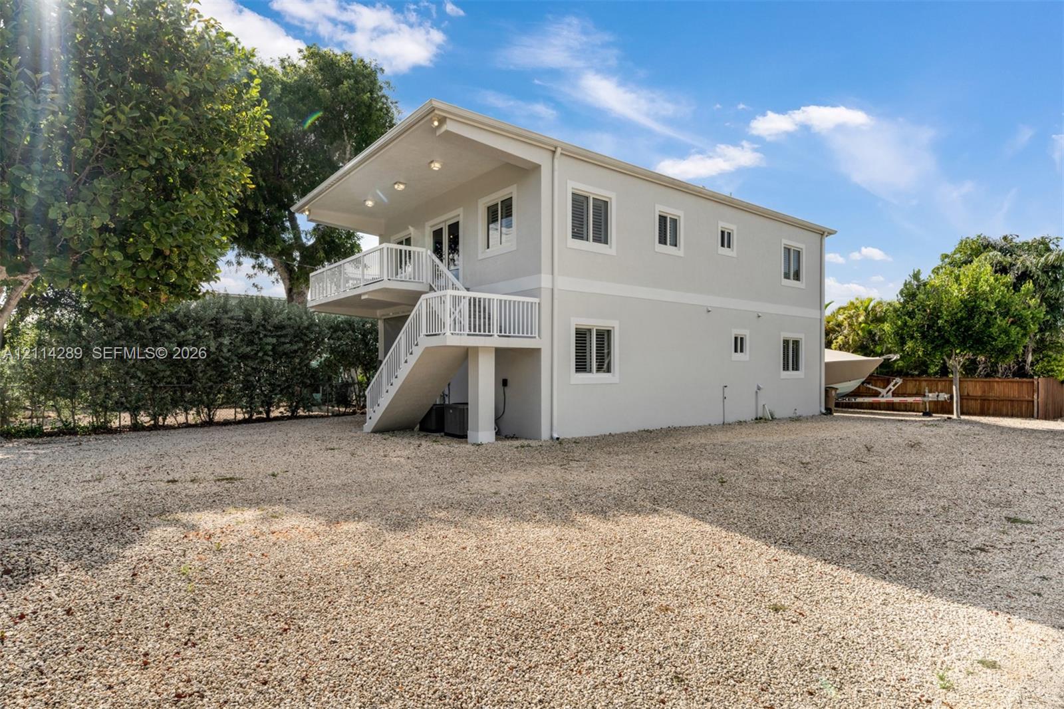
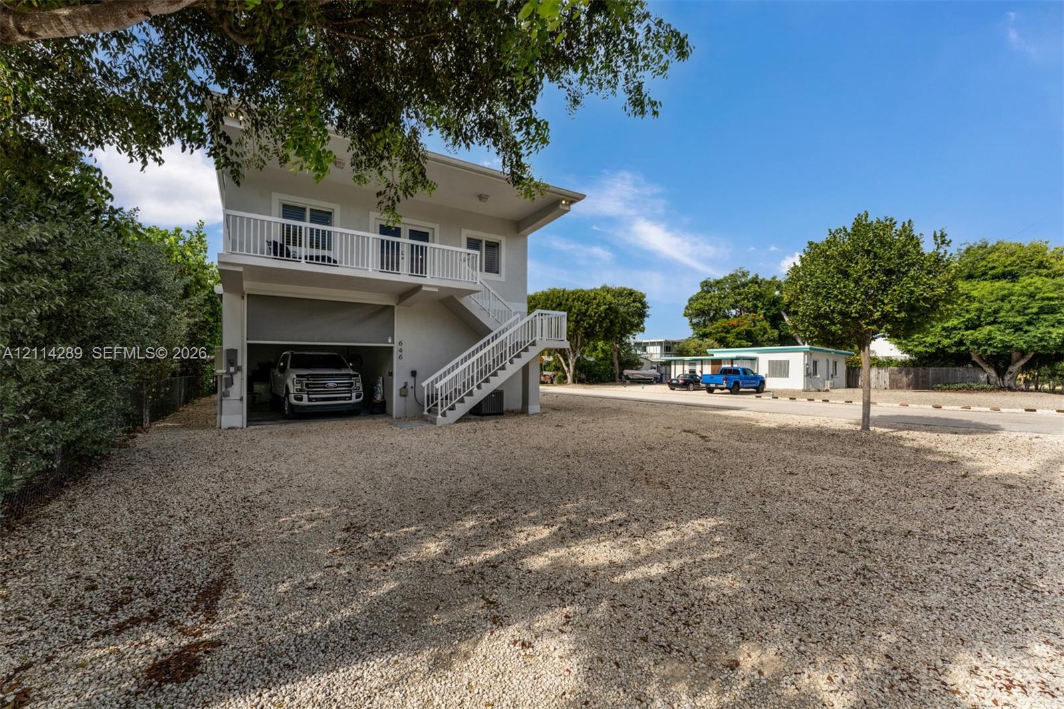
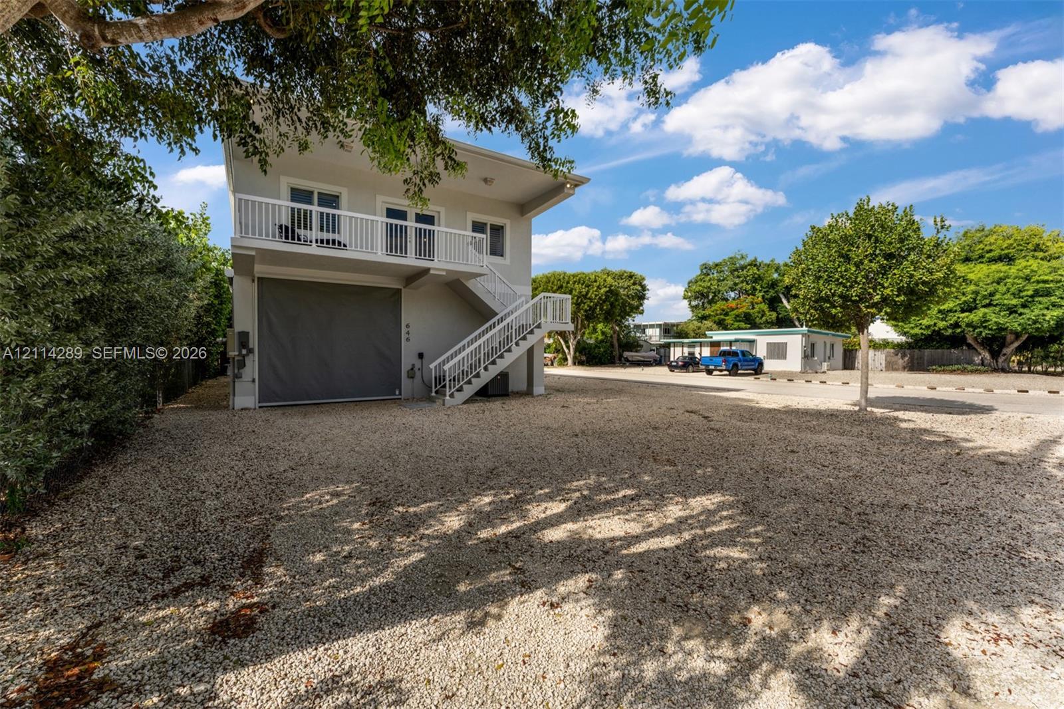
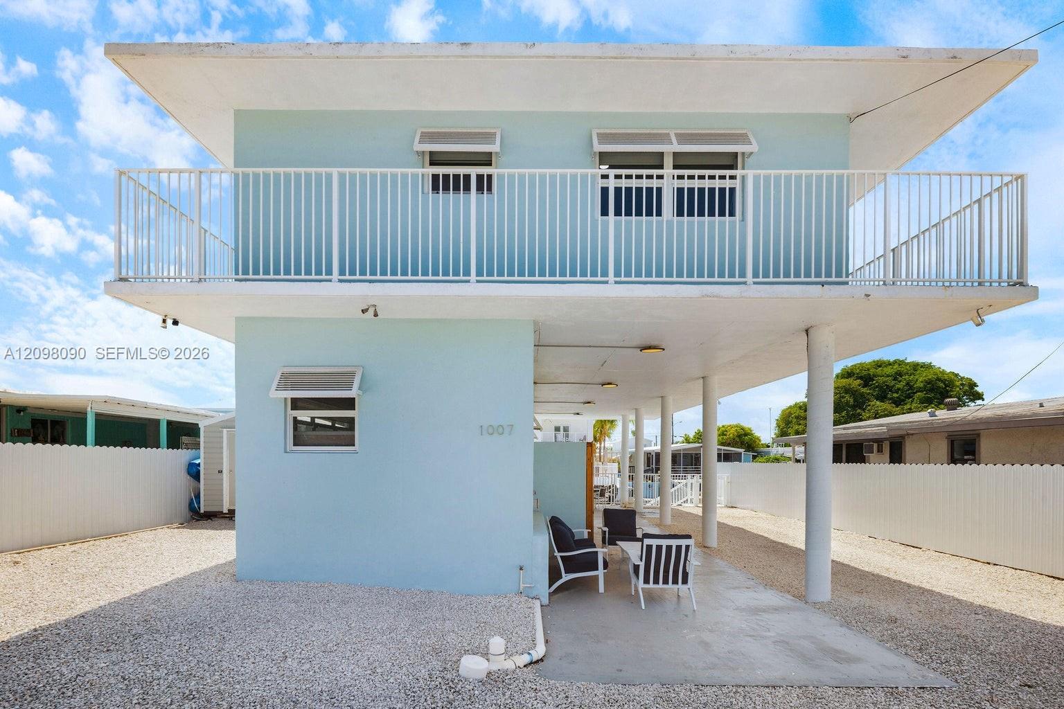
Two-story exterior featuring a gravel driveway, elevated balcony with white railing, external staircase, recessed soffit lighting, and an expansive garage door
Two-story structure featuring light-toned smooth siding, a raised upper-level deck with white railings, an exterior staircase, and a sprawling gravel grounds area
Two-story exterior featuring a gravel driveway, an open-concept ground-level garage, and a second-story balcony with white railing and external staircase access
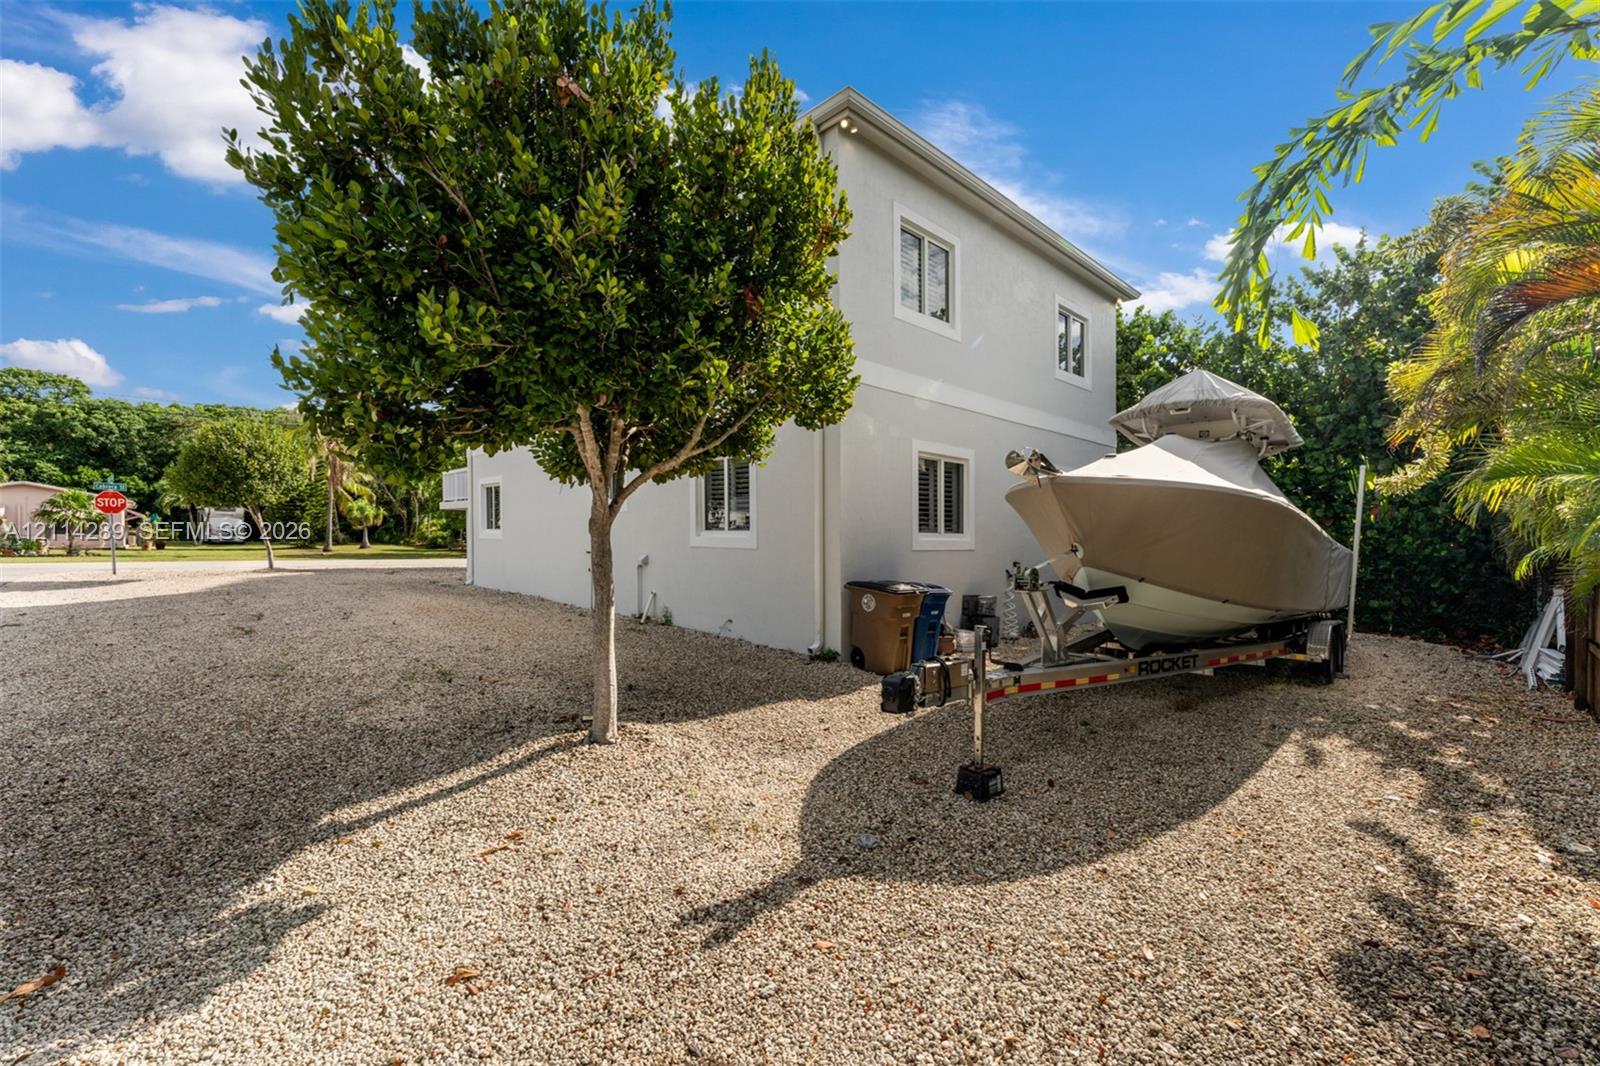
Two-story structure with a light-colored stucco exterior, multi-pane windows, and a gravel lot
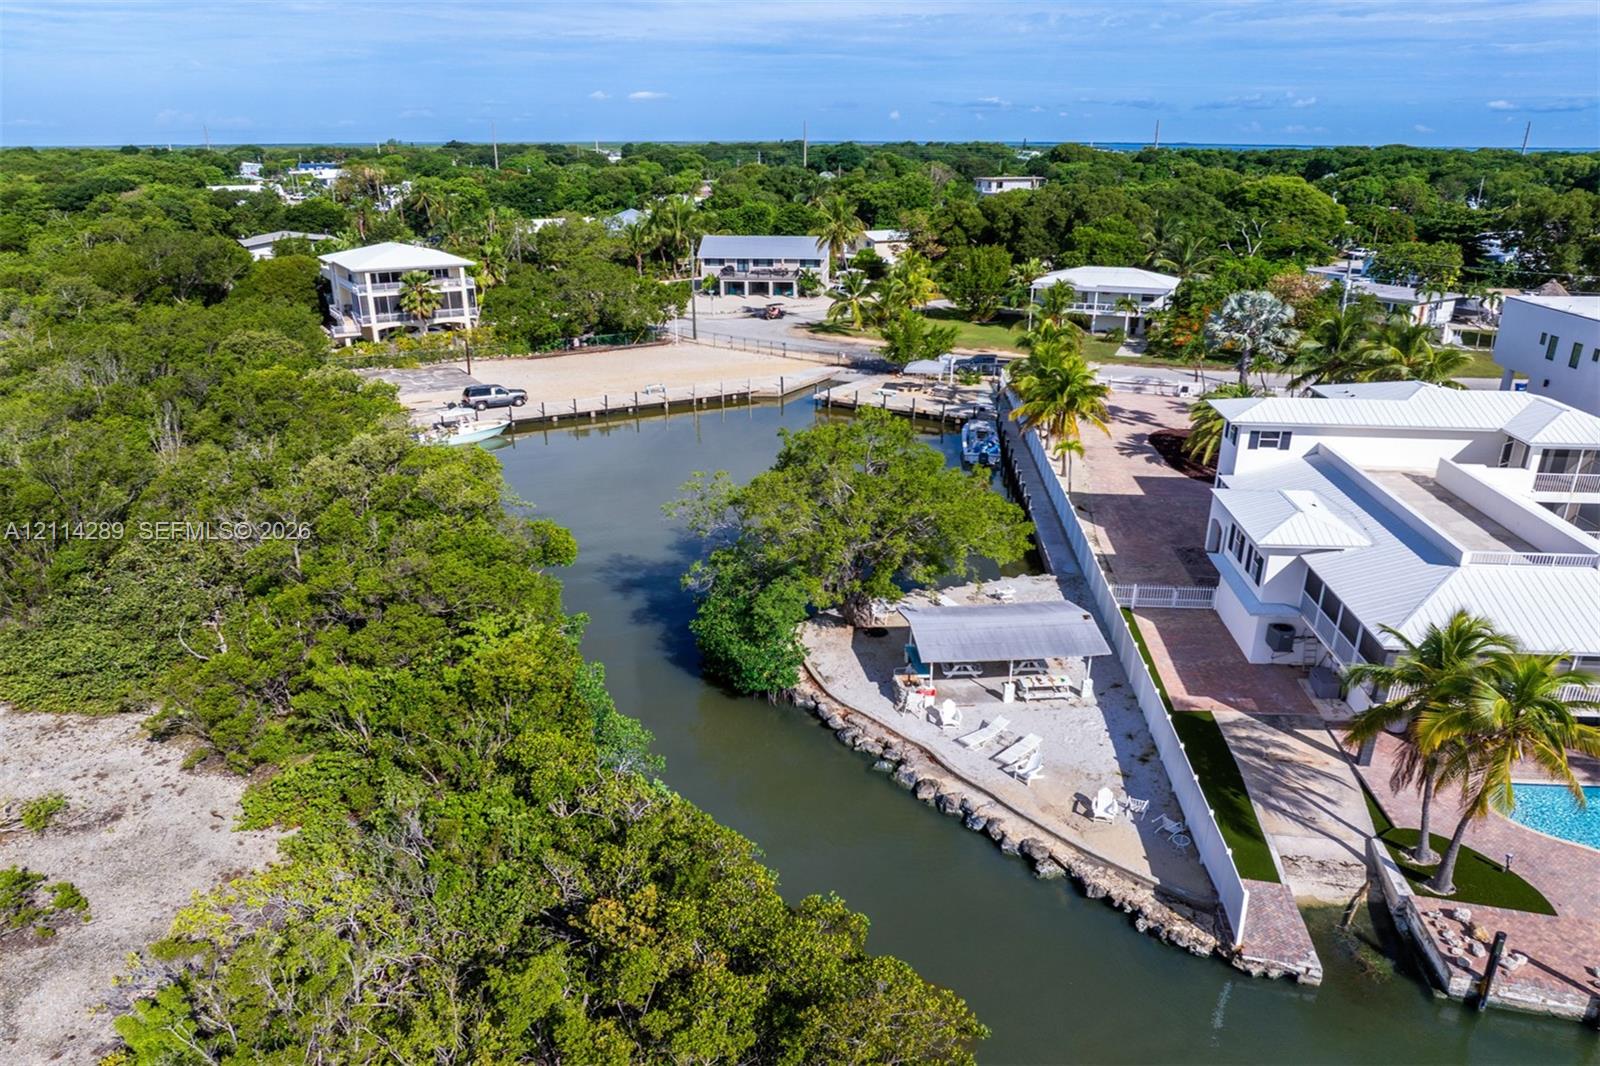
Waterfront property featuring a private boat dock, a covered outdoor pavilion, stone-paver hardscaping, and mature tropical landscaping
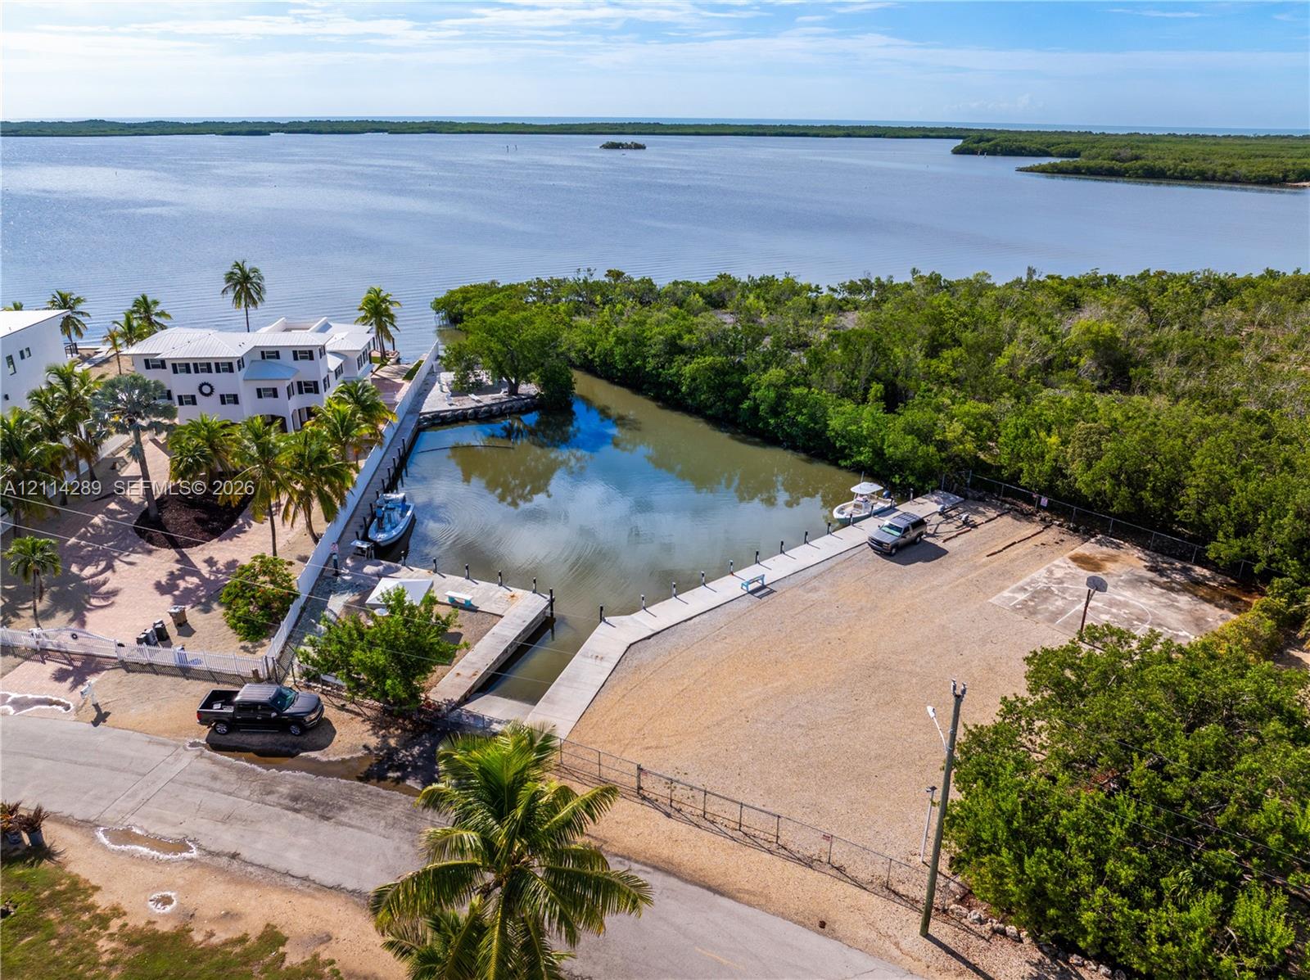
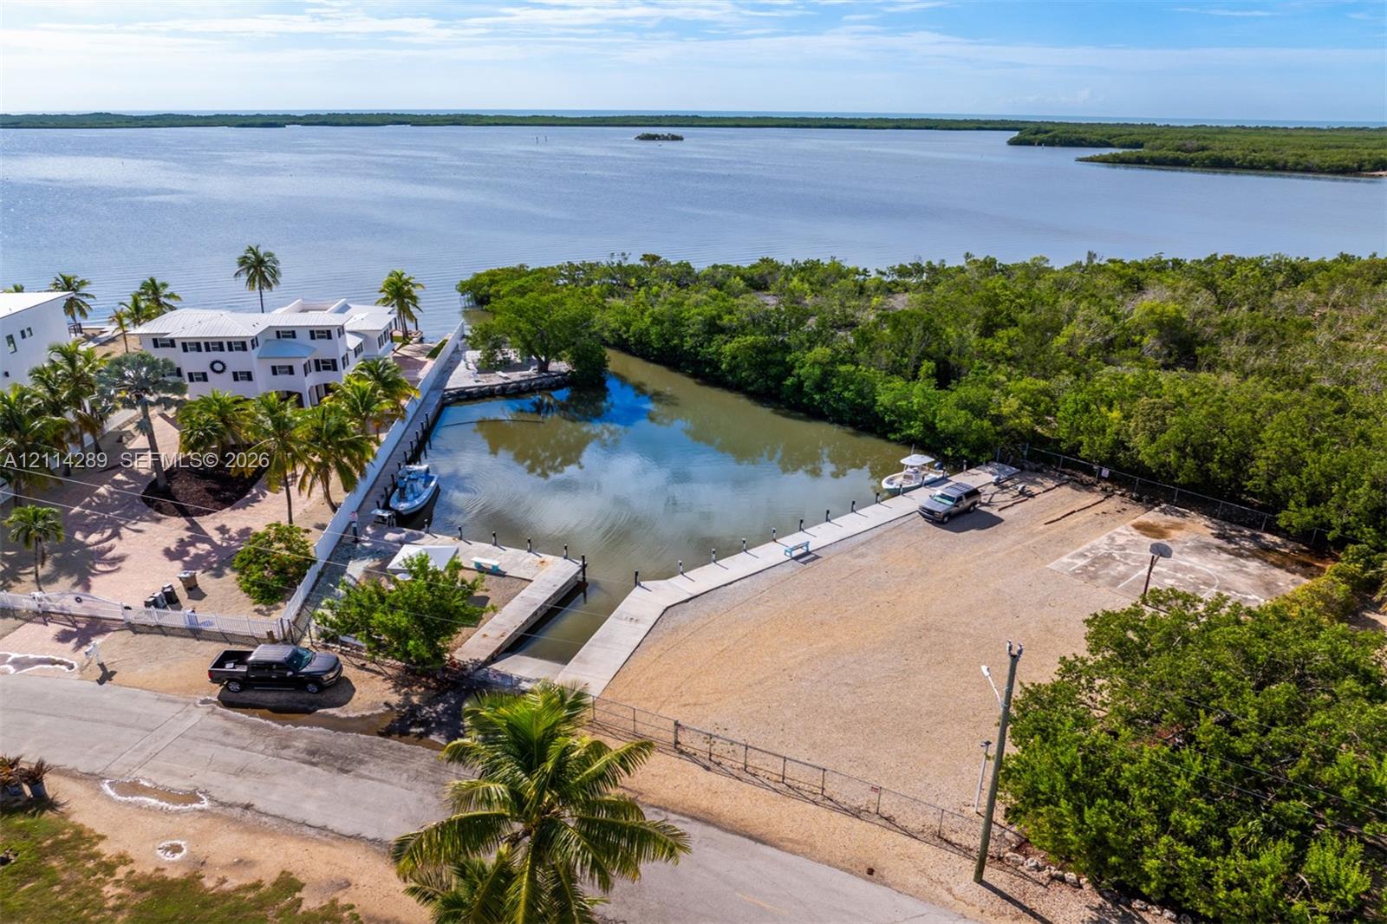
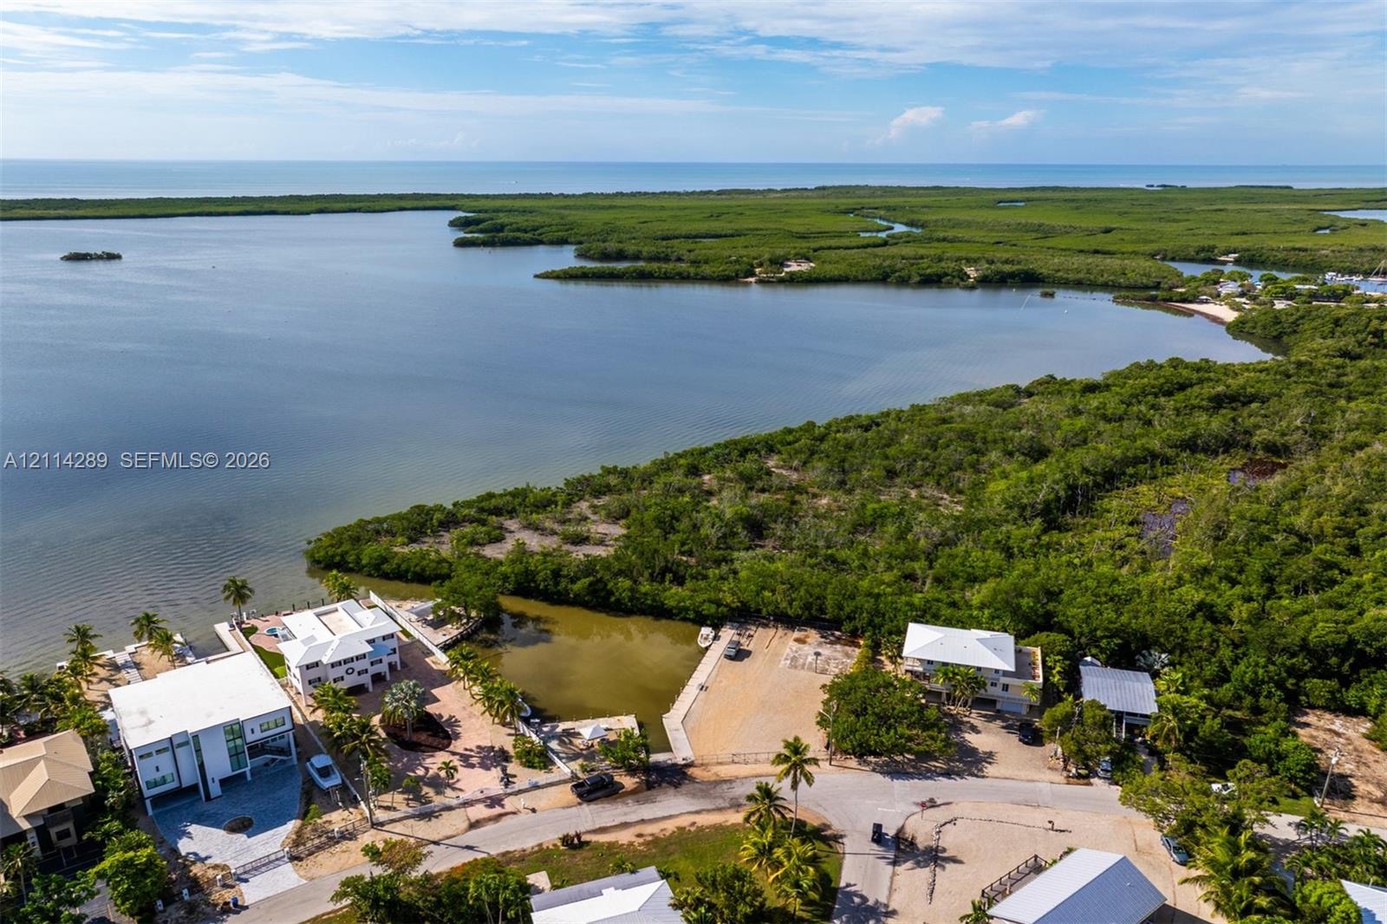
Waterfront lot featuring a concrete boat ramp, deep-water dockage, fenced perimeter, and established tropical landscaping
Waterfront property featuring a private concrete boat slip, gravel lot, perimeter fencing, and mature palm trees
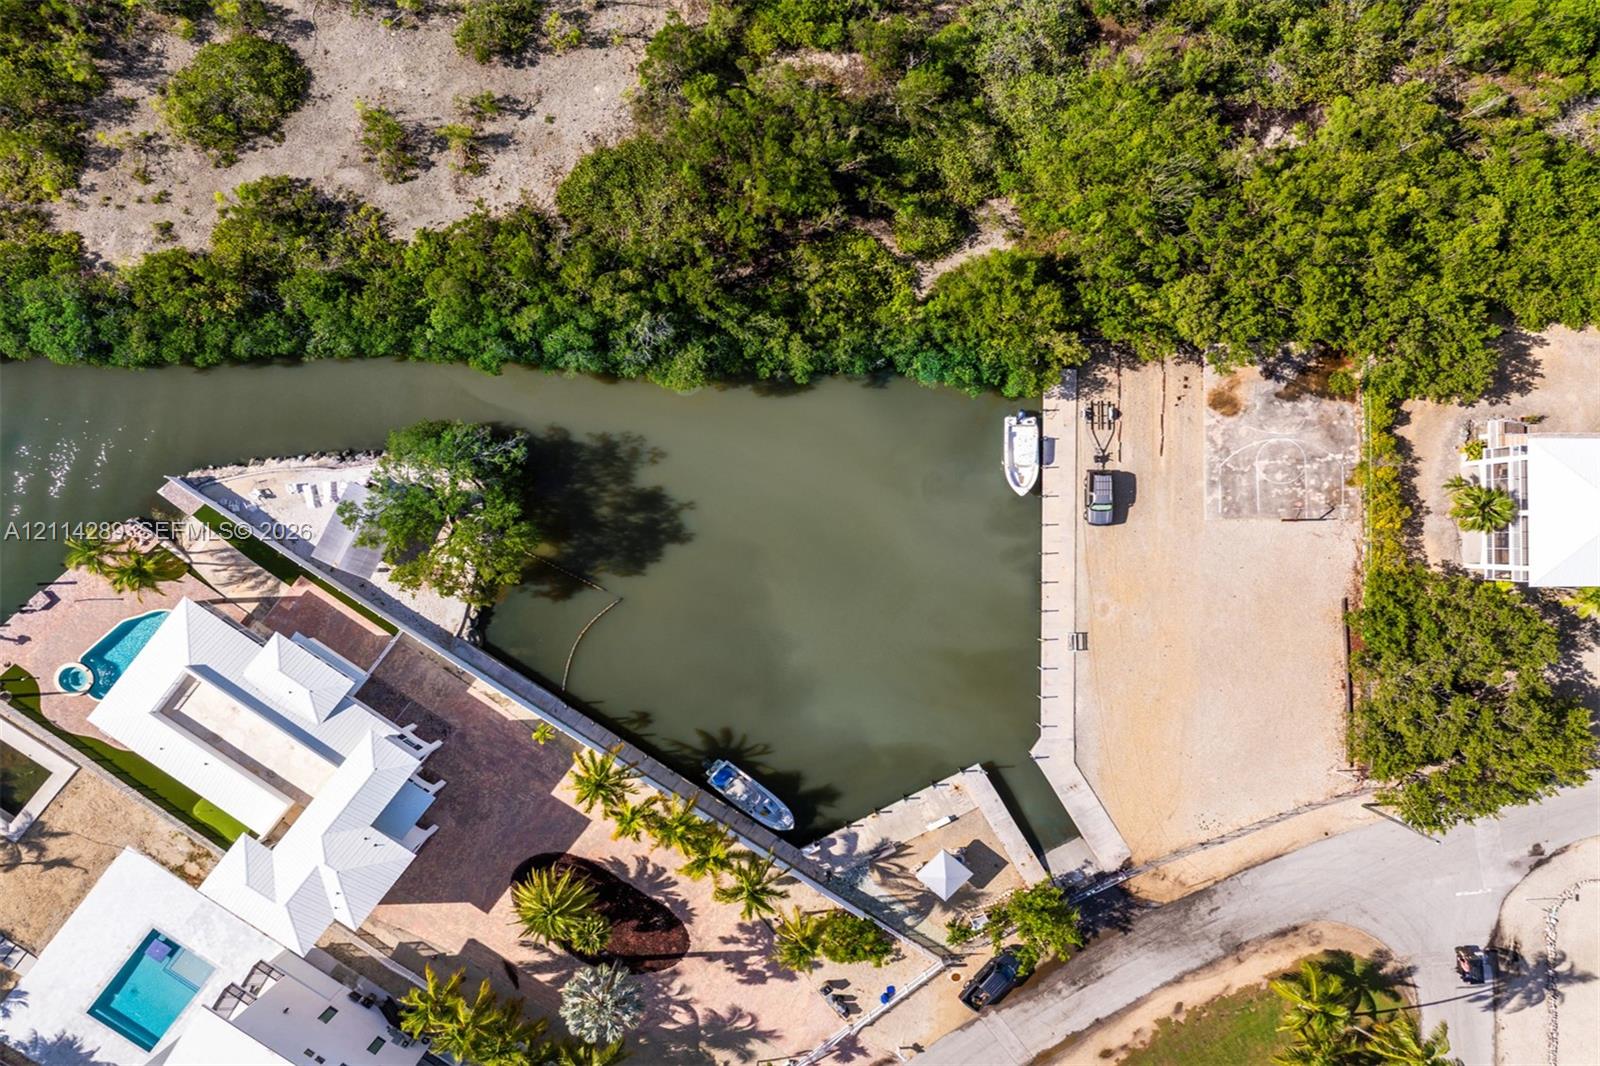
Aerial perspective of a waterfront property featuring a deep-water boat slip, a private canal bulkhead, an in-ground swimming pool, and paved patio surfaces
Waterfront multi-level residence featuring a private boat slip, dock infrastructure, balcony terraces, and an expansive paved motor court
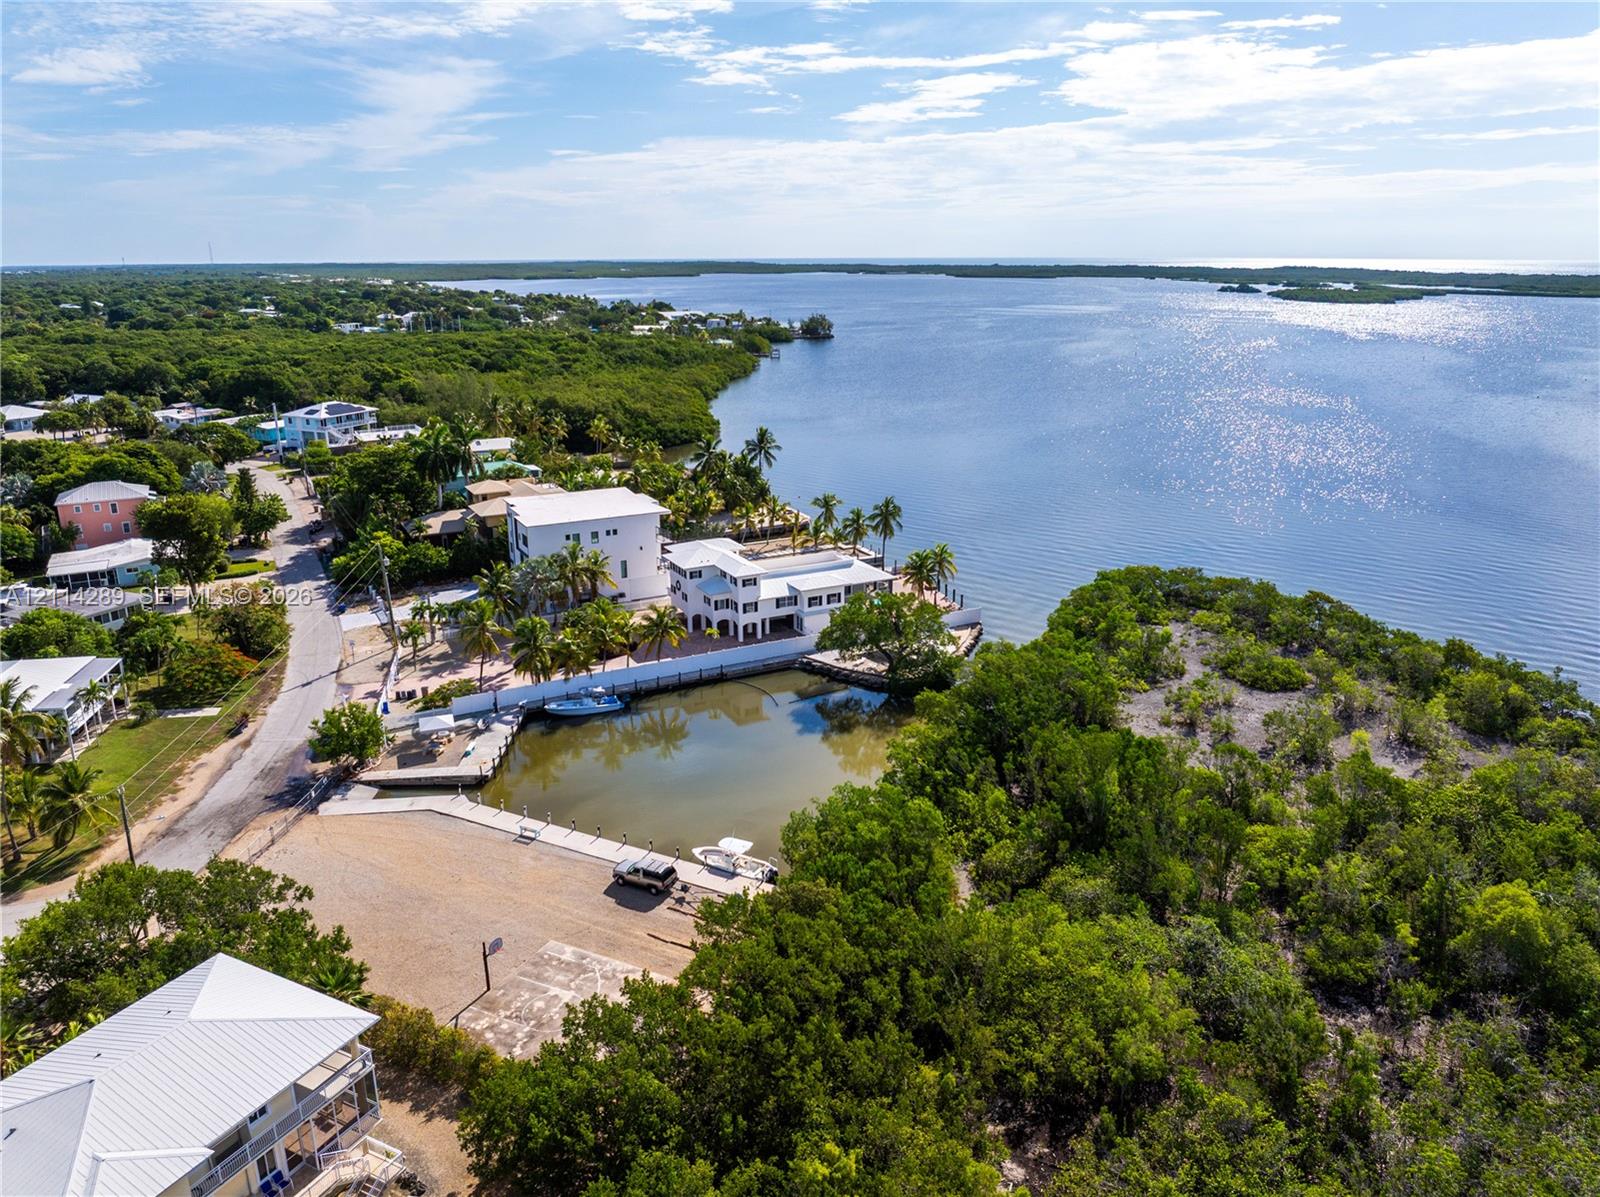
Waterfront property featuring a private boat basin, concrete dockage, paved driveway, and multiple stories of exterior balcony space
Two-story exterior featuring a gravel driveway, an integrated ground-level garage, and an elevated balcony with white railings and exterior staircase
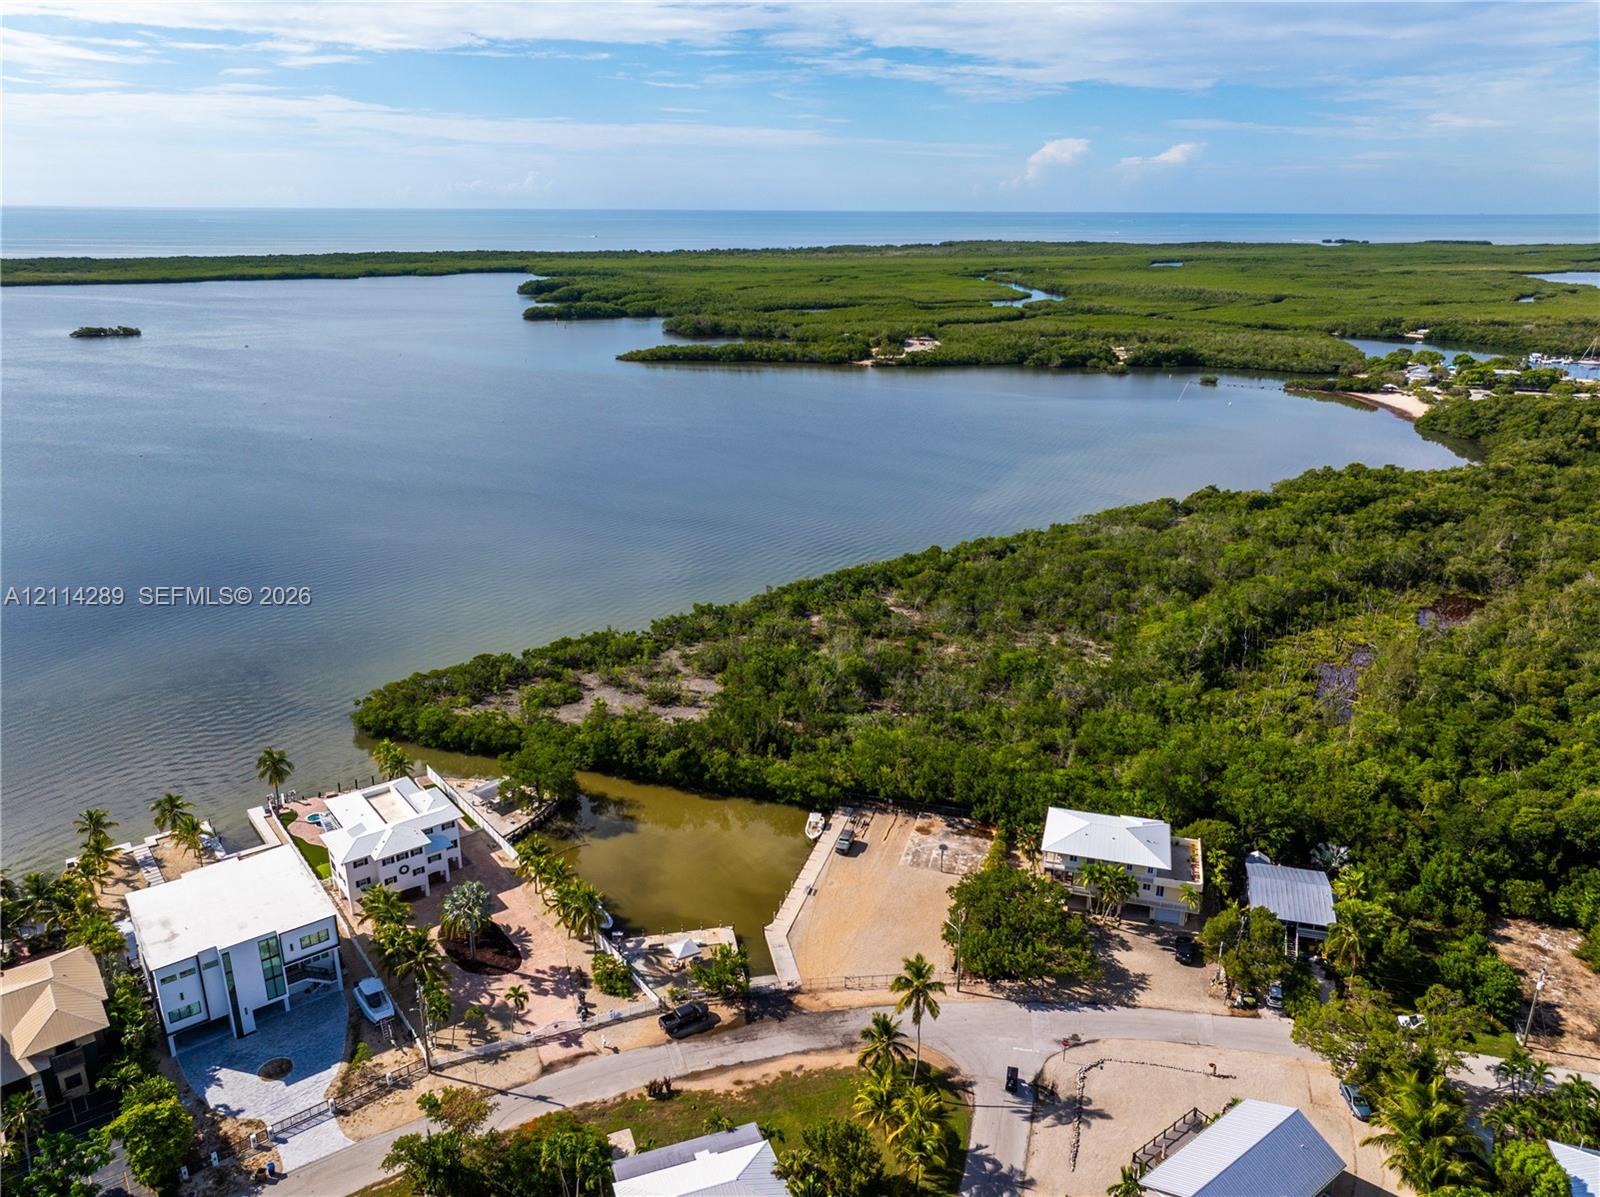
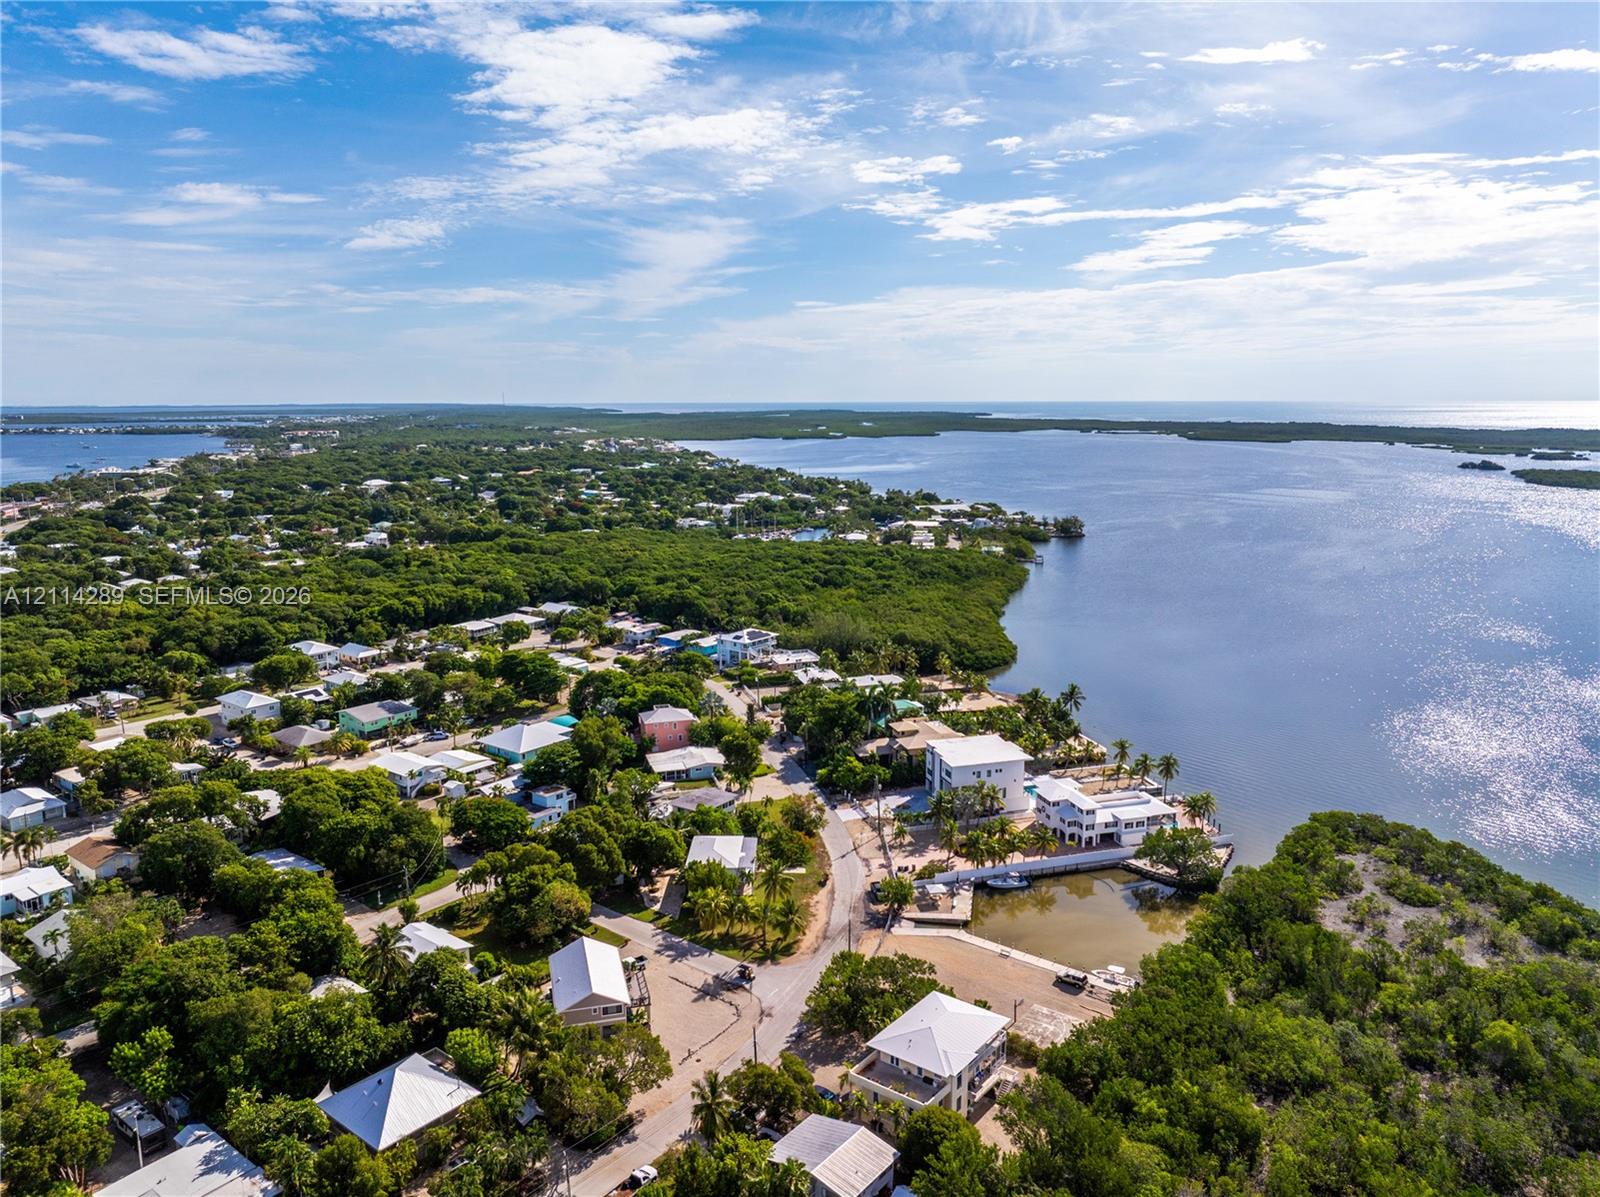
Waterfront property featuring a private boat dock, extensive shoreline, direct maritime access, and tropical foliage
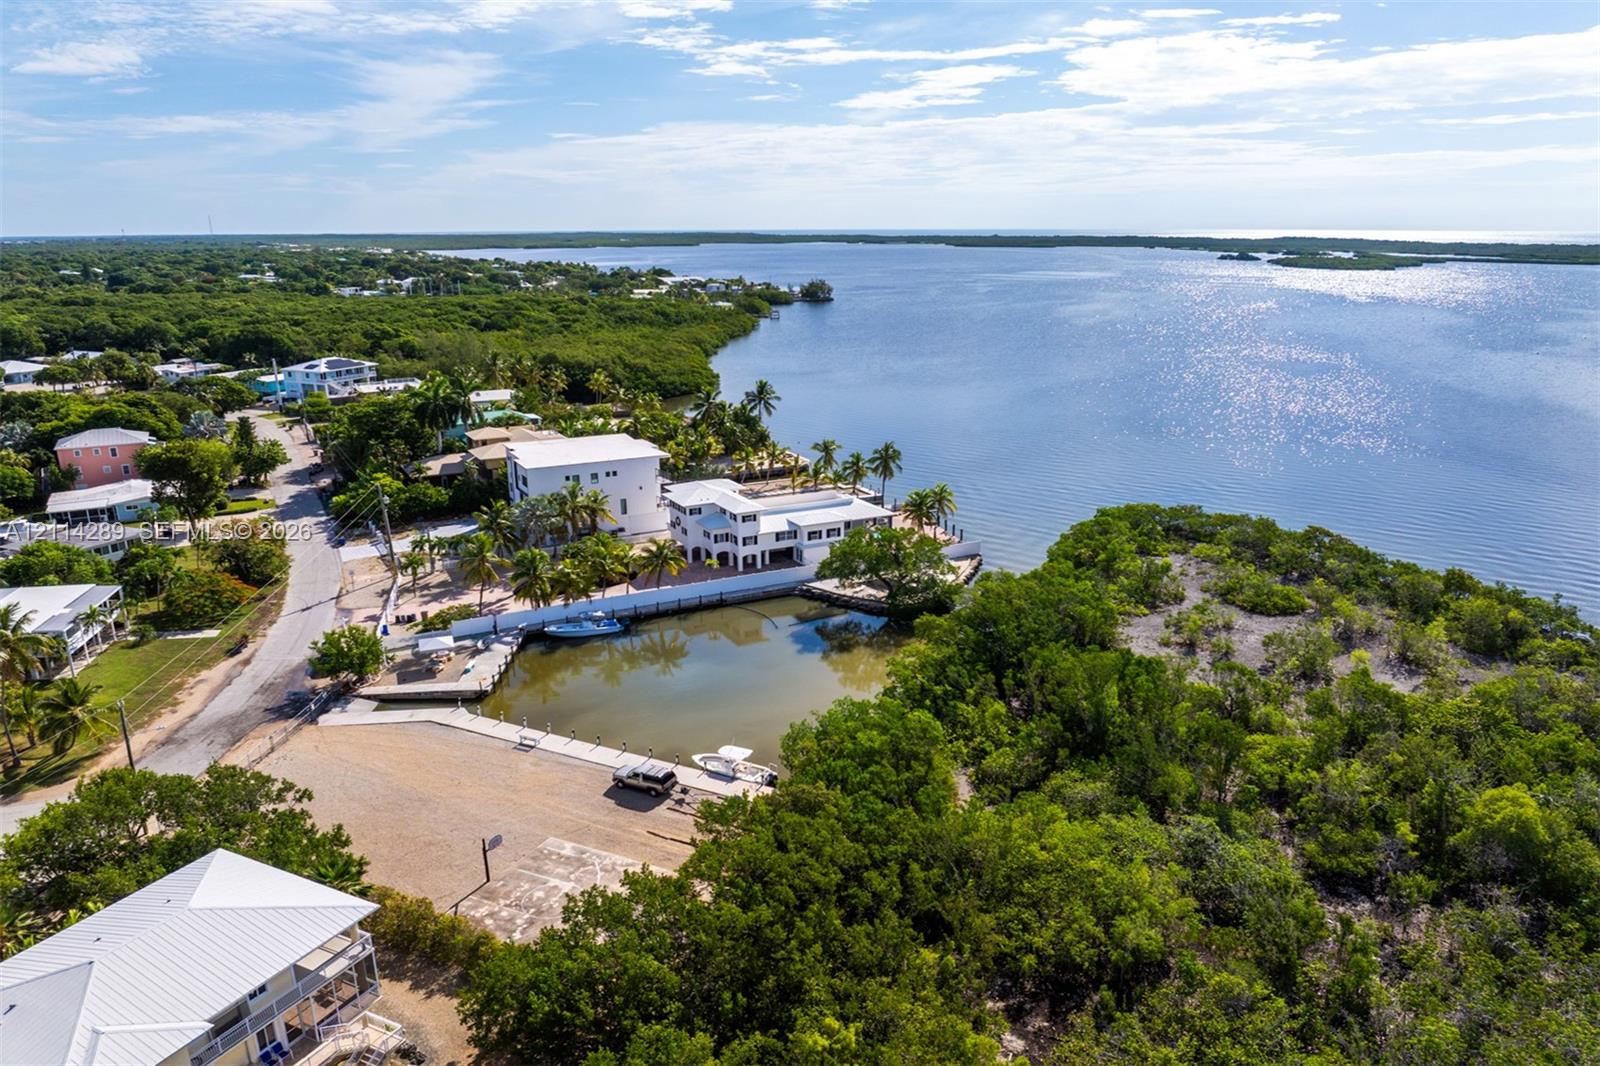
Waterfront property featuring a private boat slip, dock infrastructure, and direct access to coastal waterways, surrounded by native vegetation
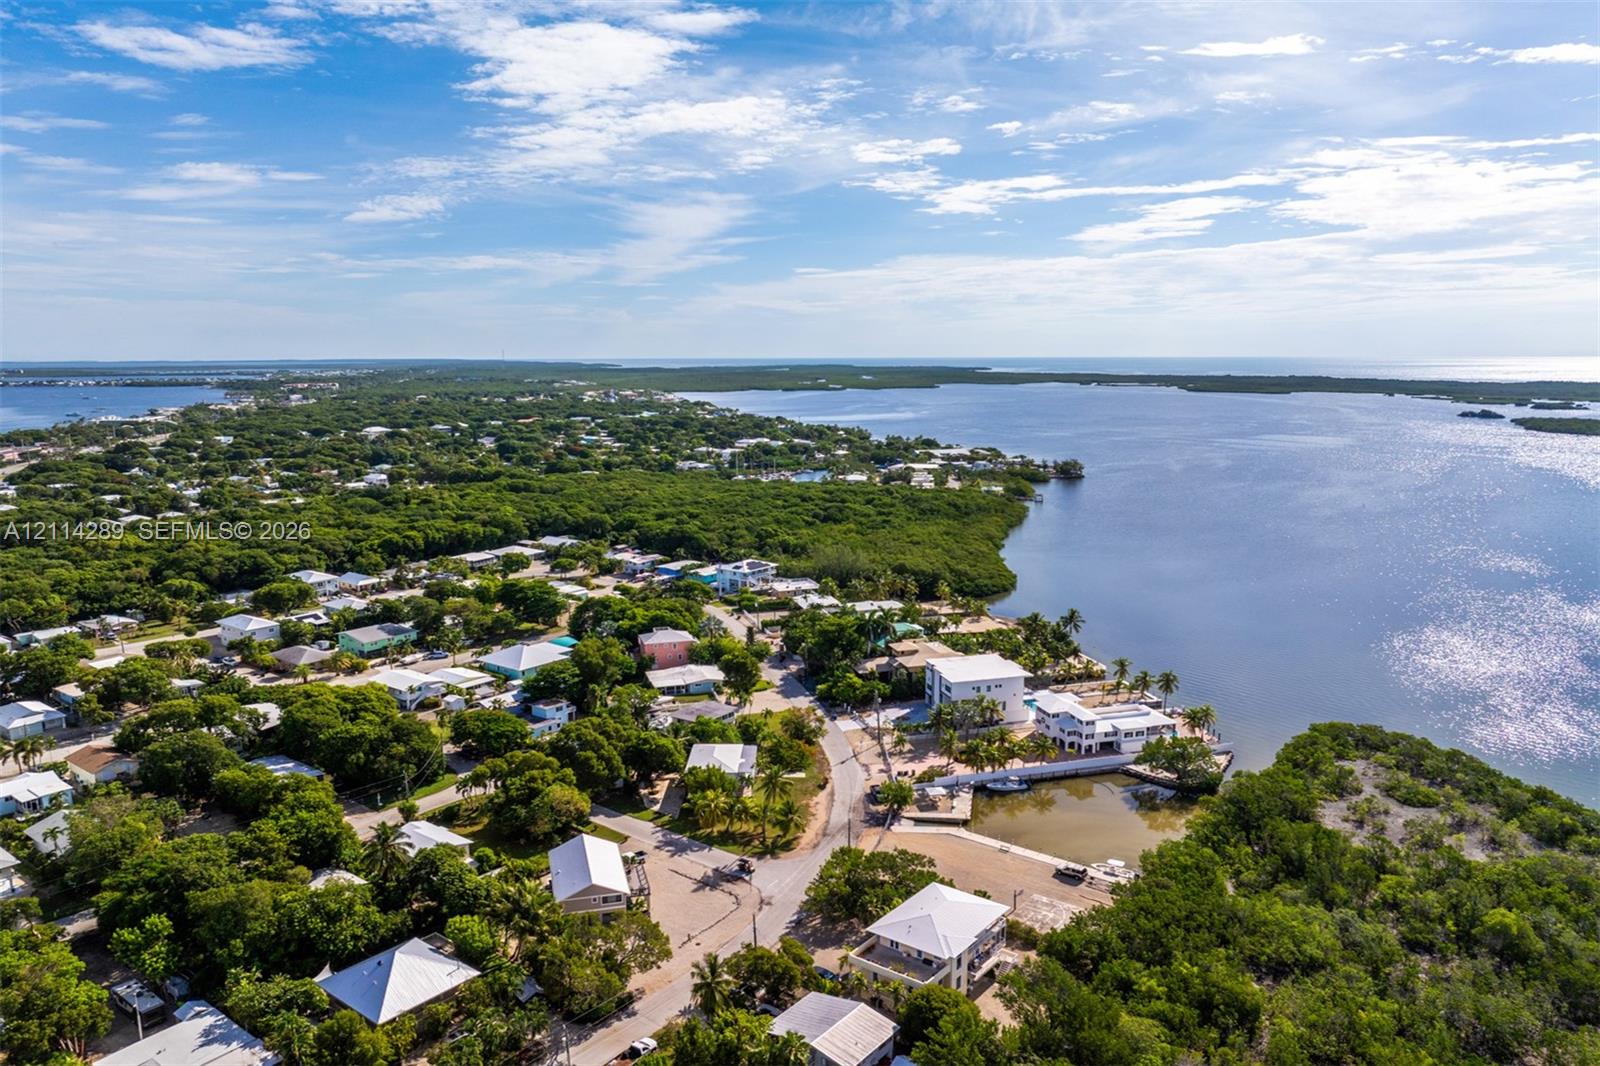
Aerial perspective of a coastal residential area featuring waterfront property, a private boat slip, dense tree canopy, and access to open water
Aerial perspective featuring coastal surroundings with direct water frontage, a private boat basin, and mature tropical vegetation
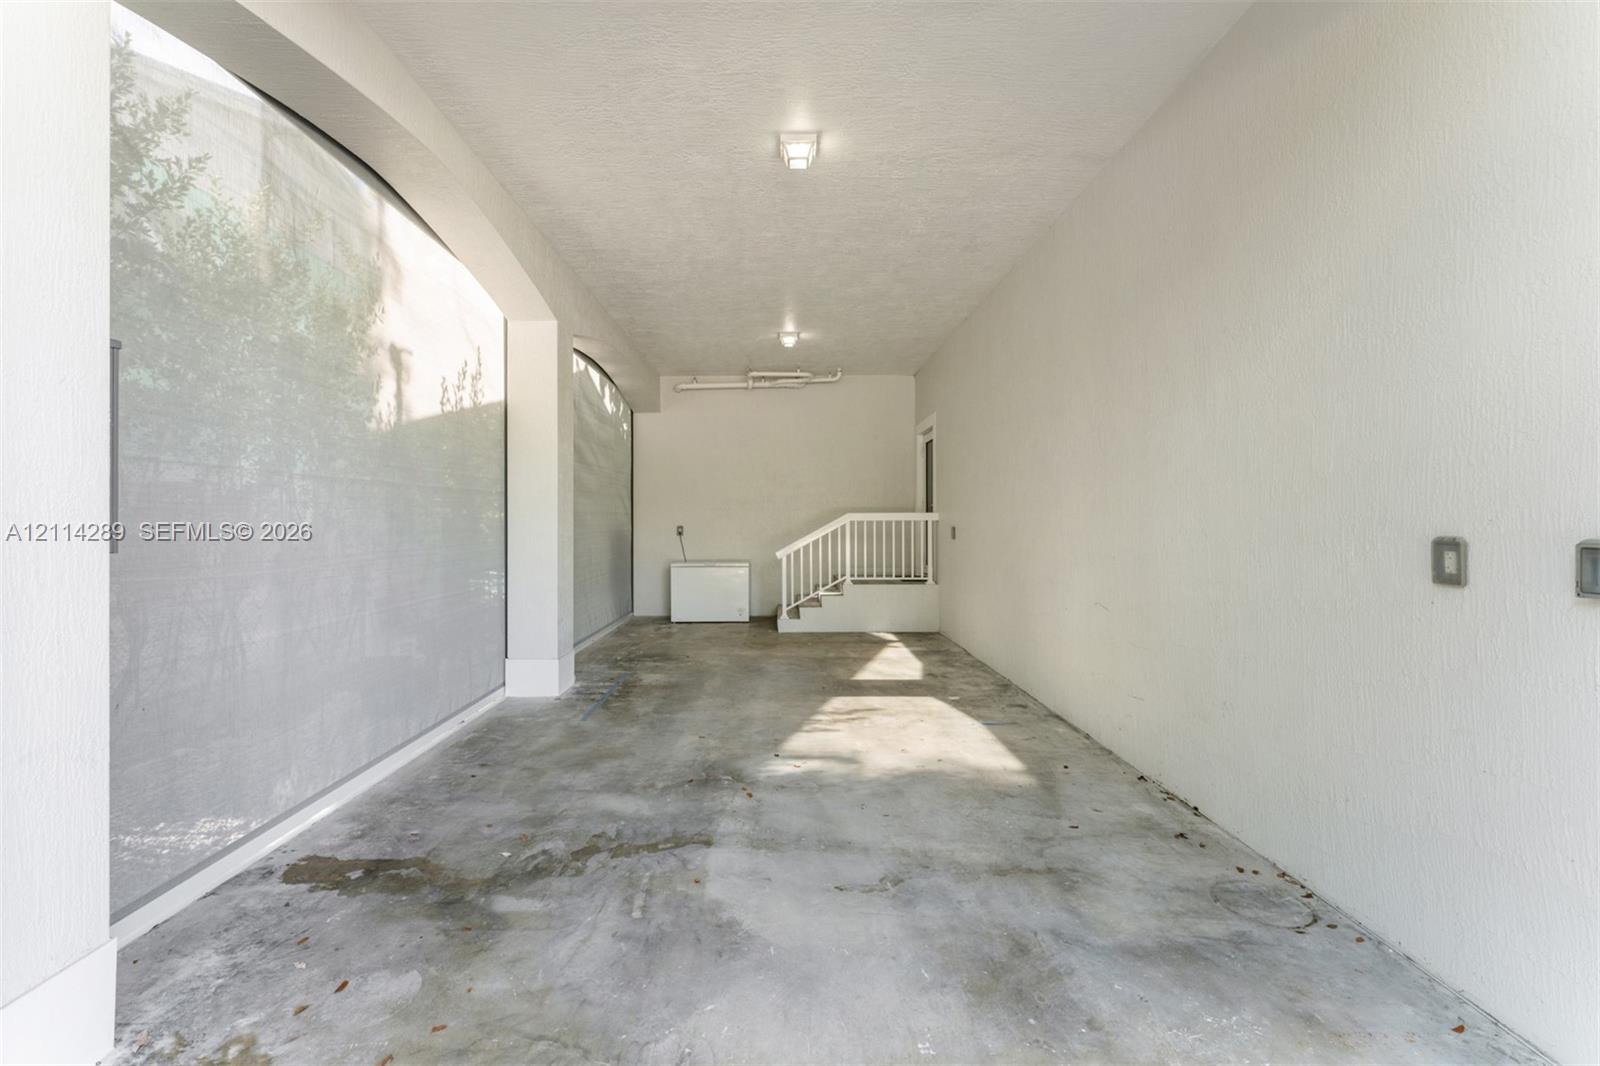
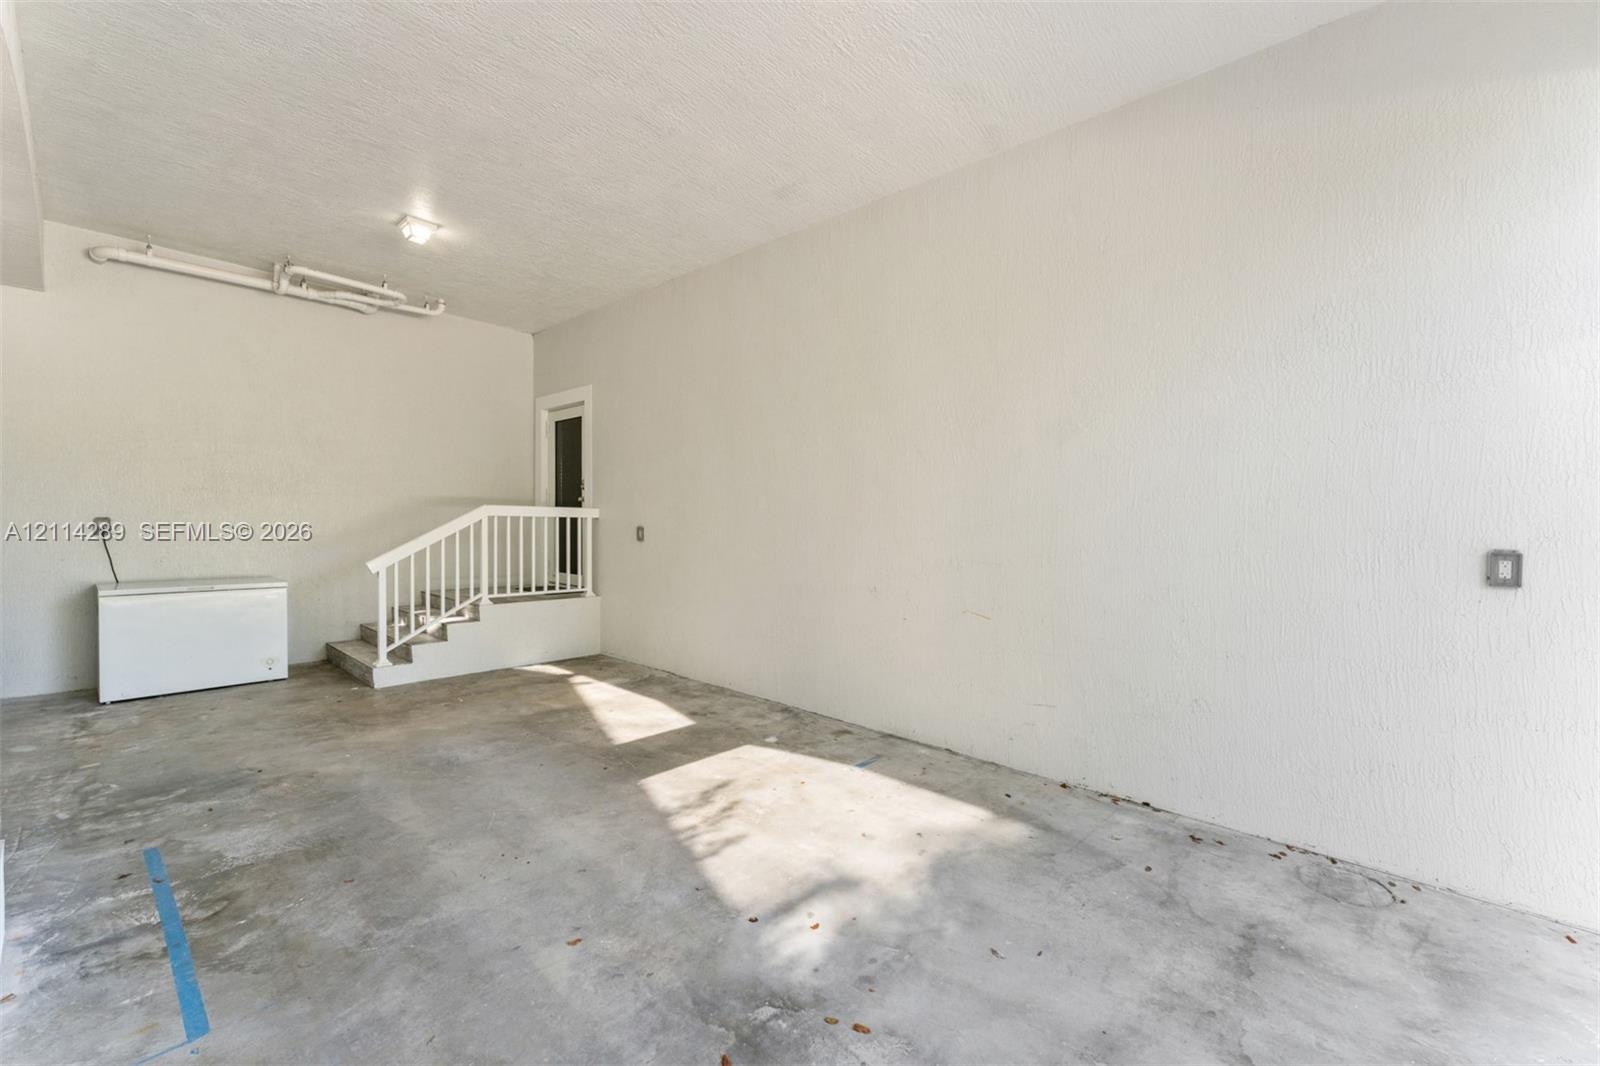
Covered parking area featuring textured concrete flooring, white stucco walls, overhead lighting, and built-in white railings
Enclosed garage space featuring a concrete floor, textured walls, and a staircase with a white railing
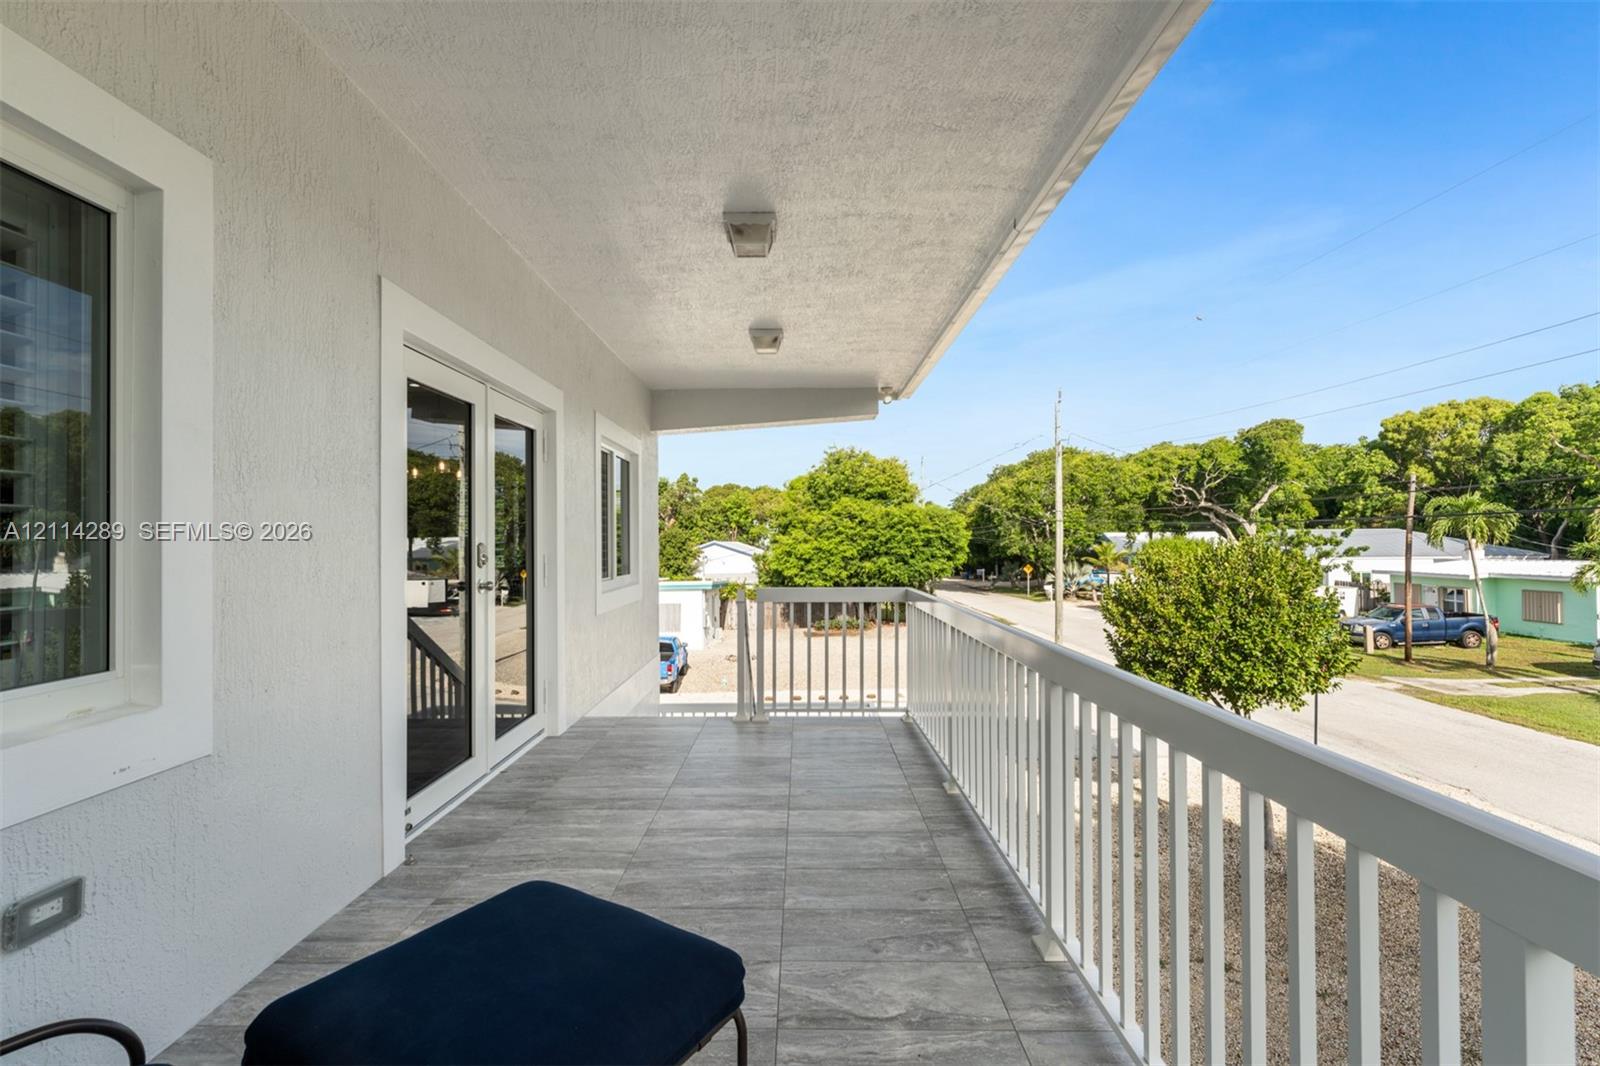
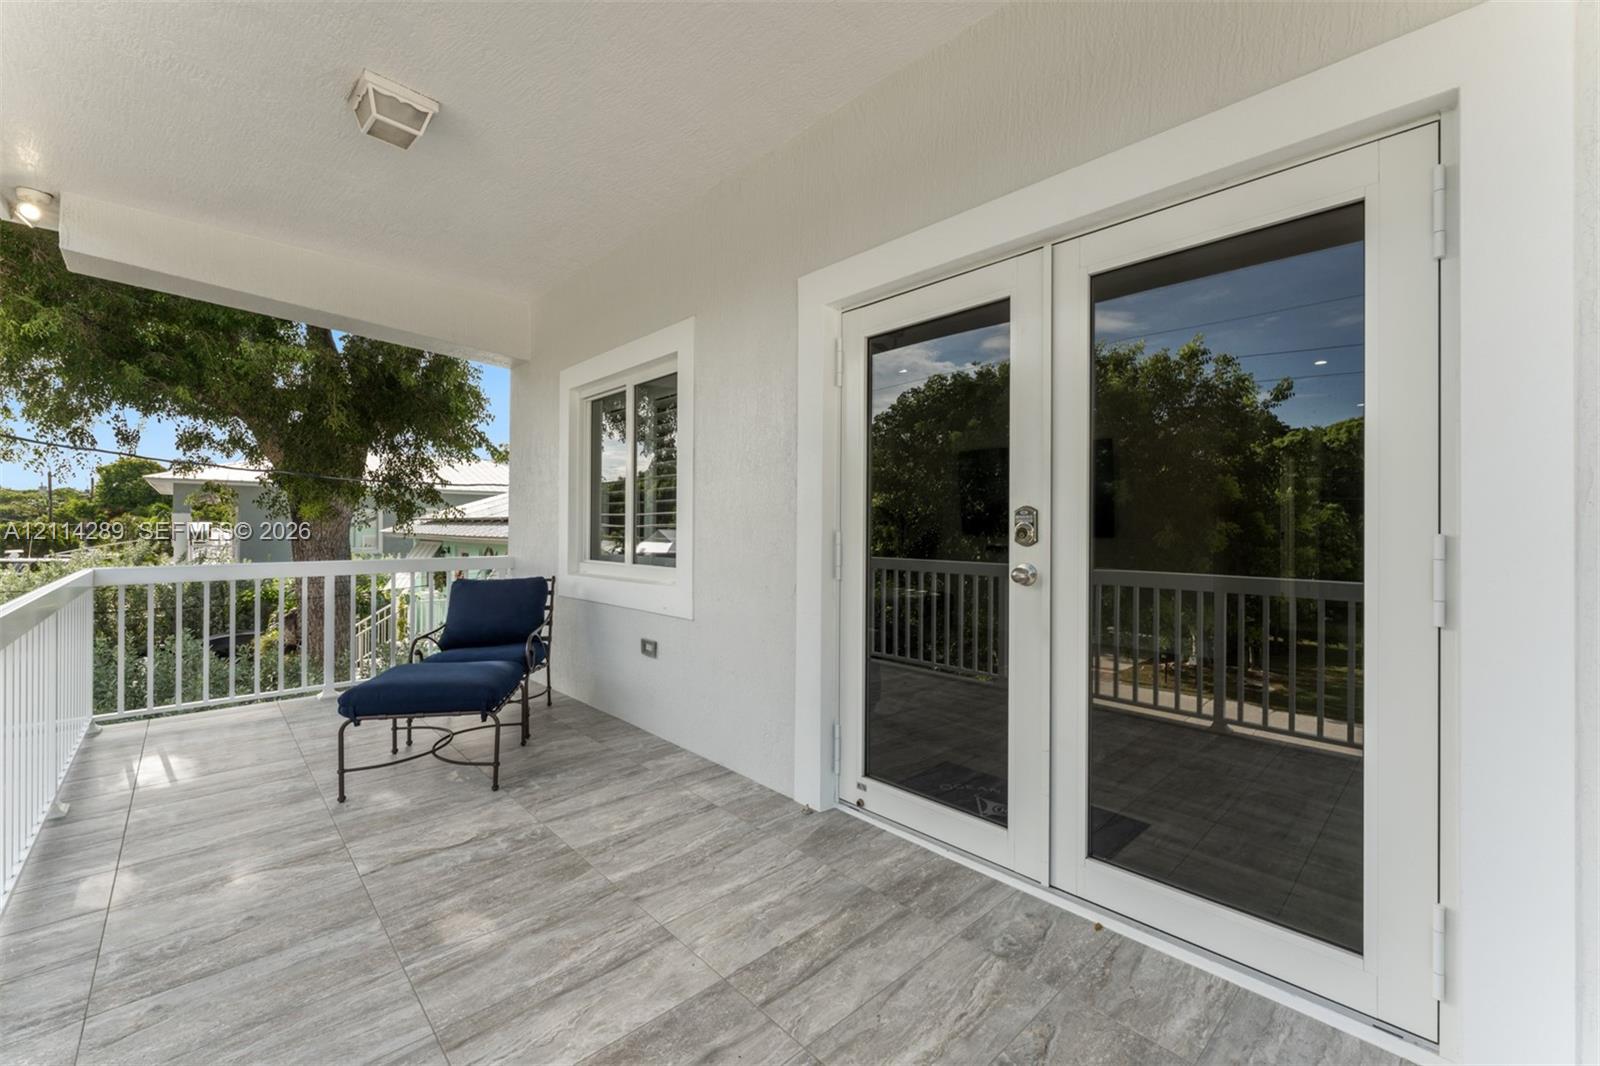
Covered exterior balcony featuring wood-finish tile flooring, white metal railing, recessed lighting, and double-glass door entry
Covered balcony featuring wood-finish tile flooring, white metal railing, and glass-paned double doors
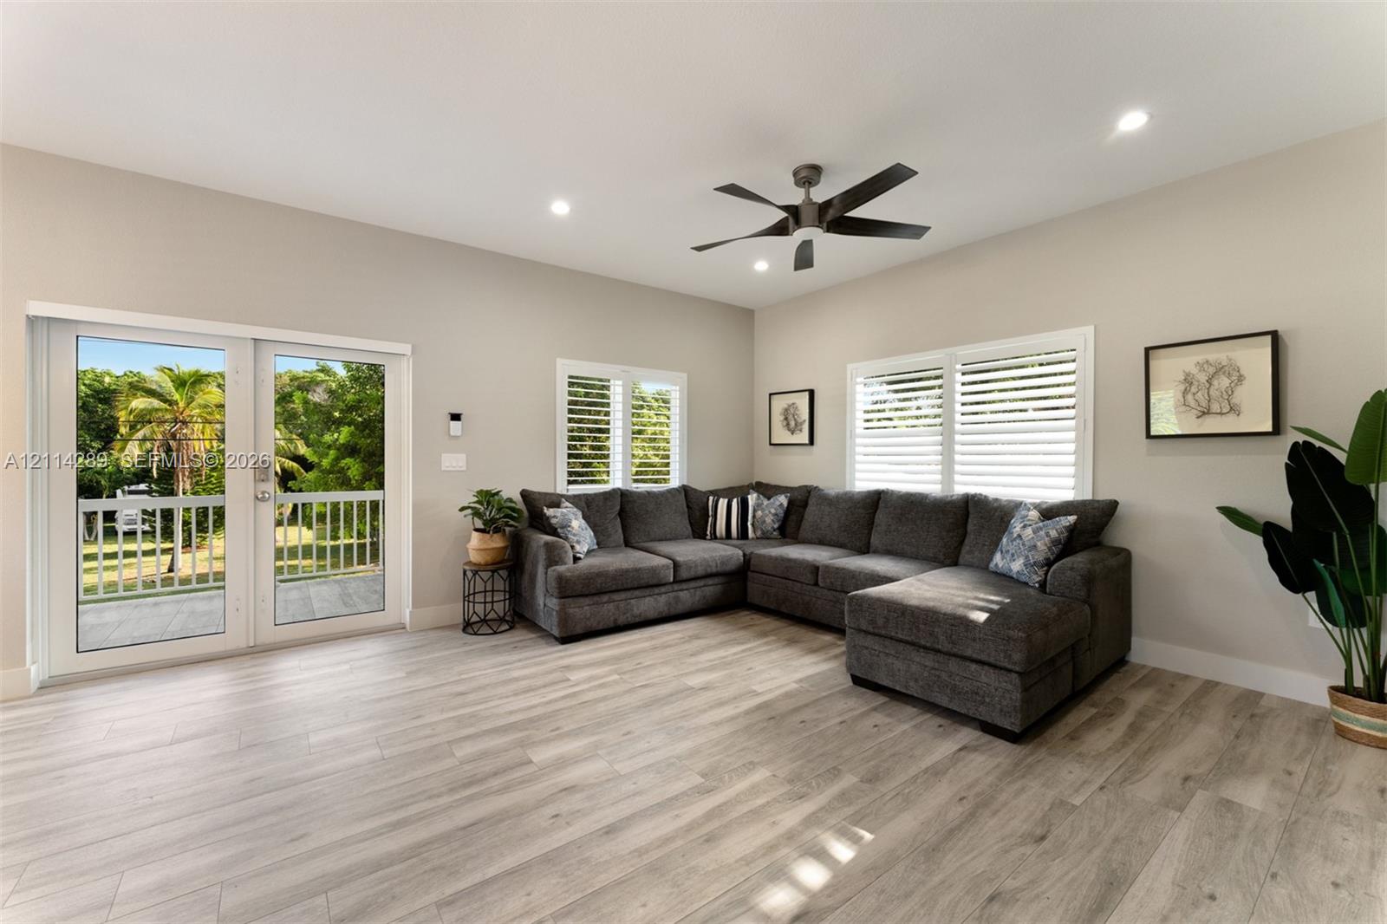
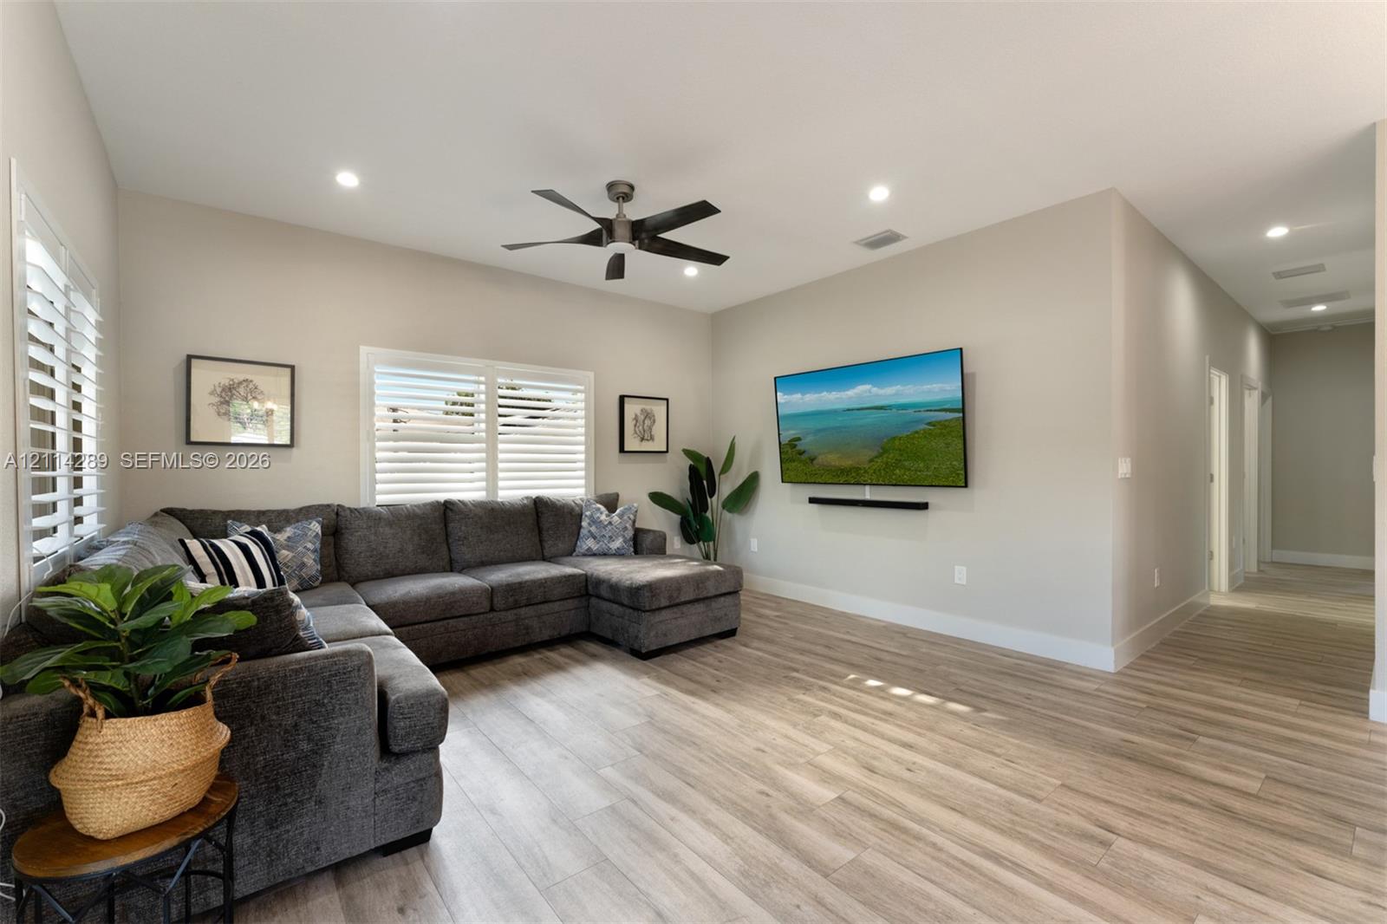
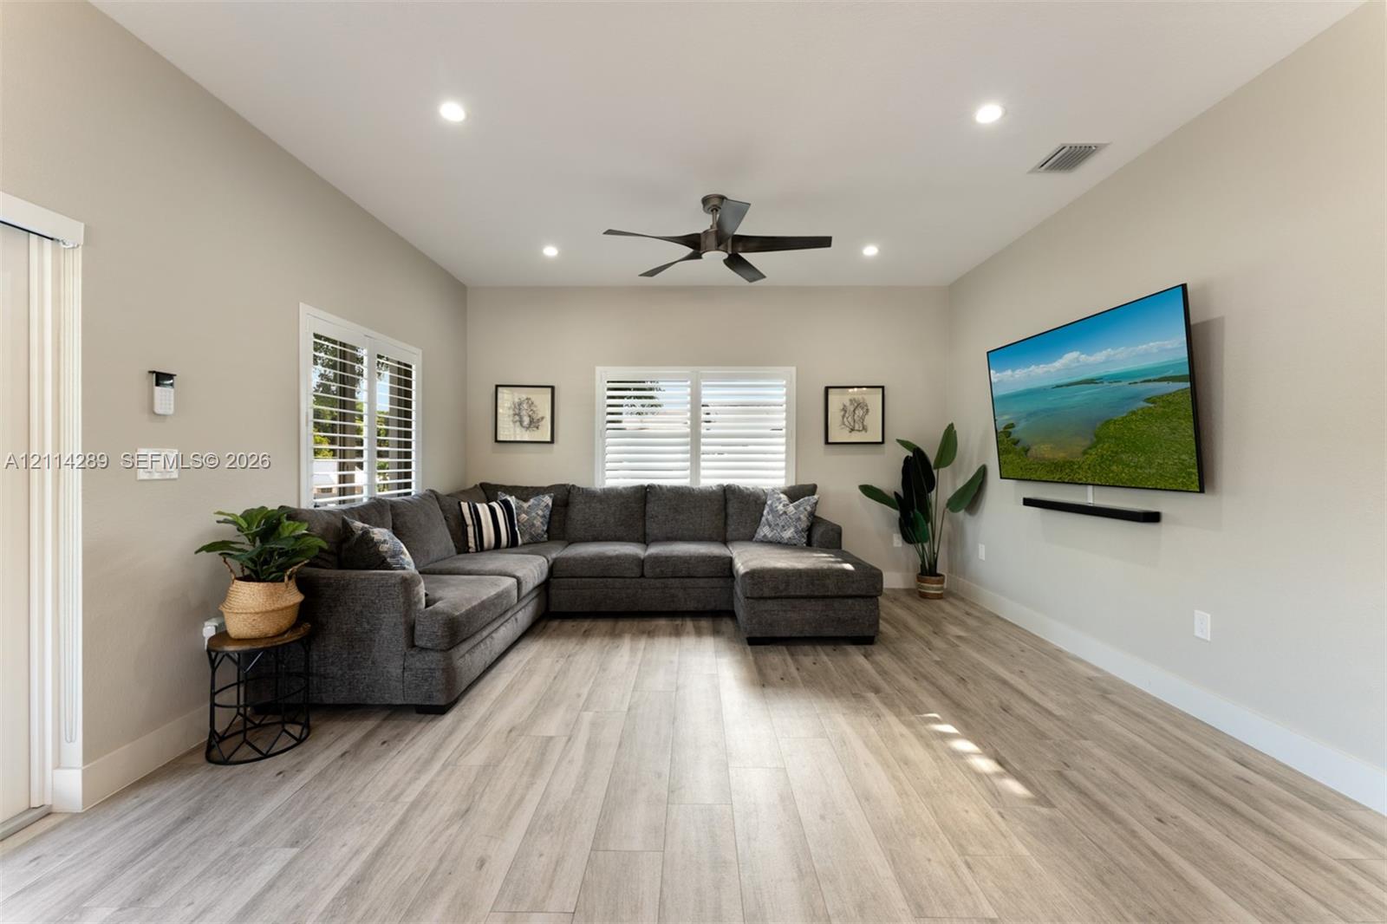
Living area featuring wood-finish flooring, recessed lighting, a modern ceiling fan, shutter-style window coverings, and dual glass-panel doors
Living area featuring wood-finish flooring, recessed lighting, a ceiling fan, and plantation shutters
Neutral-toned living space featuring wood-finish flooring, recessed lighting, a modern ceiling fan, and plantation shutters
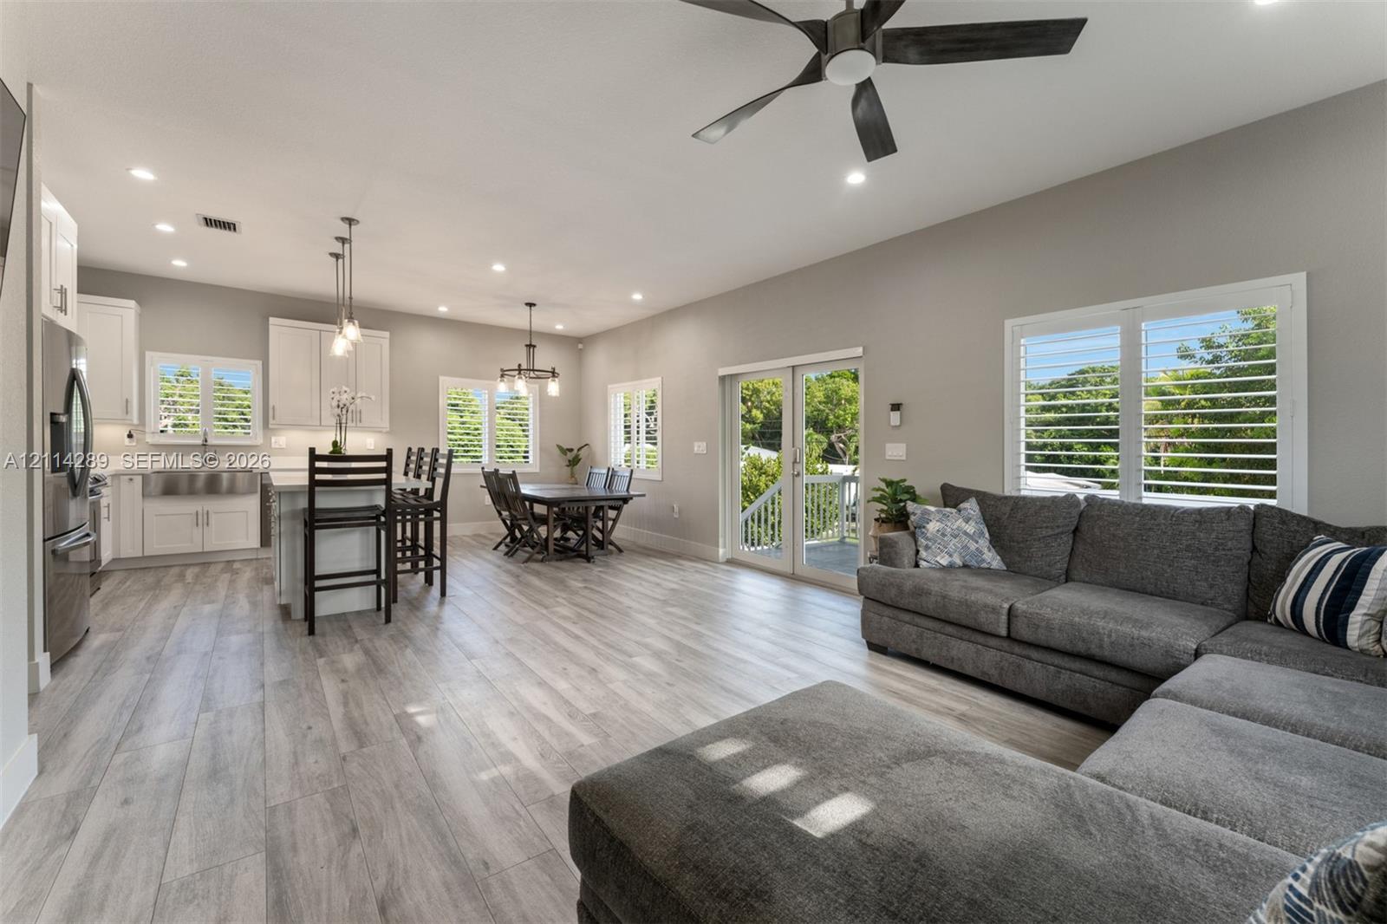
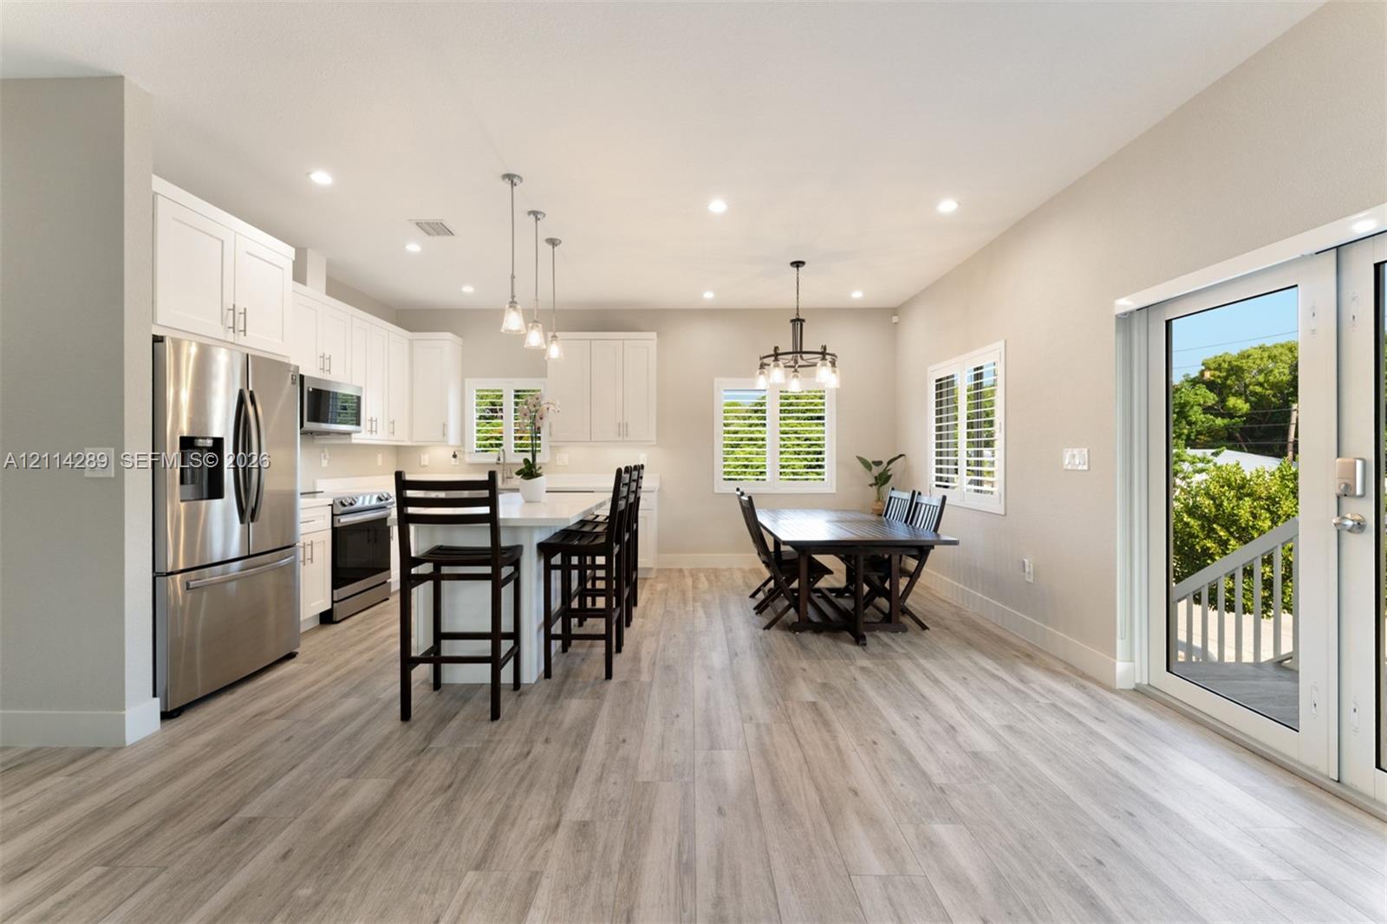
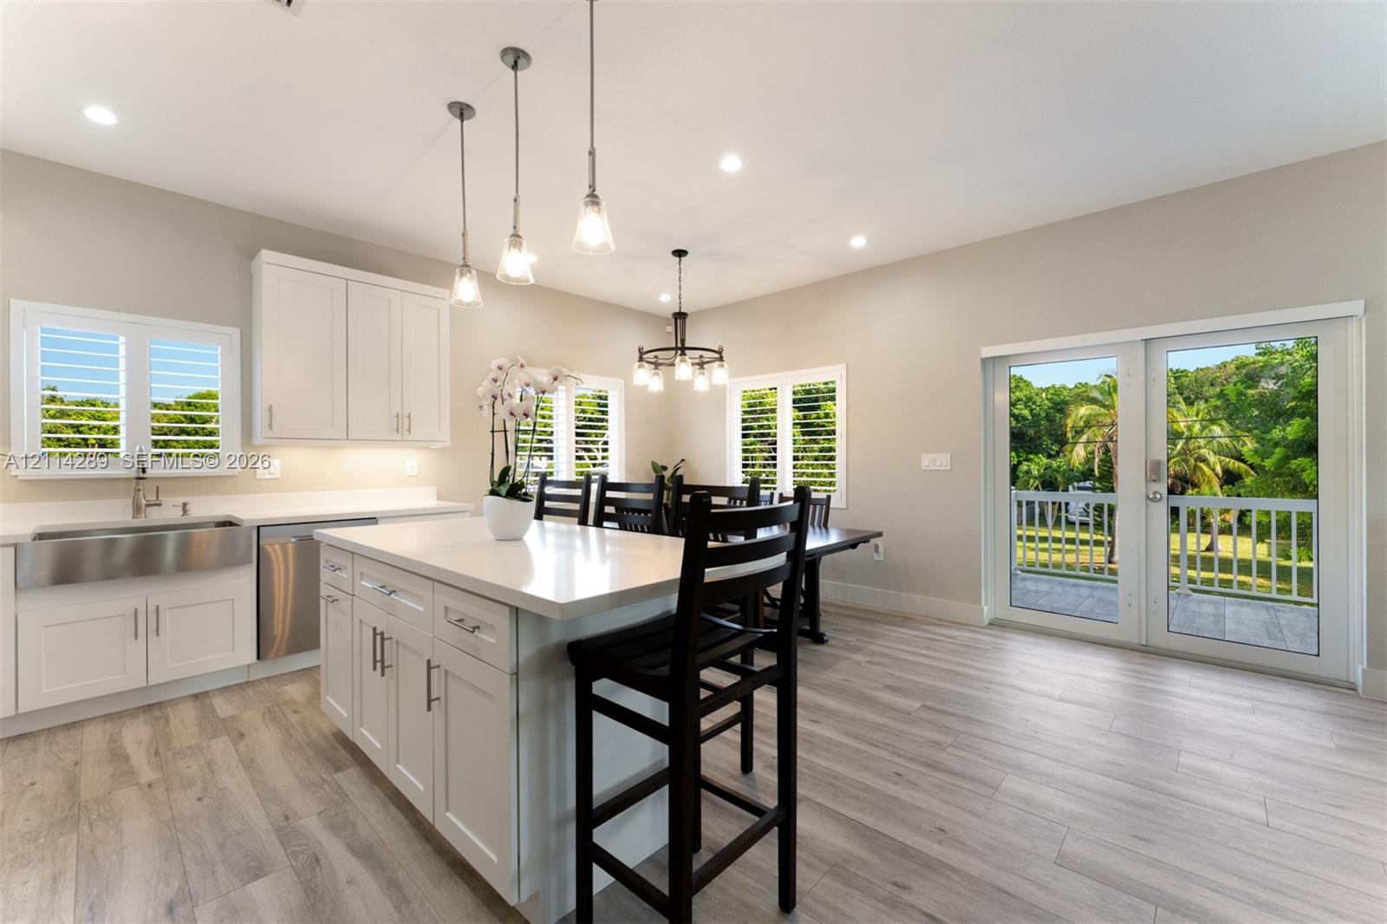
Open-concept living space featuring wood-finish flooring, recessed lighting, white shaker-style cabinetry, stainless steel apron-front sink, and dual glass paneled doors
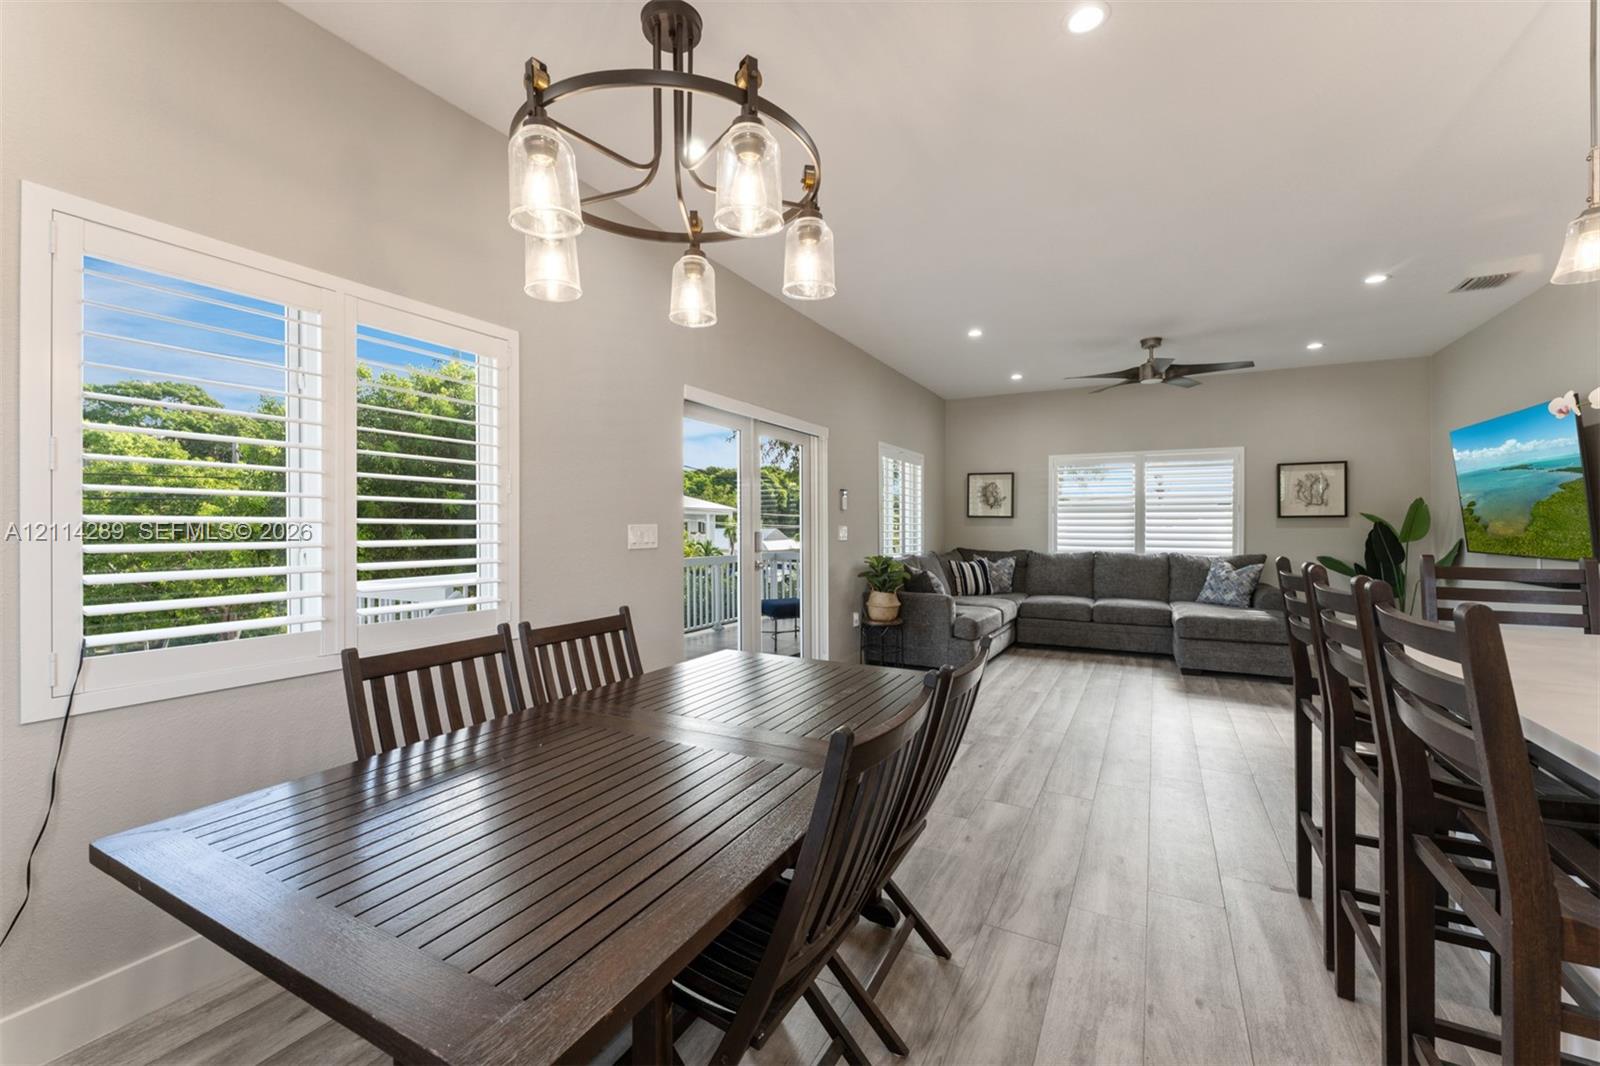
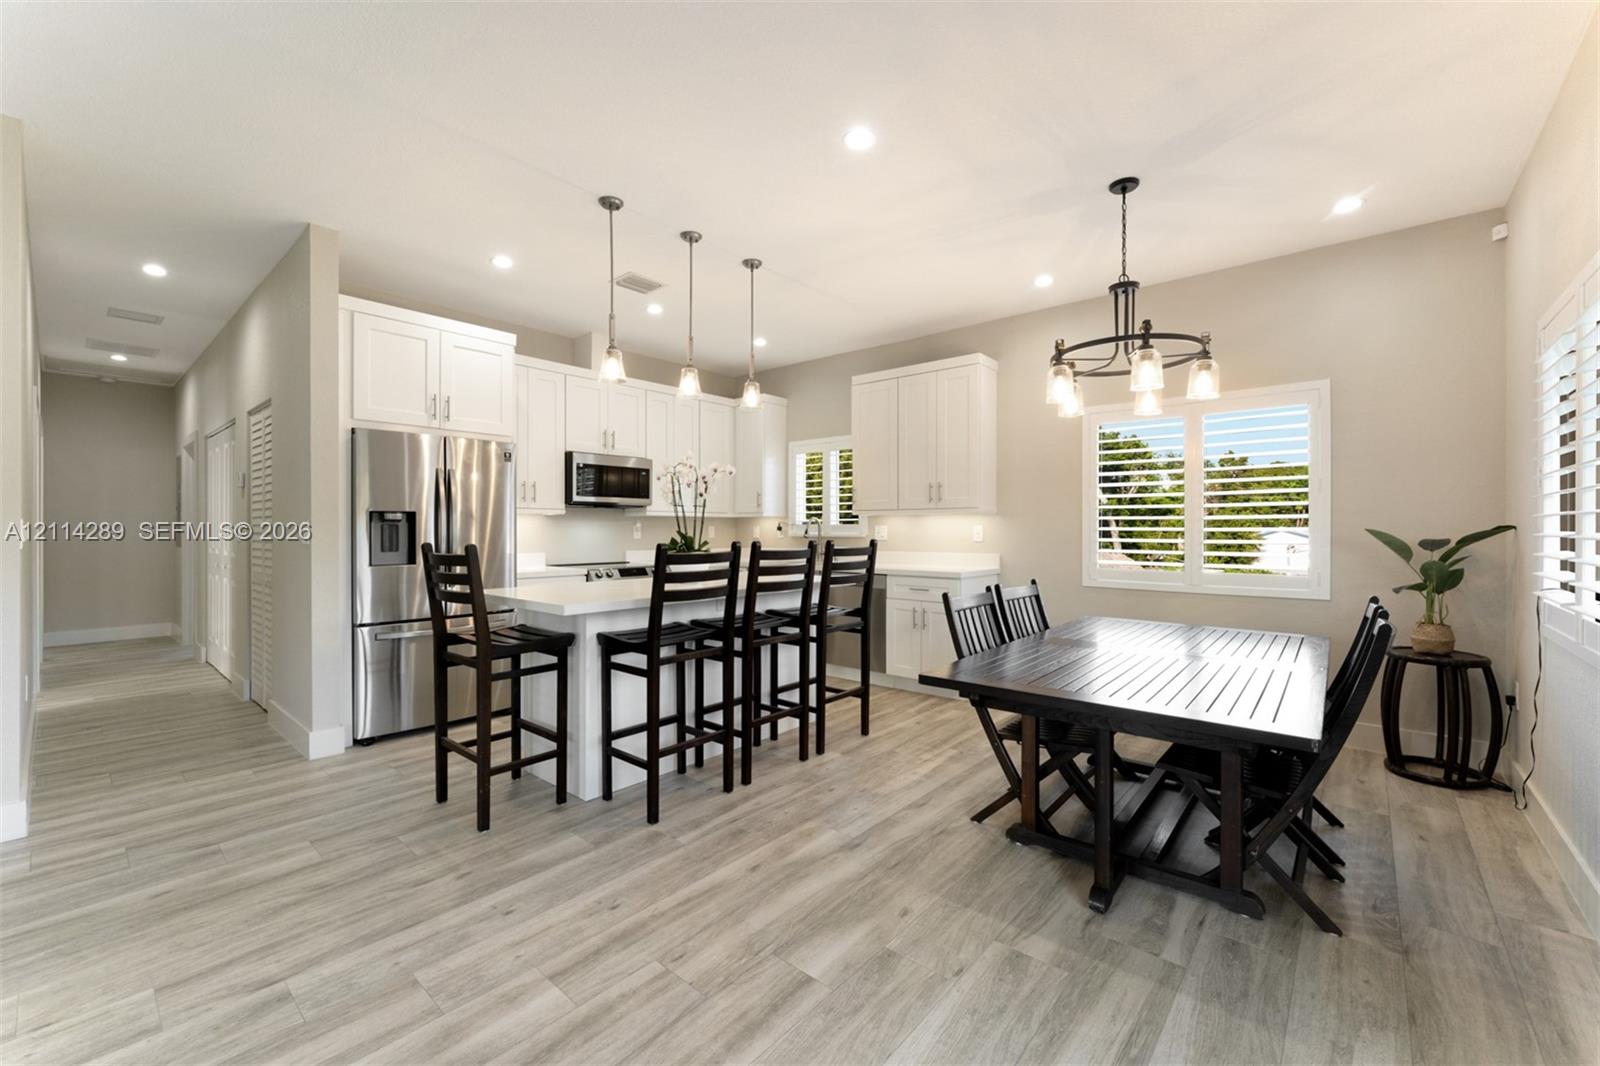
Open floor plan featuring wood-finish flooring, recessed lighting, plantation shutters, and a multi-light chandelier
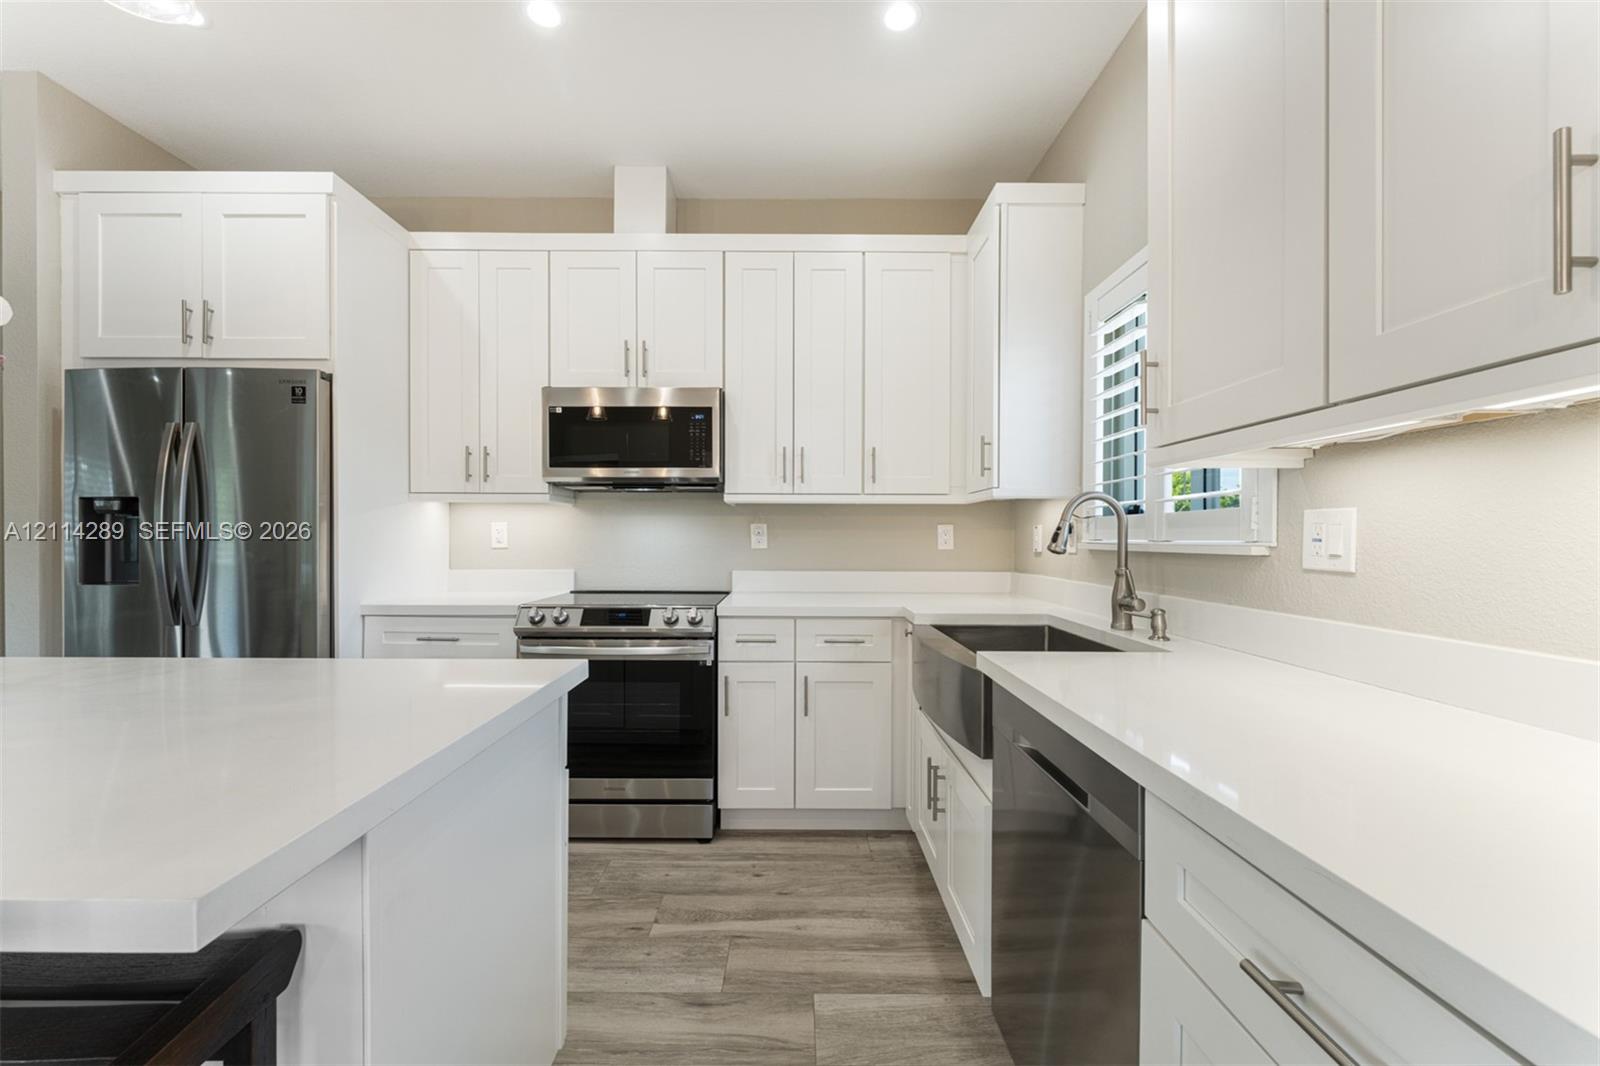
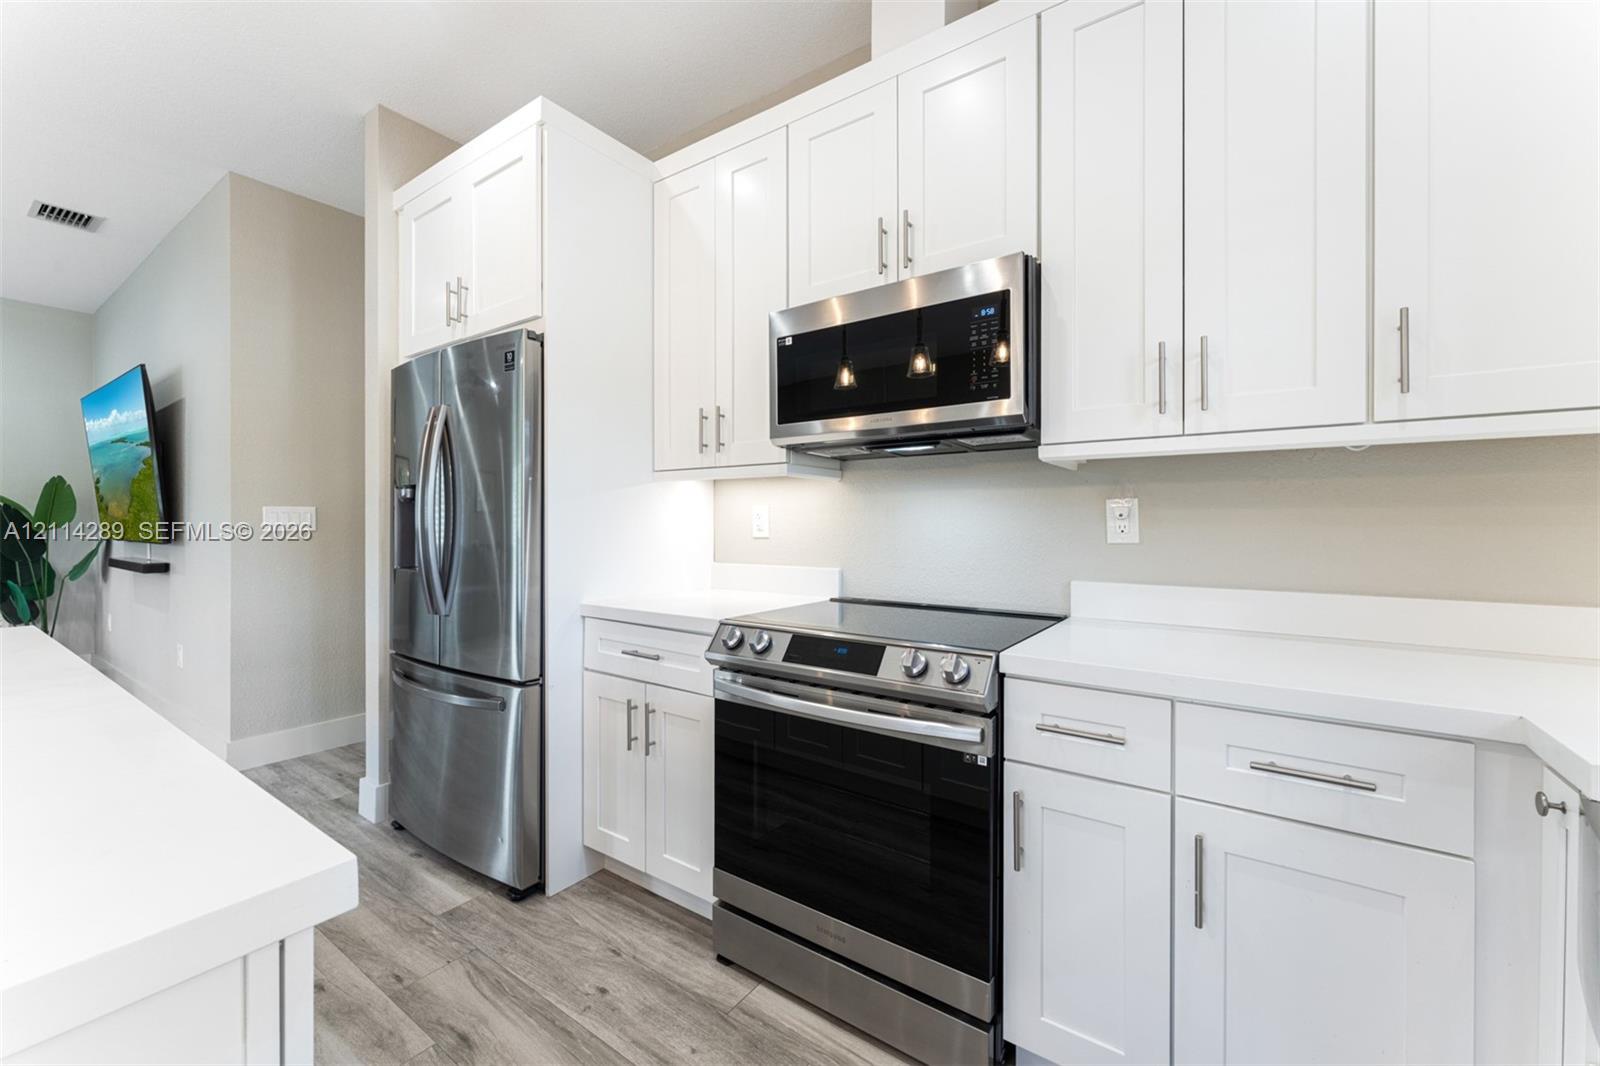
Kitchen featuring white cabinetry, stone countertops, stainless steel appliances, wood-finish flooring, and recessed lighting
Open-concept kitchen featuring white shaker-style cabinetry, quartz countertops, stainless steel appliances, a center island with pendant lighting, and wood-finish flooring
Kitchen featuring white cabinetry, an expansive center island with stone countertop, stainless steel farmhouse sink, wood-finish flooring, and glass-paned double doors with exterior deck access
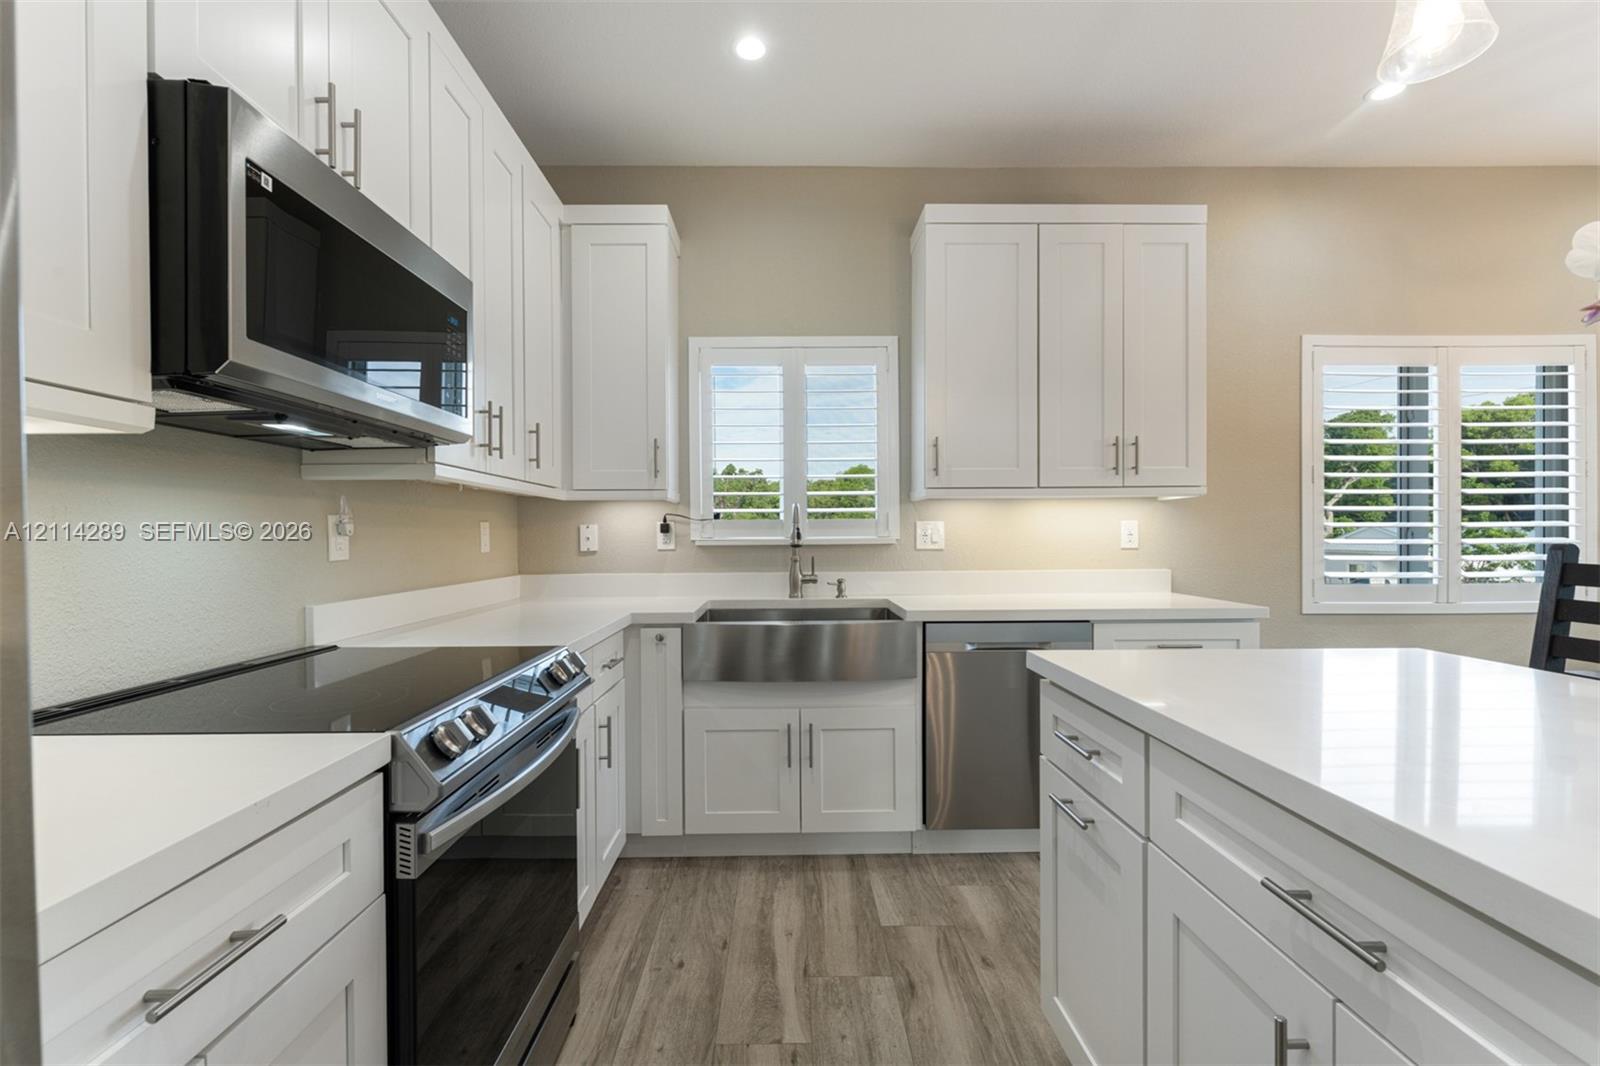
Kitchen featuring white shaker-style cabinetry, quartz countertops, a stainless steel apron-front sink, stainless steel appliances, and wood-finish flooring
Kitchen featuring white shaker-style cabinetry, quartz countertops, a farmhouse-style stainless steel sink, stainless steel appliances, and wood-finish flooring
Kitchen featuring white cabinetry, solid-surface countertops, wood-finish flooring, and a stainless steel appliance suite including a built-in microwave and range
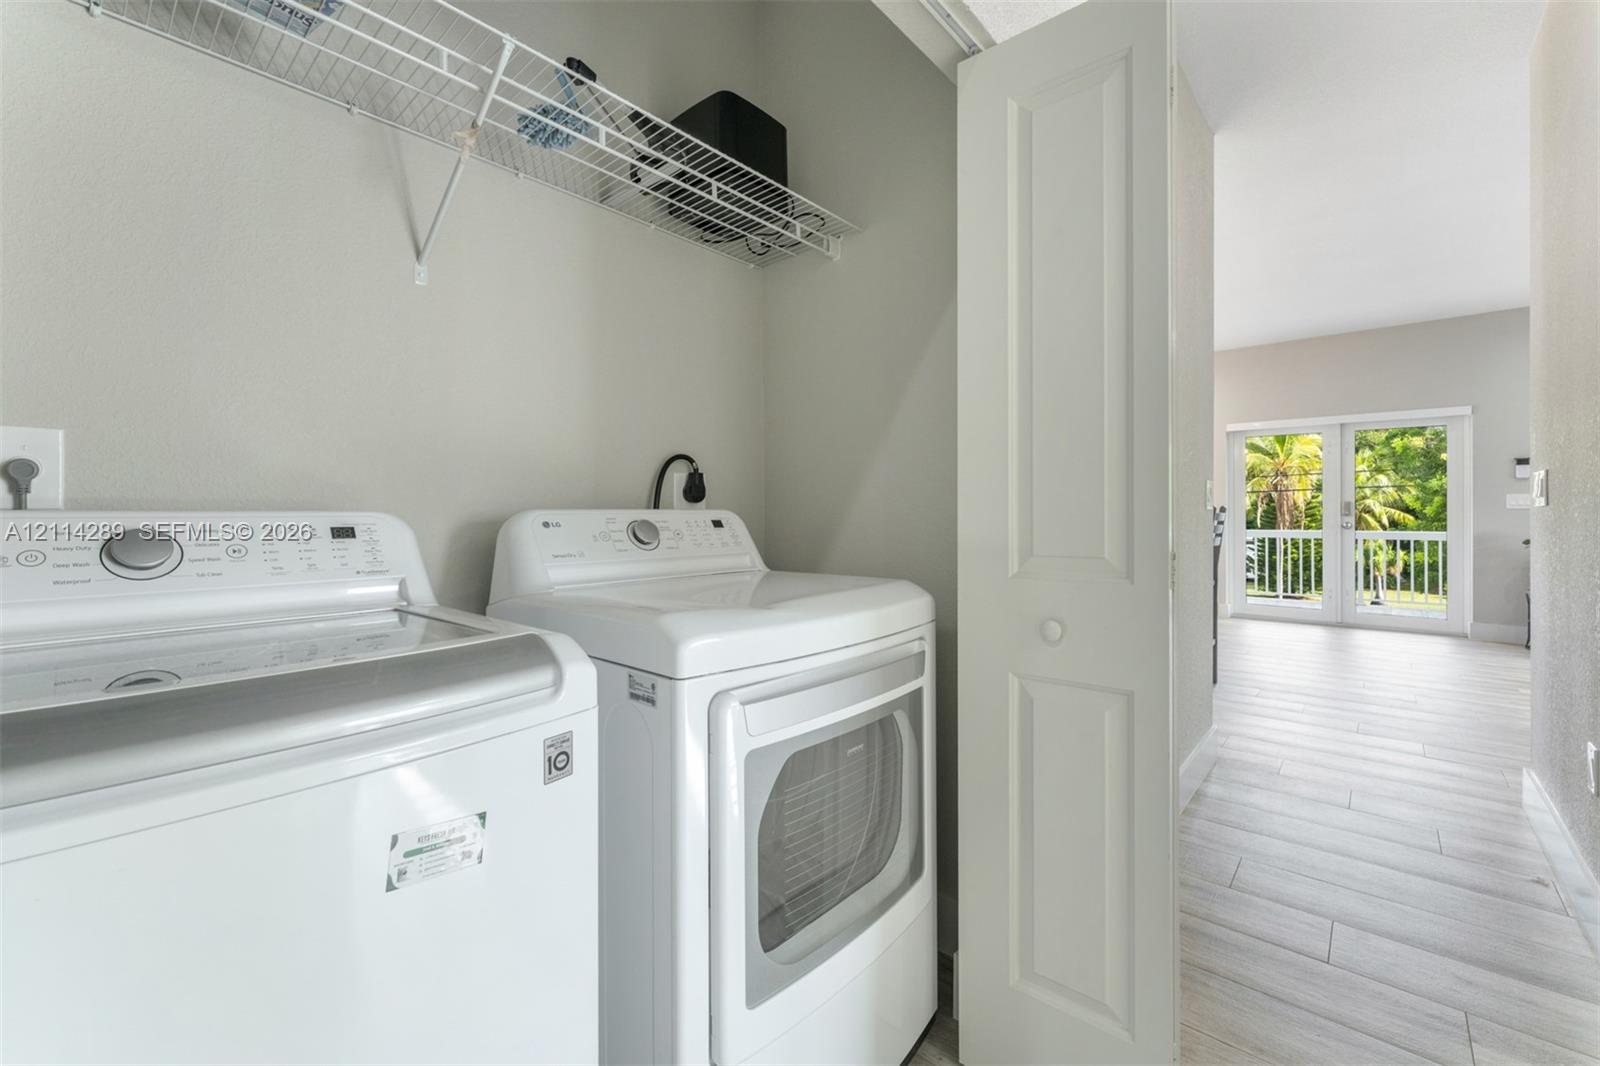
Laundry area featuring built-in wire shelving and light-toned wood-finish flooring
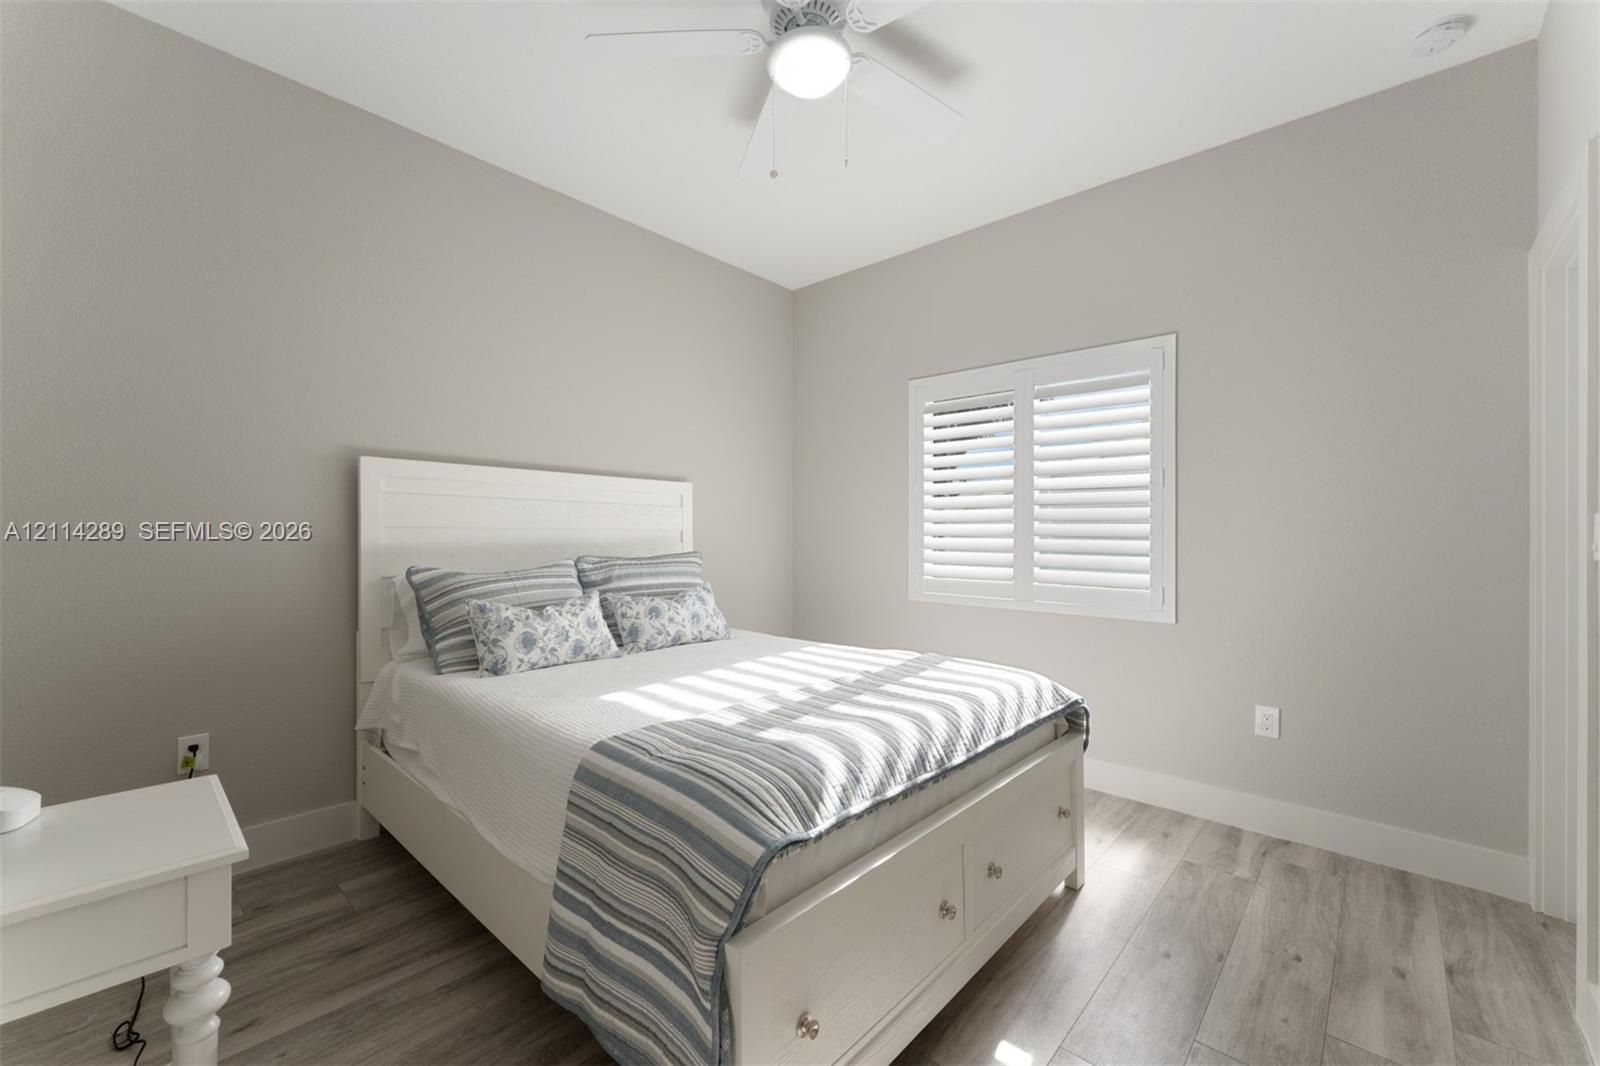
Neutral-toned interior featuring wood-finish flooring, white plantation shutters, and a ceiling fan with integrated lighting
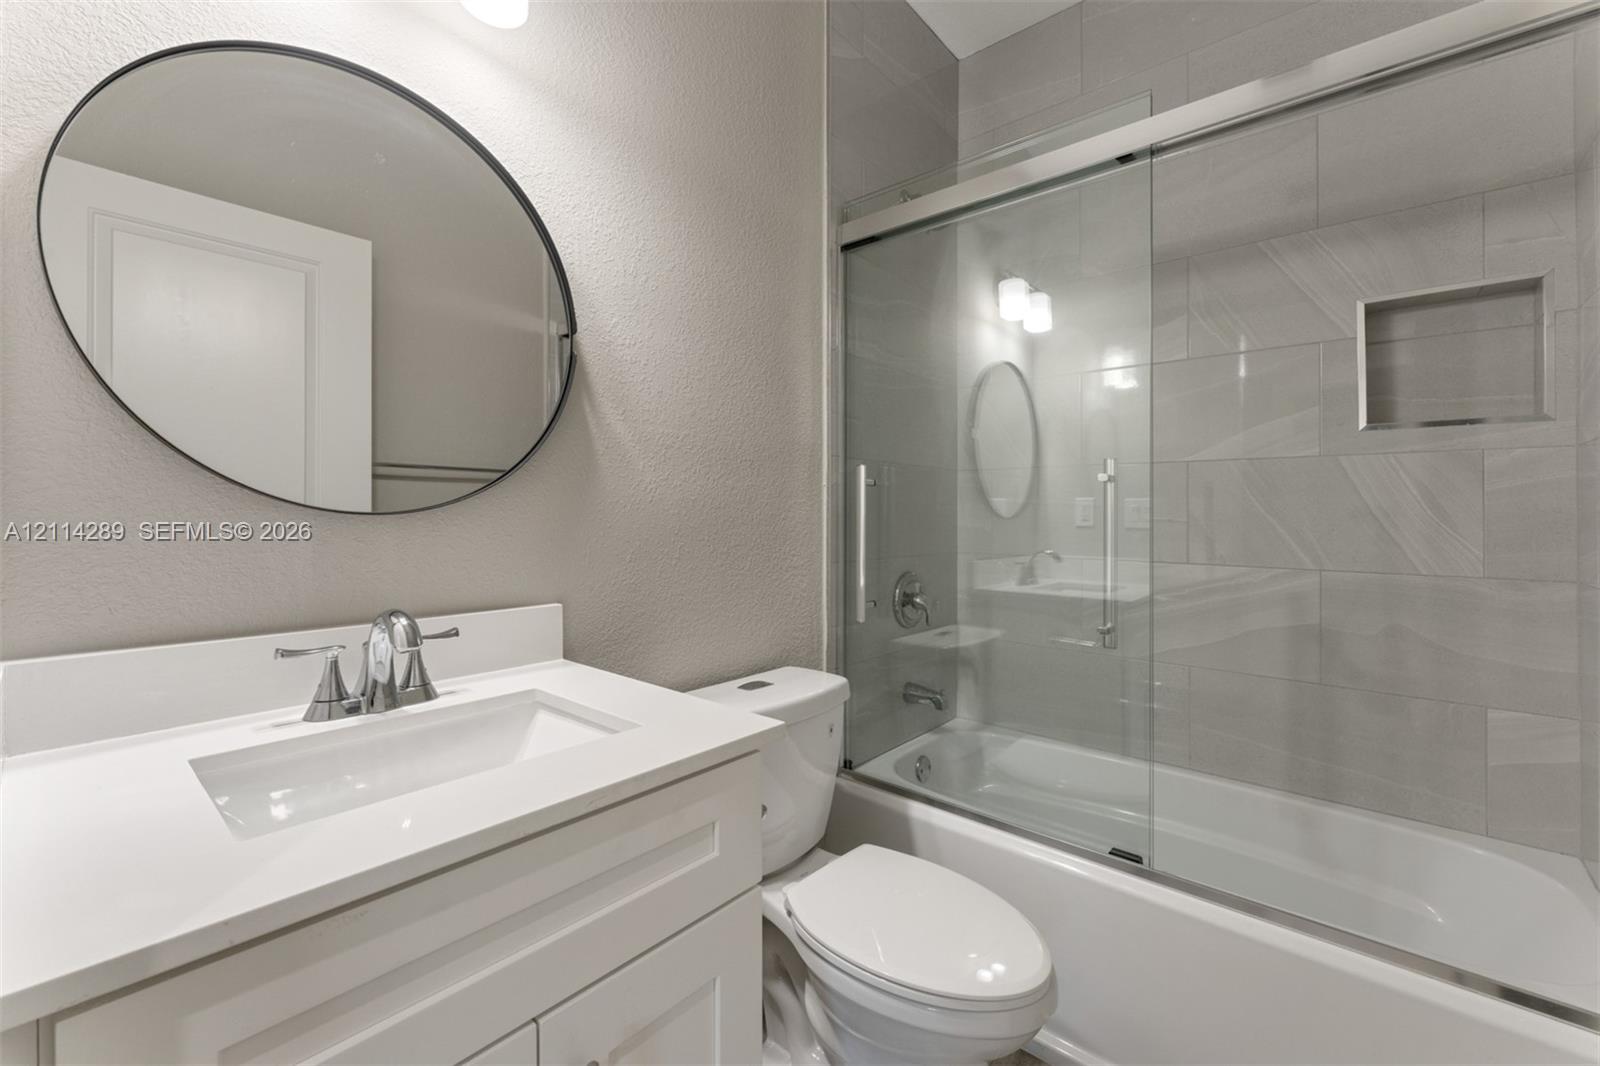
Bathroom featuring a vanity with a white countertop and rectangular undermount sink, oval wall mirror, sliding glass shower door, and tile-surround tub with a built-in recessed niche
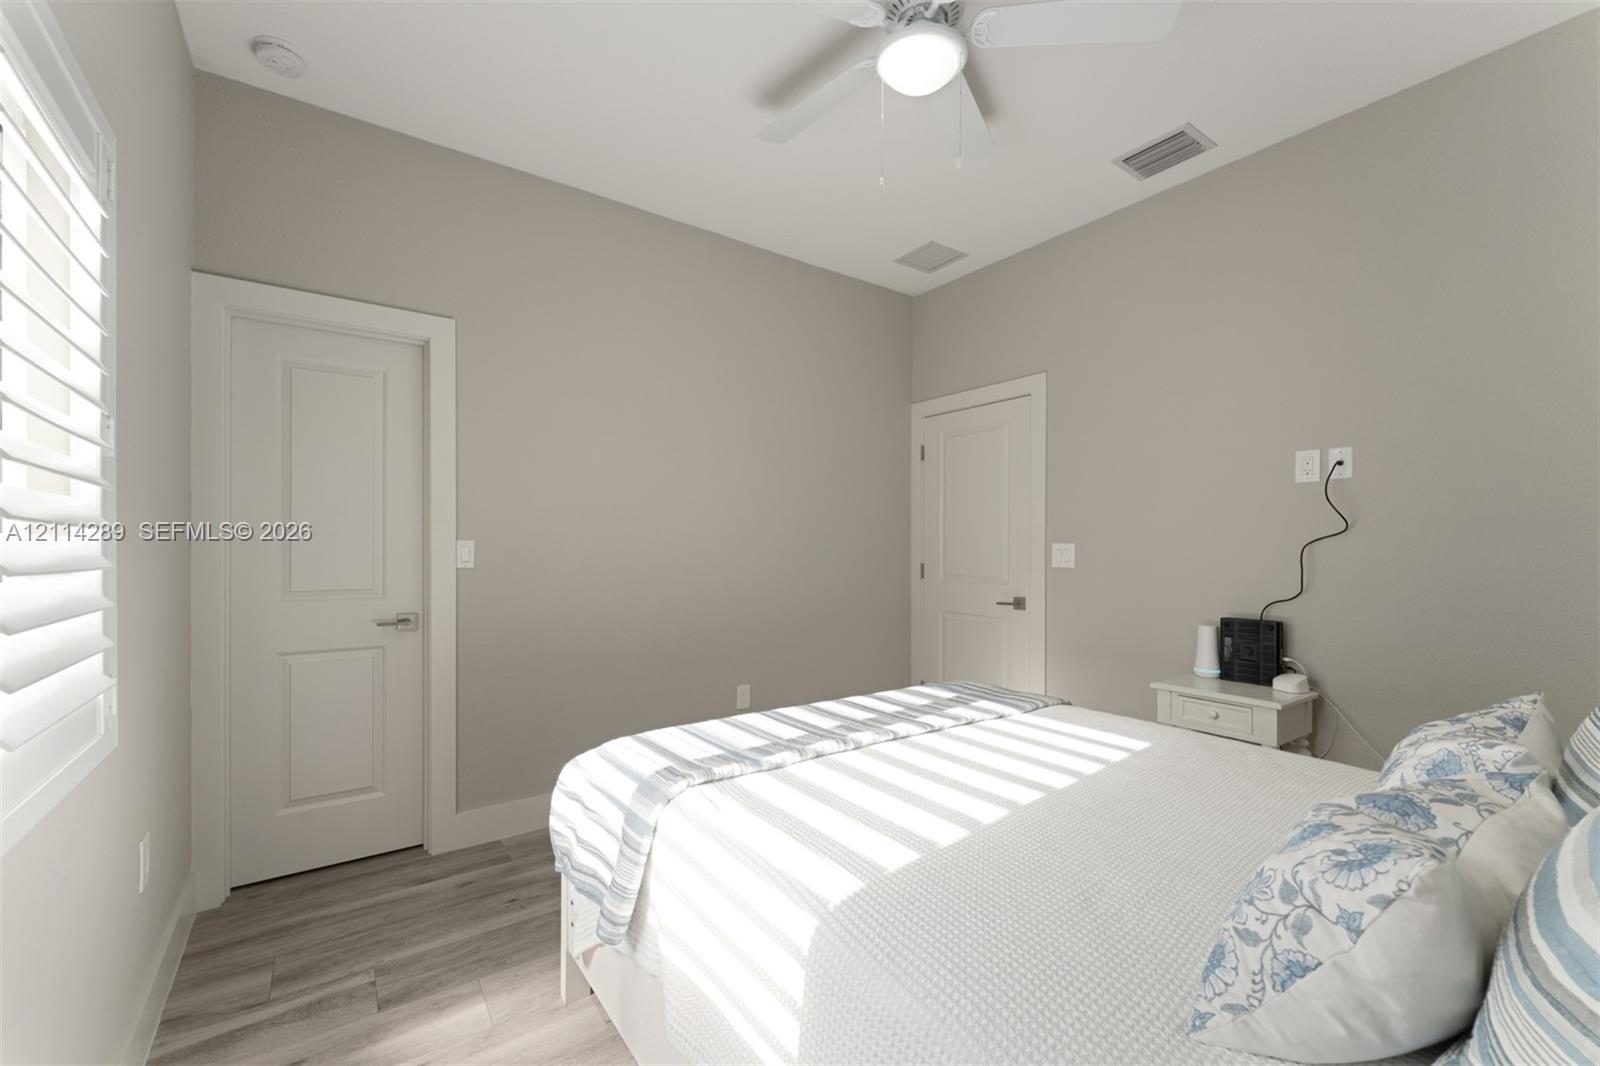
Neutral interior featuring wood-finish flooring, two-panel interior doors, plantation shutters, and a ceiling fan with integrated lighting
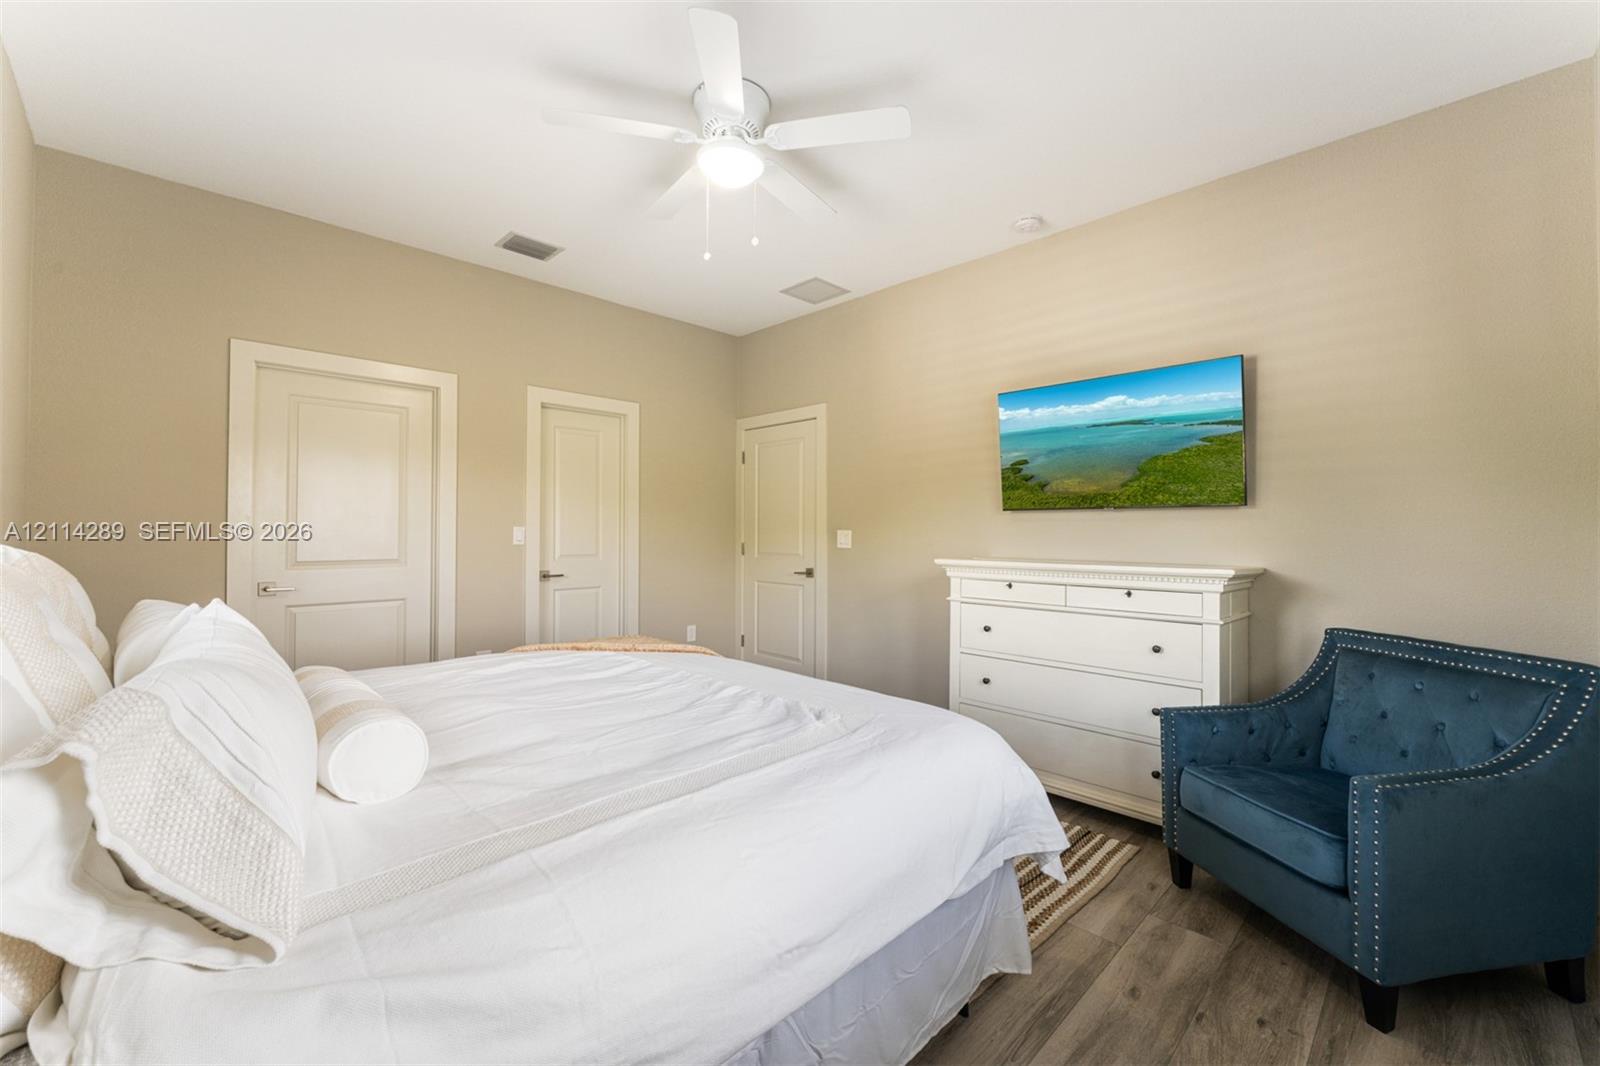
Room featuring wood-finish flooring, a white ceiling fan with integrated lighting, and three interior doors with neutral hardware
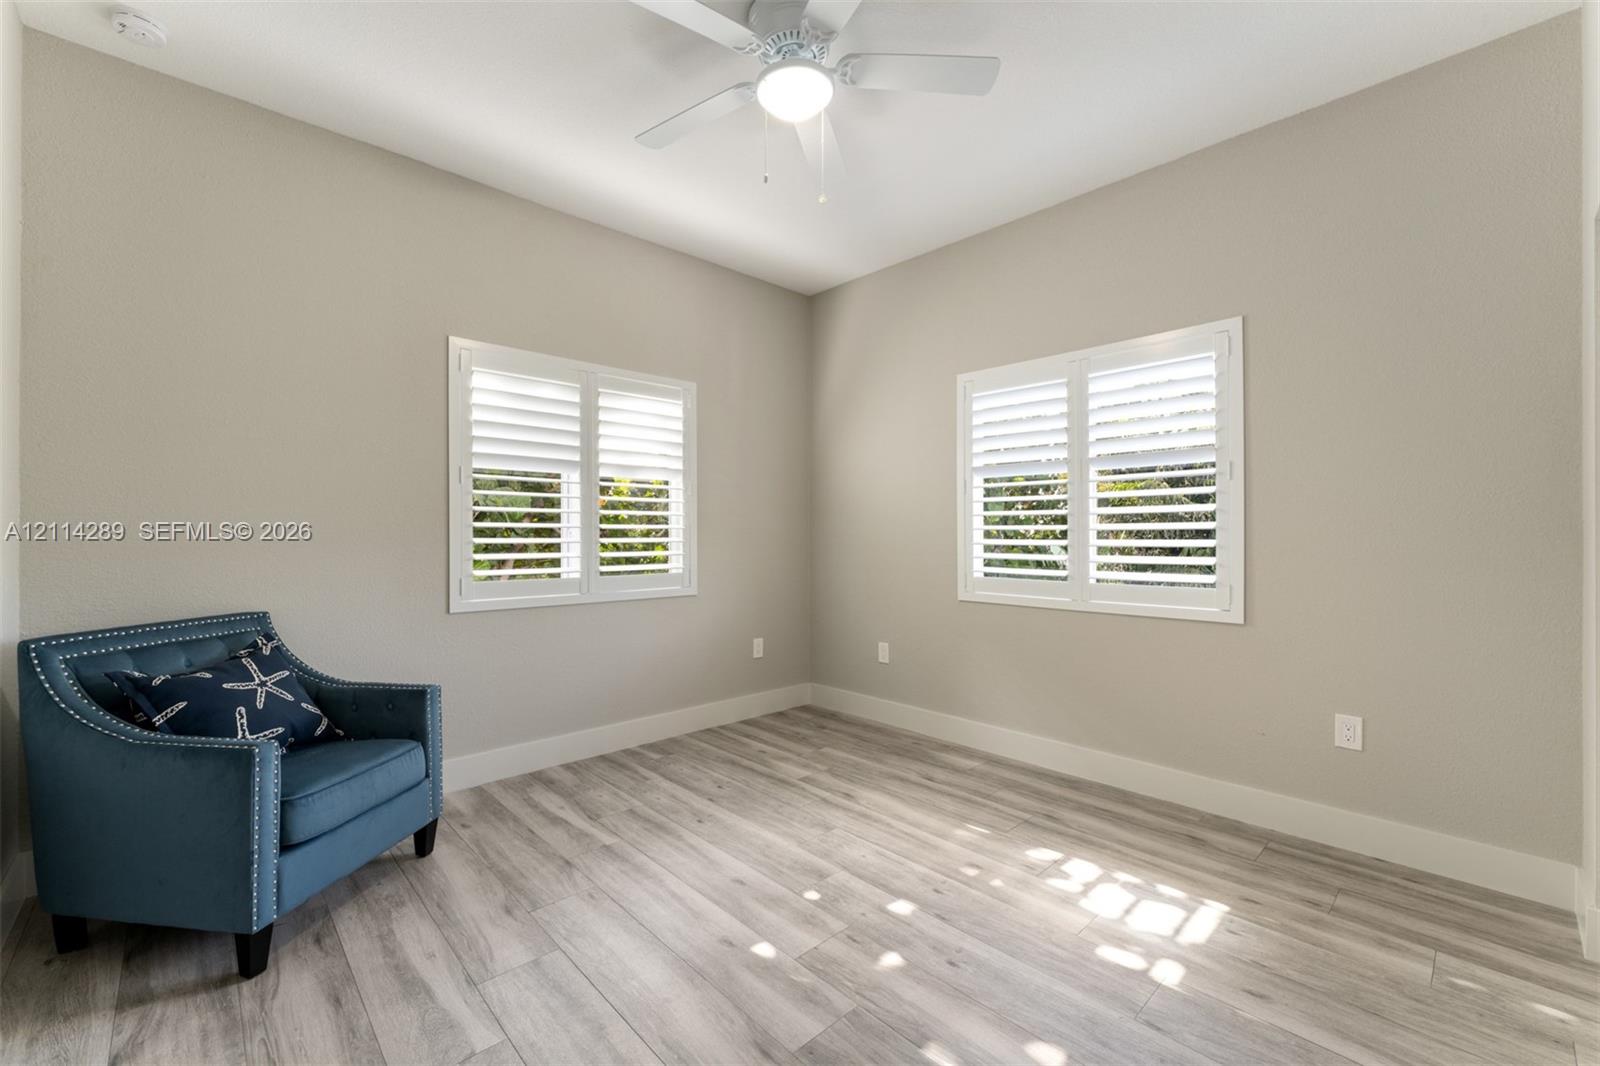
Neutral wall finish, wood-finish flooring, plantation shutters, and a ceiling-mounted light fixture
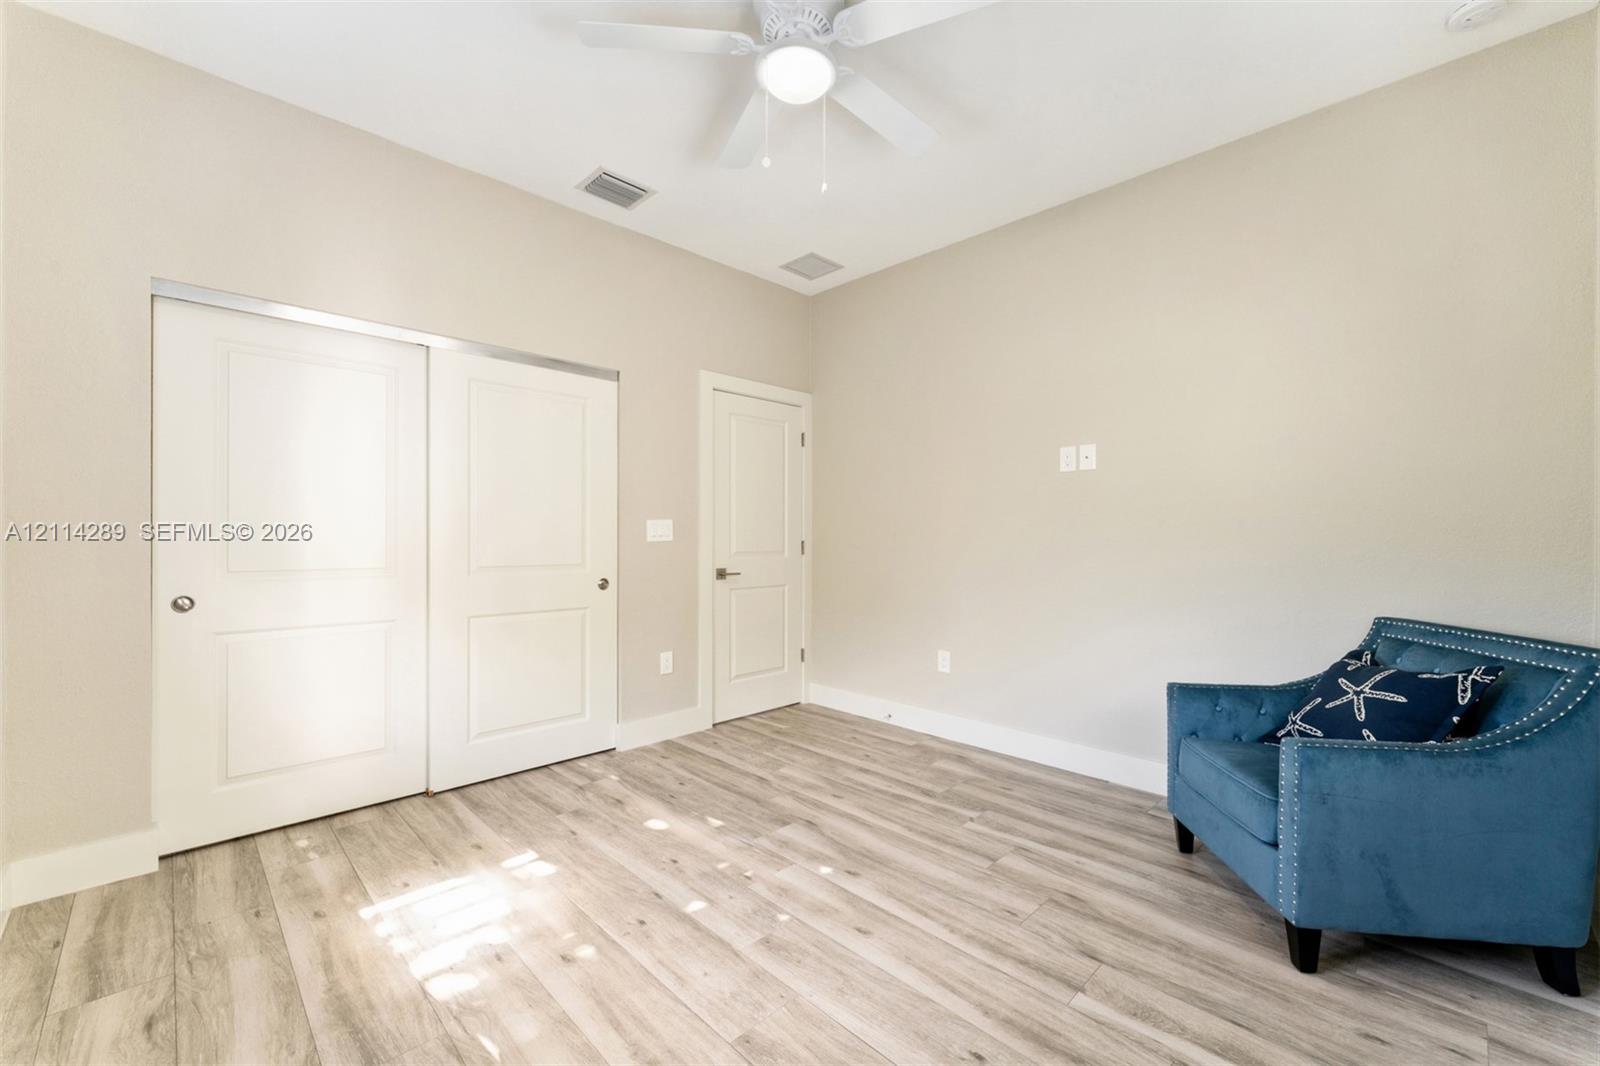
Room featuring wood-finish flooring, high ceilings, ceiling fan with integrated lighting, and dual-panel closet doors
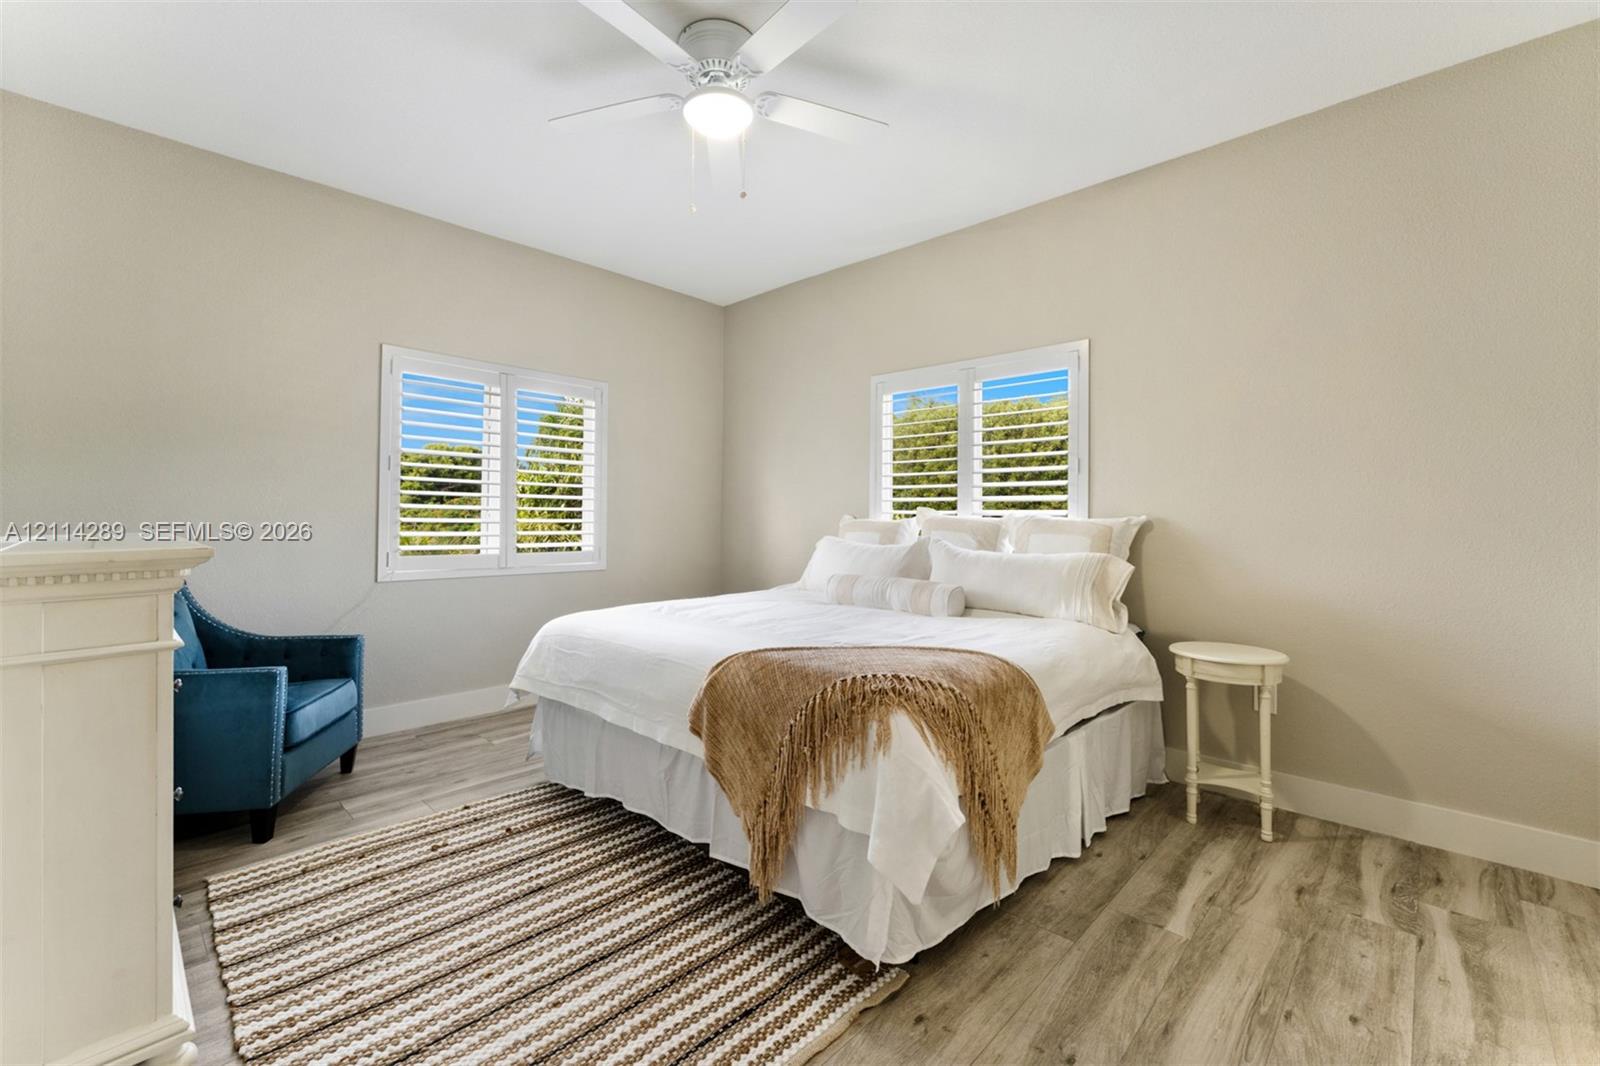
Room featuring wood-finish flooring, white plantation shutters, and a central ceiling fan with integrated lighting
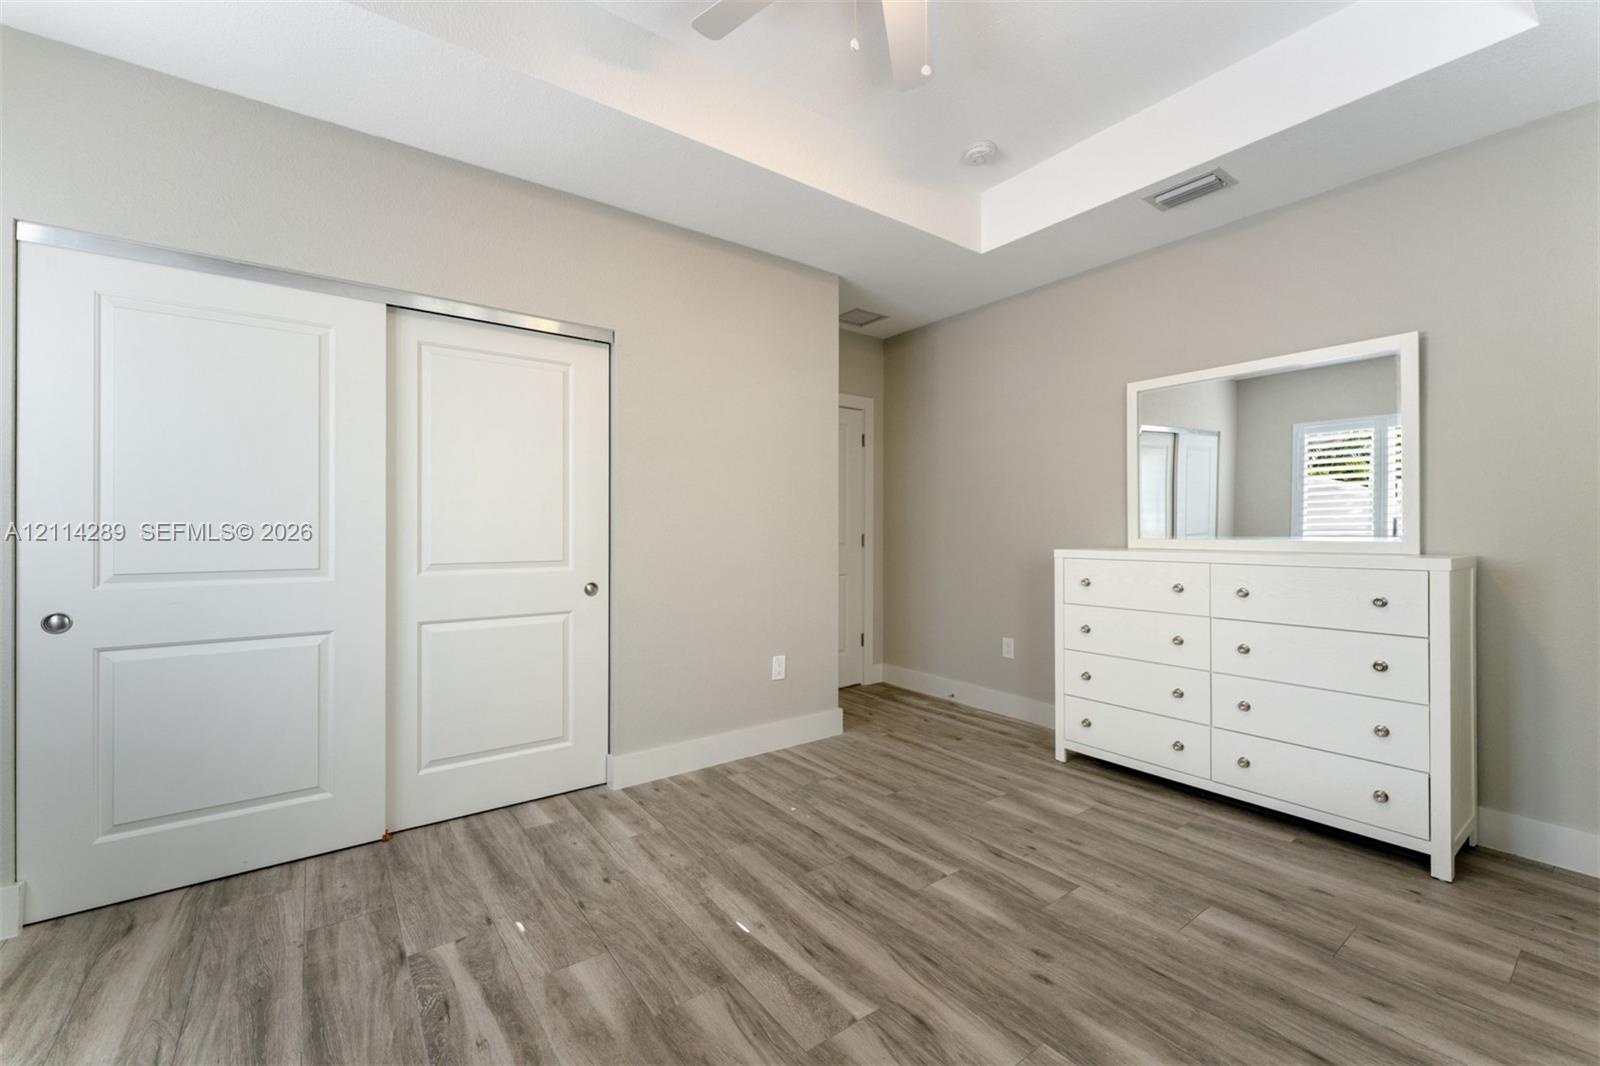
Tray ceiling, wood-finish flooring, sliding panel closet doors, and recessed lighting
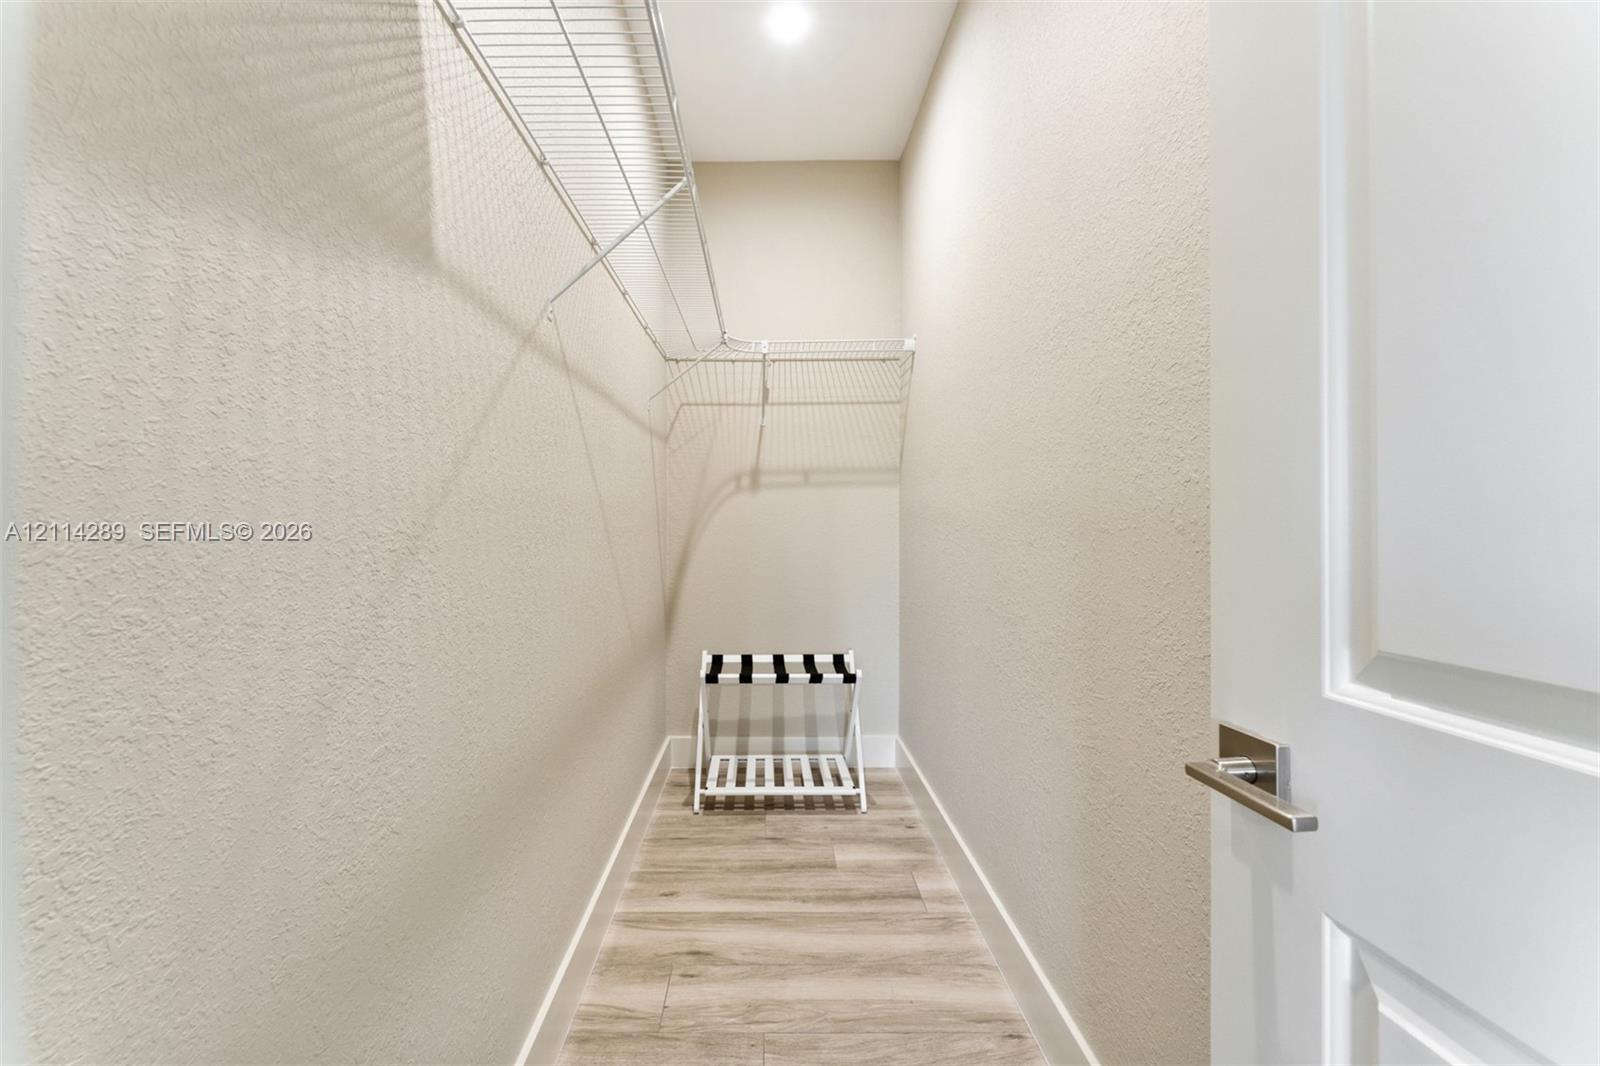
Walk-in closet featuring wood-finish flooring, white paneled door with brushed nickel hardware, and multi-level wire shelving
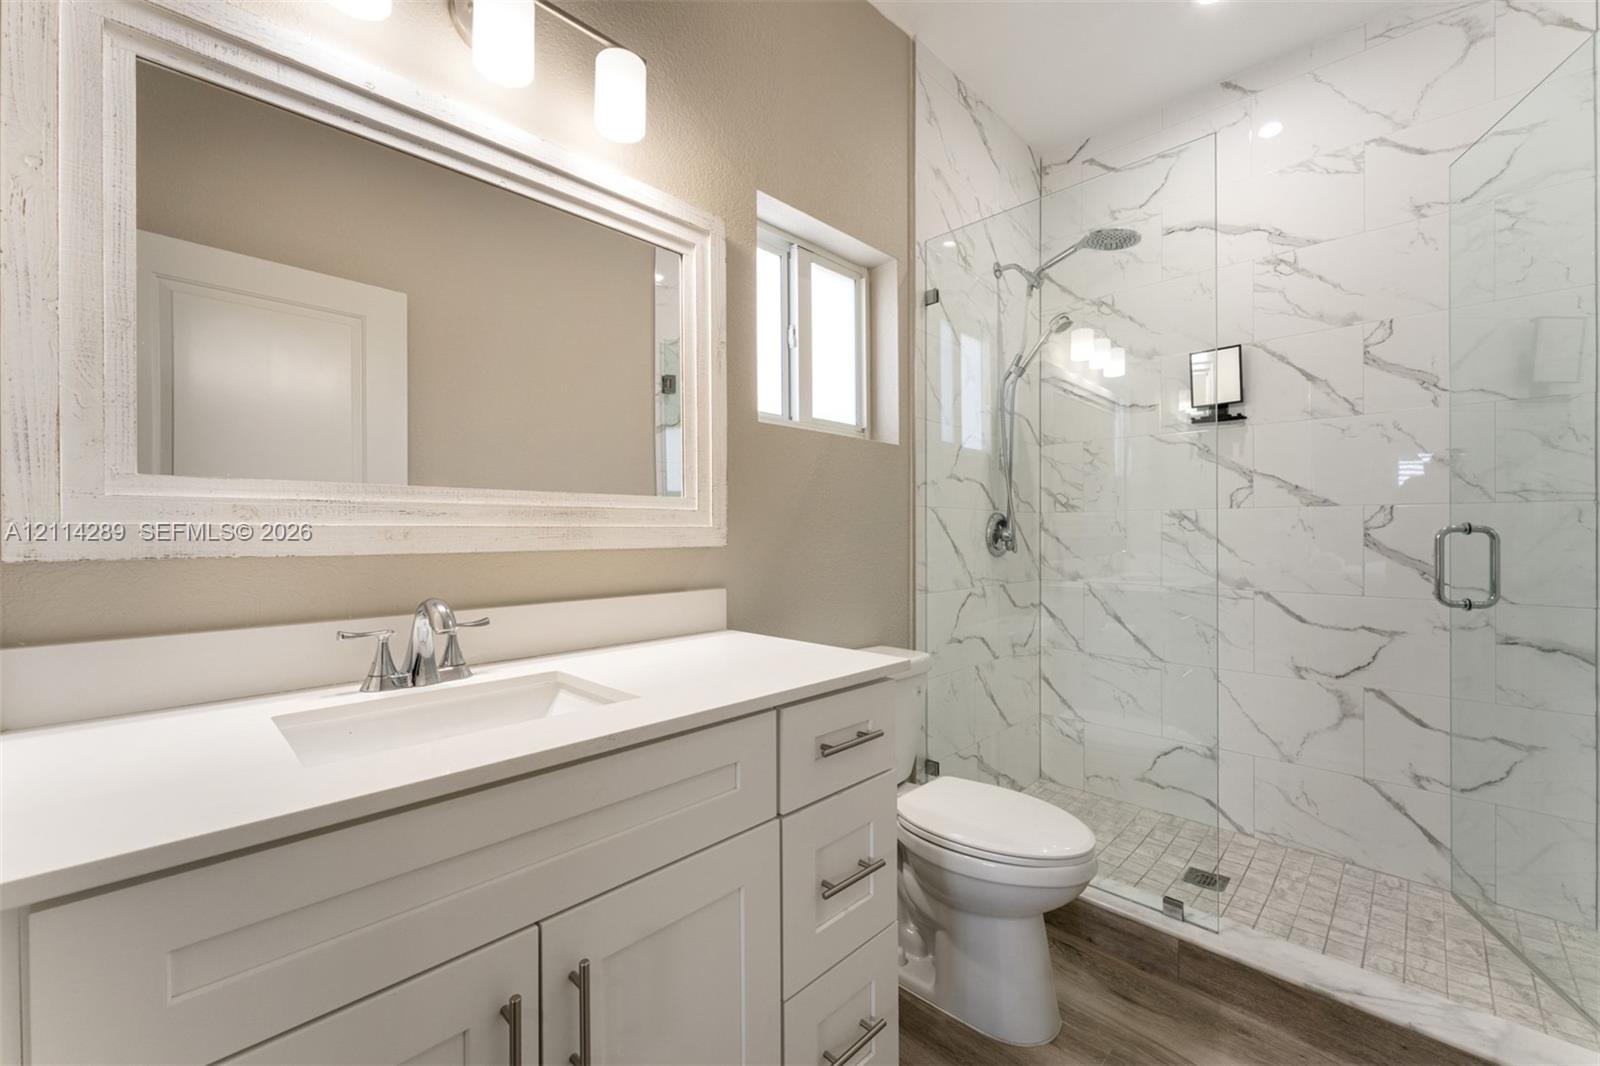
Bathroom featuring a vanity with white cabinetry, a rectangular sink, and a solid-surface countertop
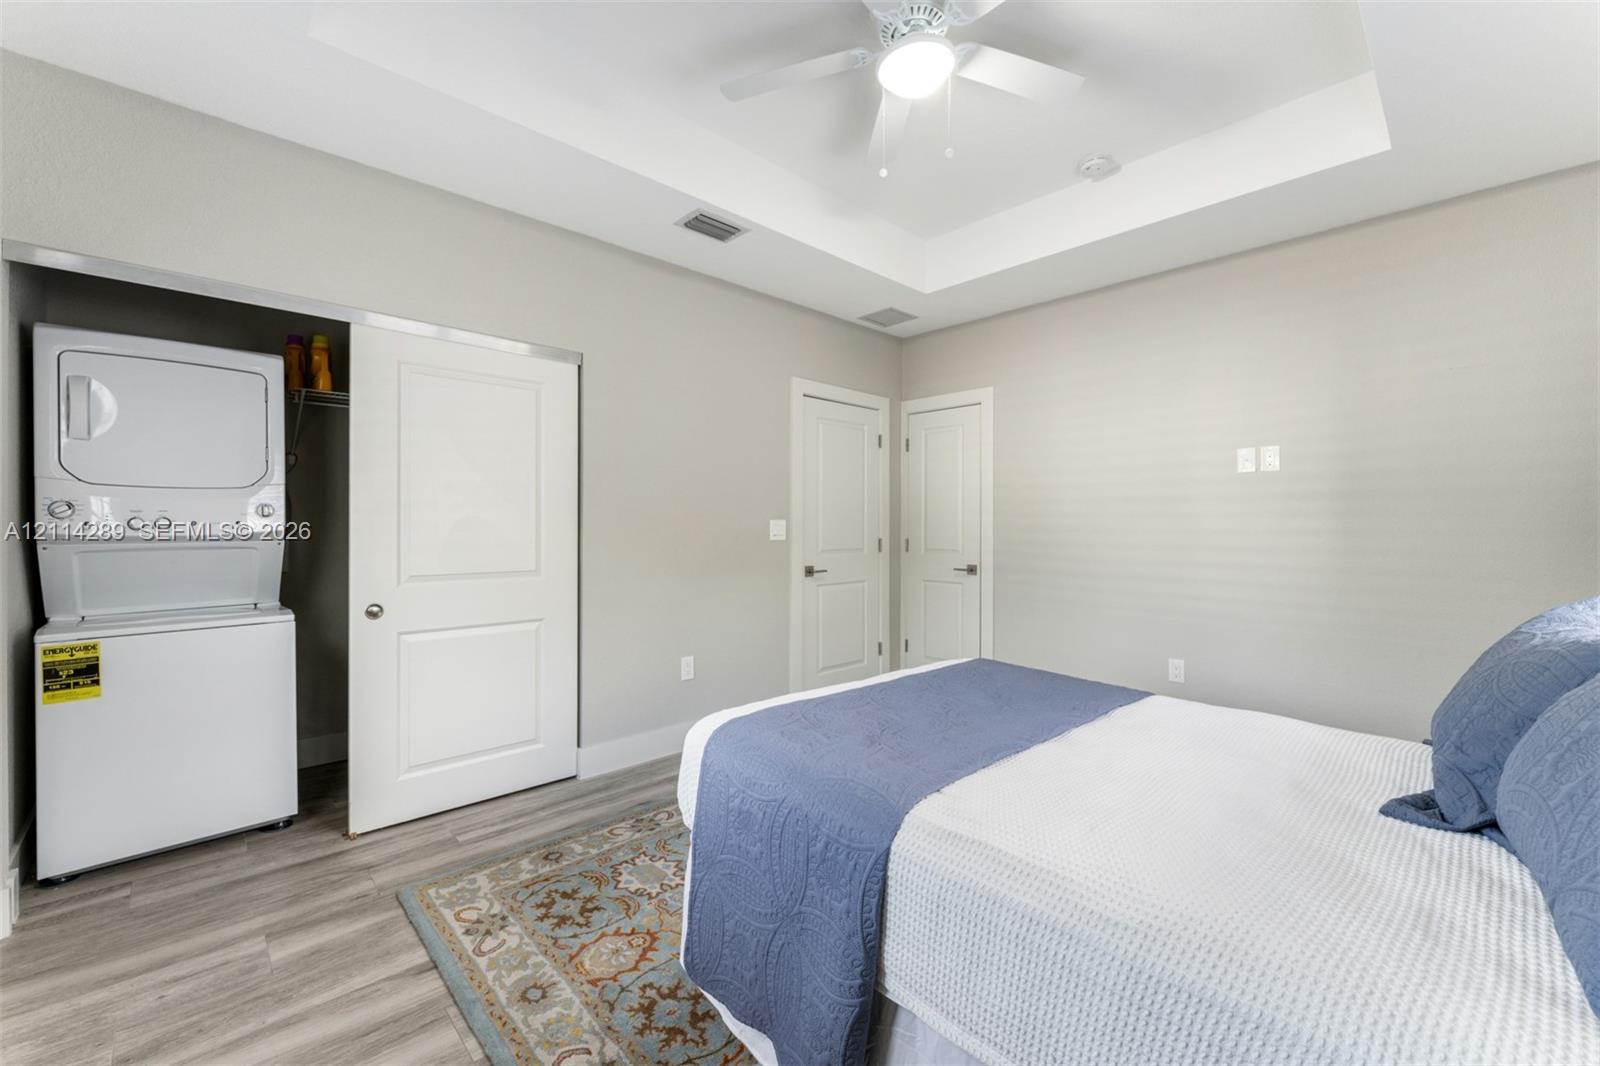
Tray ceiling featuring a central light-integrated ceiling fan, wood-finish flooring, and built-in stacked laundry unit
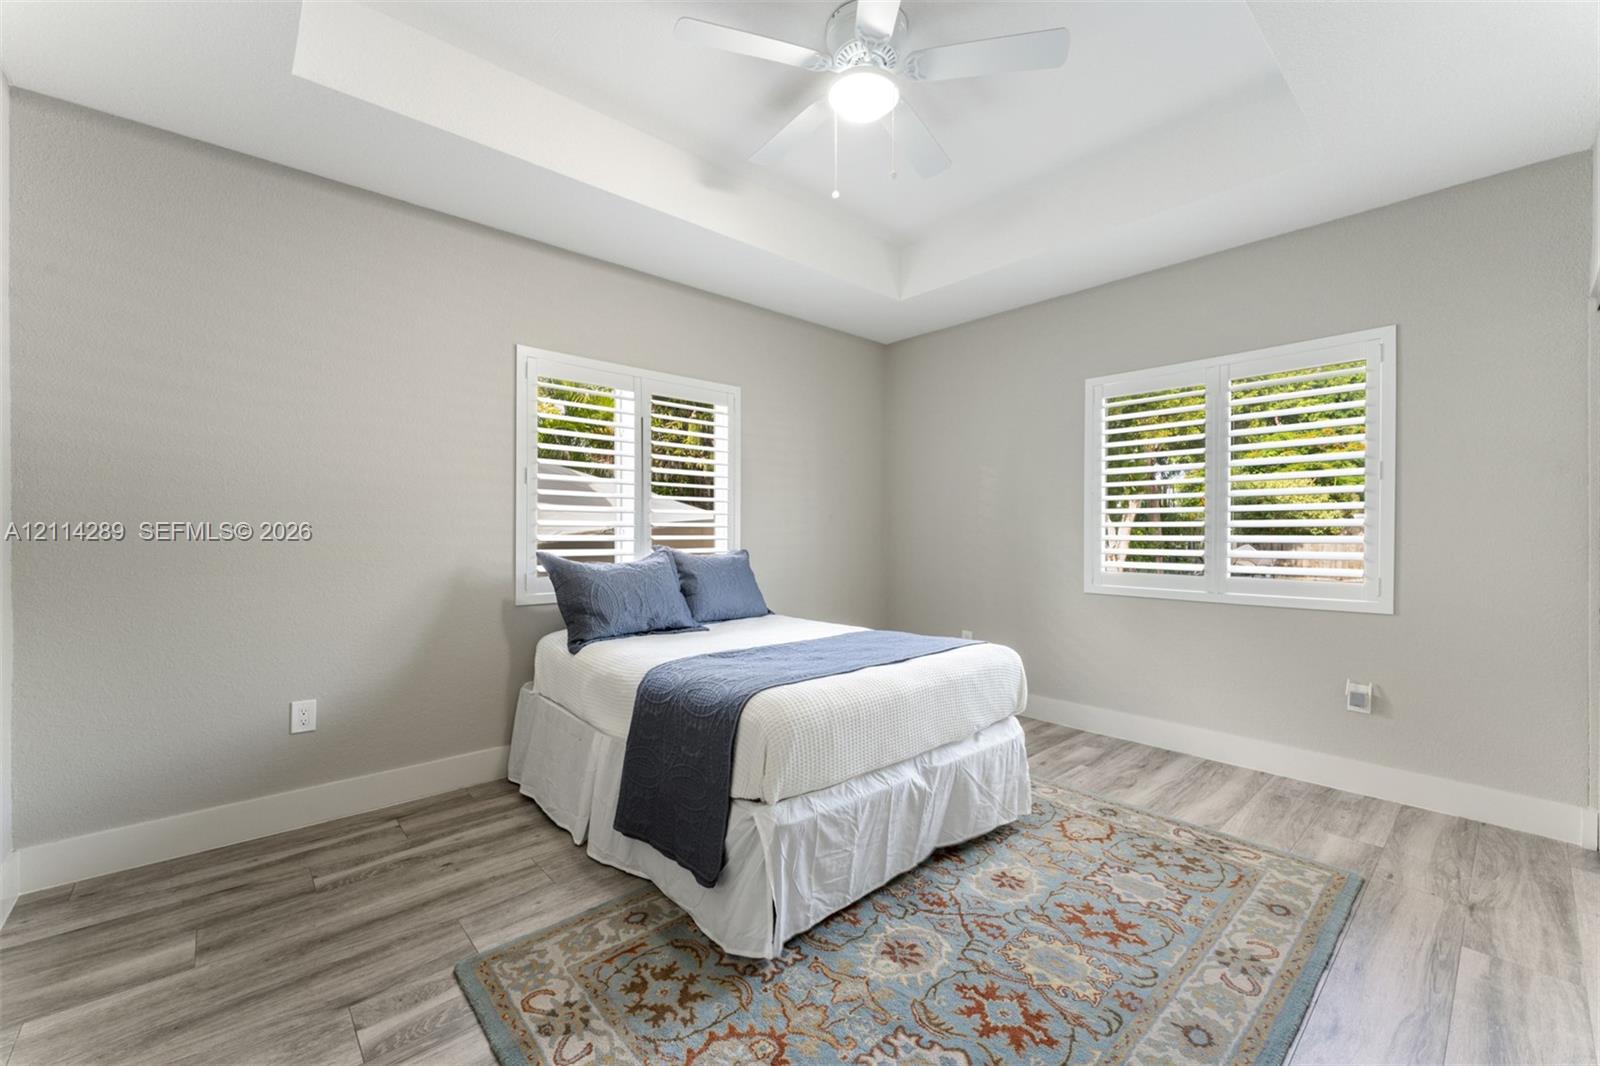
Tray ceiling with a central white ceiling fan, wood-finish flooring, and white plantation shutters on dual windows
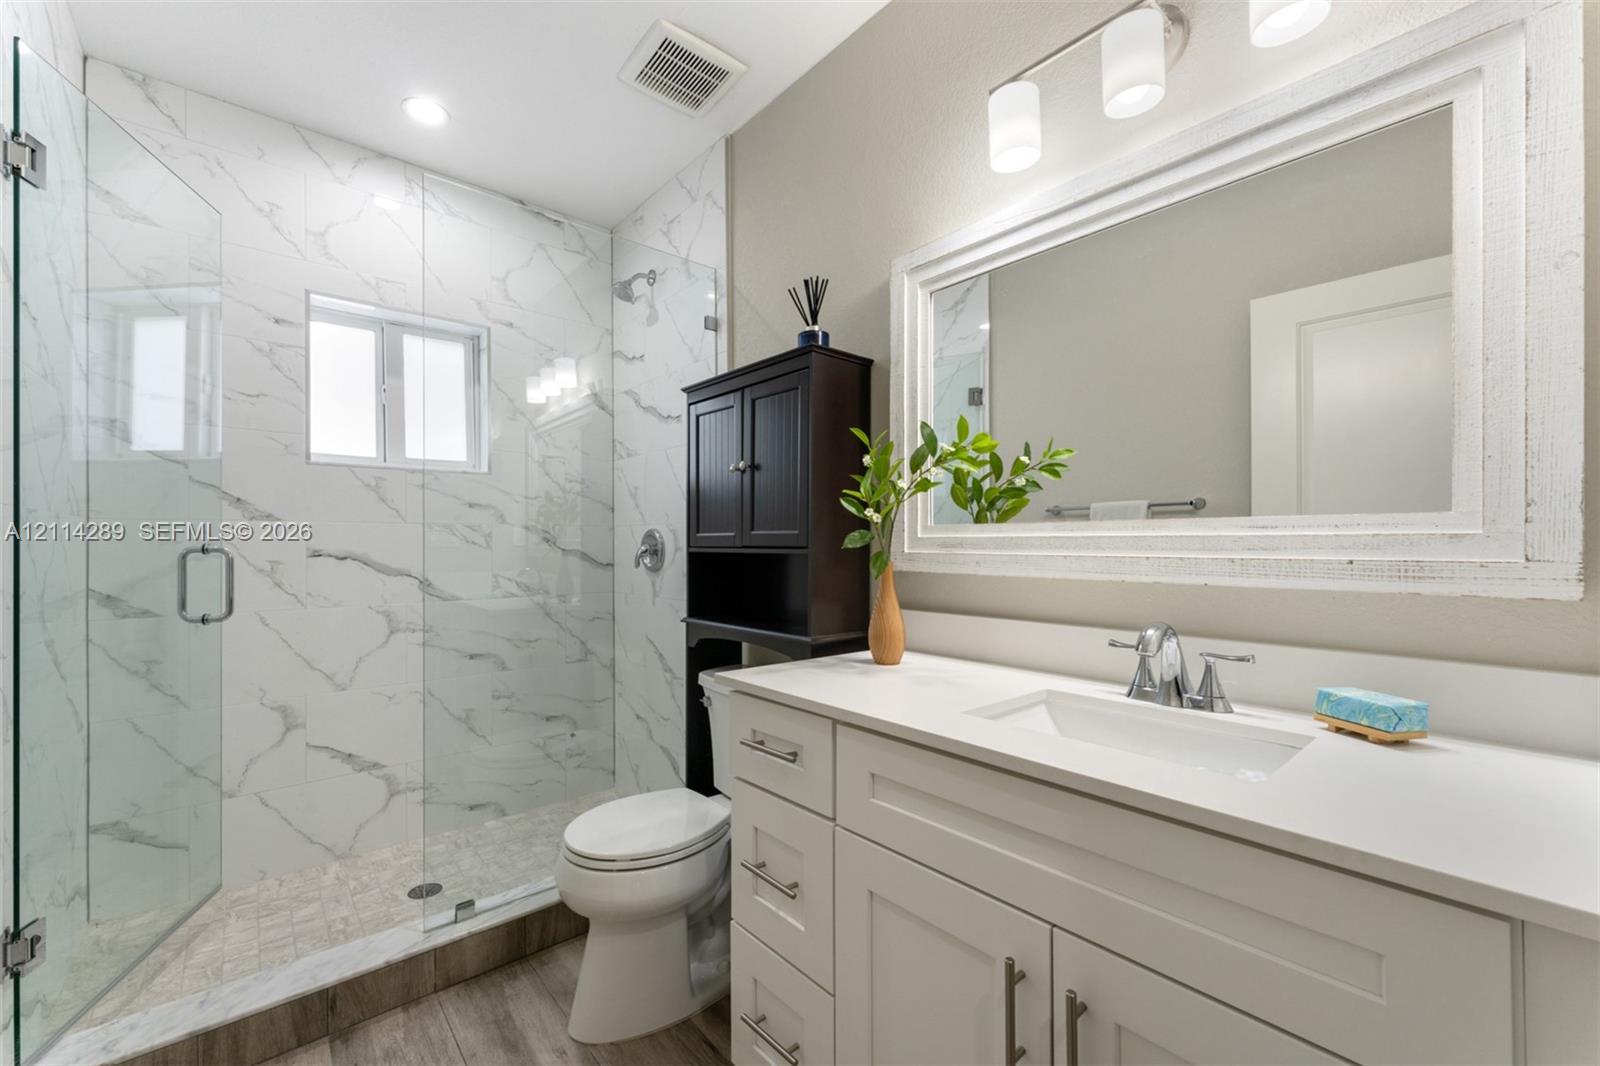
Bathroom featuring a white vanity with a rectangular undermount sink, stone-finish countertop, walk-in shower with floor-to-ceiling tile surround, glass enclosure, and wood-finish flooring