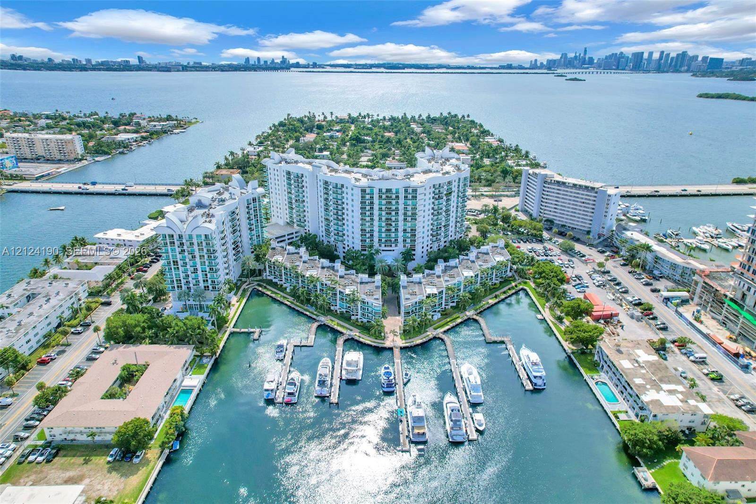
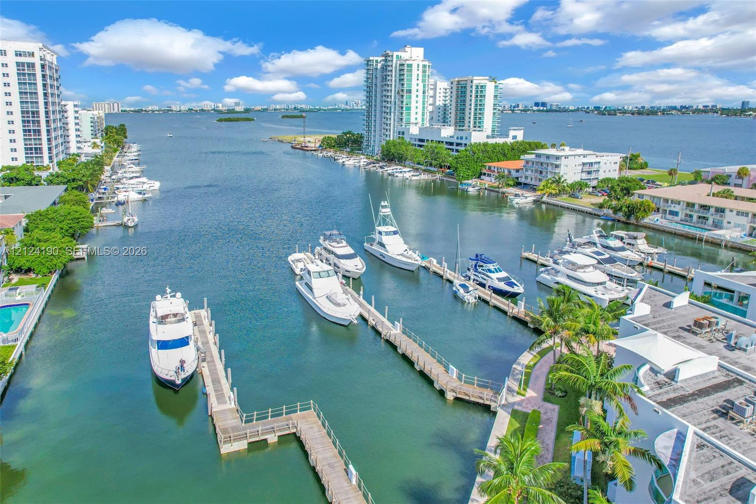
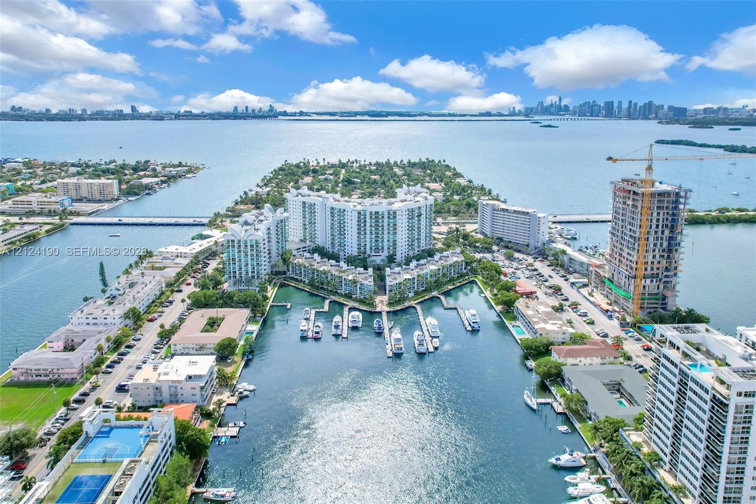
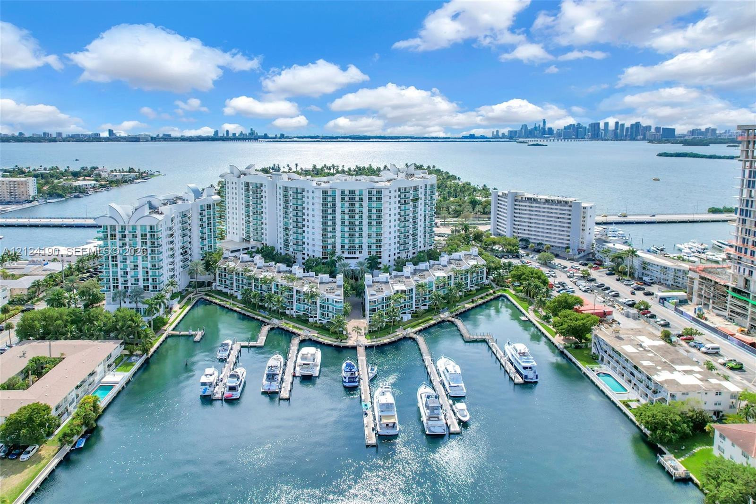
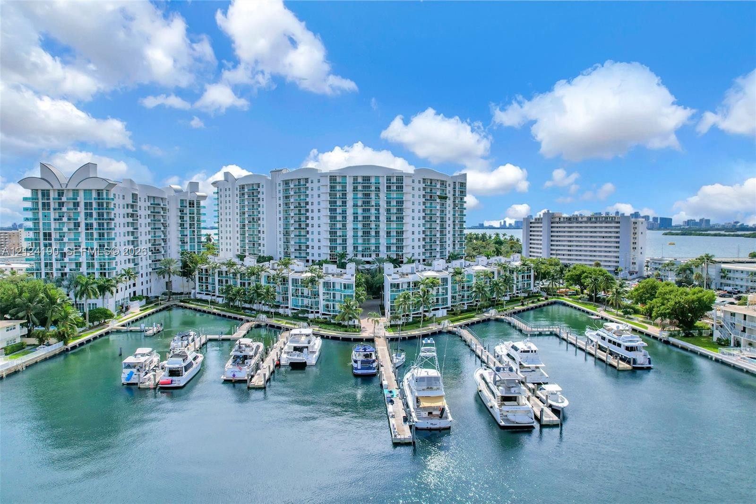
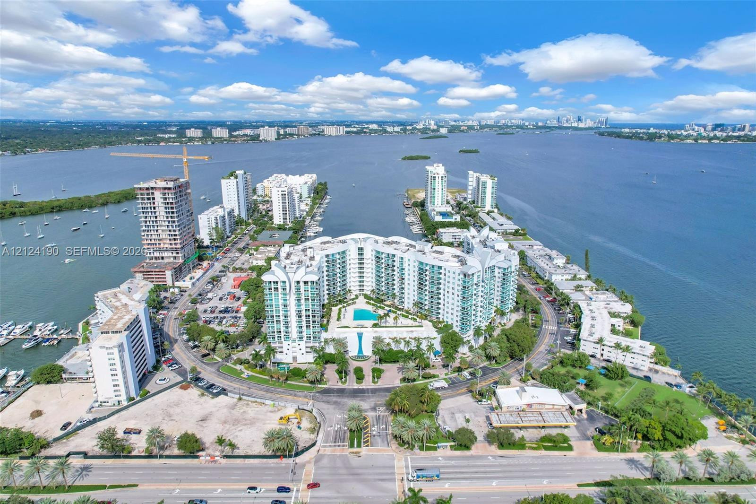
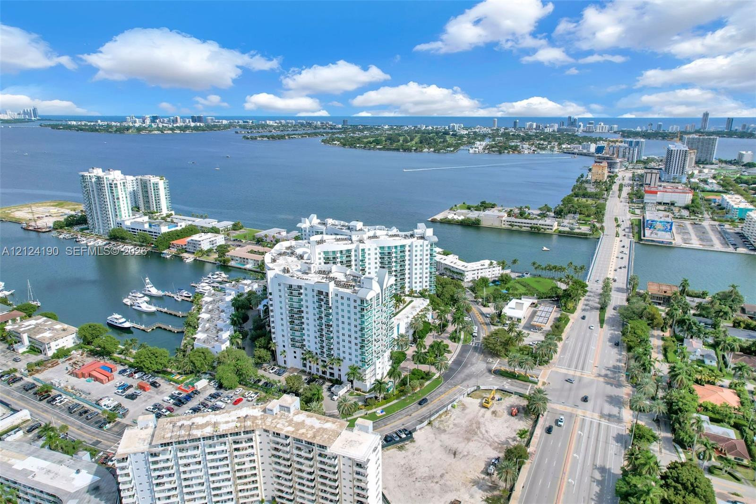
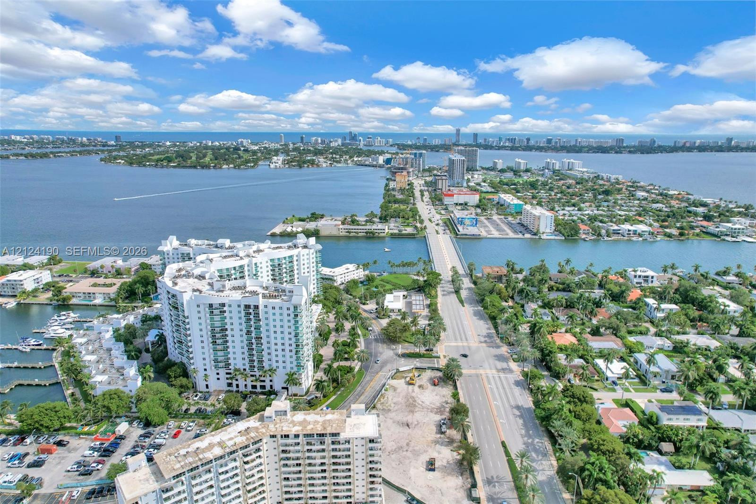
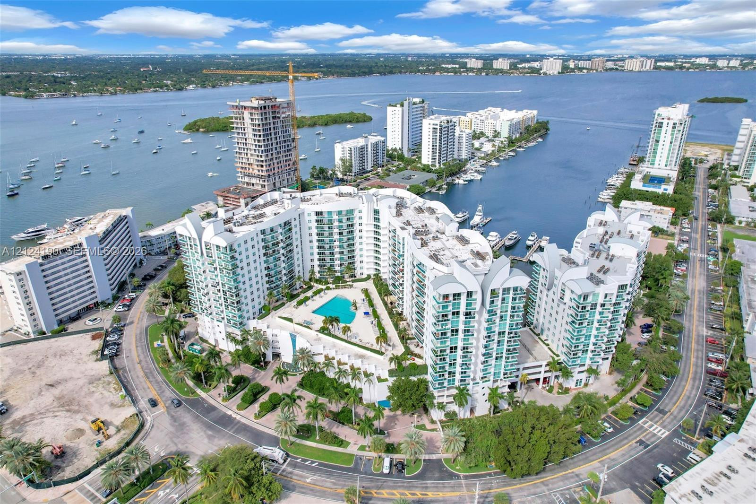
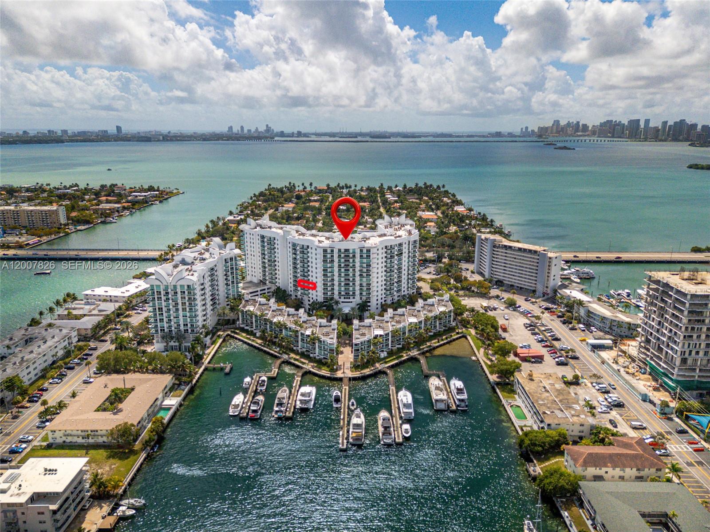
Waterfront high-rise community featuring private boat slips, multi-level residential towers, and surrounding maritime infrastructure
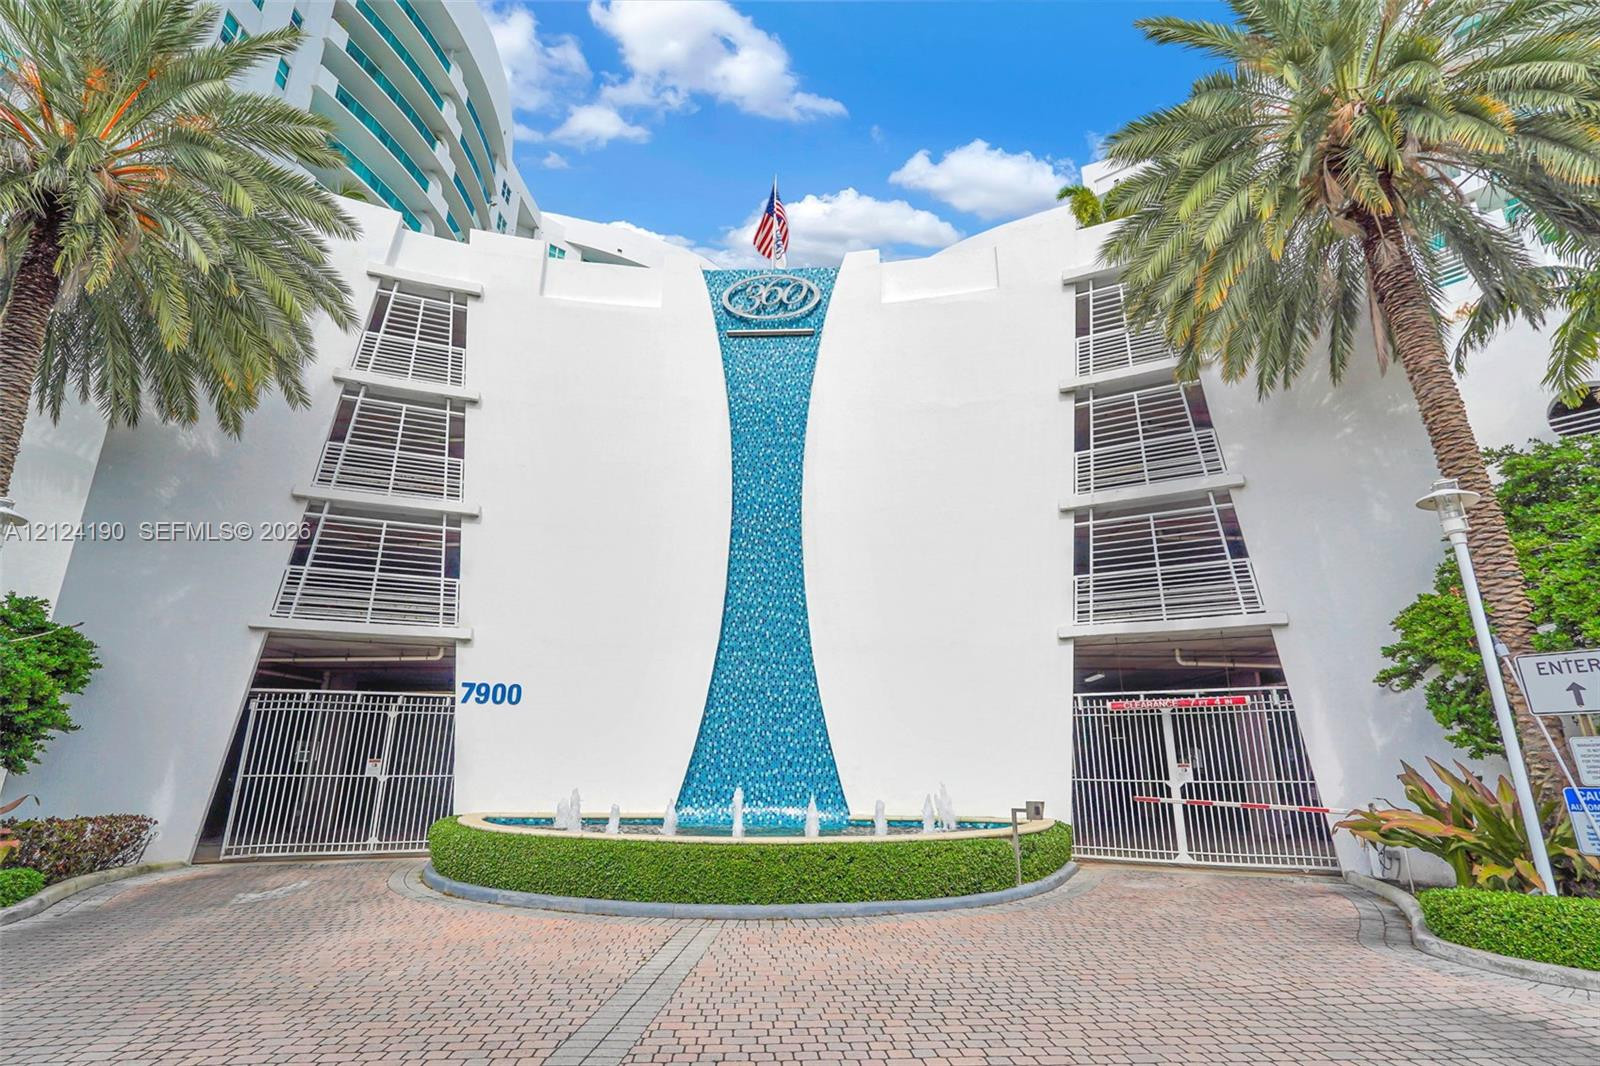
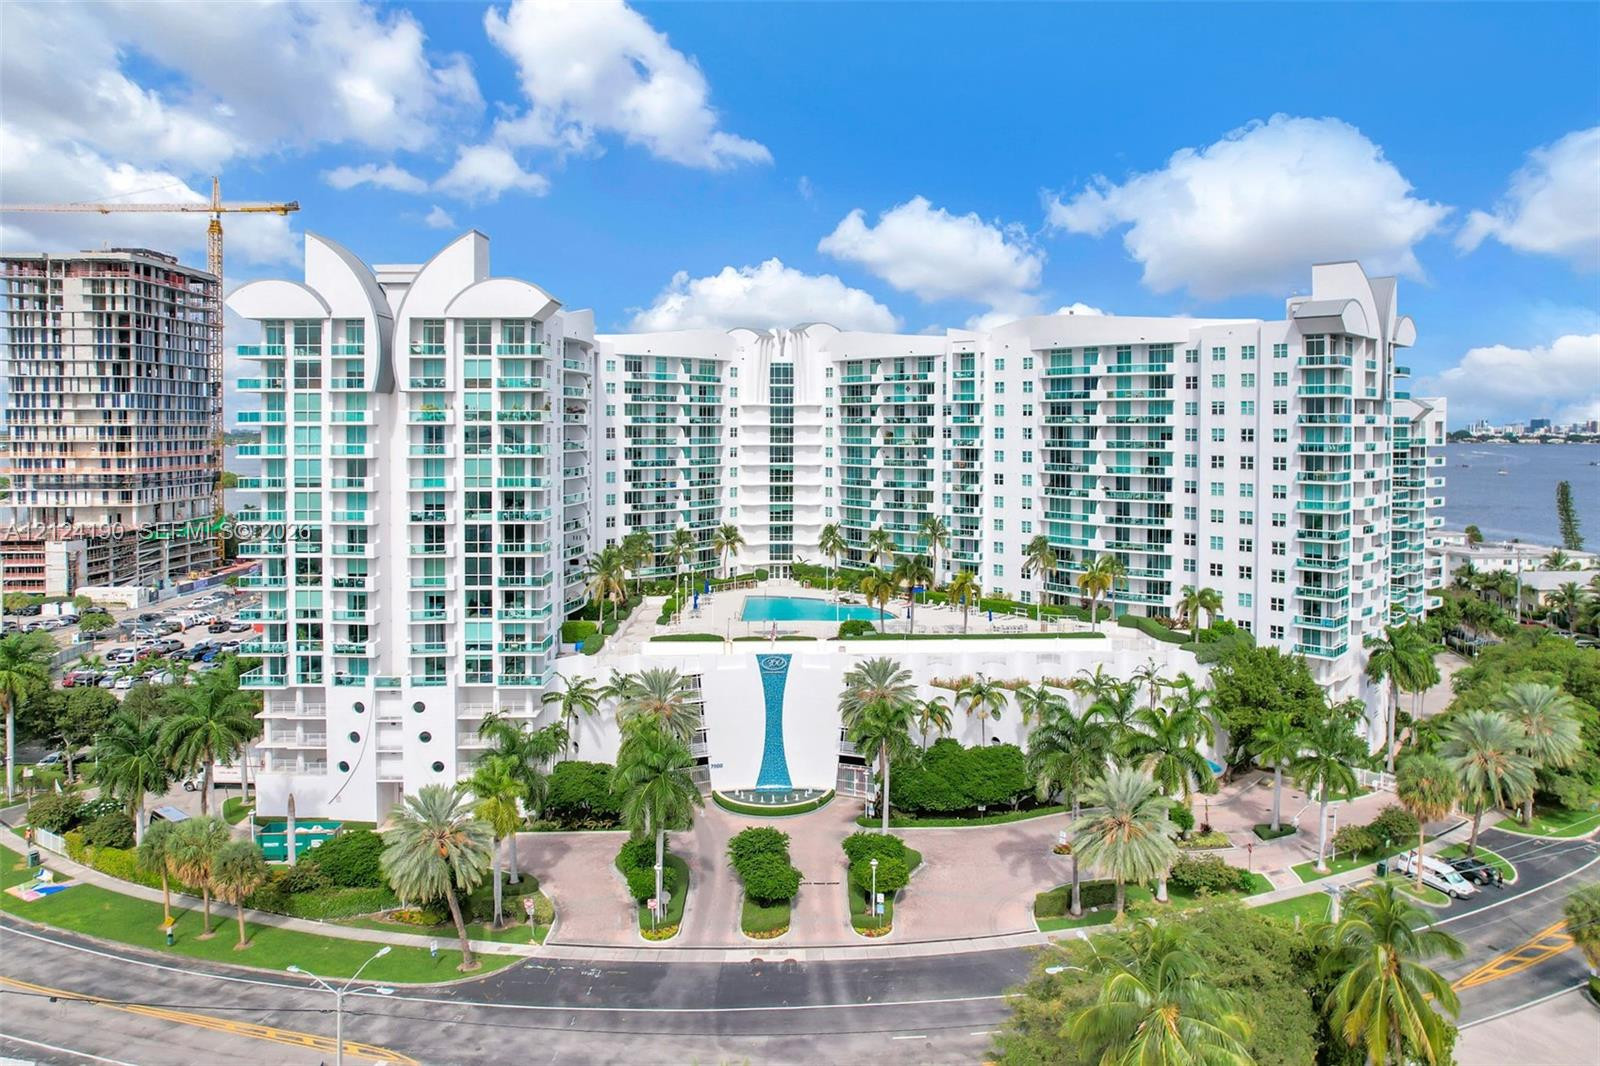
Multi-story architectural facade featuring a central blue mosaic tile water feature, tiered landscaping, stone paver driveway, and metal gated garage access
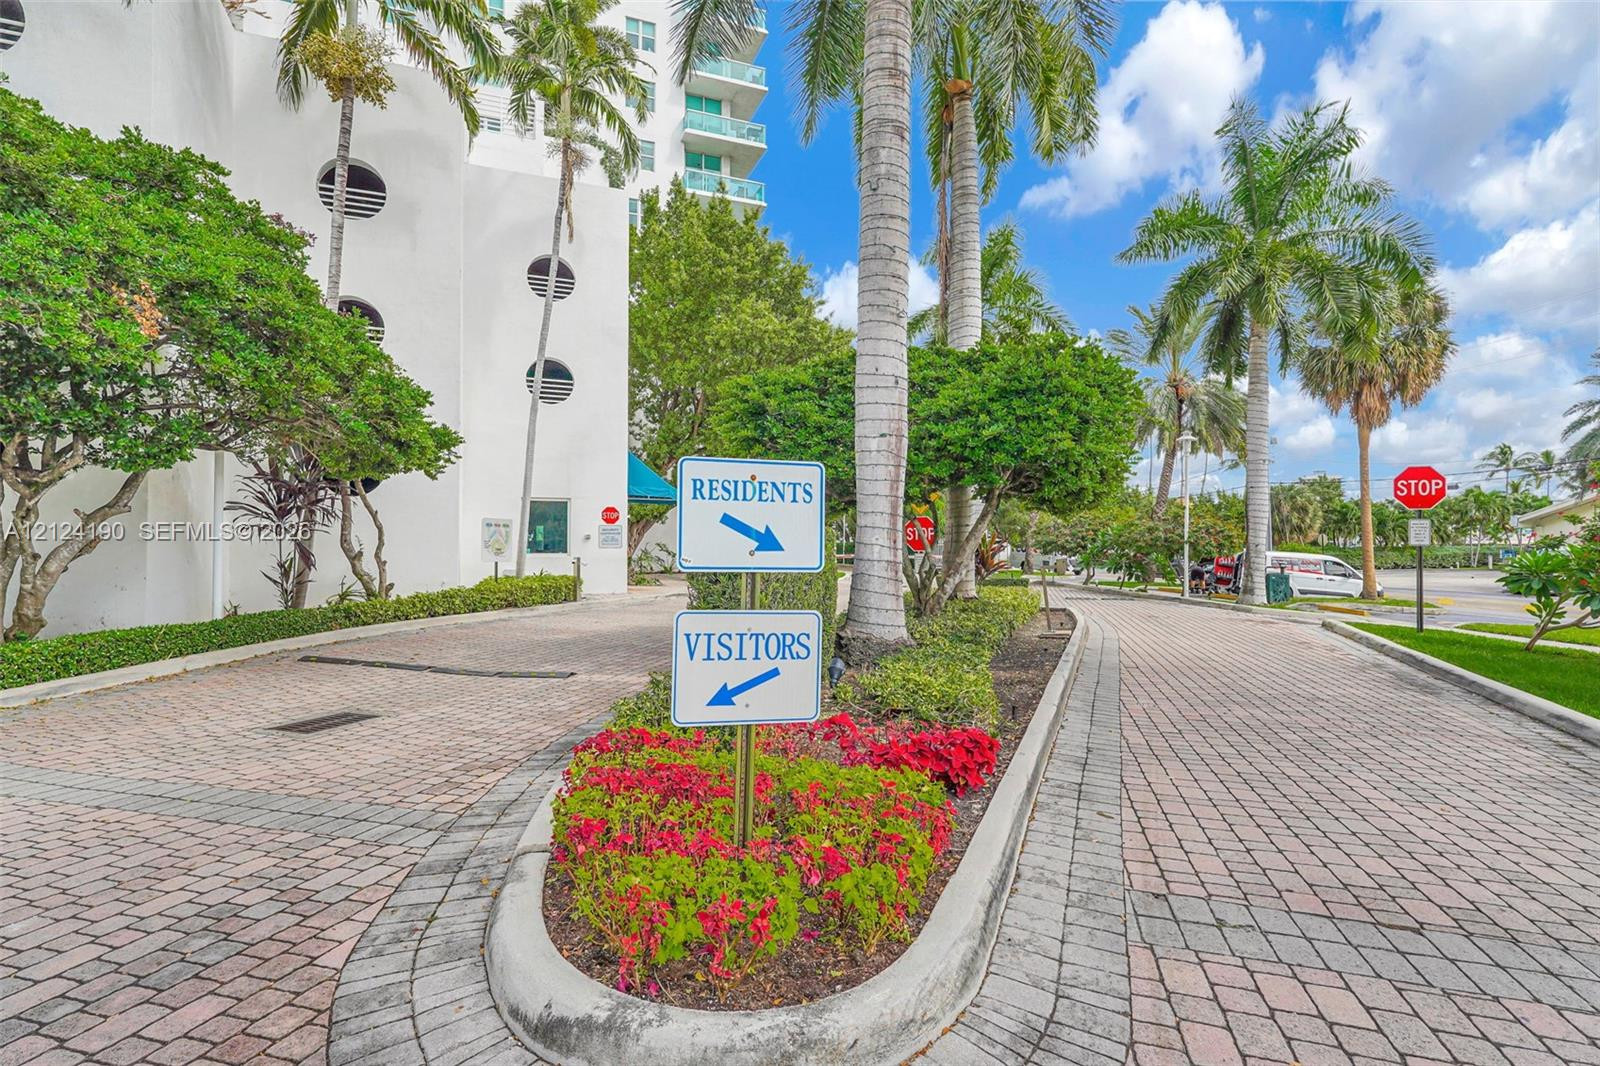
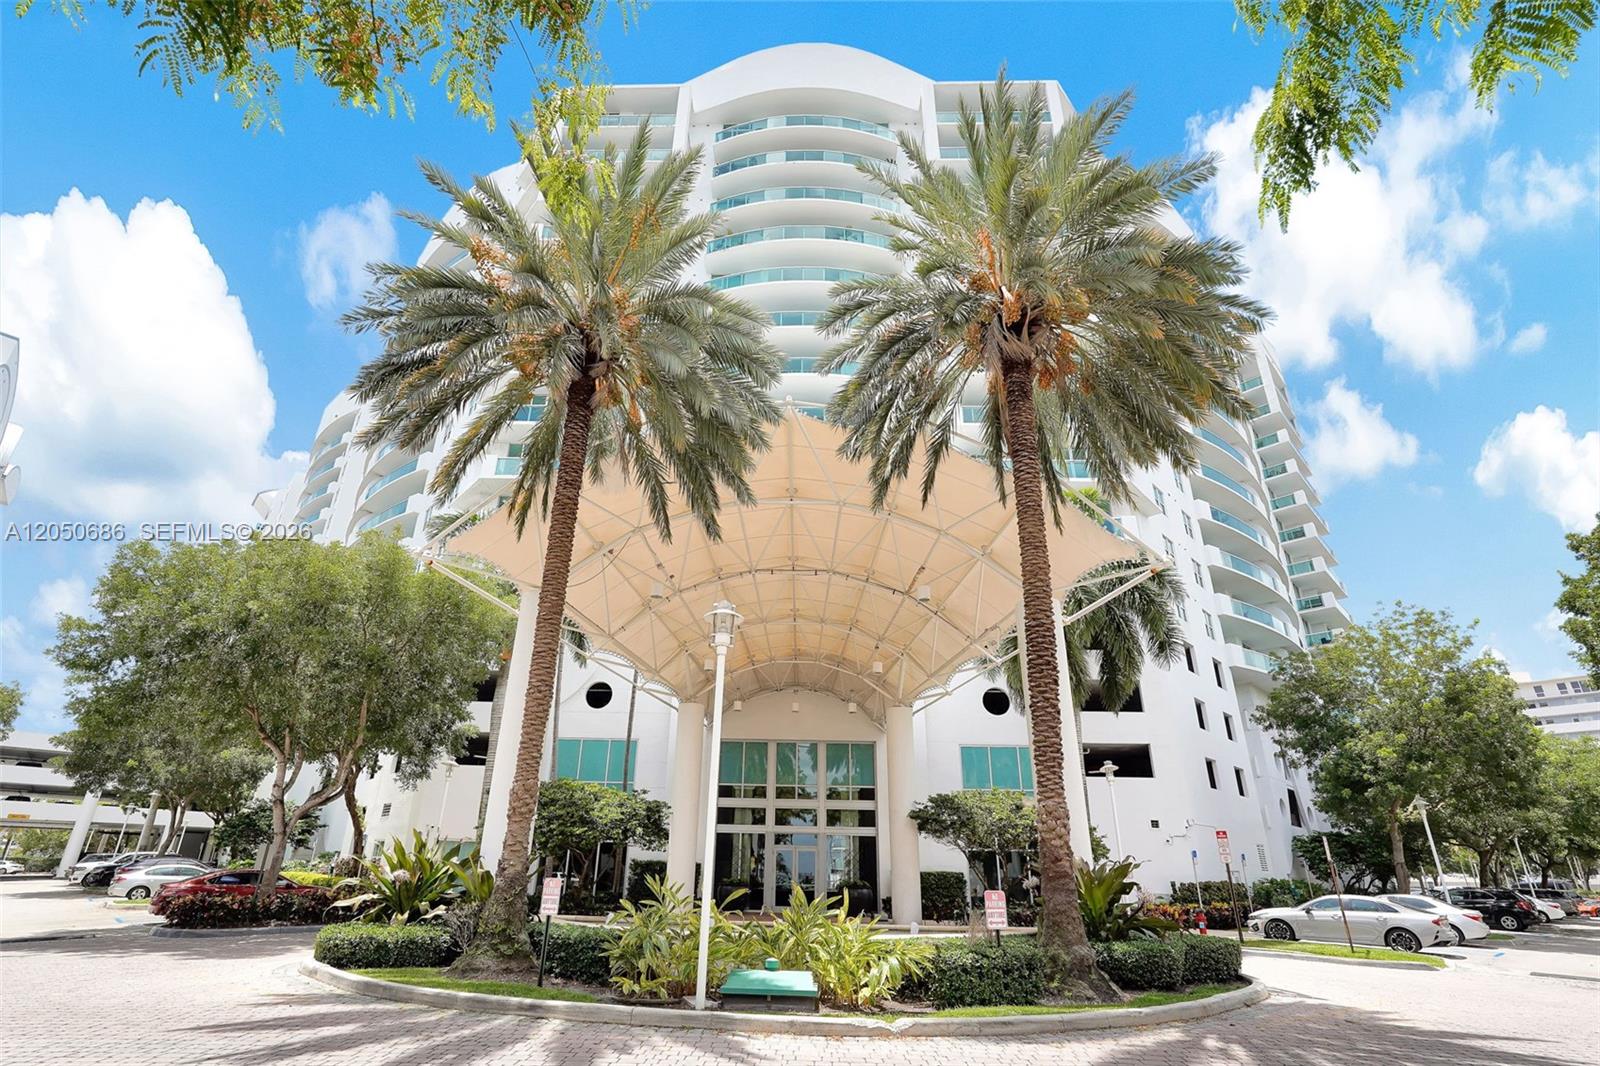
Paver-stone driveway and entry featuring mature palm trees, manicured garden beds, and multi-story architectural exterior
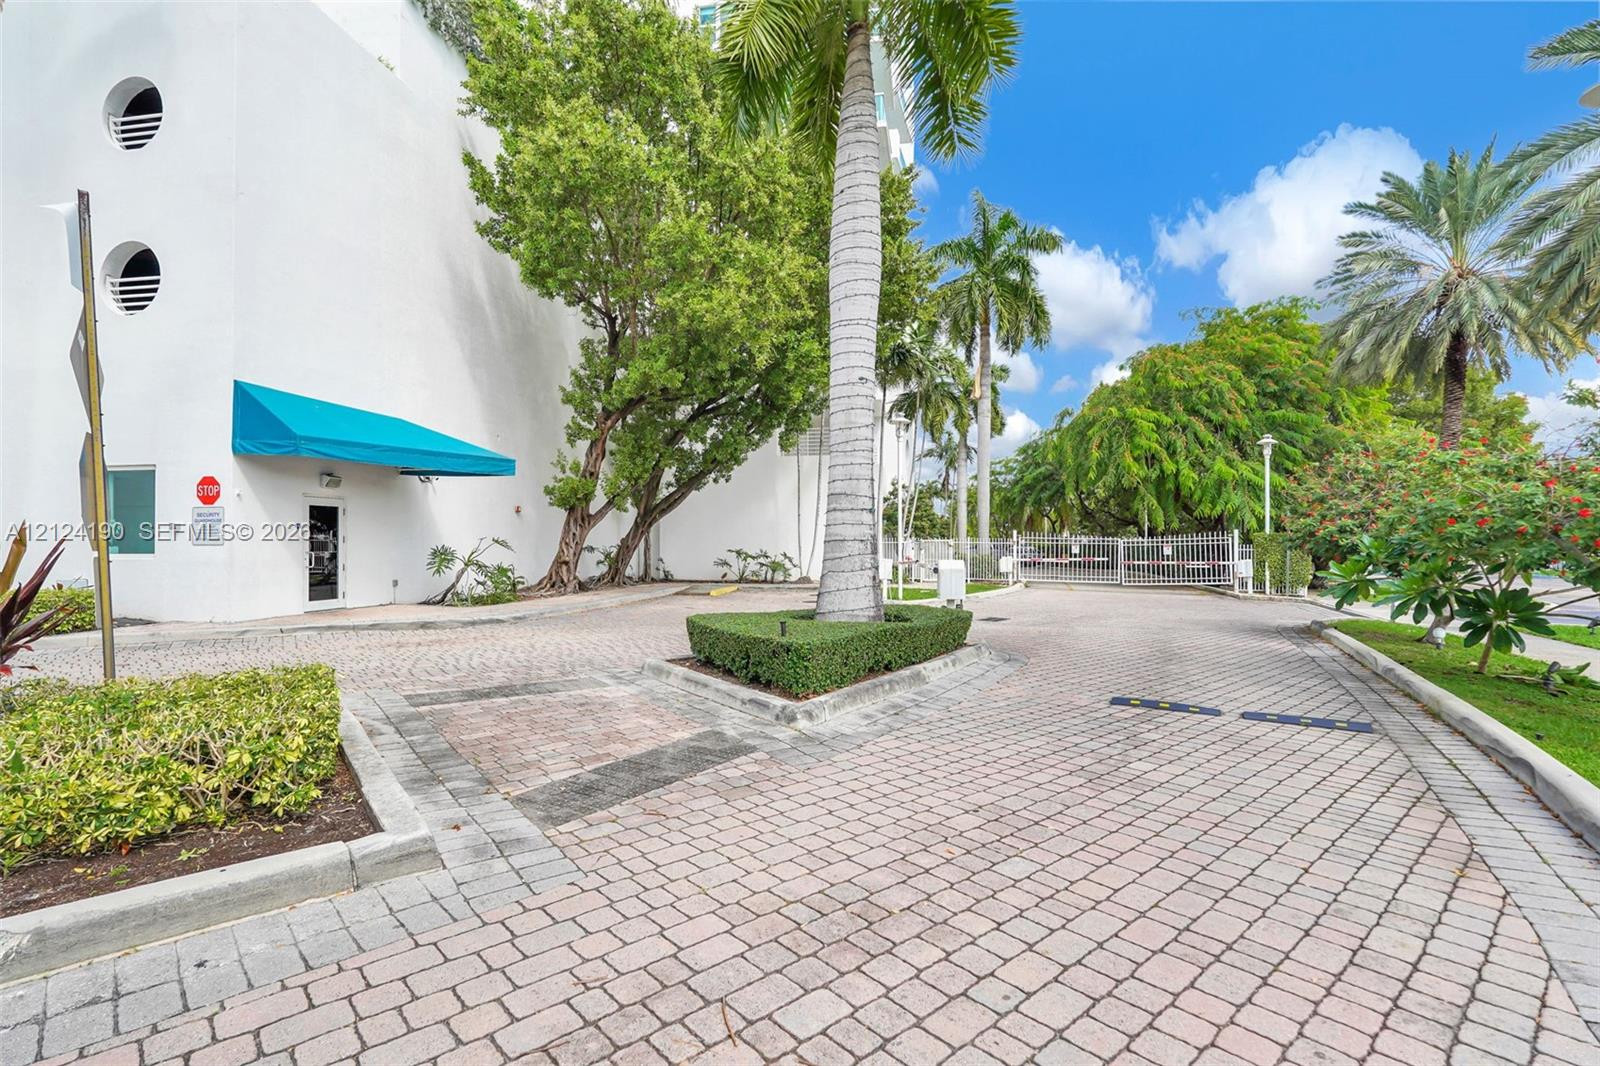
Paver driveway featuring mature palm trees, manicured hedges, and a secure gated entrance
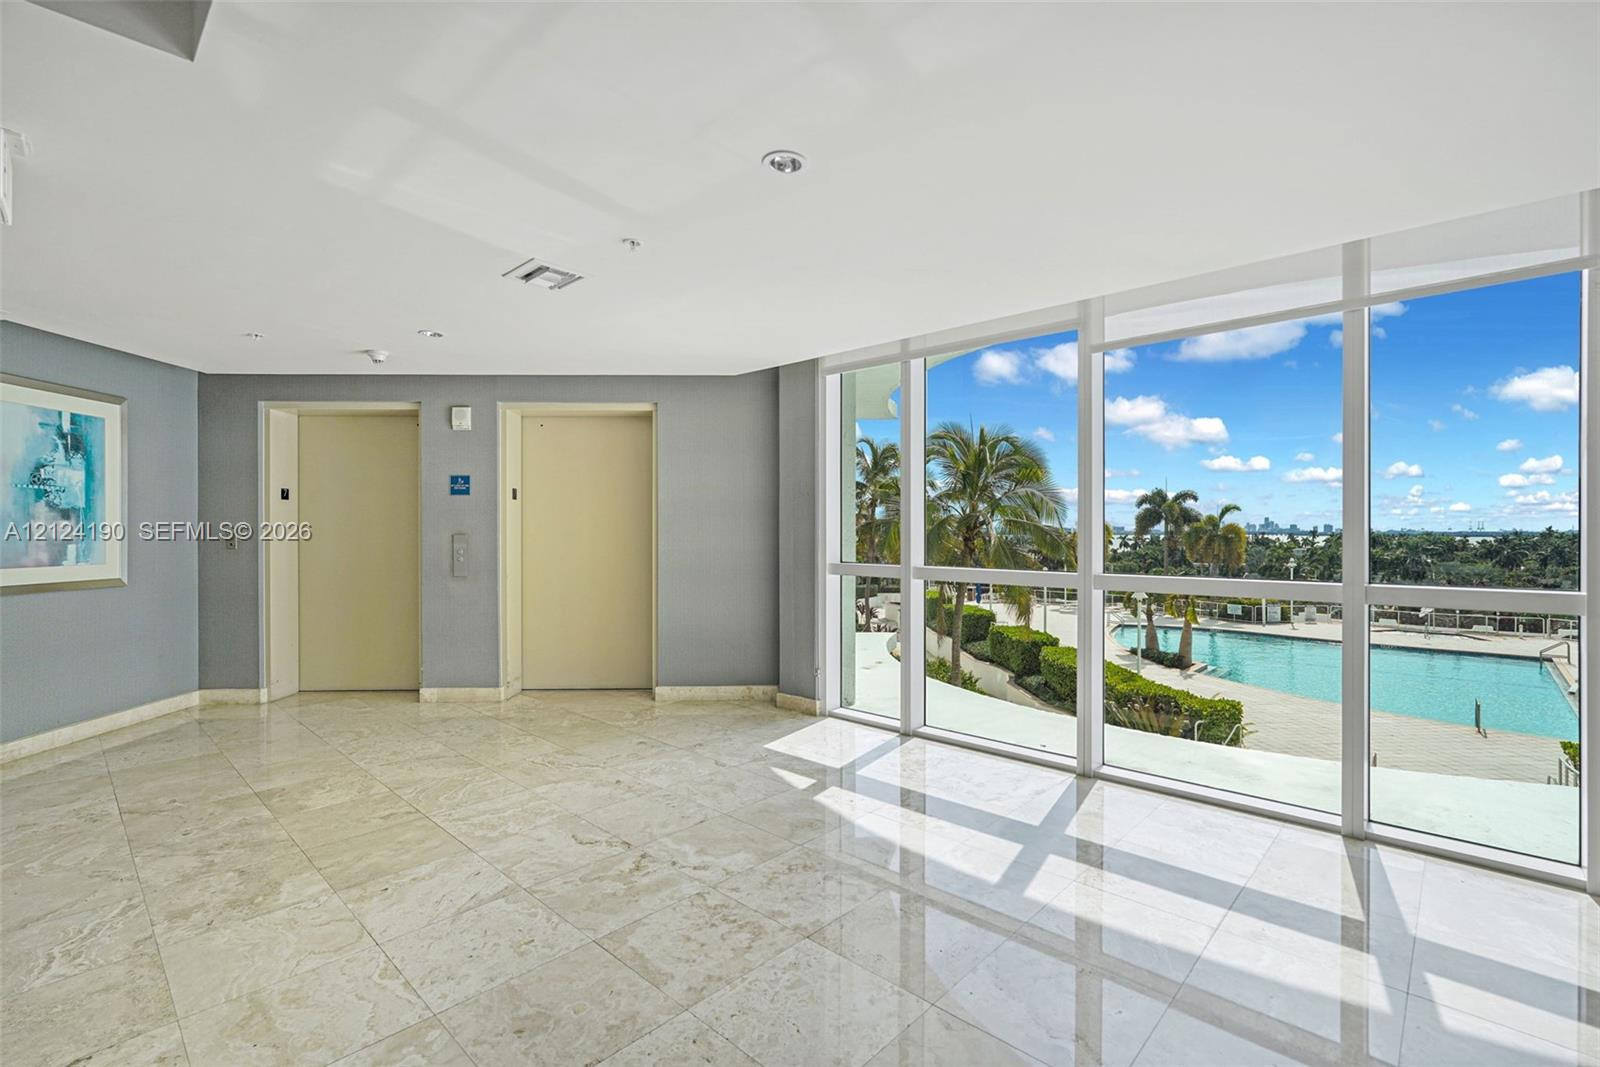
Floor-to-ceiling windows, polished stone flooring, and two elevator access points
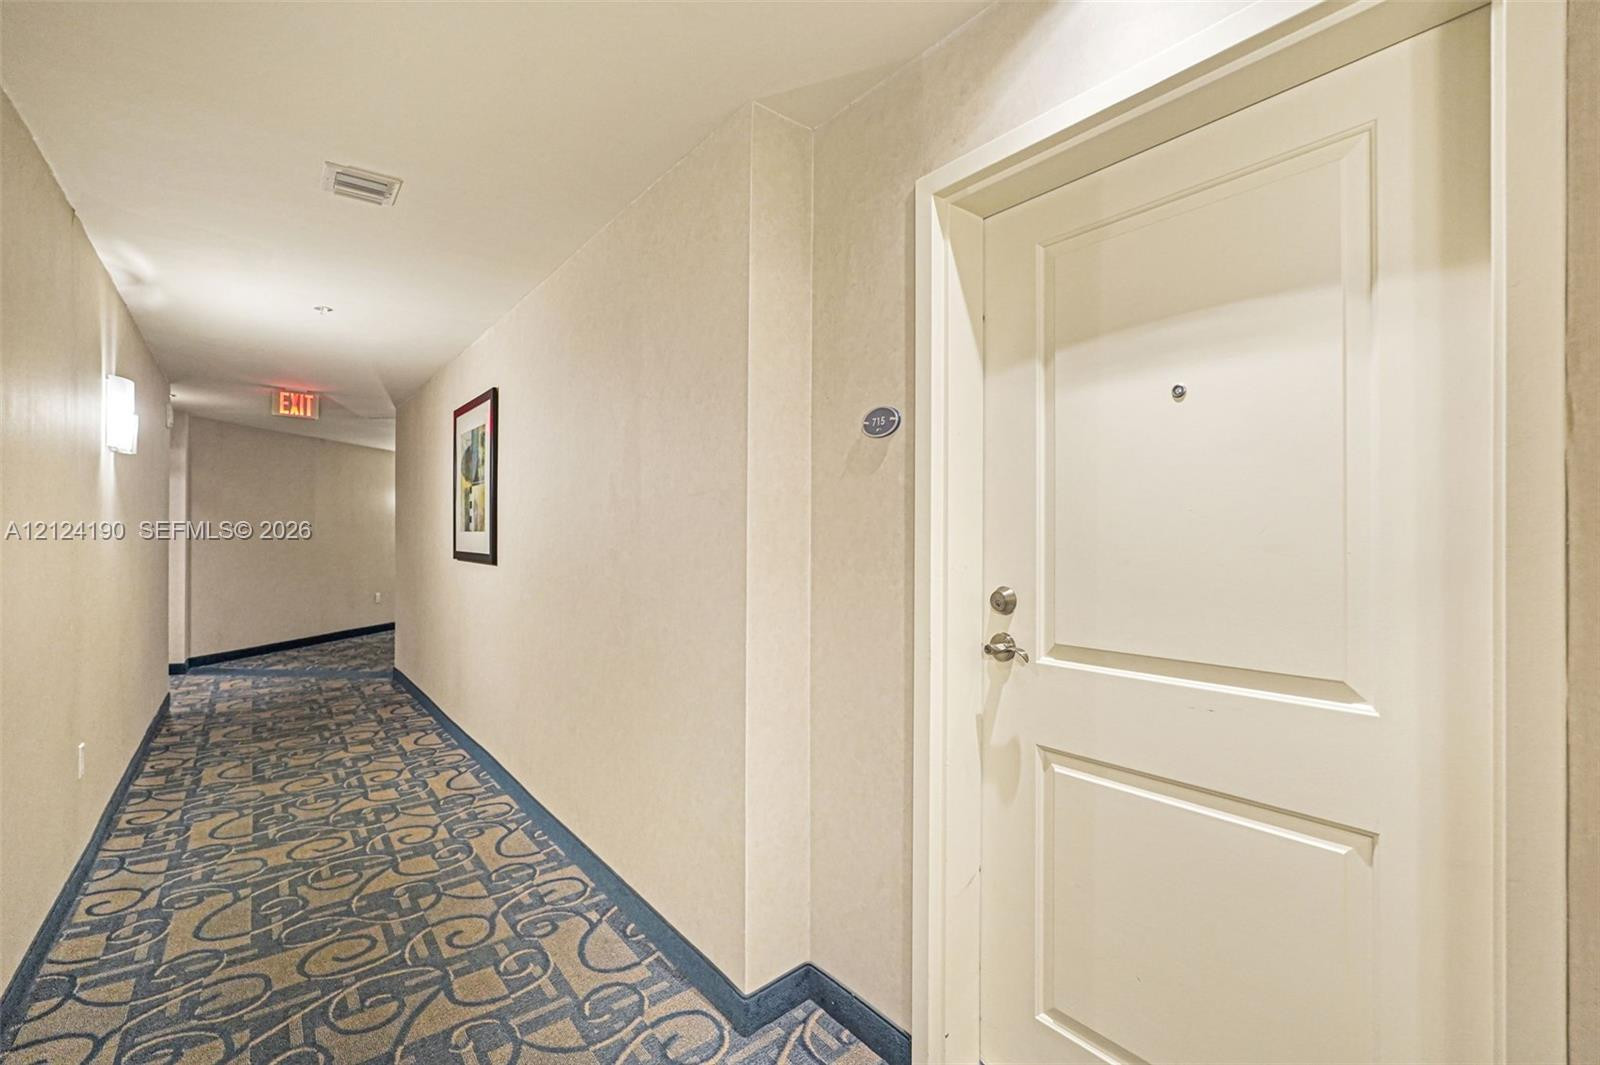
Interior corridor featuring patterned wall-to-wall carpeting, neutral-toned walls, wall-mounted light sconces, and a raised-panel entry door with a peephole and metallic hardware
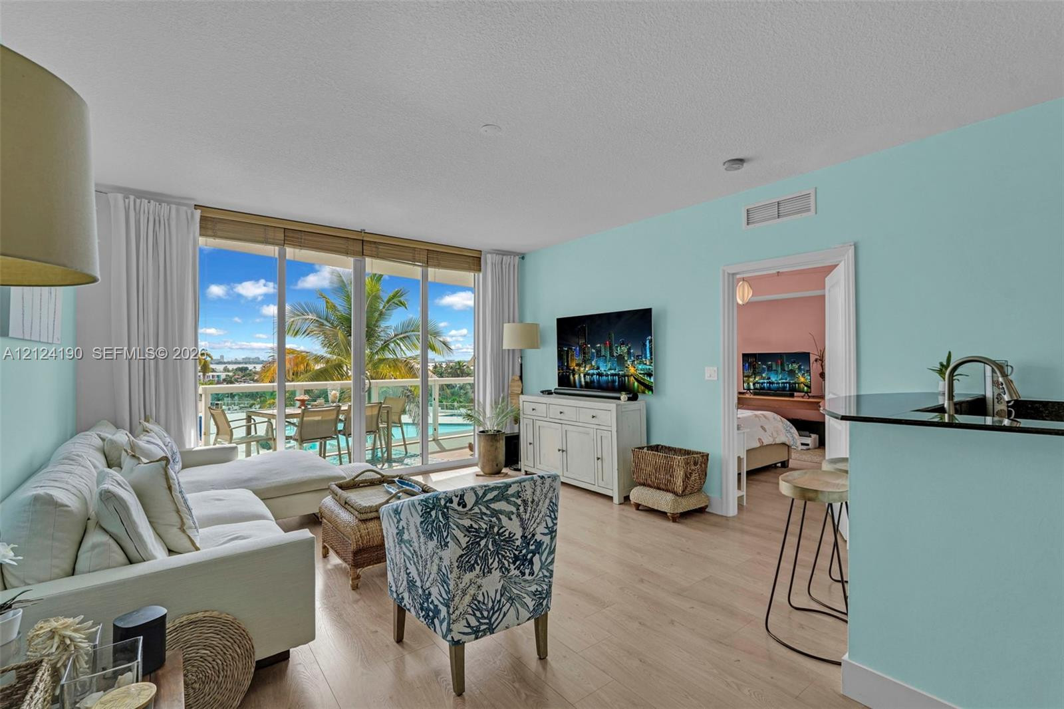
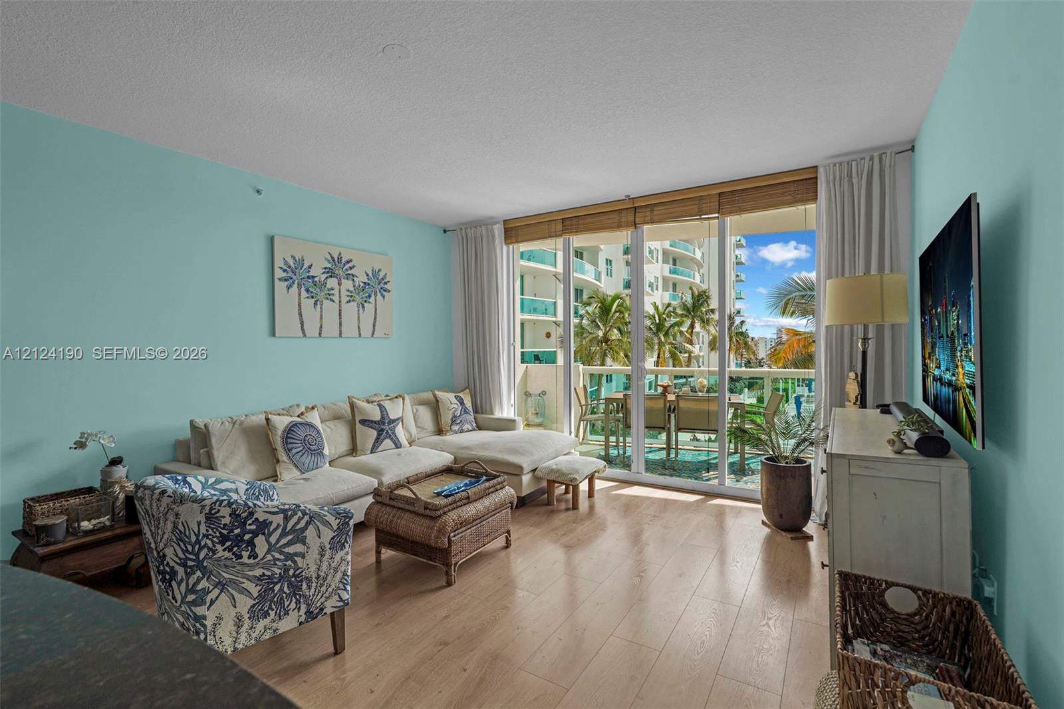
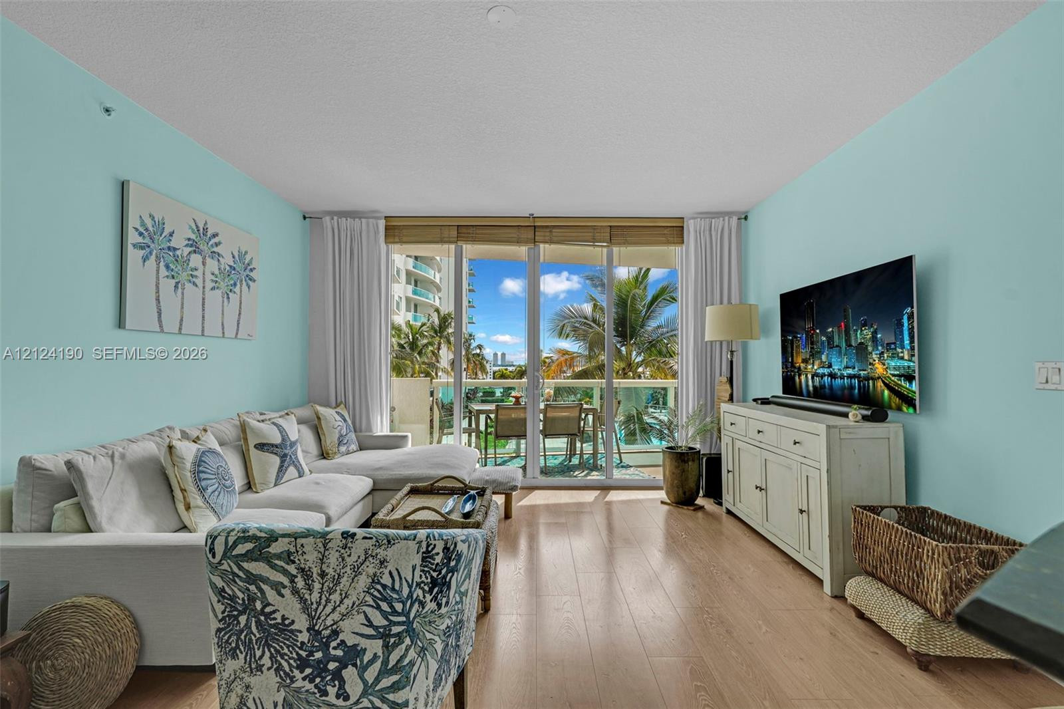
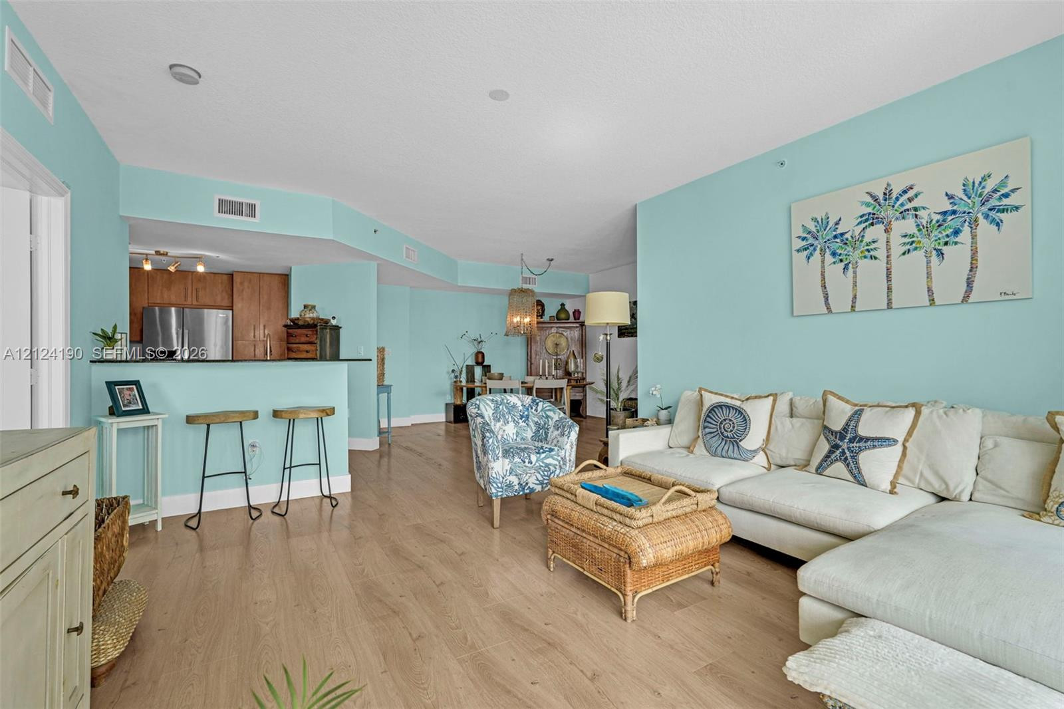
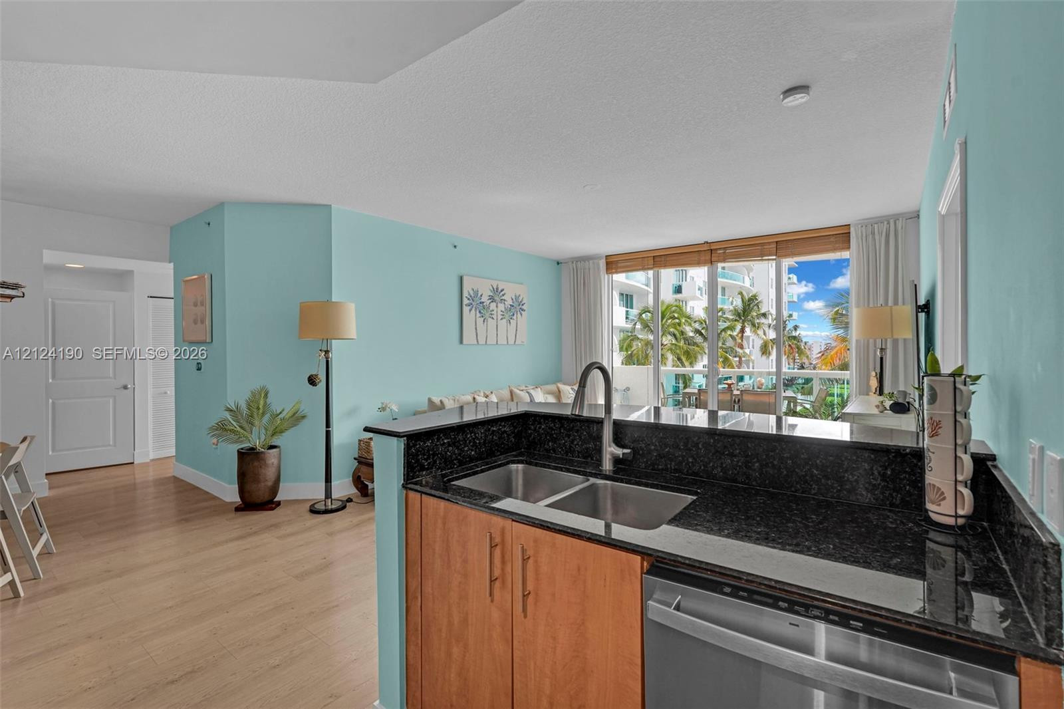
Living area featuring wood-finish flooring, floor-to-ceiling sliding glass doors, a glass-paneled balcony, and a breakfast bar with a stone countertop
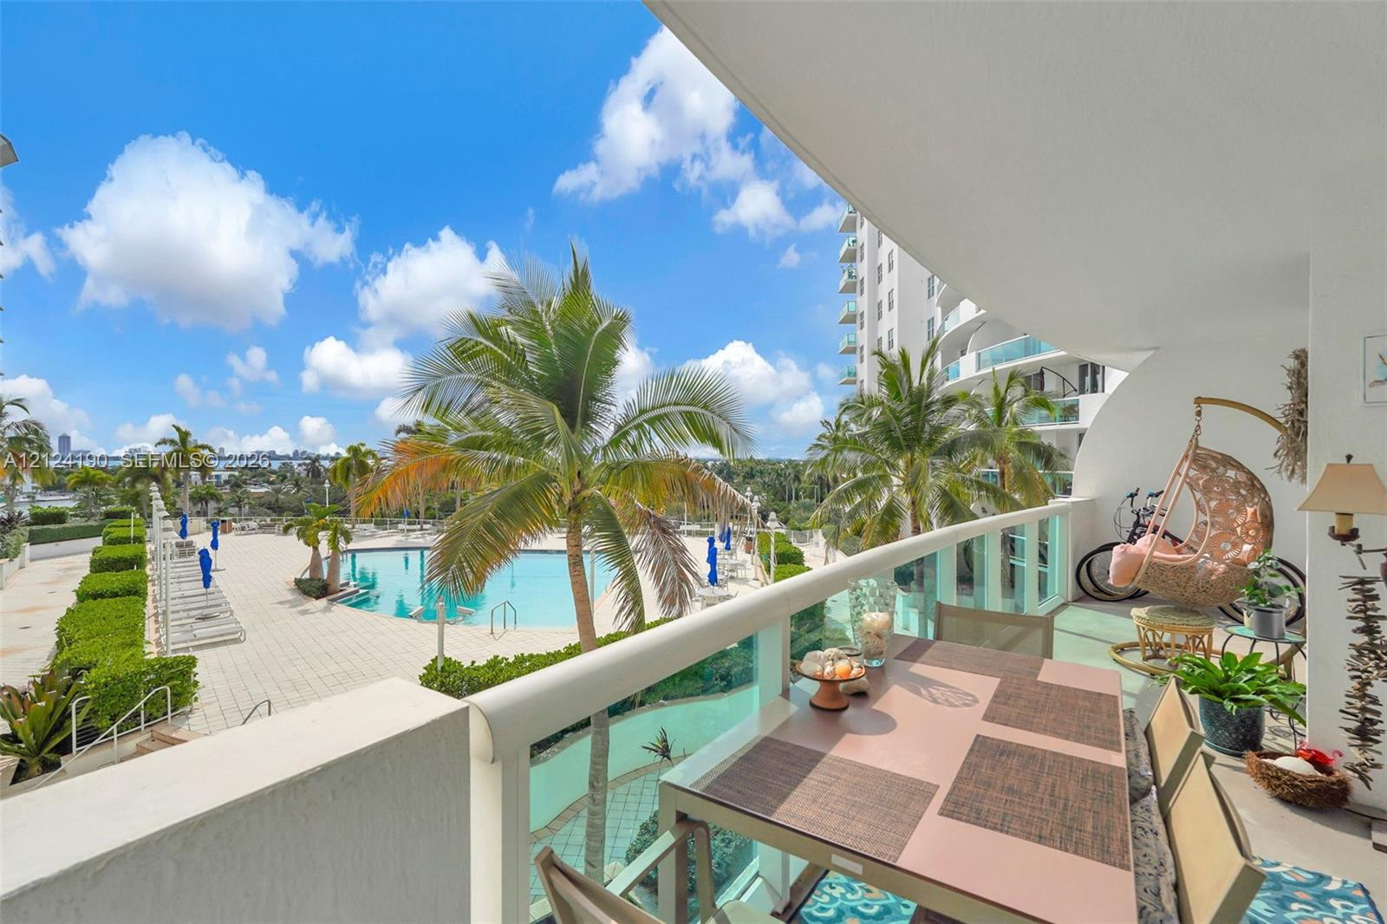
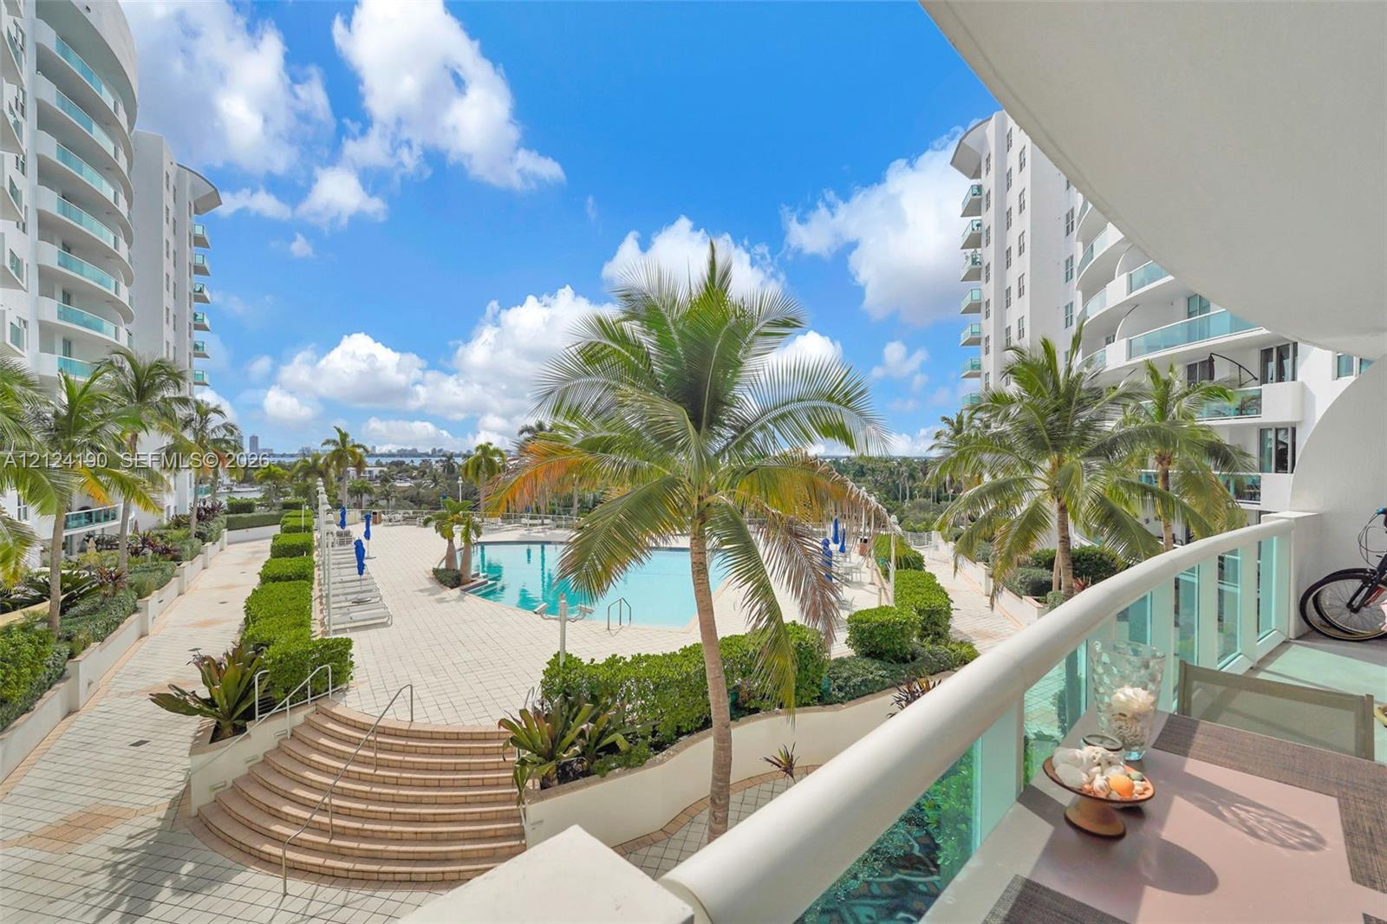
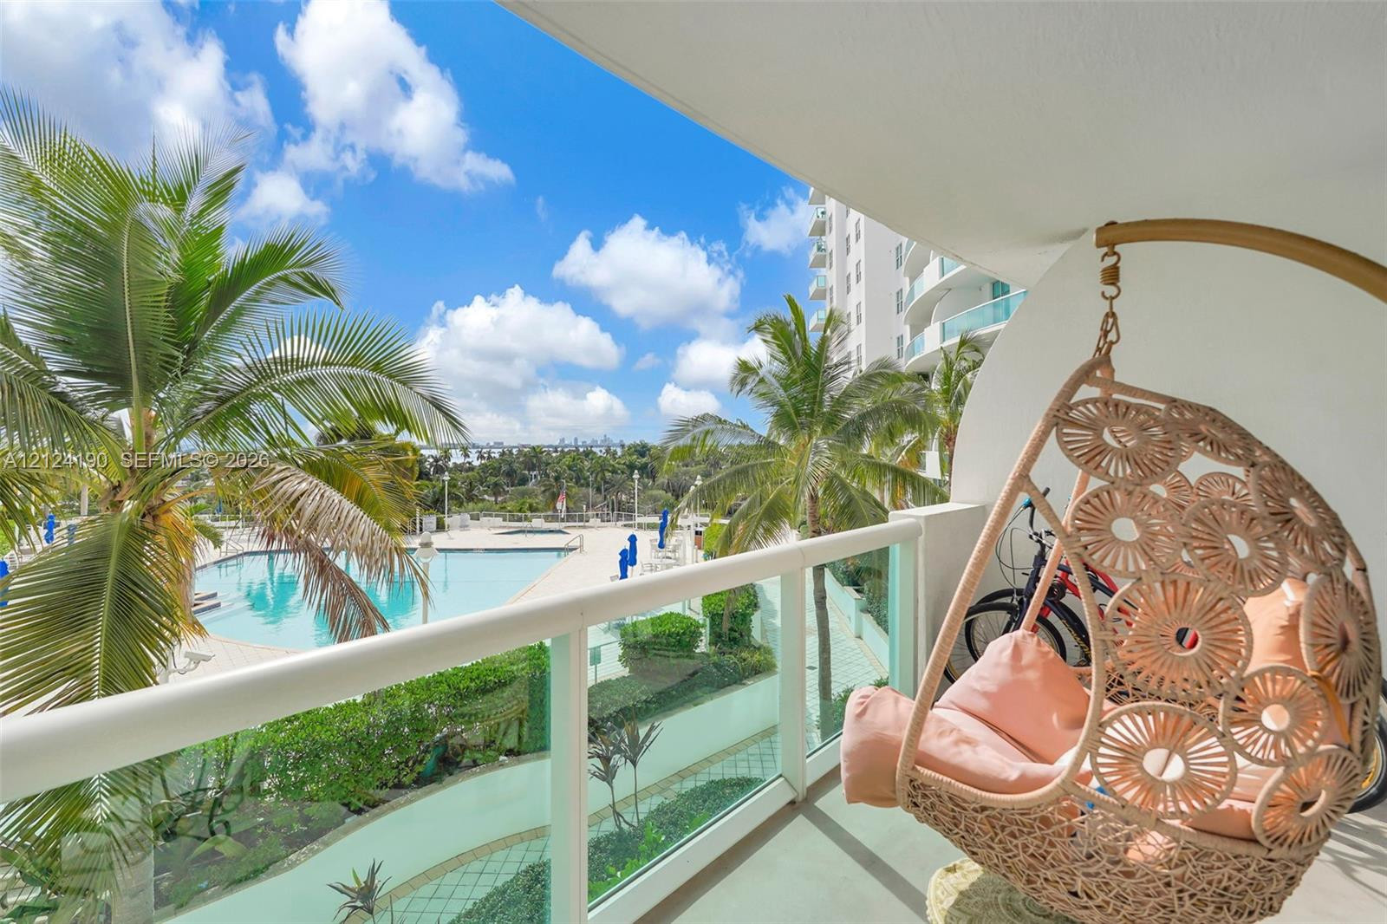
Covered balcony featuring glass paneled railings and a concrete floor, overlooking an outdoor swimming pool with paved decking and mature landscaping
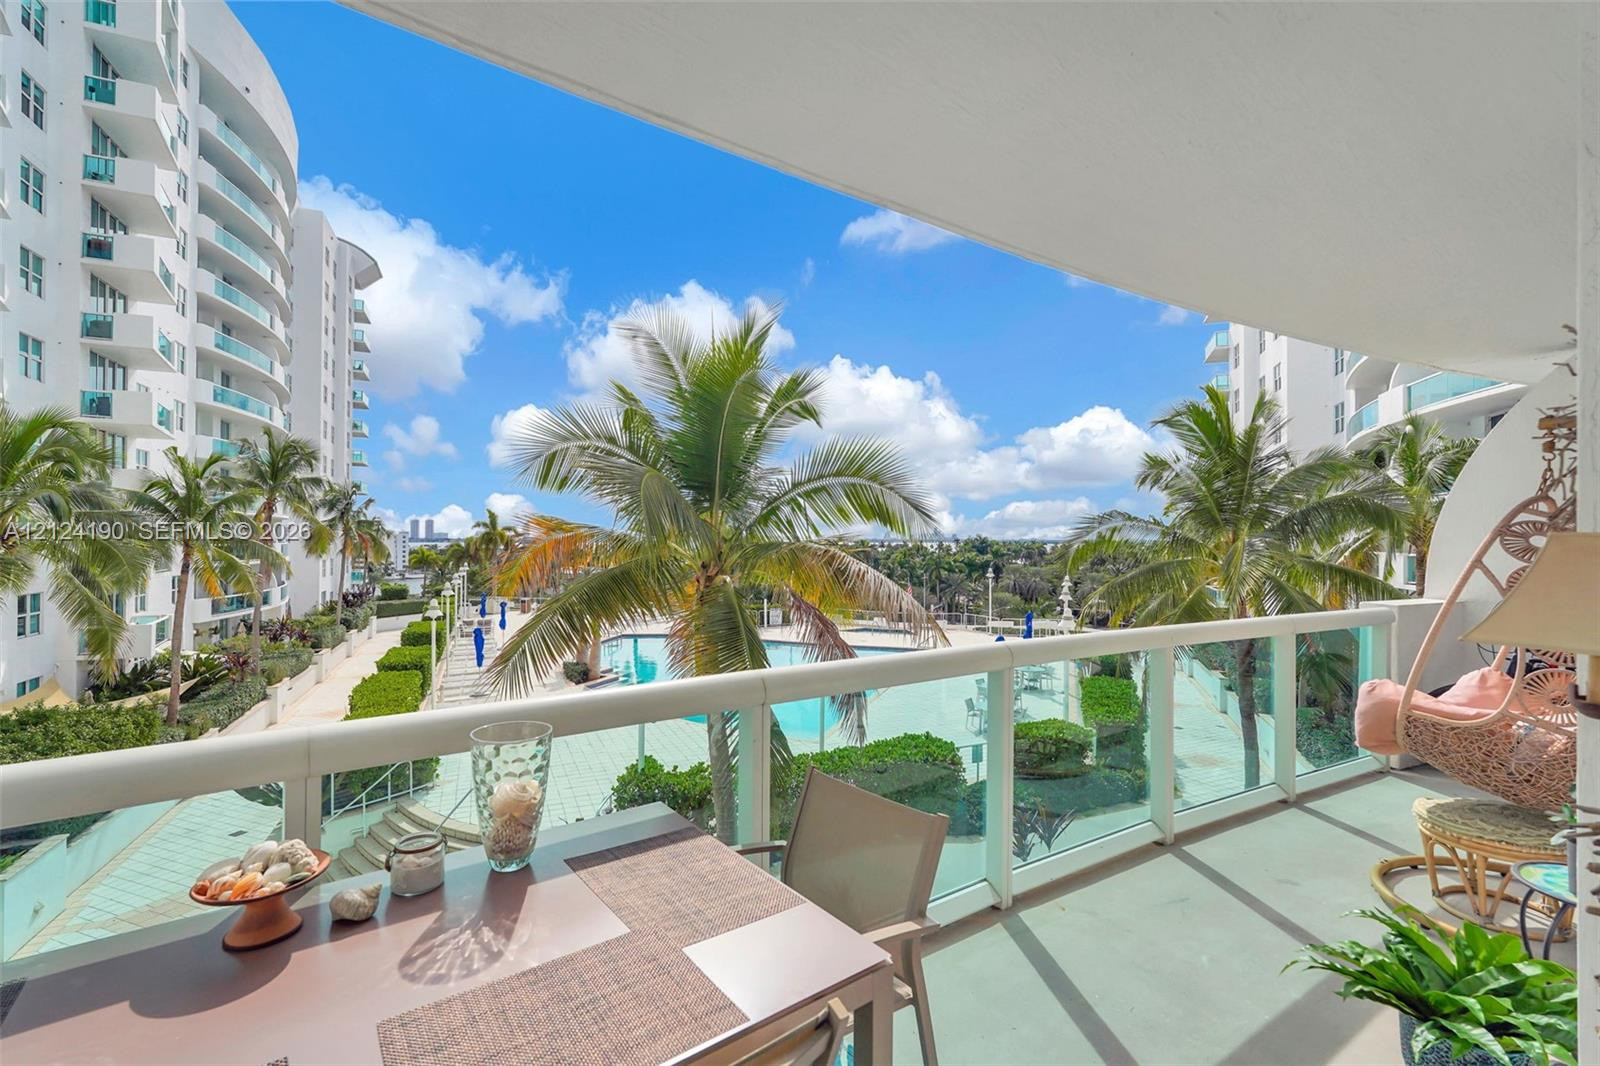
Covered balcony overlooking a swimming pool area featuring a paved deck, tiered steps, manicured landscaping, and mature palm trees
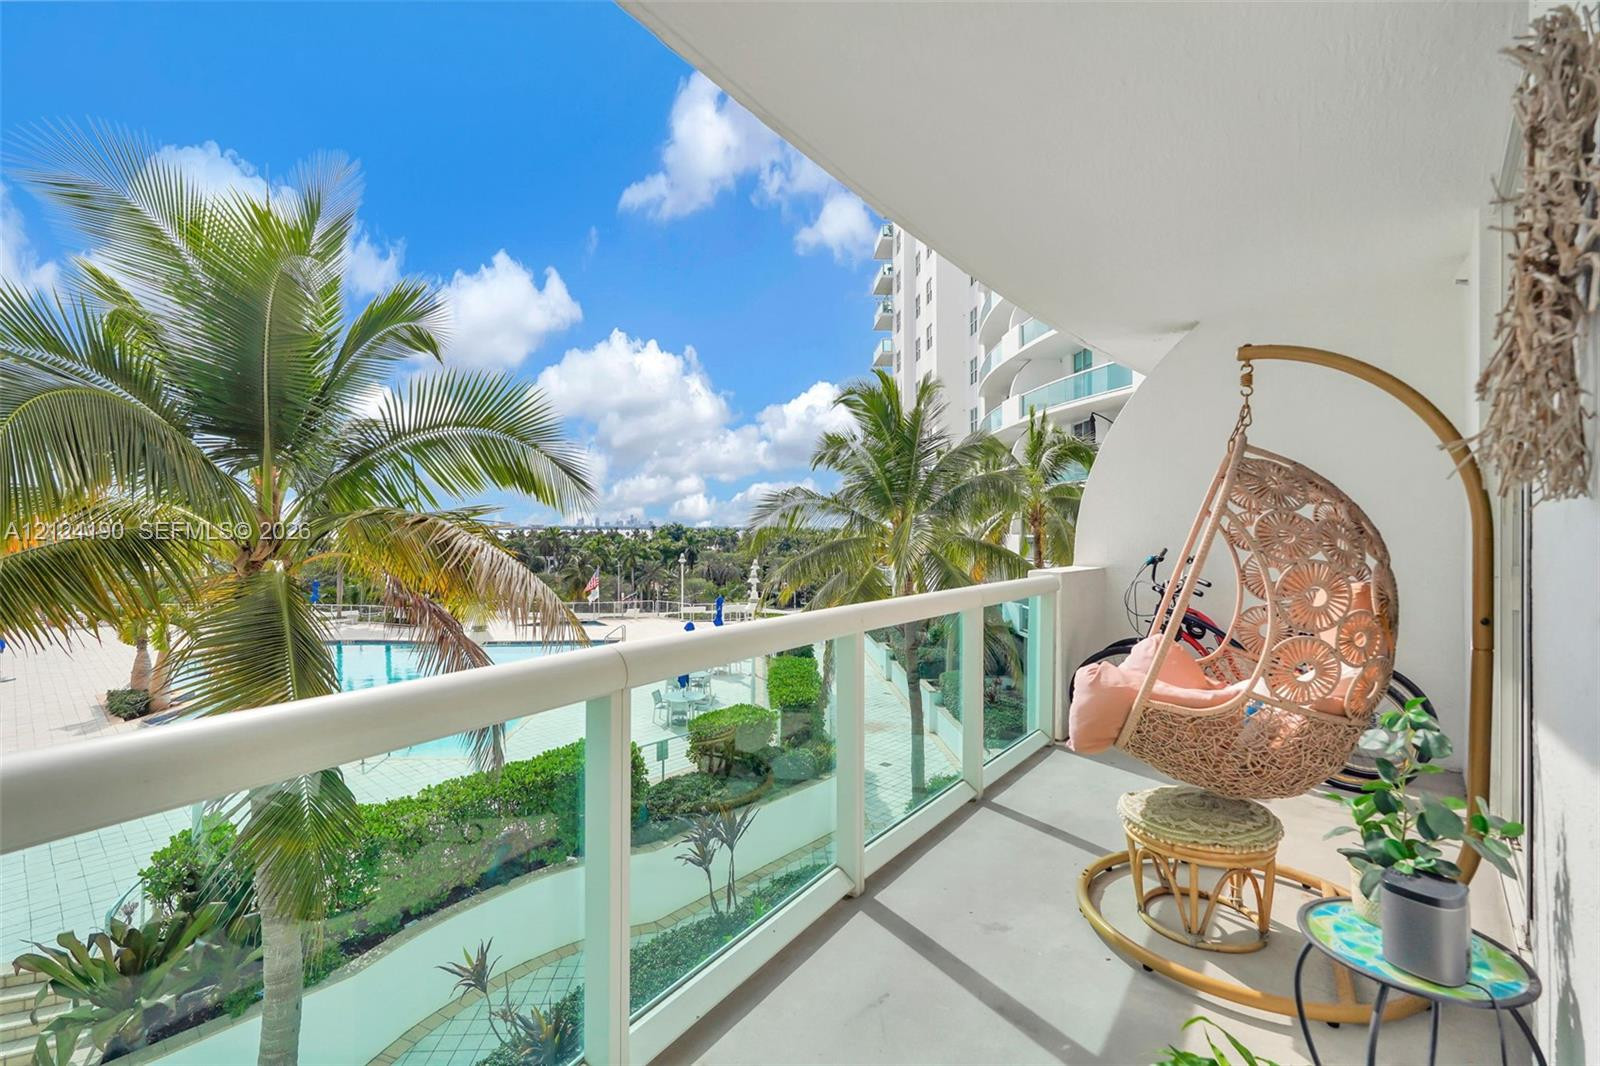
Private covered balcony featuring glass panel railing and concrete flooring
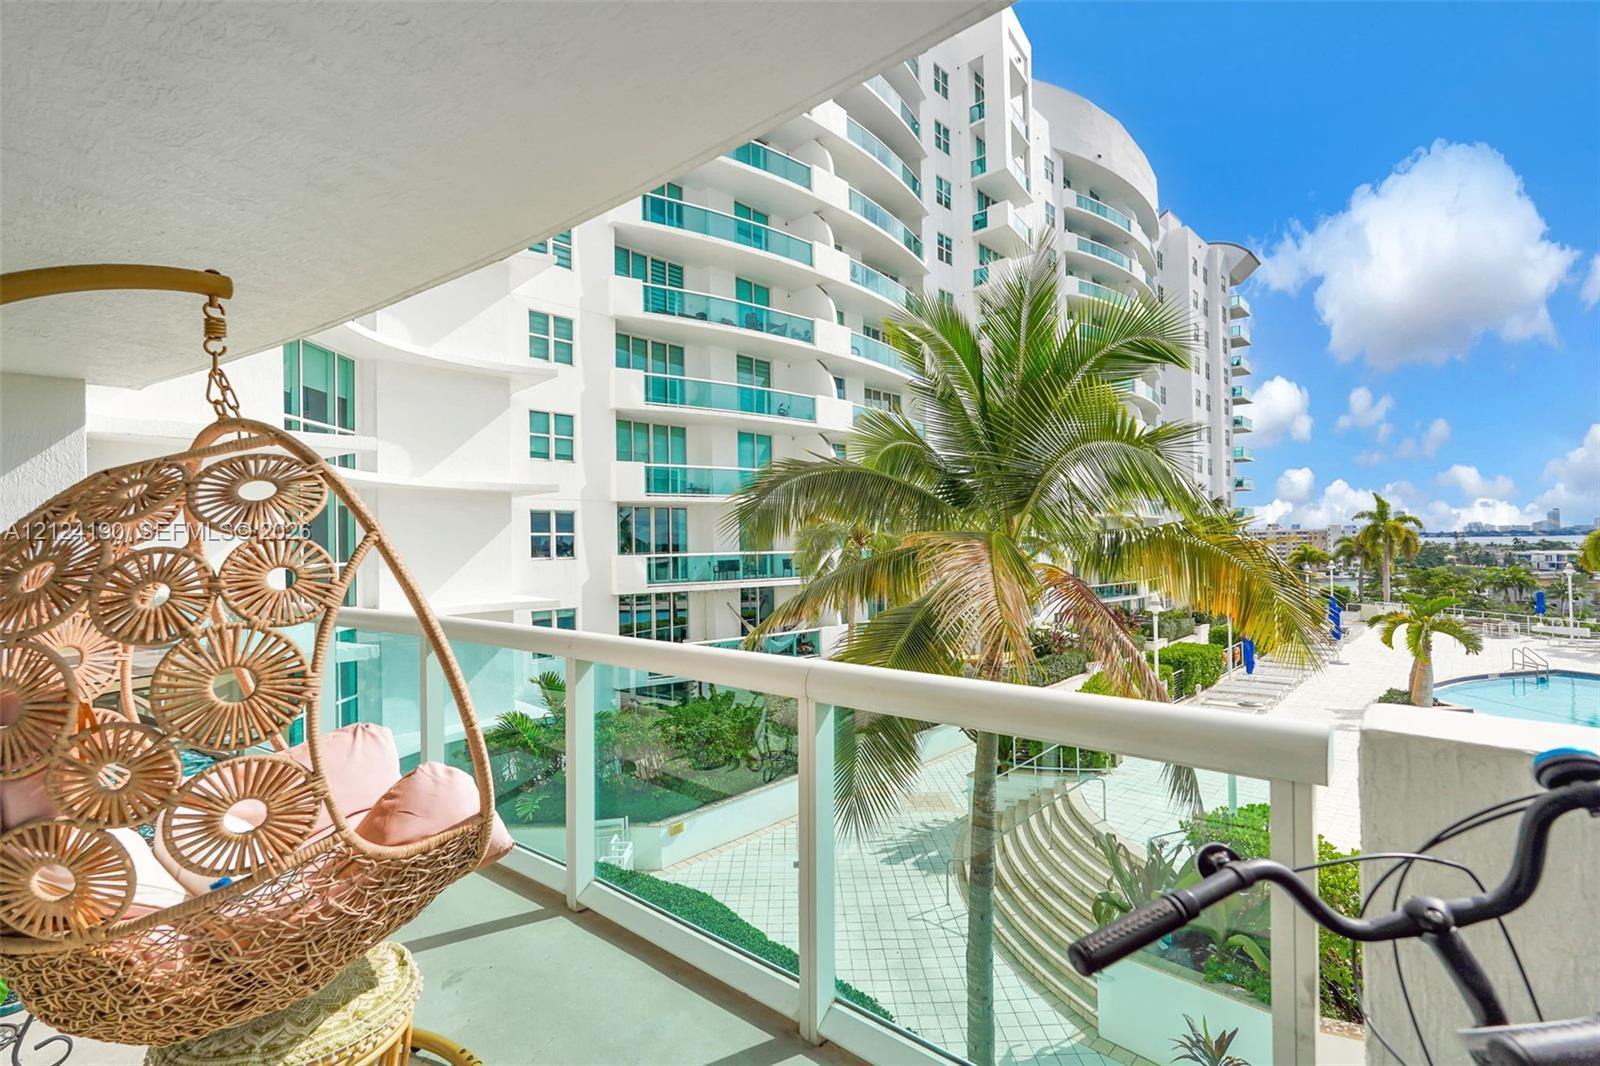
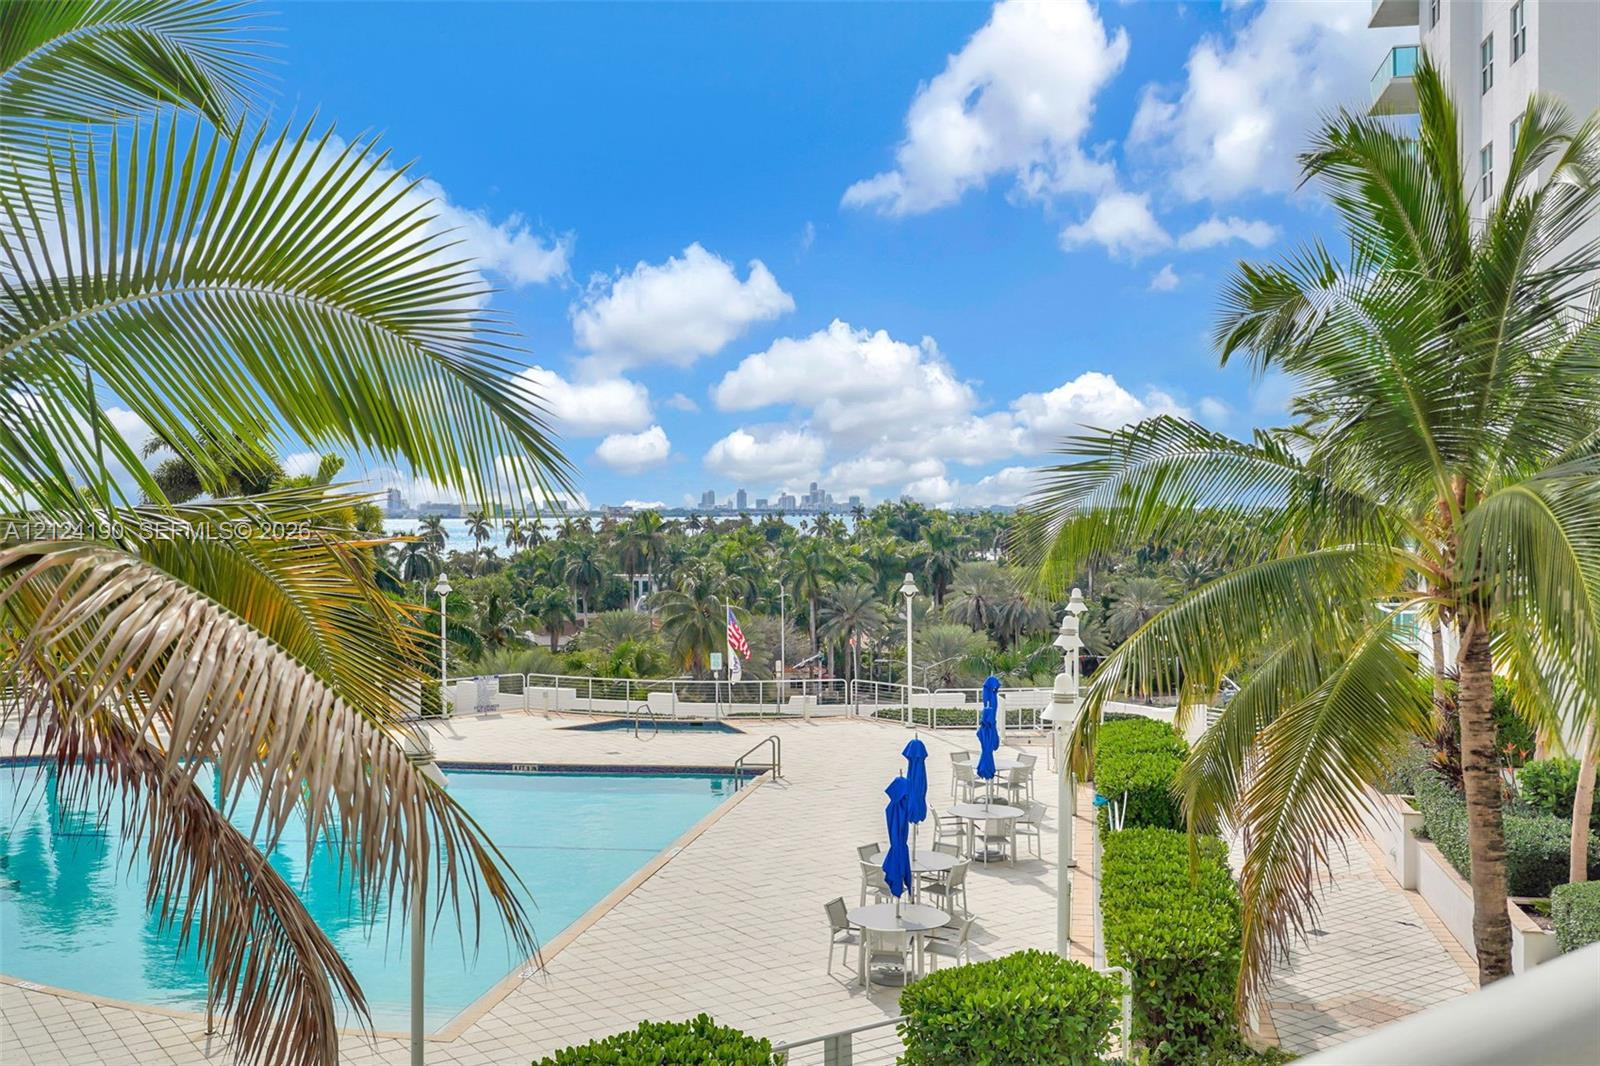
Covered balcony with glass panel railing, overlooking a swimming pool area and landscaped grounds with mature palm trees
Swimming pool with tile surround, manicured perimeter landscaping, and mature palm trees
Covered balcony featuring a glass-panel railing and concrete flooring, overlooking an outdoor swimming pool and landscaped grounds
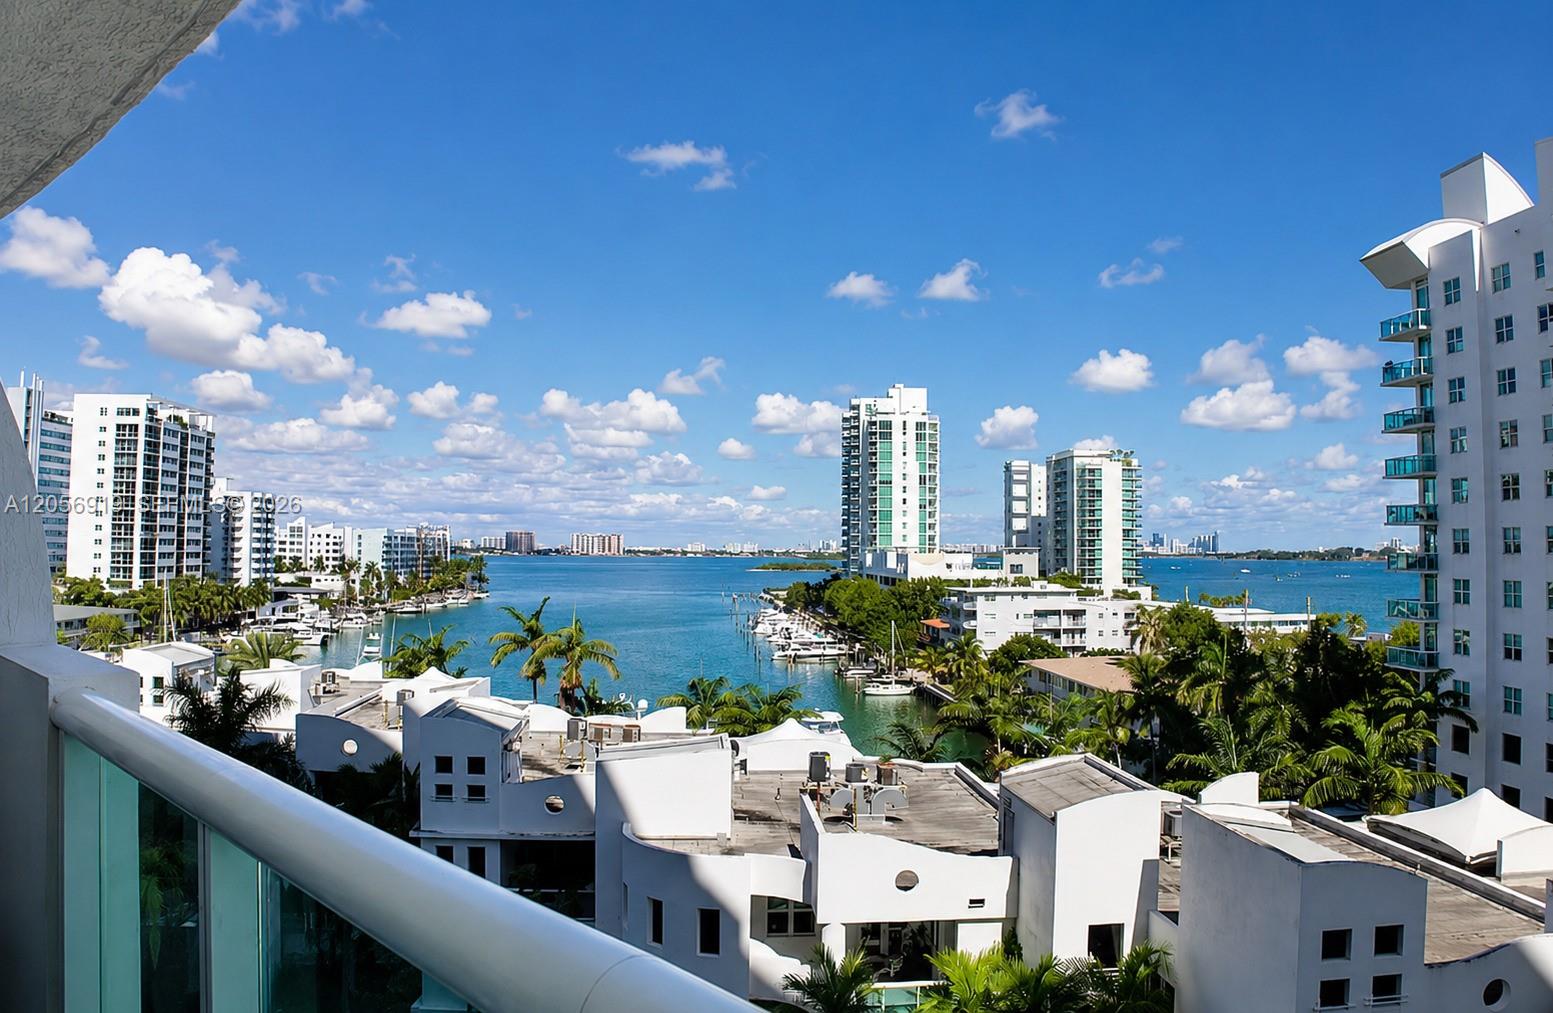
Private covered balcony featuring a glass and metal railing, concrete flooring, and an outlook toward an outdoor swimming pool with surrounding palm trees
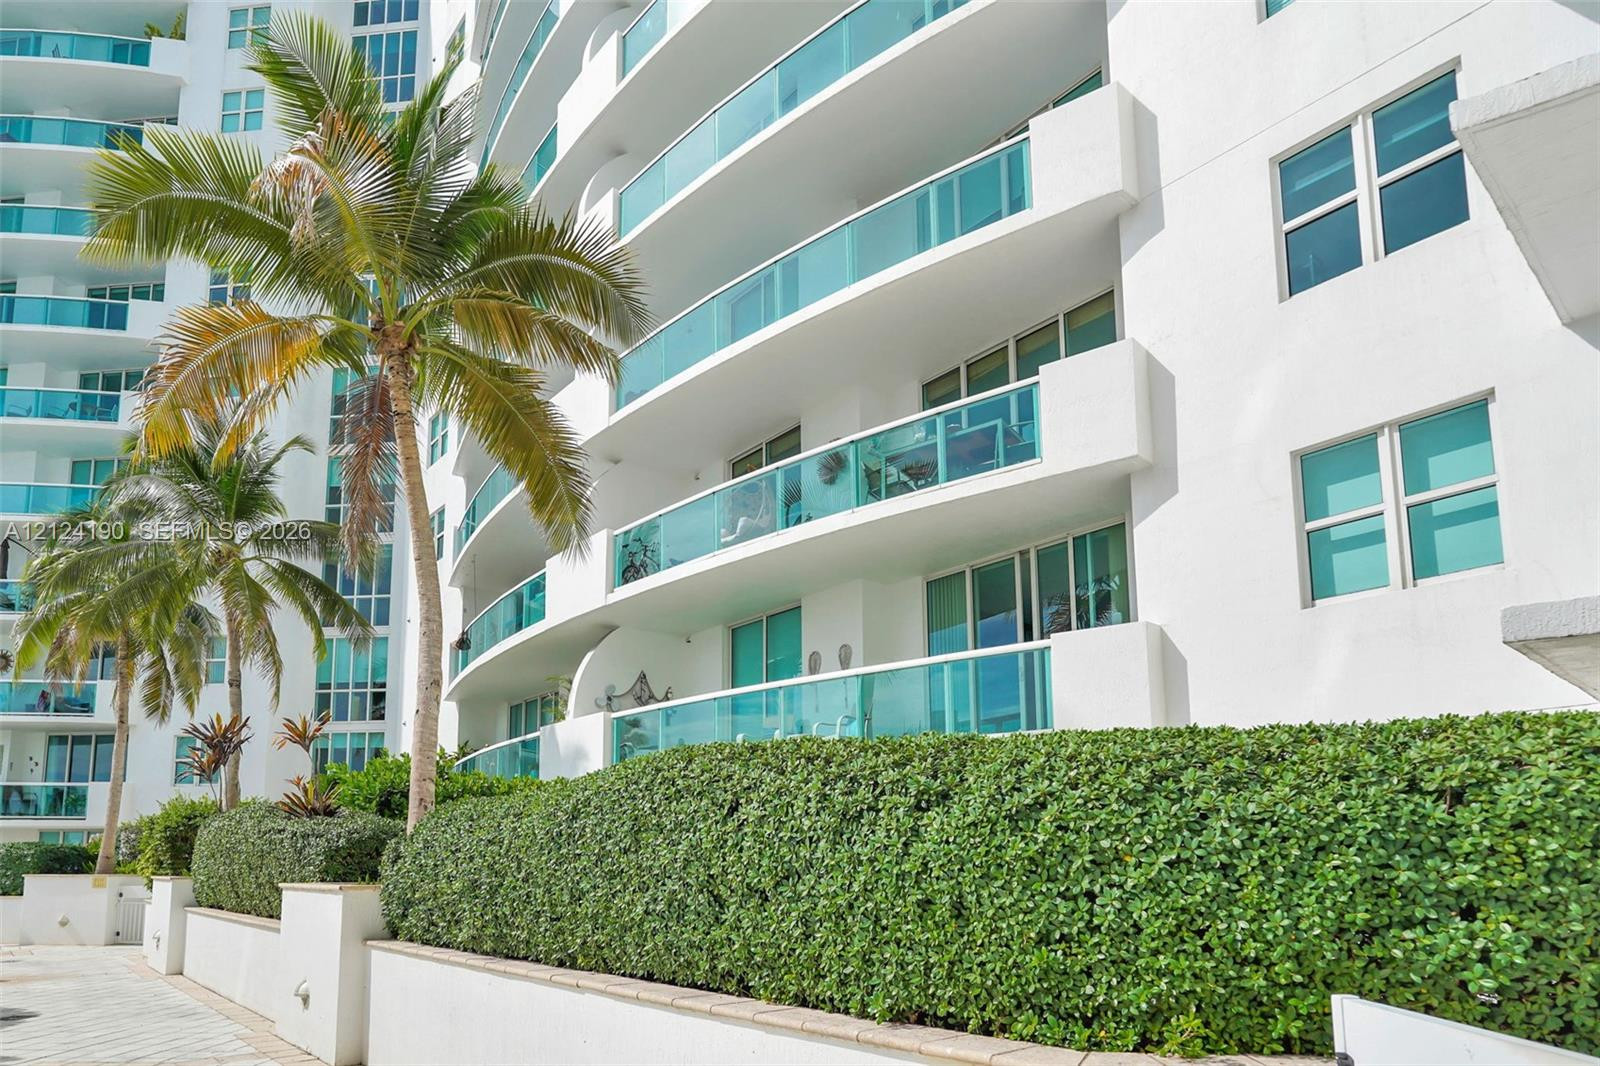
Mid-rise residential exterior featuring stacked private balconies with glass railings, white stucco facade, and mature landscaping
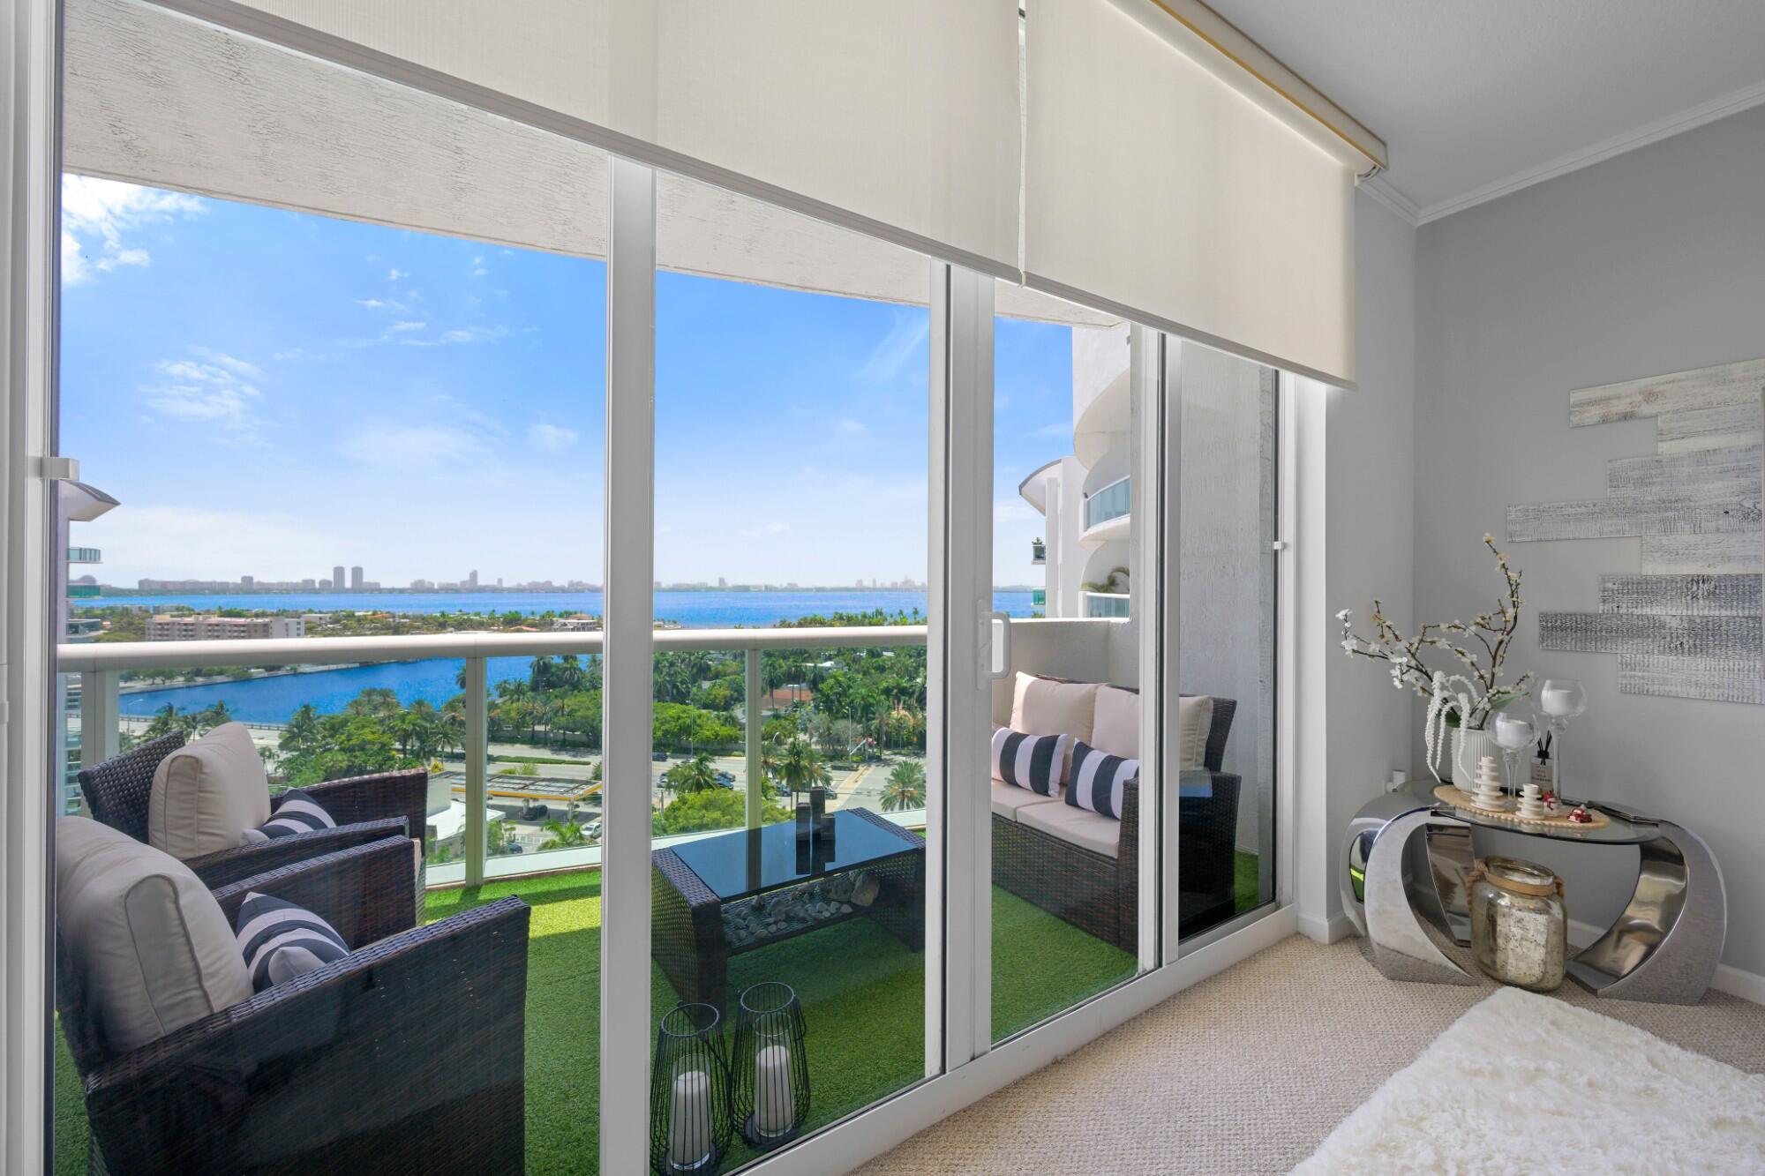
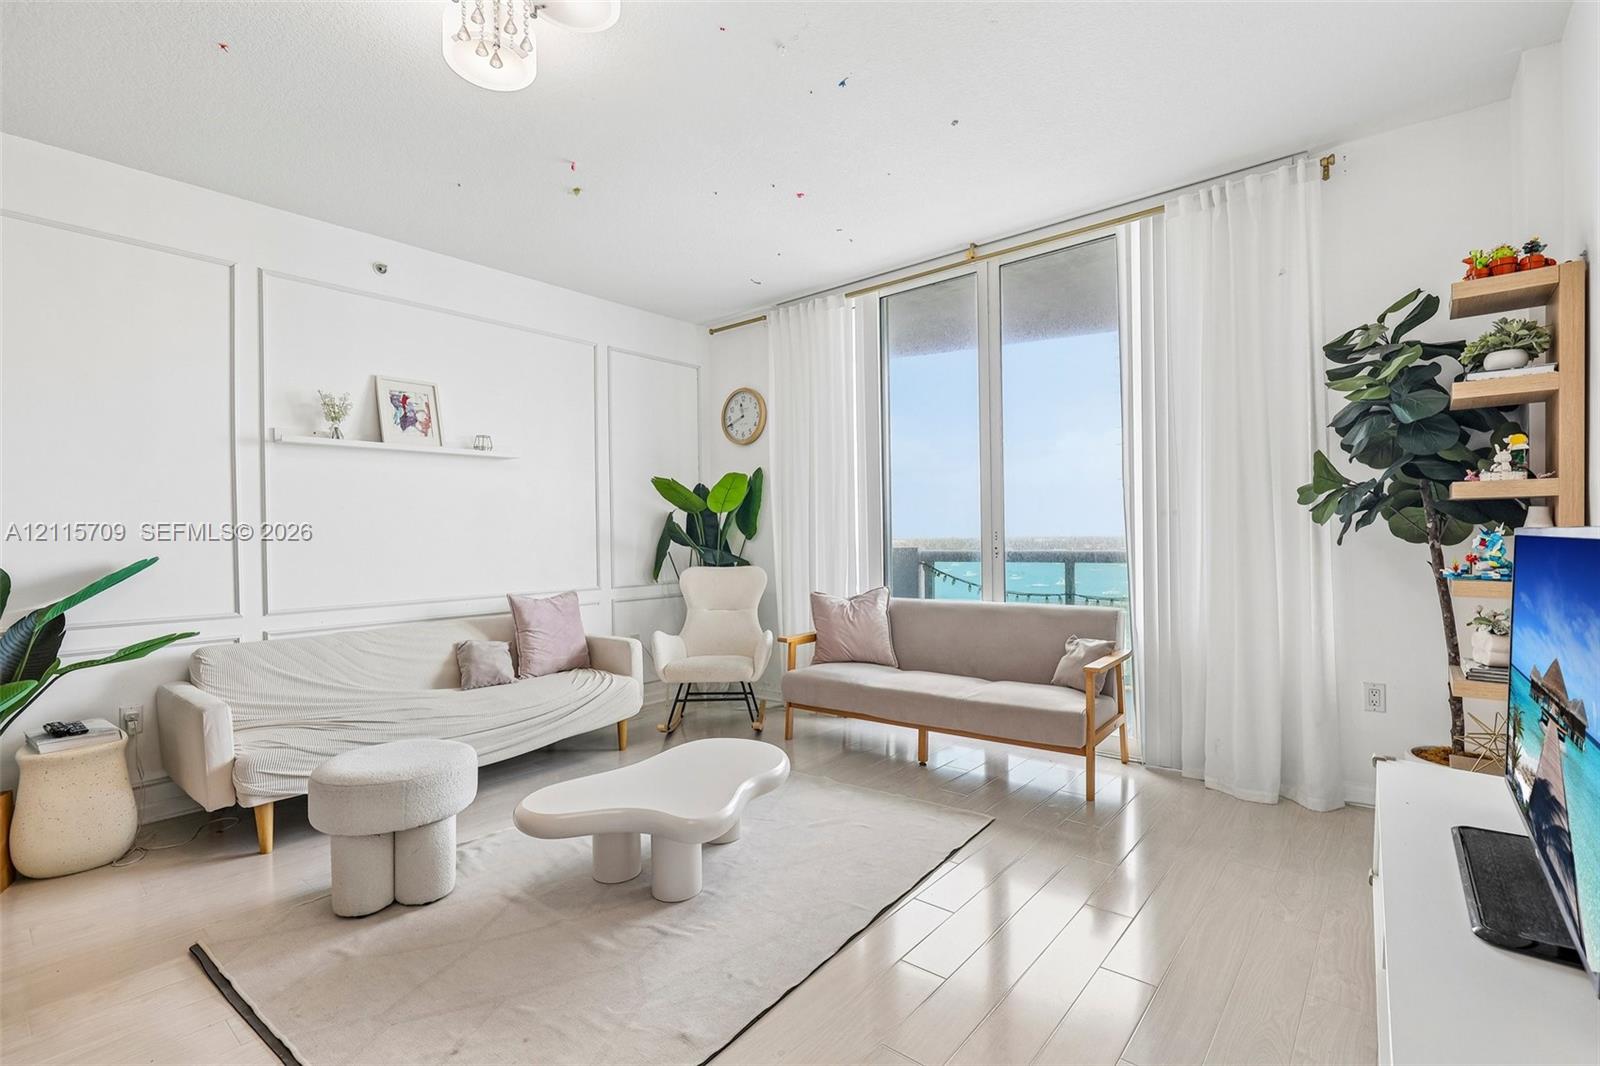
Living area featuring light-toned wood-finish flooring and floor-to-ceiling glass sliding doors opening to an exterior balcony
Living area featuring wood-finish flooring and full-height glass sliding doors leading to an exterior balcony
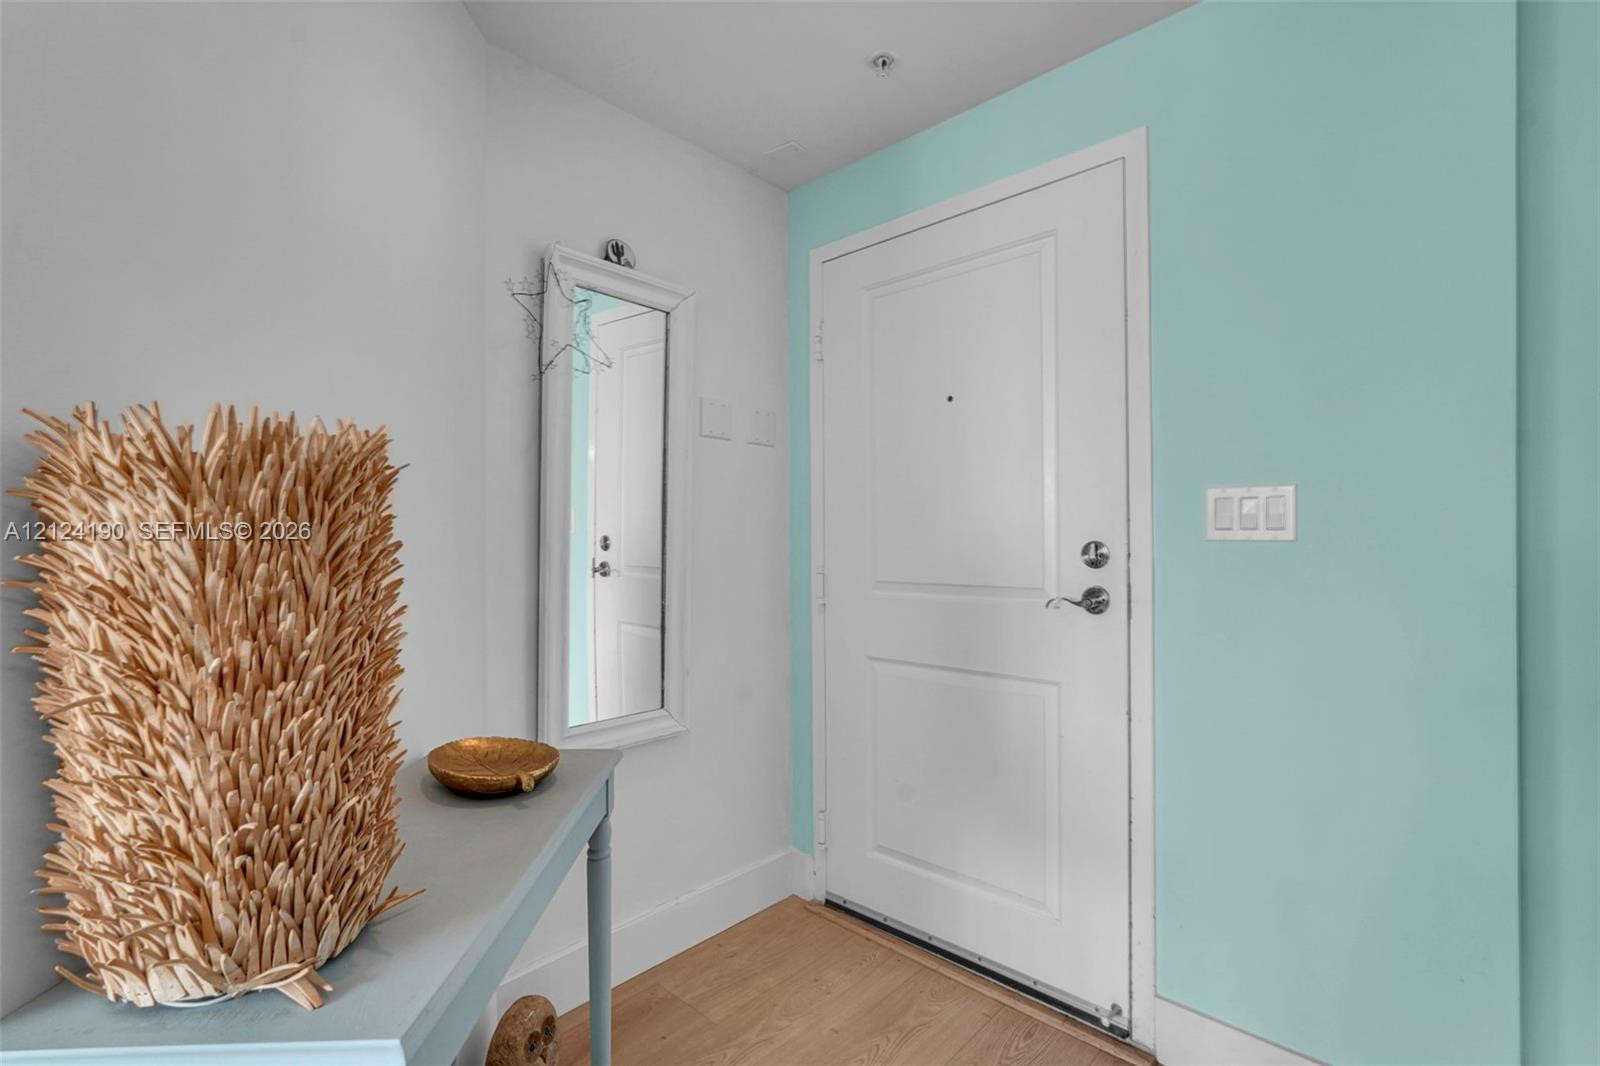
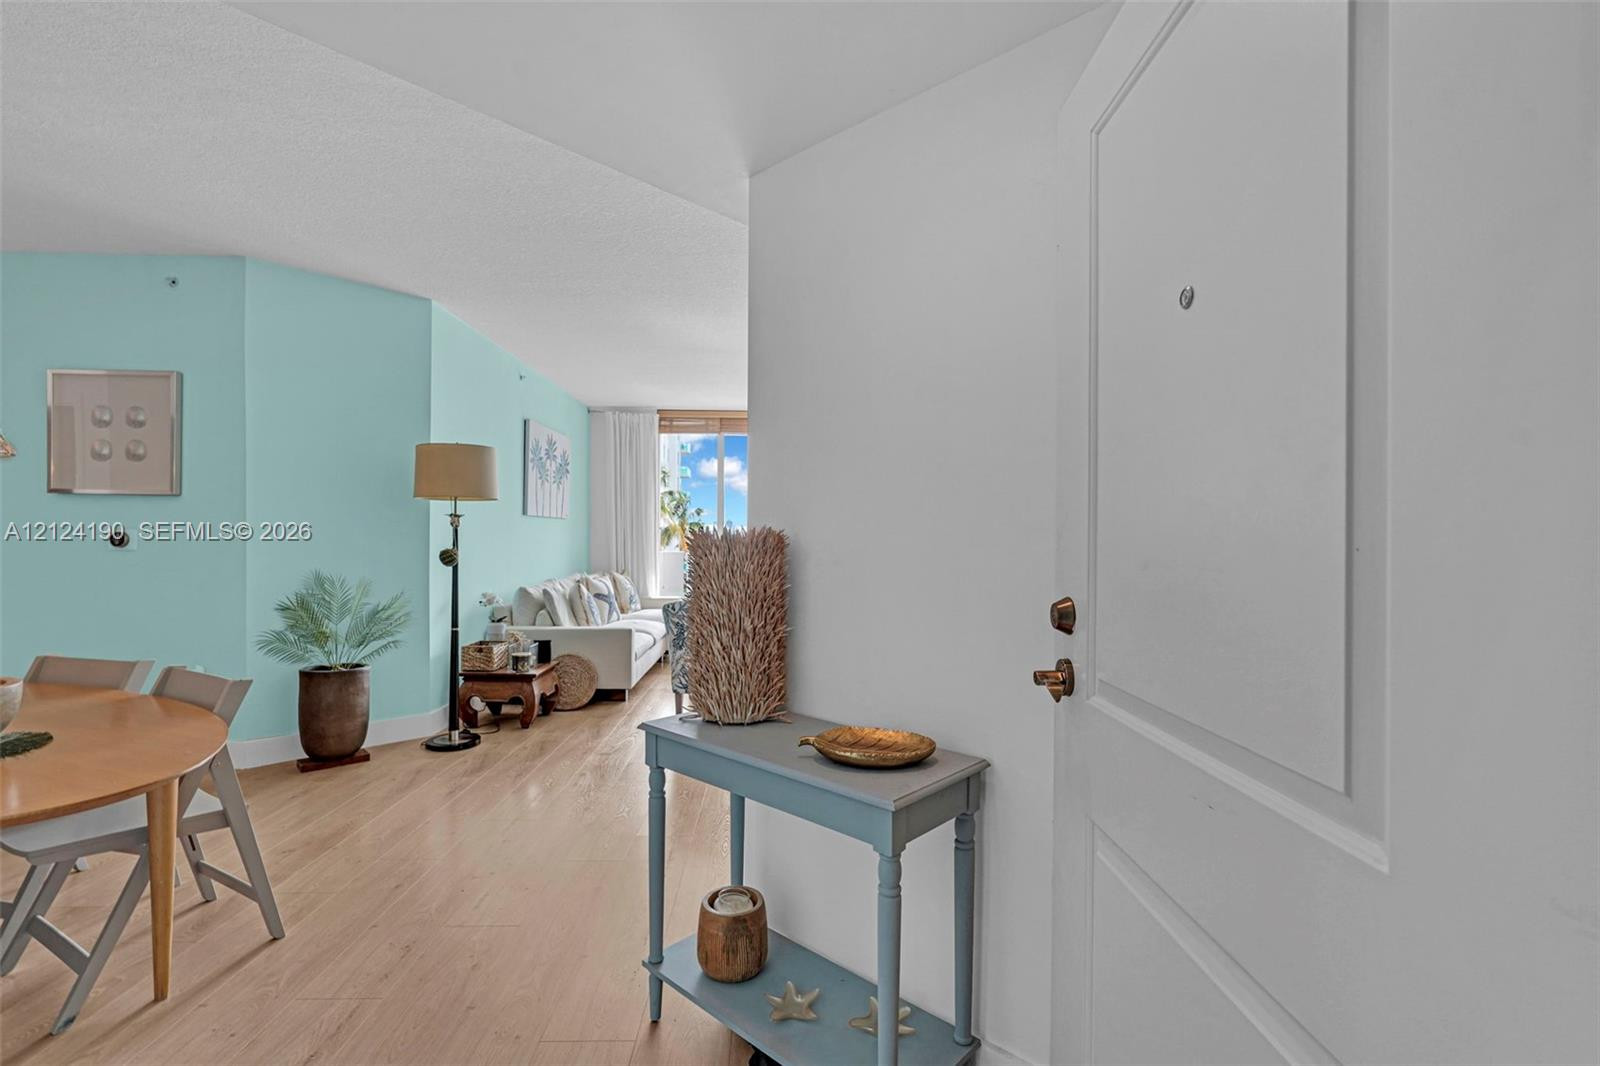
Entryway featuring a solid-core door with polished metal hardware, wood-finish flooring, and recessed ceiling lighting
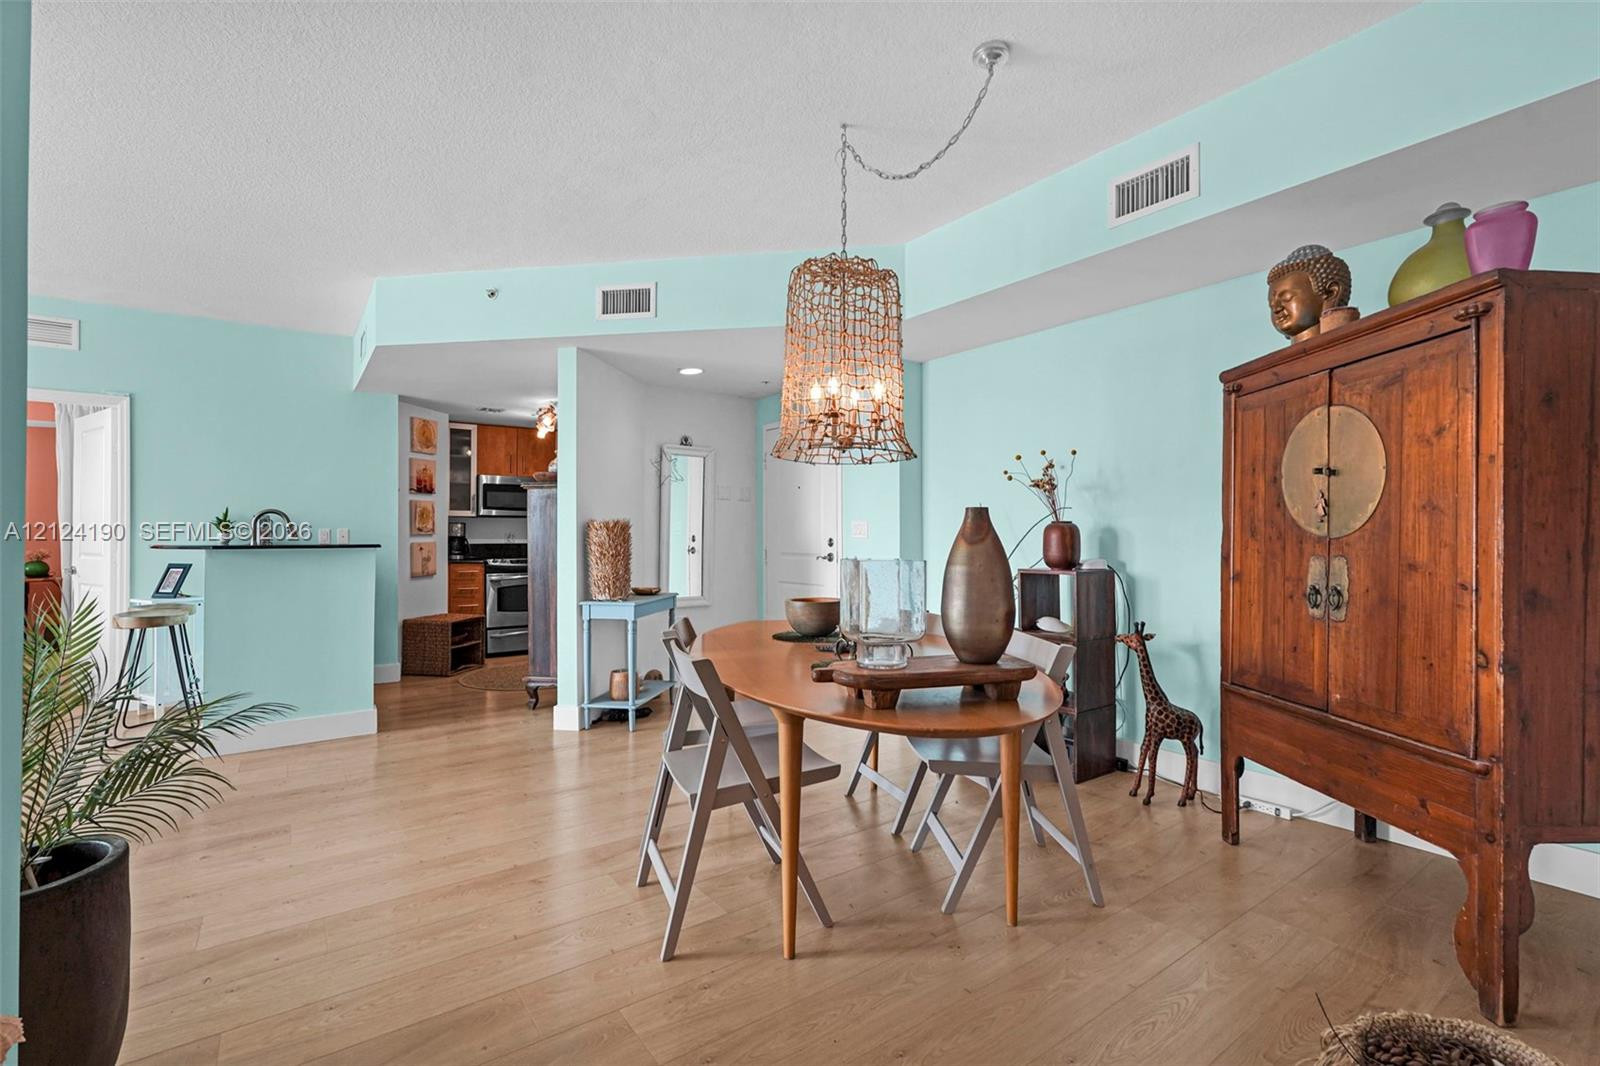
Wood-finish flooring, beaded pendant lighting, built-in breakfast bar, and architectural recessed wall detailing
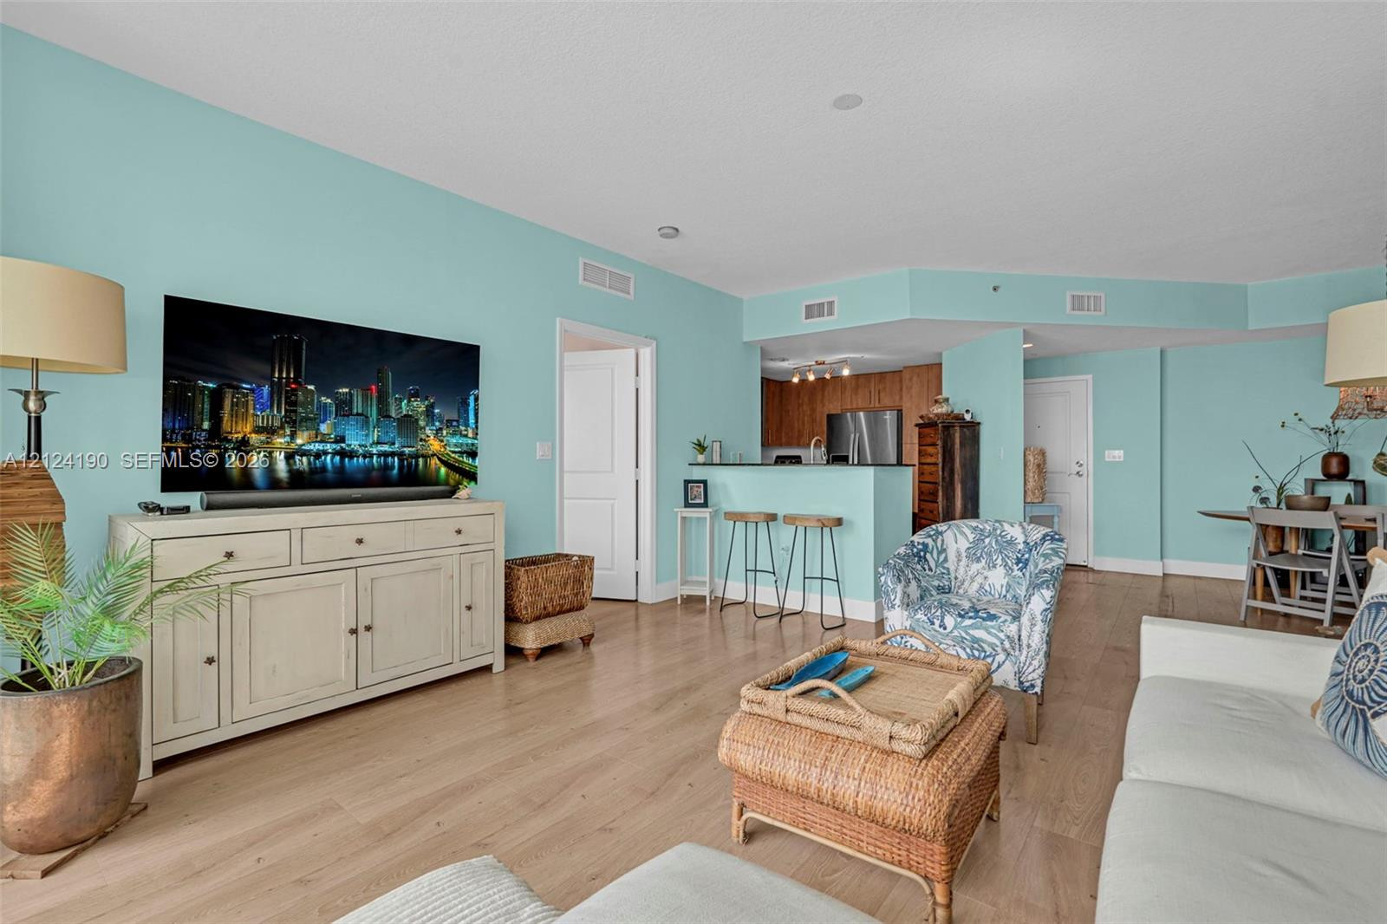
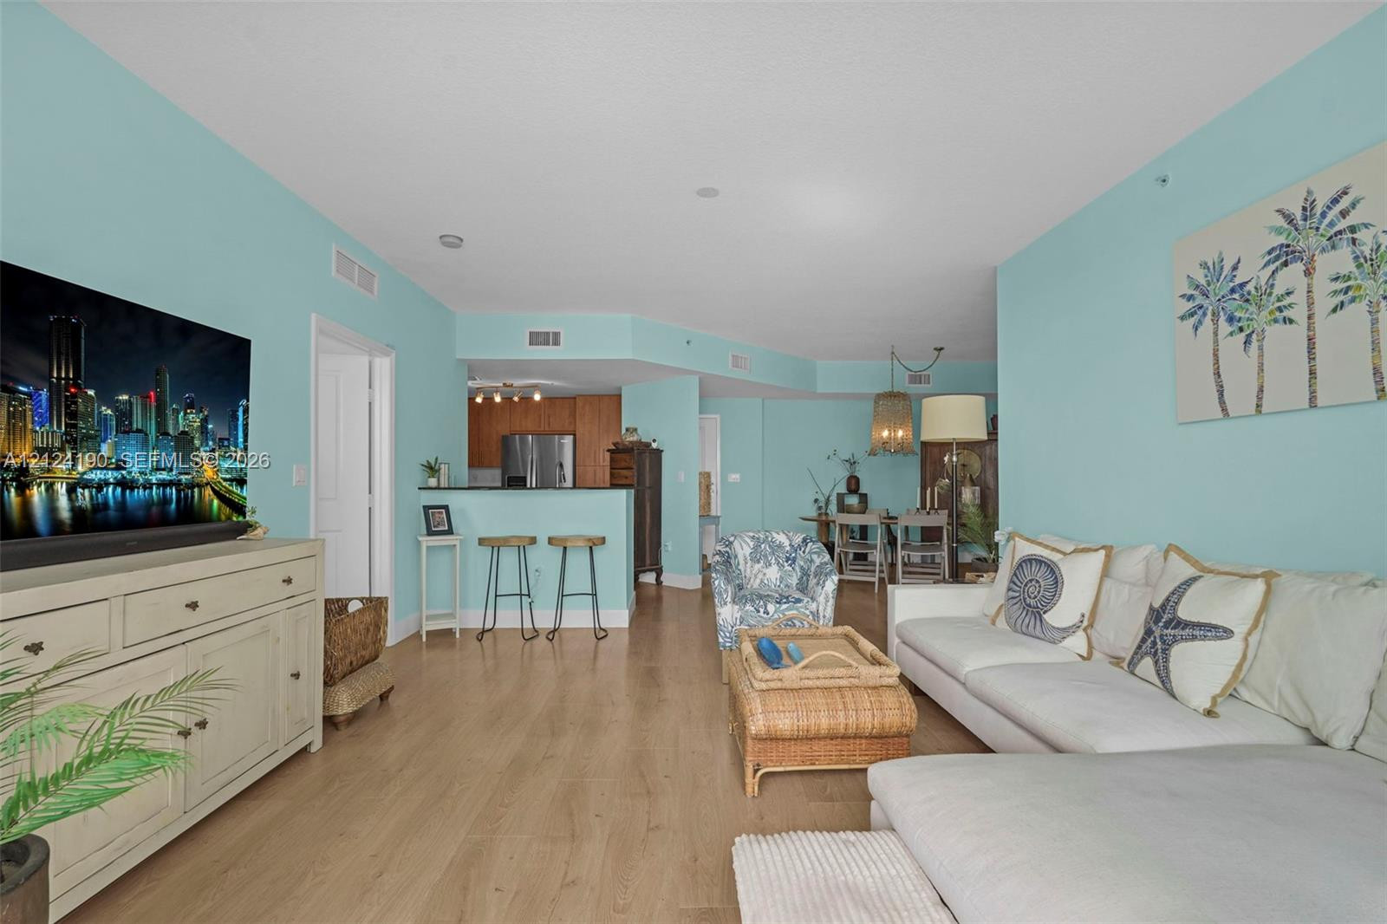
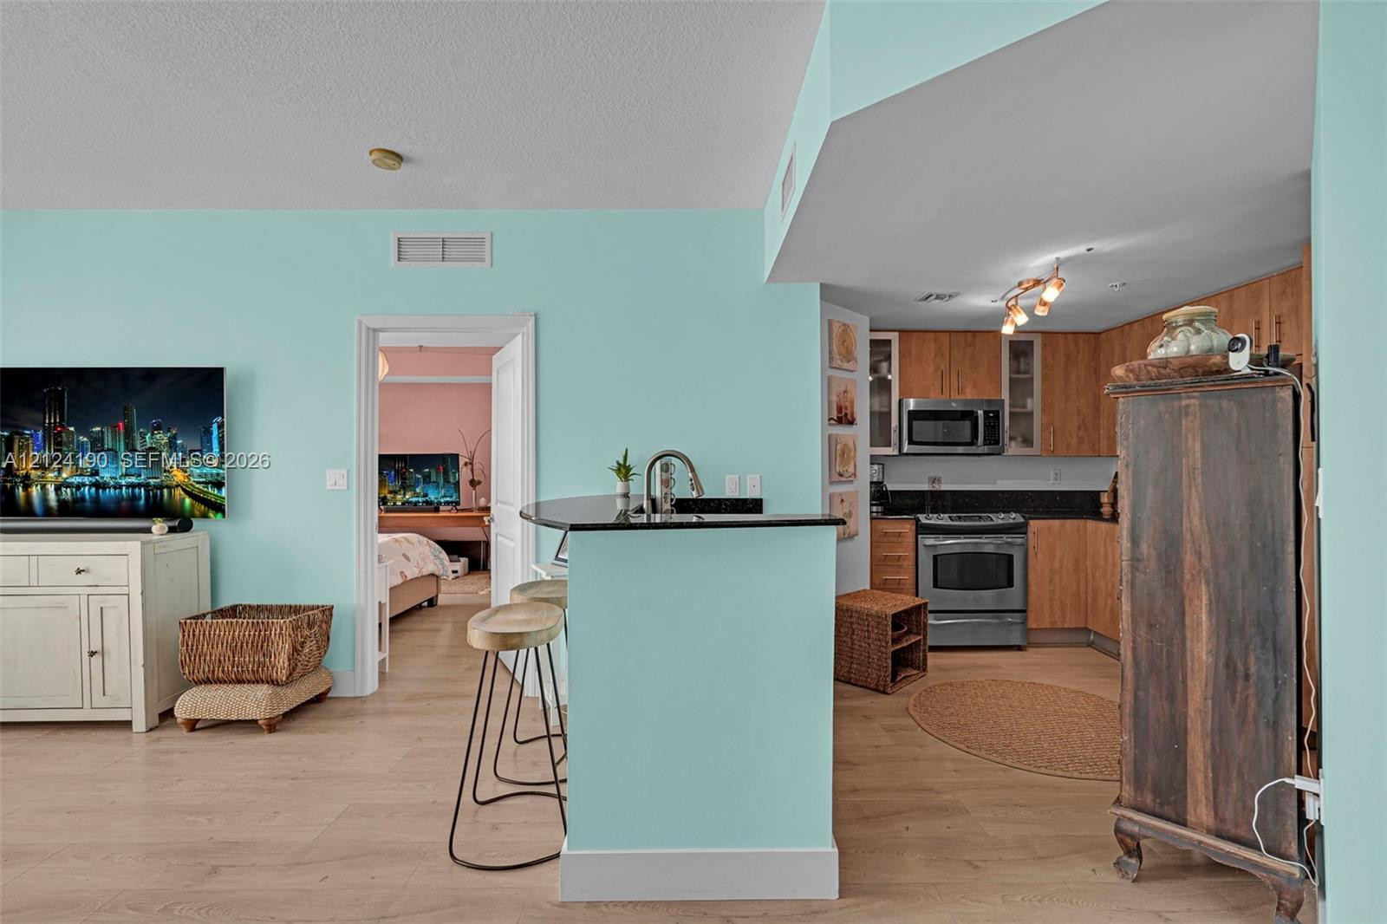
Open-concept living area featuring wood-finish flooring, breakfast bar with pendant lighting, and built-in kitchen cabinetry
Open-concept floor plan featuring wood-finish flooring, breakfast bar with counter seating, and recessed lighting
Open-concept living space featuring wood-finish flooring and a breakfast bar with built-in cabinetry
Entryway featuring wood-finish flooring and a white paneled door with metallic hardware
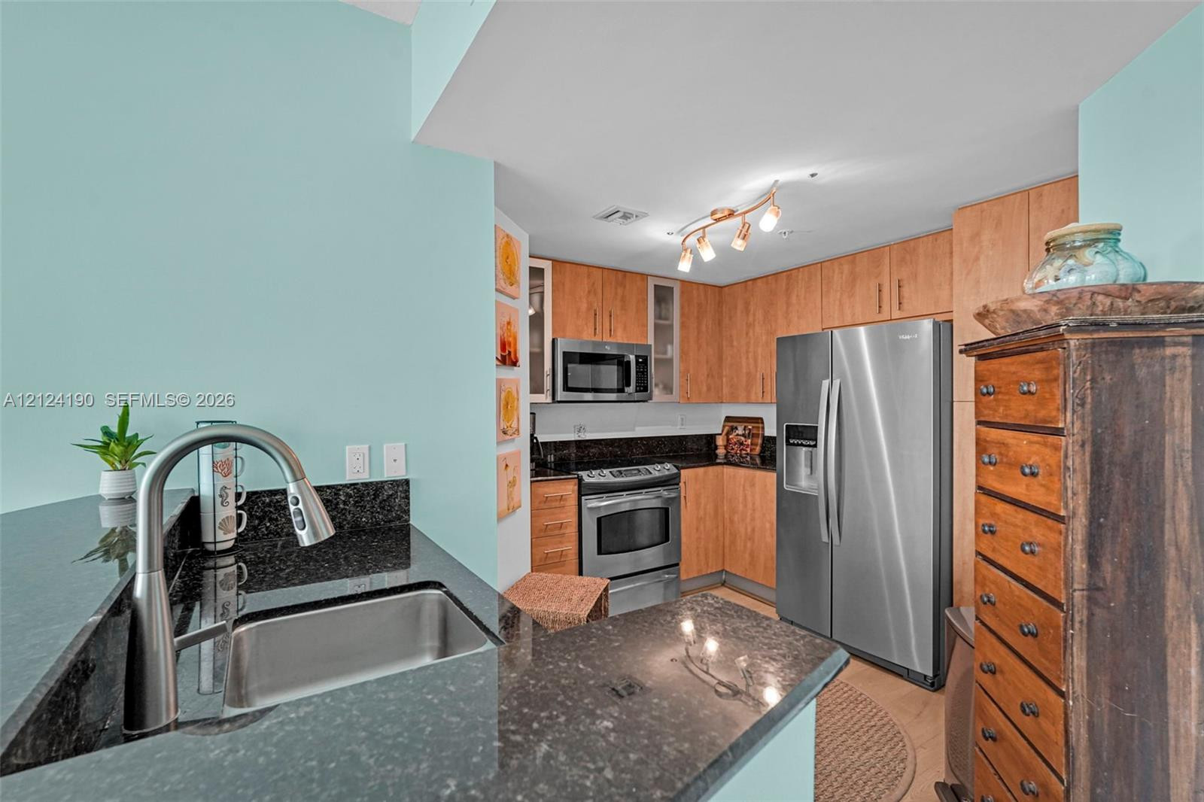
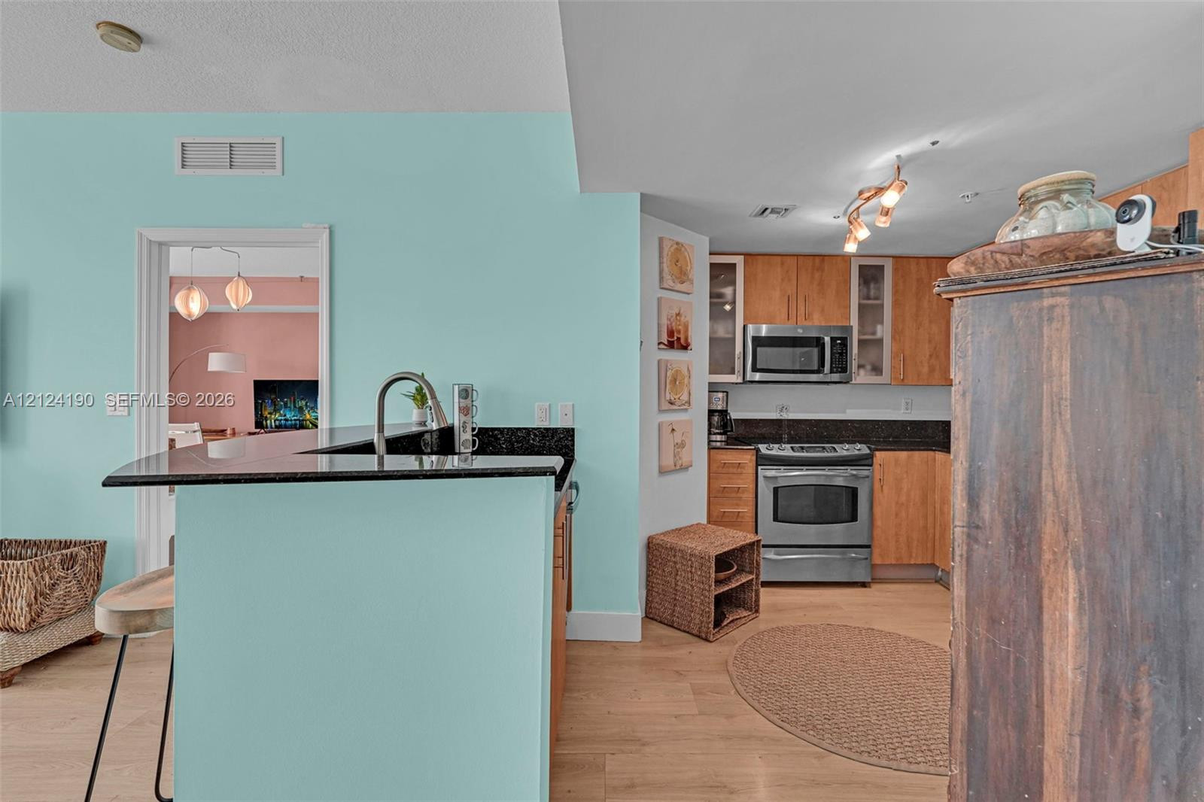
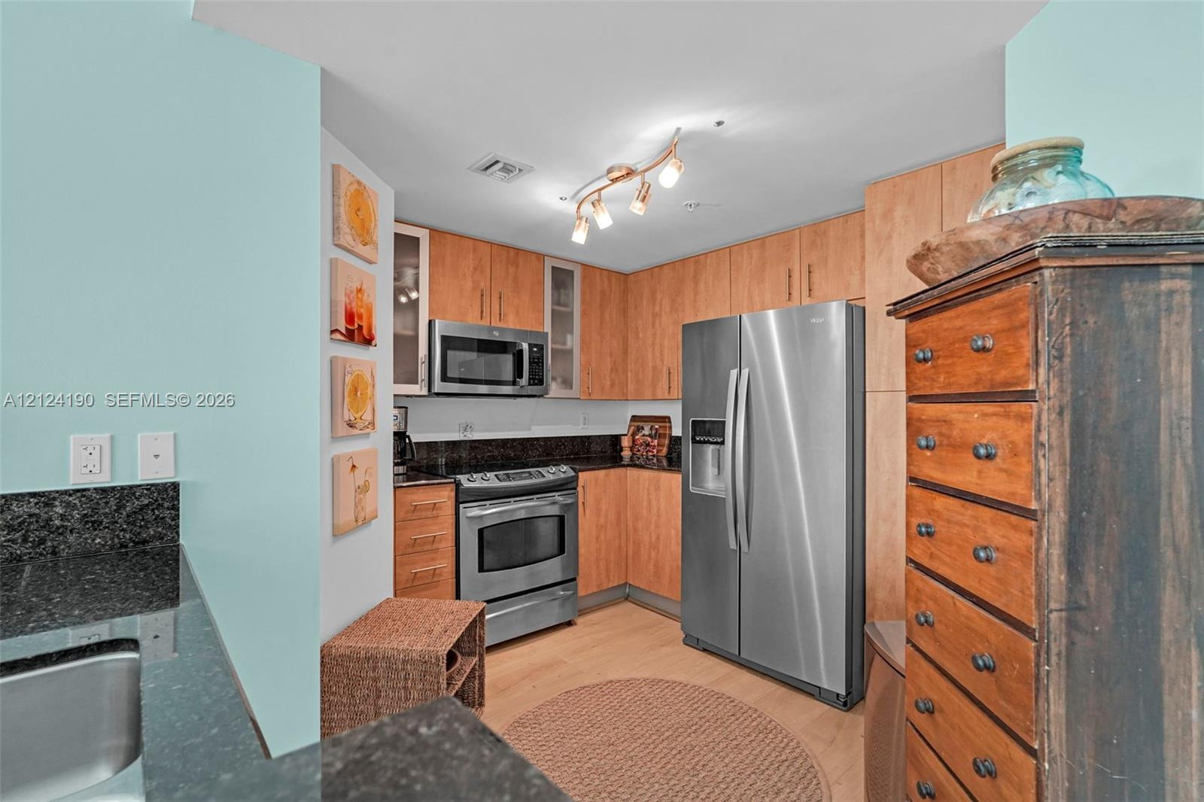
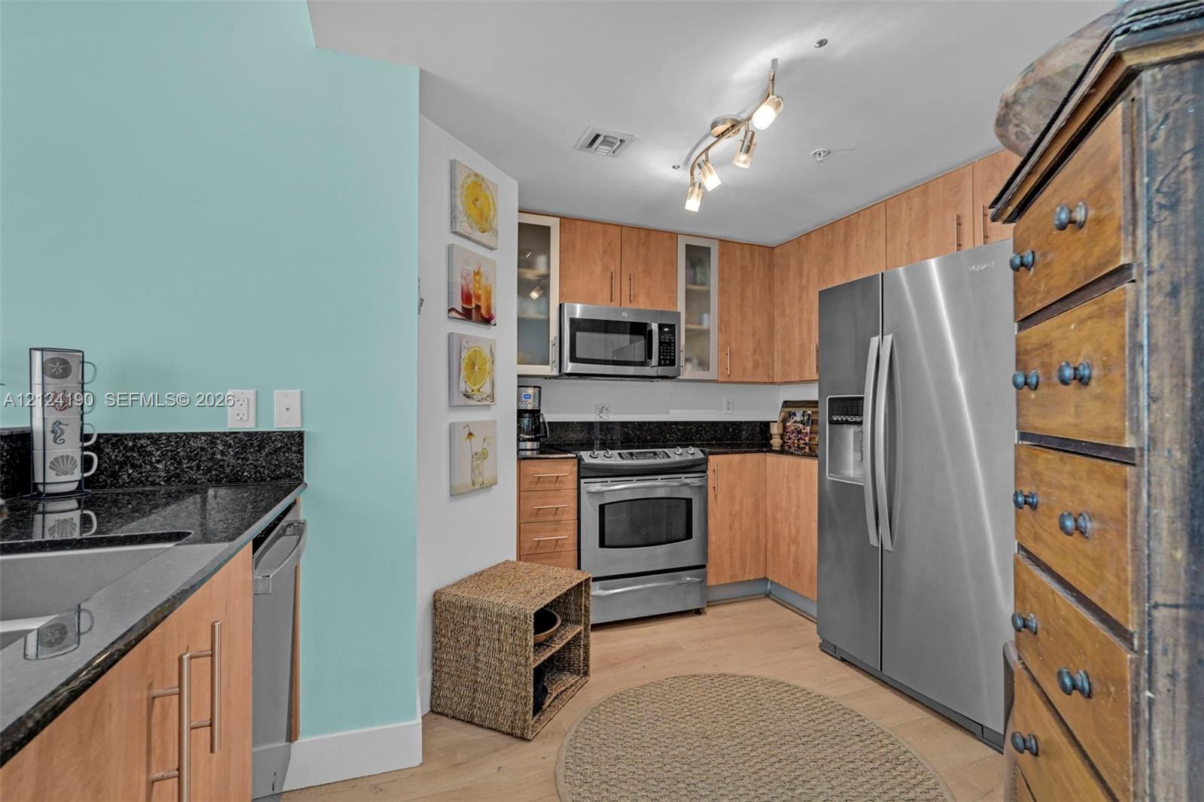
Kitchen featuring stone countertops, stainless steel appliances, wood-finish cabinetry, and an undermount sink with a gooseneck faucet
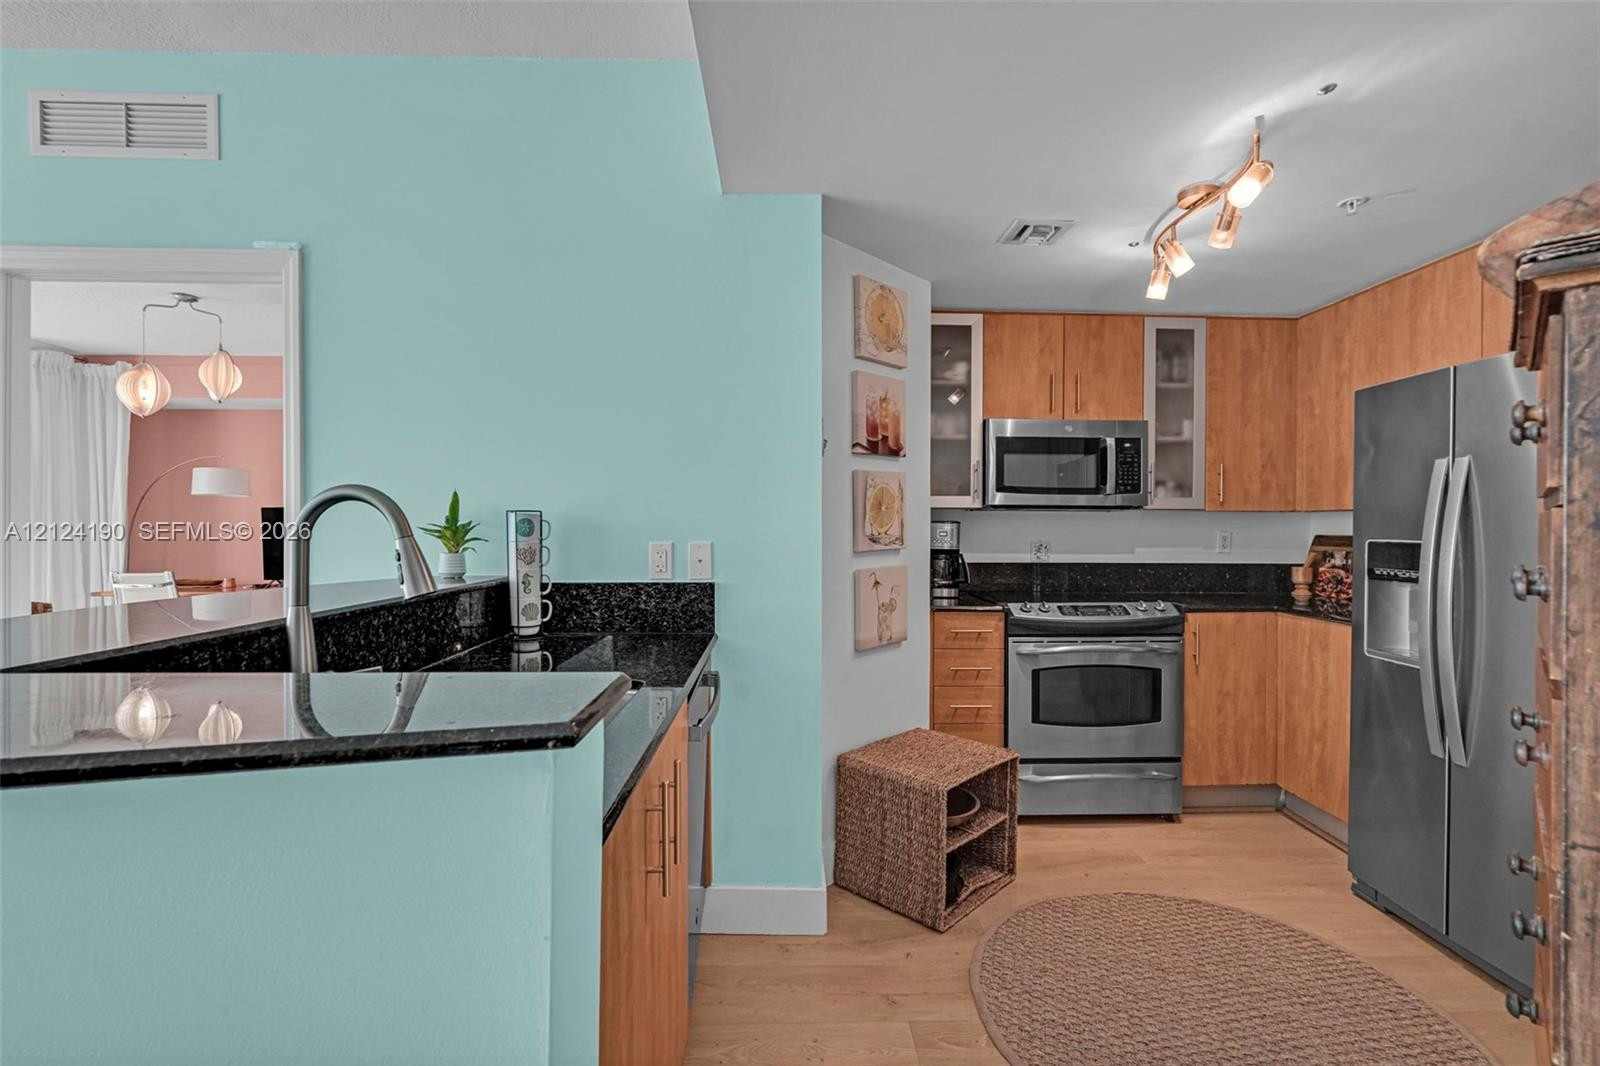
Kitchen featuring wood cabinetry, stainless steel appliances, dark stone-finish countertops, and wood-finish flooring
Kitchen featuring wood-finish cabinetry, dark stone countertops, stainless steel appliances, and track lighting
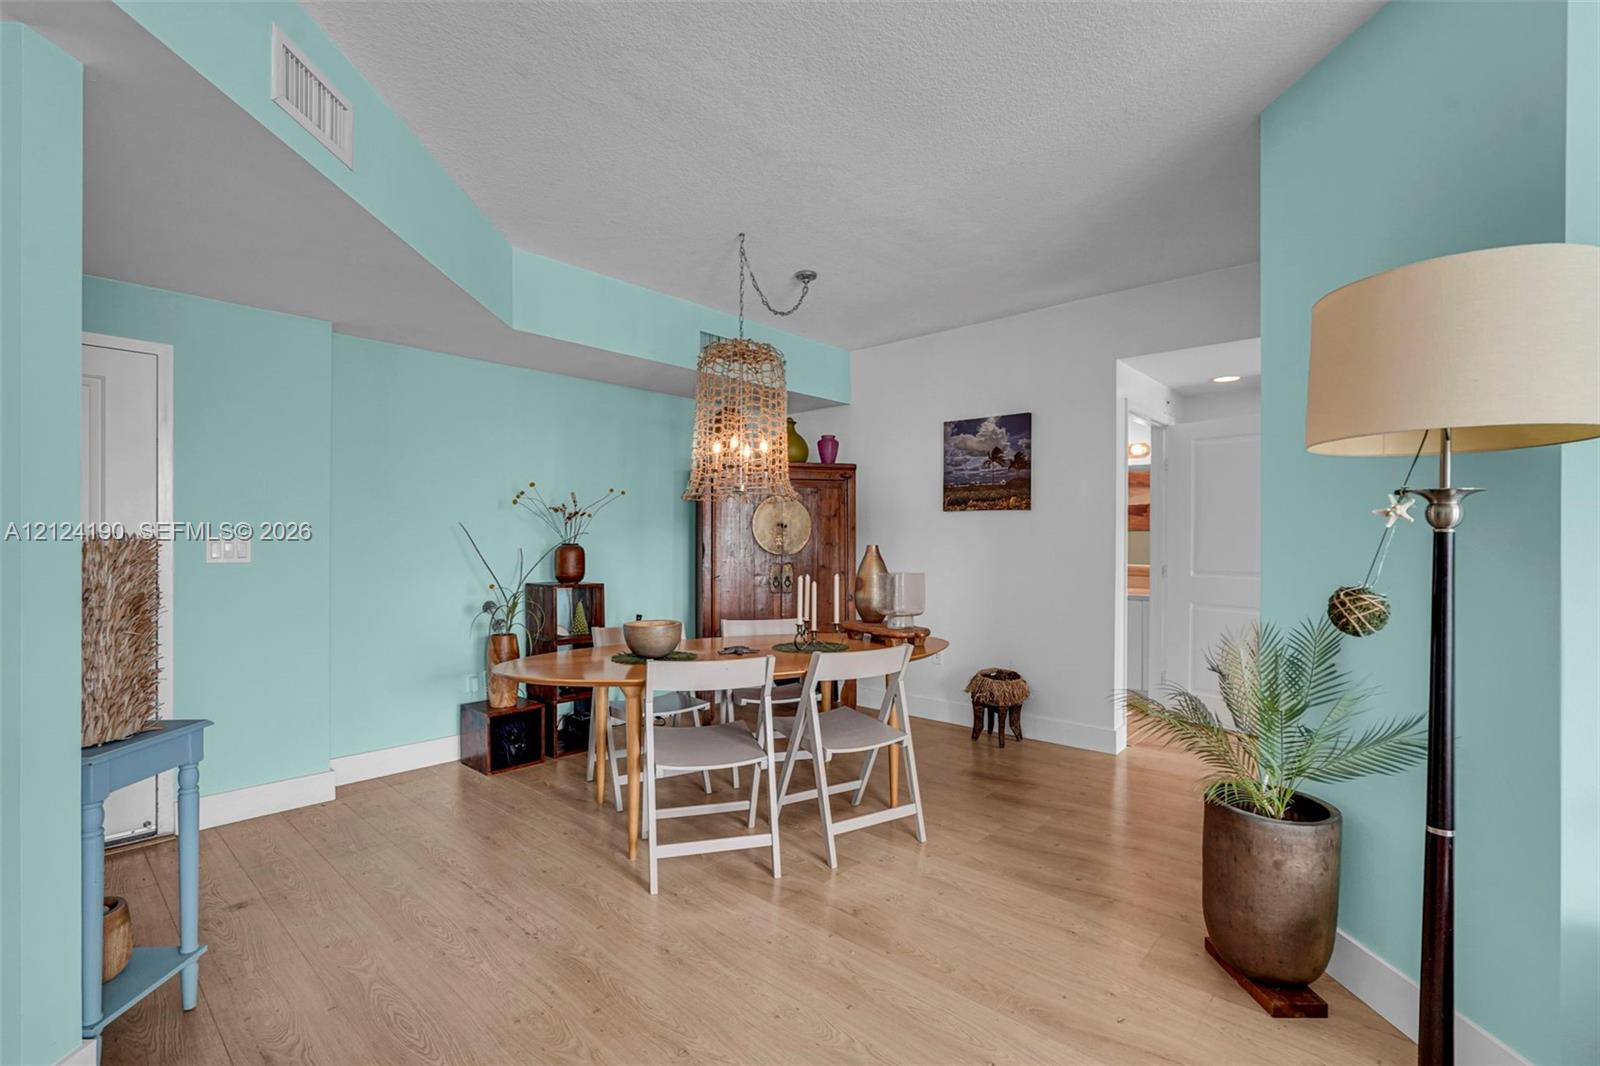
Wood-finish flooring, tray ceiling architecture, and decorative crystal-bead pendant lighting
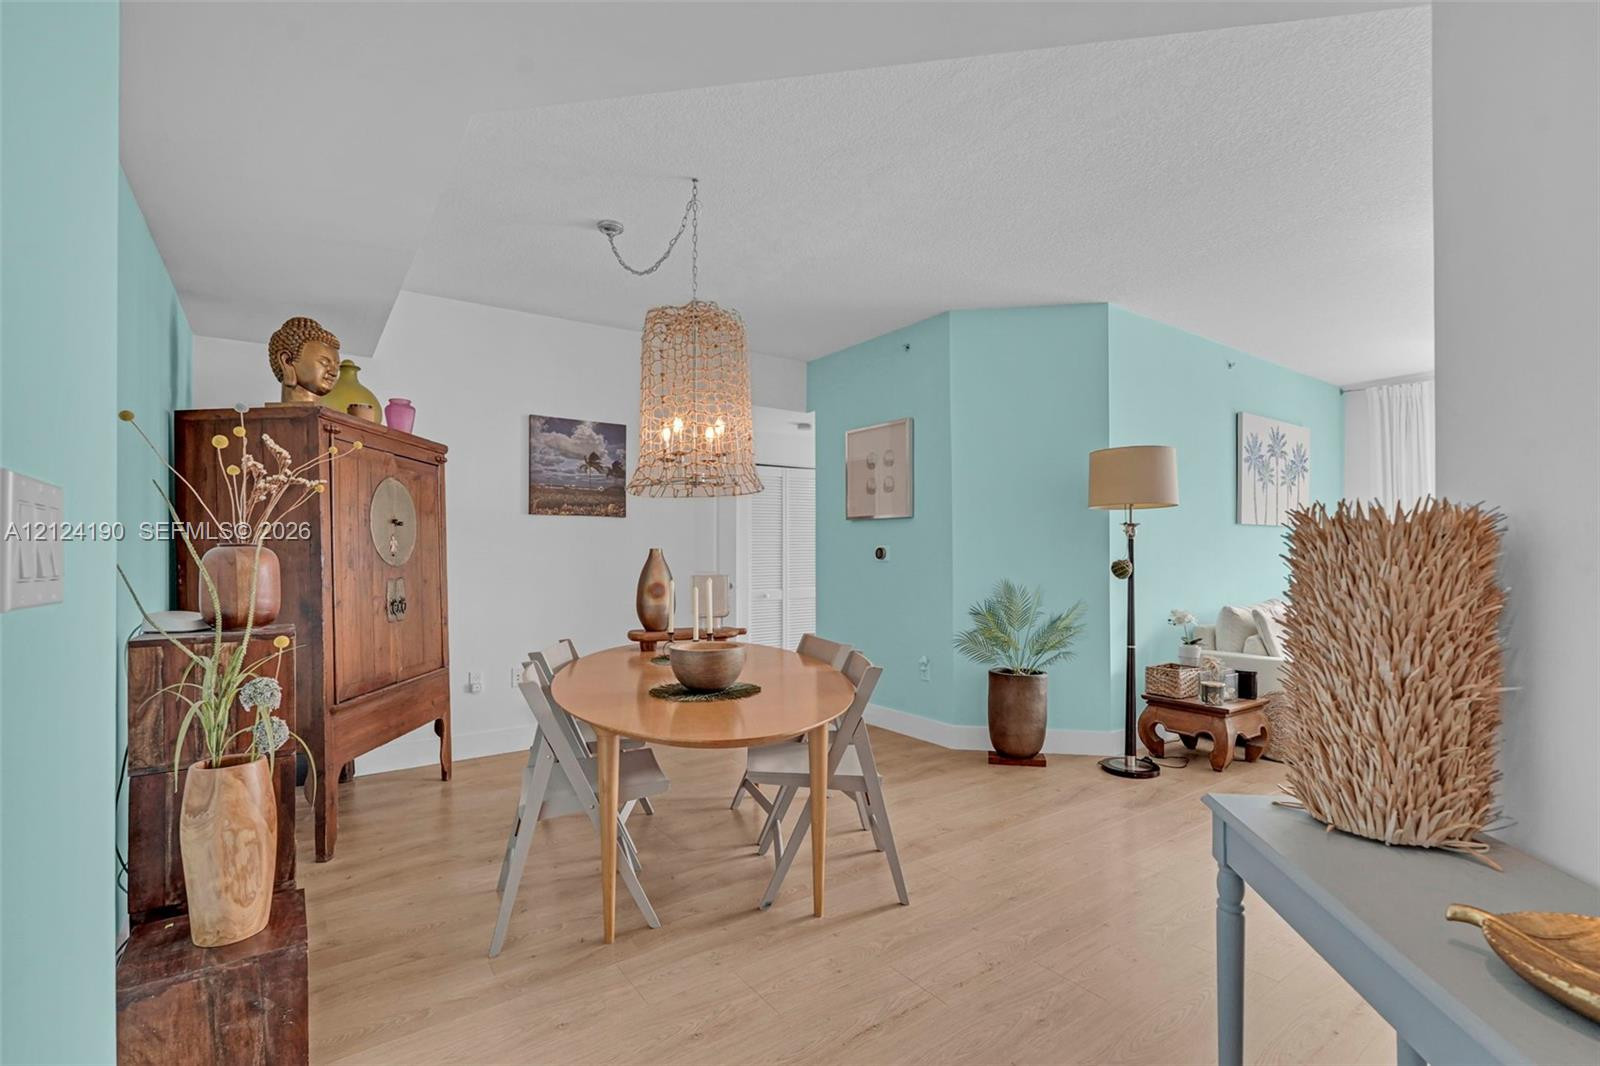
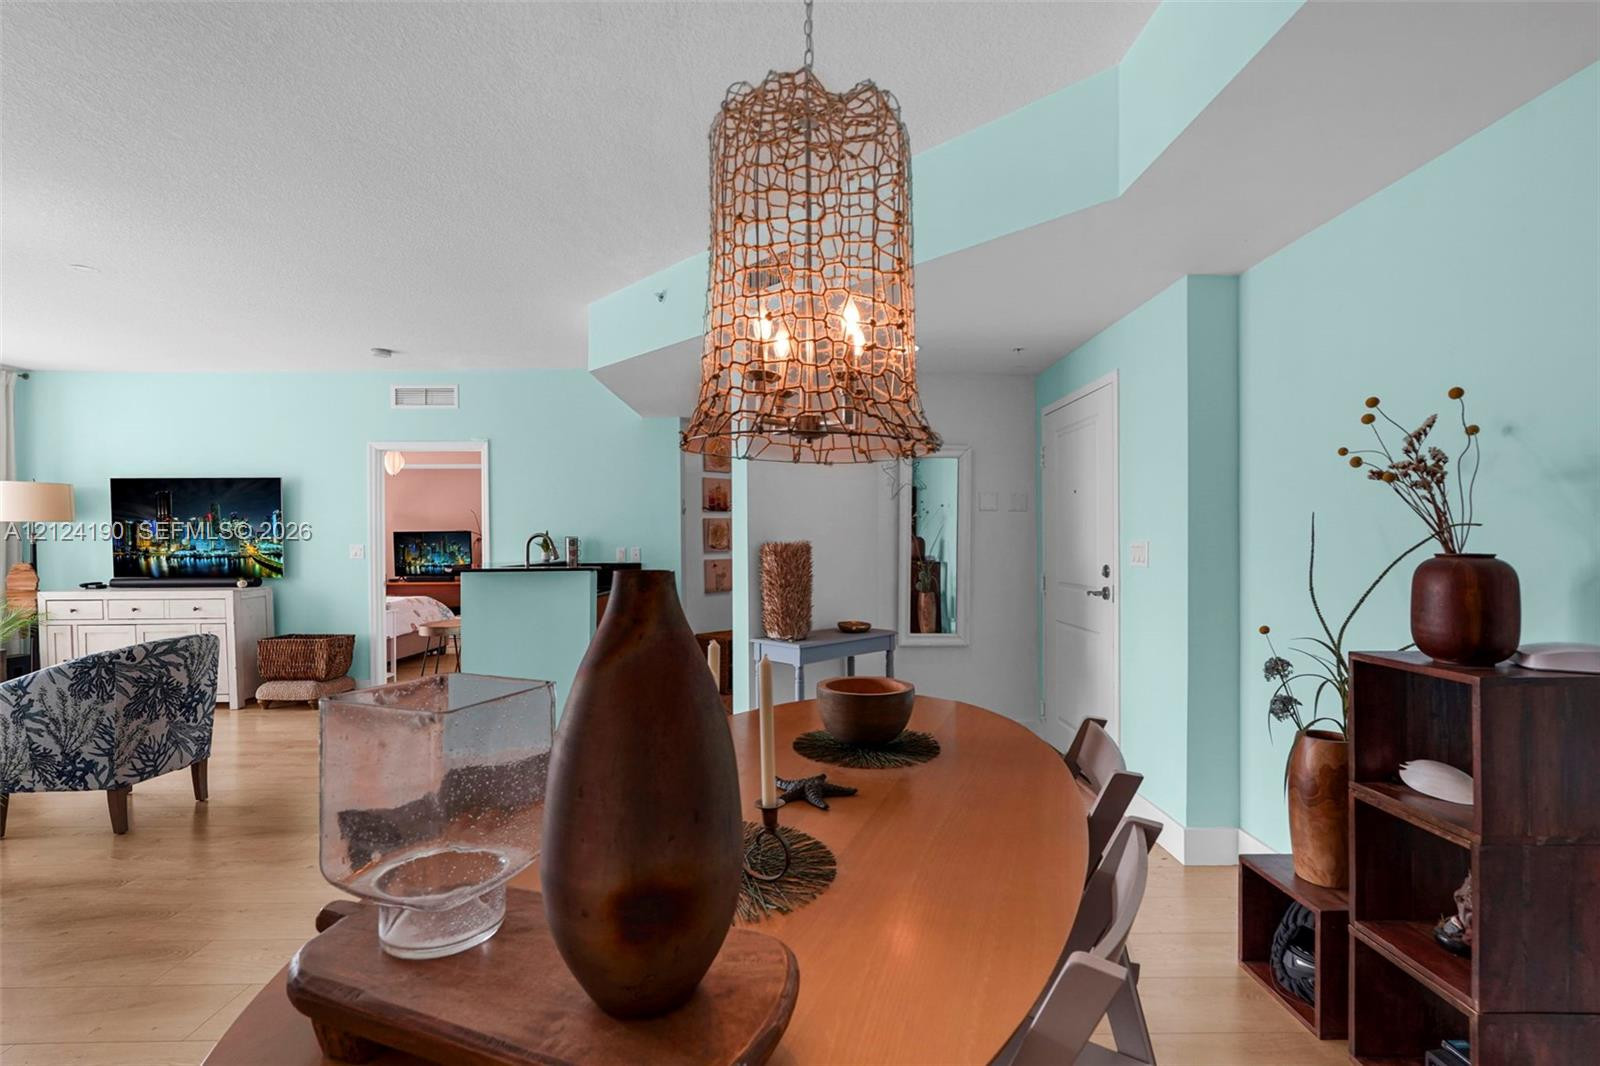
Open-concept living space featuring wood-finish flooring, a textured pendant light fixture, and neutral wall tones with accent color detailing
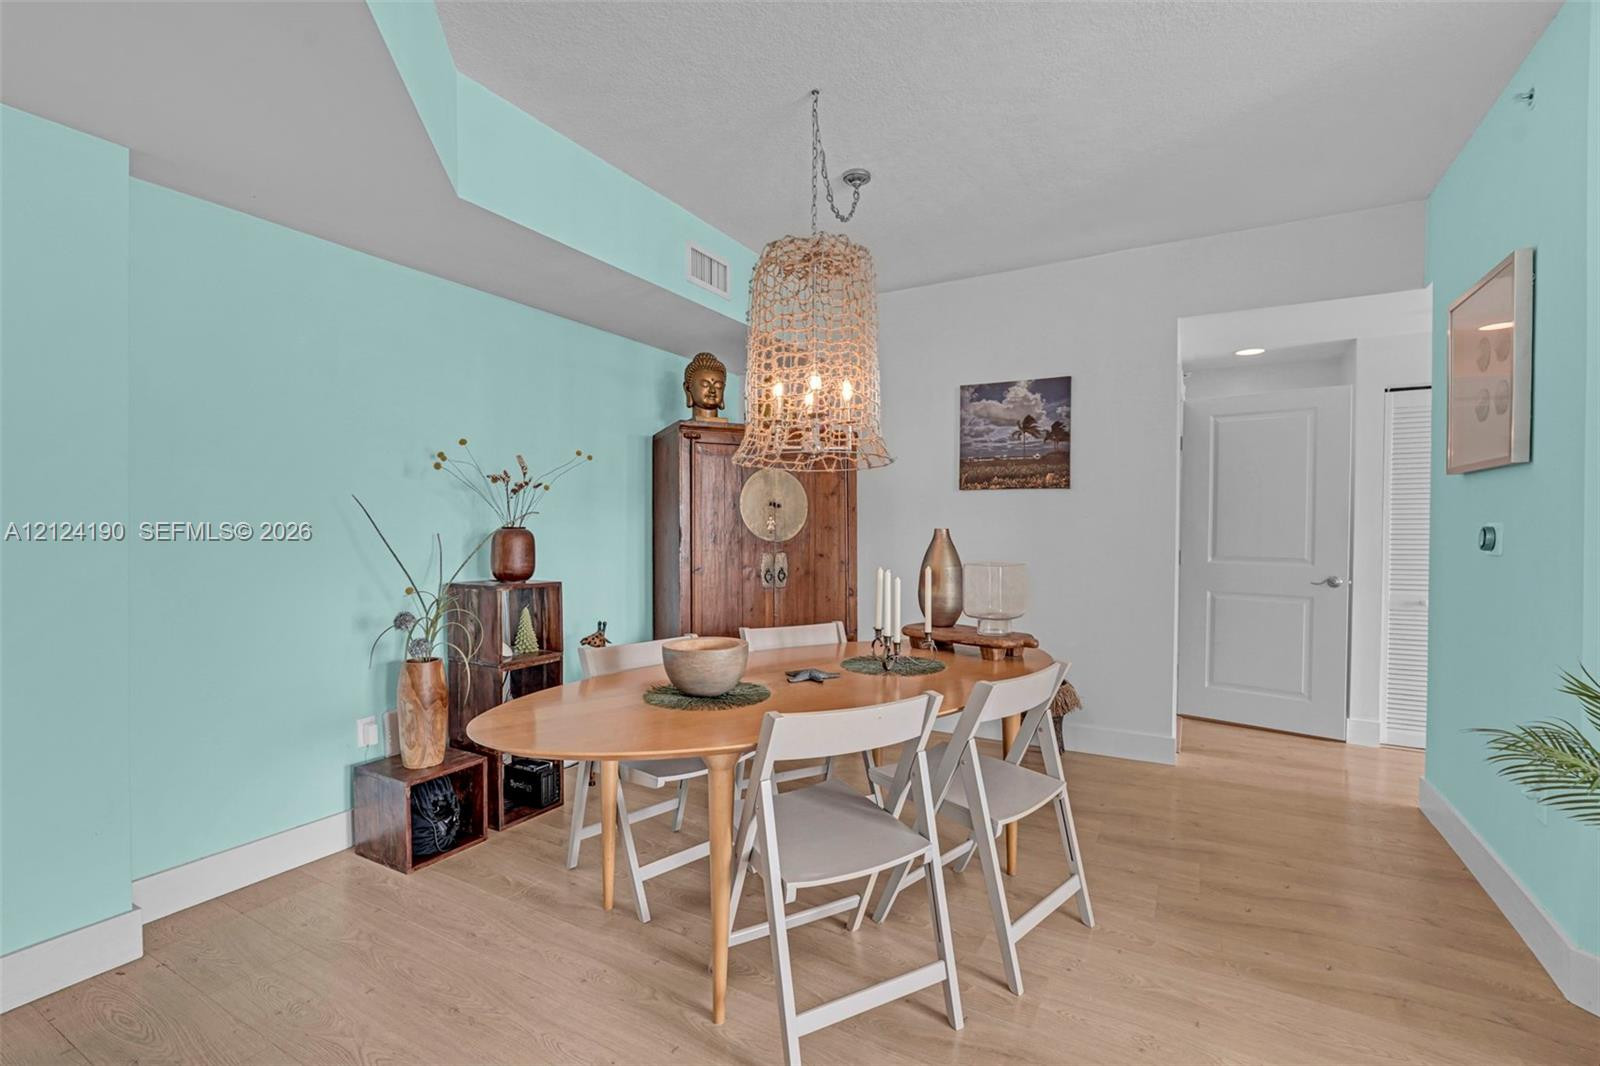
Interior space featuring wood-finish flooring, a decorative metal-mesh pendant light fixture, and recessed ceiling elements
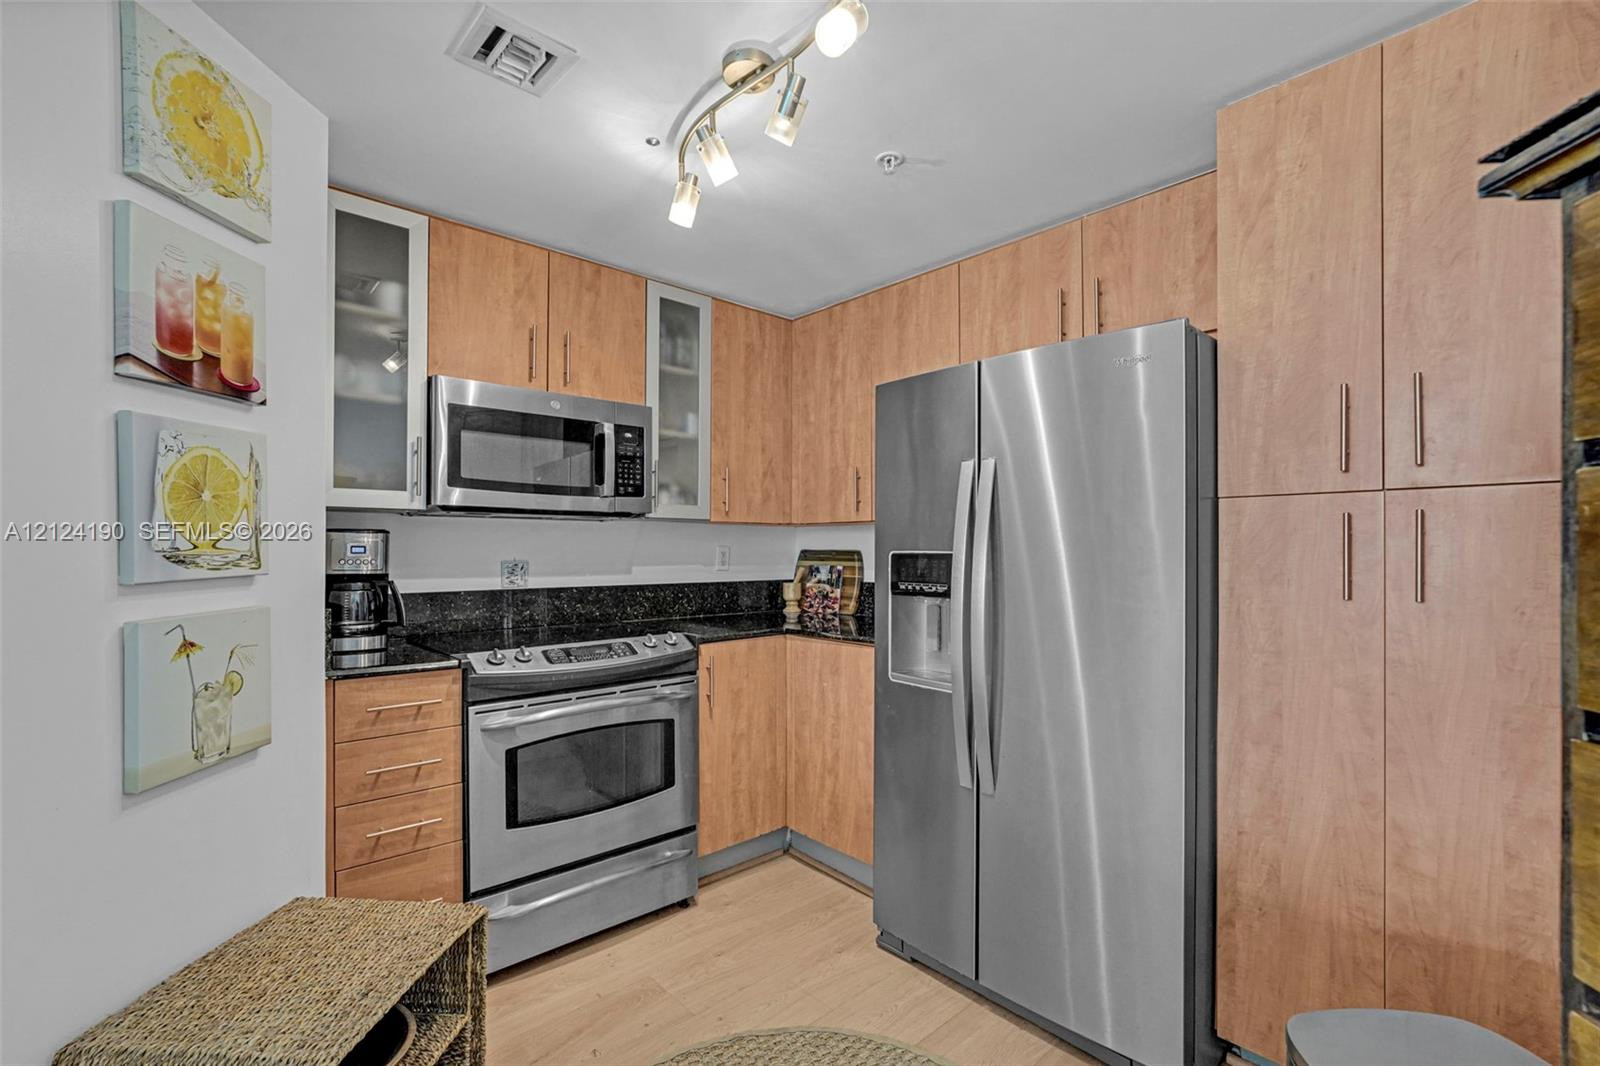
Kitchen featuring flat-panel wood cabinetry, dark stone countertops, stainless steel appliances, and multi-directional track lighting
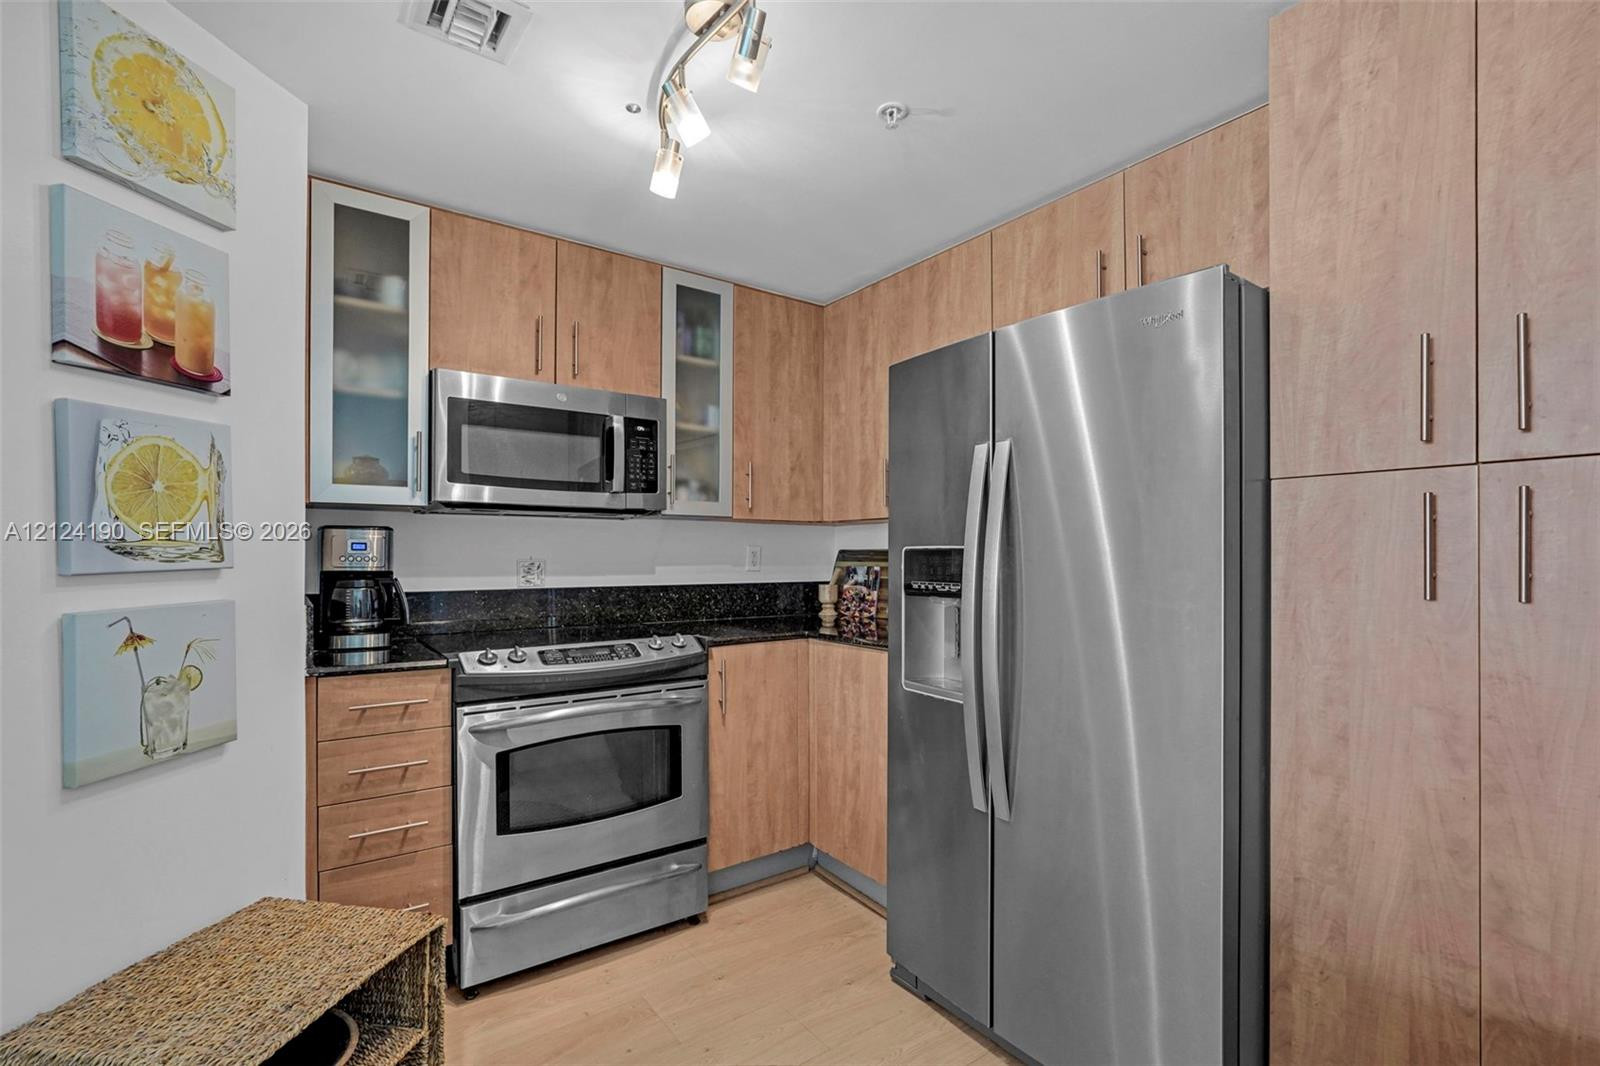
Kitchen featuring light-finish cabinetry, dark stone countertops, stainless steel appliances, glass-panel cabinet doors, and ceiling-mounted track lighting
Kitchen featuring wood-finish cabinetry, stainless steel appliances, dark stone-style countertops, glass-panel cabinet accents, and adjustable track lighting
Kitchen featuring wood cabinetry, stone countertops, stainless steel appliances, and integrated track lighting
Kitchen featuring wood-finish cabinetry, dark solid-surface countertops, and stainless steel appliances, including an integrated breakfast bar with a chrome faucet
Kitchen featuring dark stone-finish countertops, stainless steel dual-basin undermount sink with goose-neck faucet, wood-finish cabinetry, and wood-finish flooring
Interior space featuring wood-finish flooring, a decorative beaded pendant light fixture, and paneled interior door
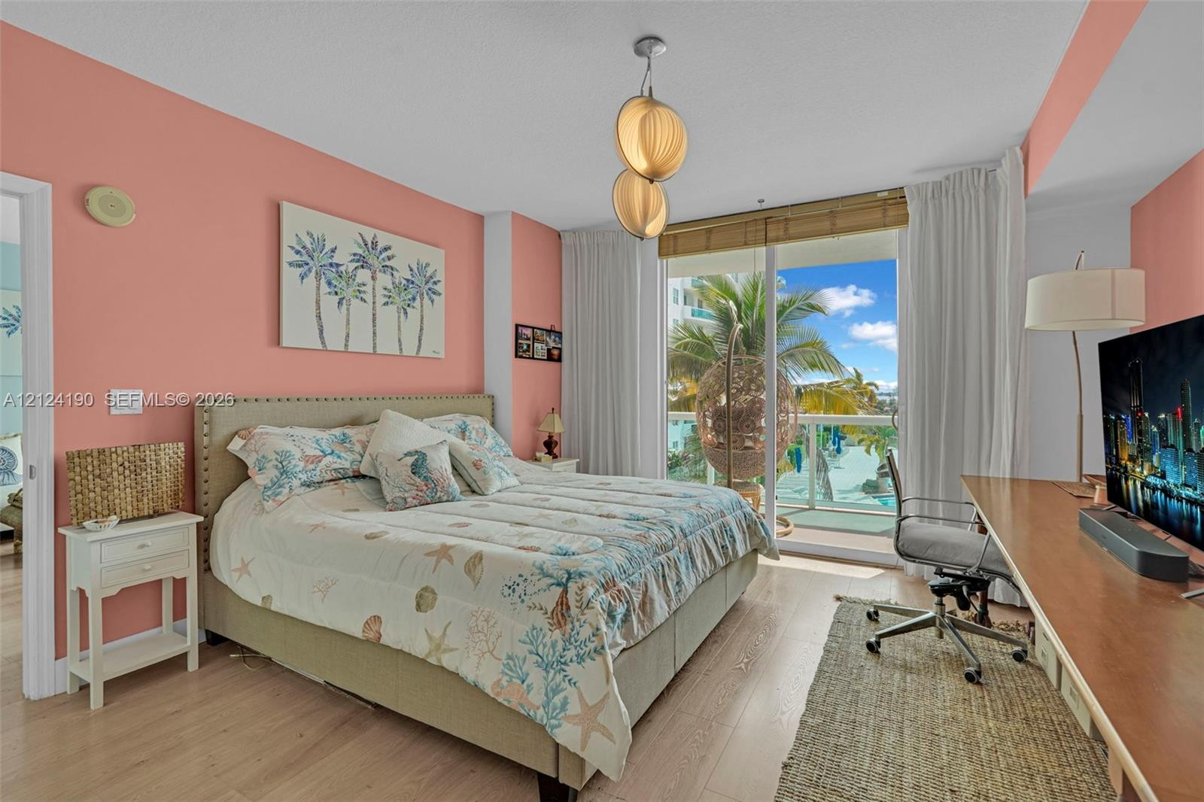
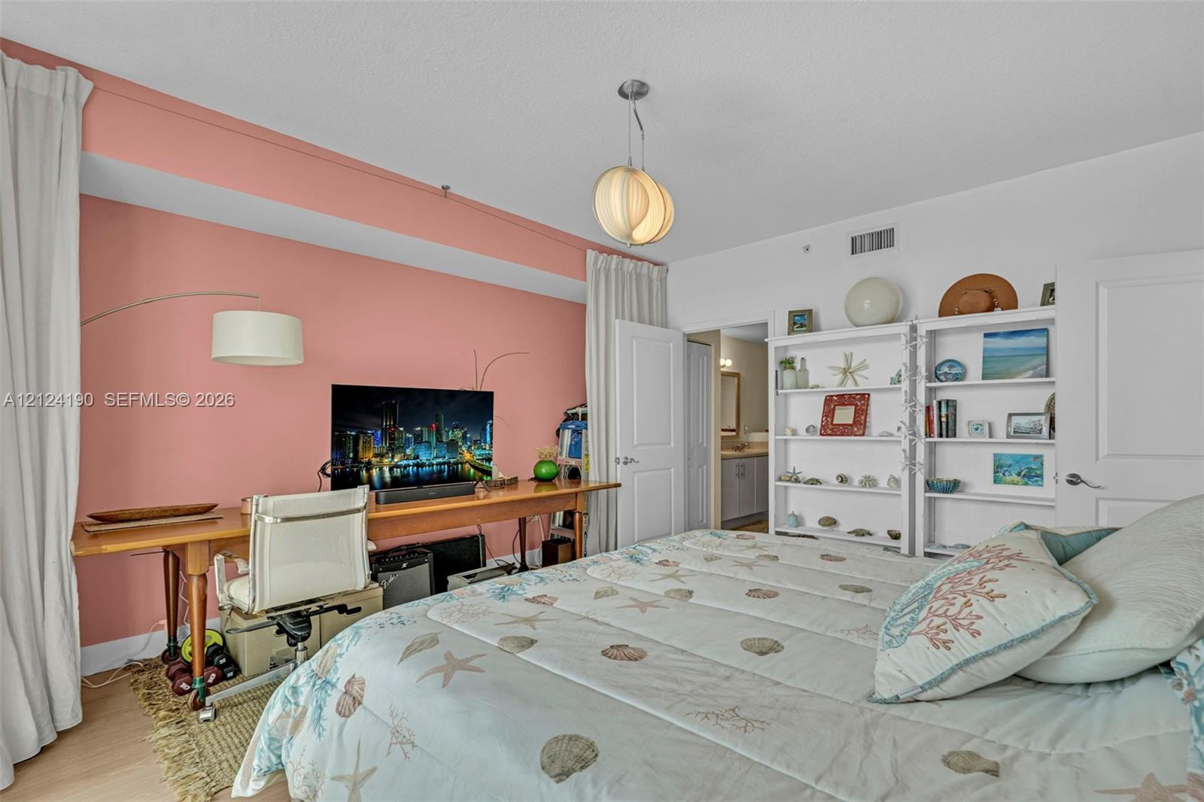
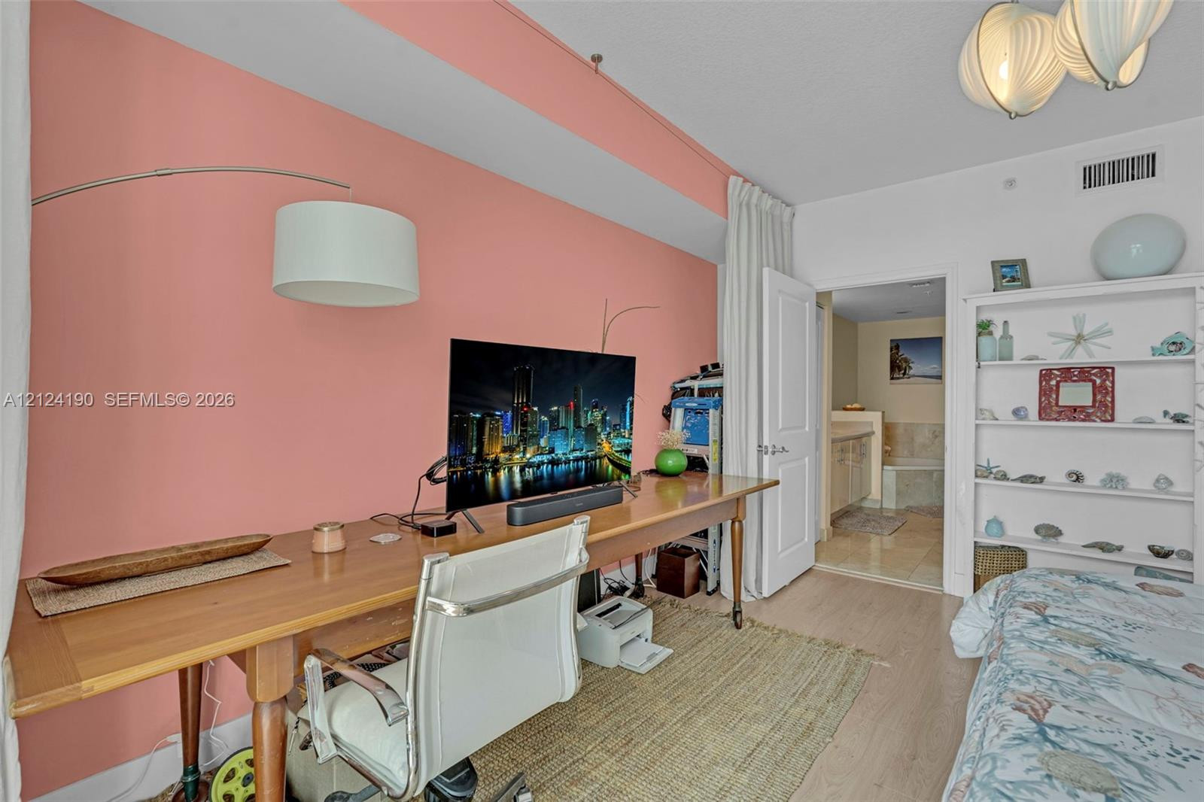
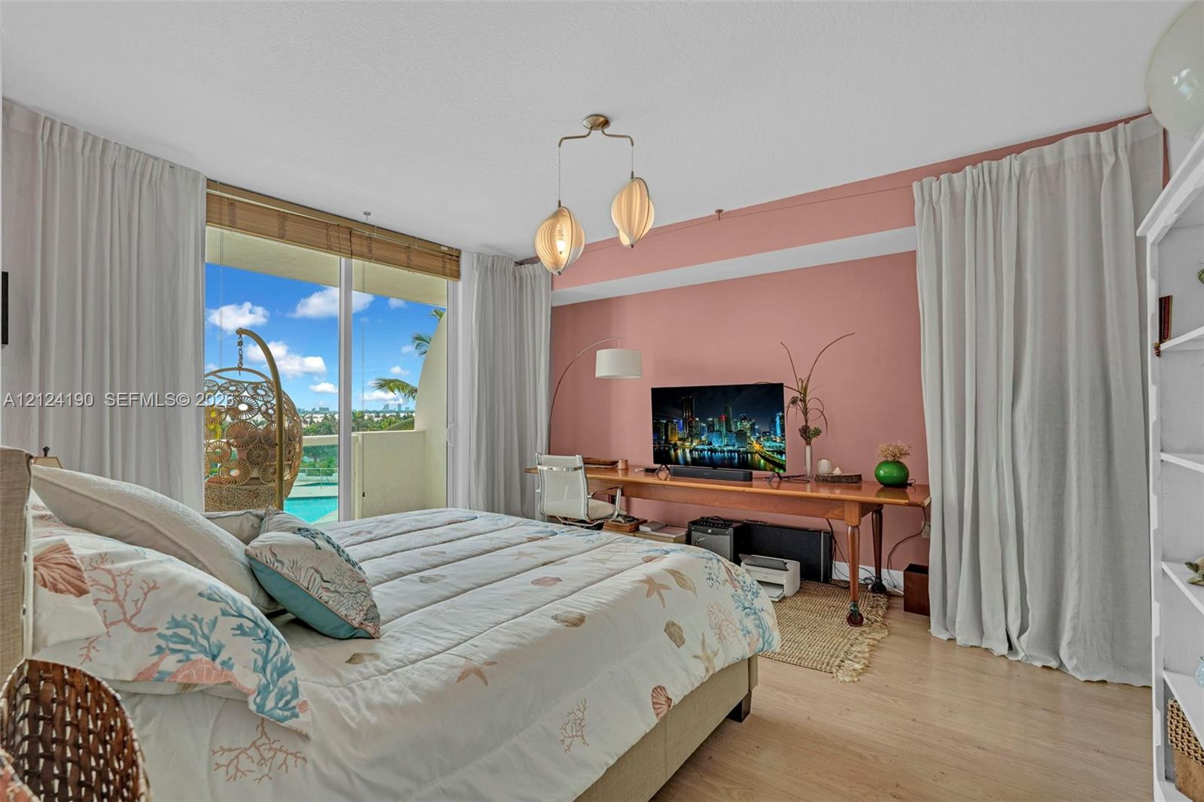
Wood-finish flooring, floor-to-ceiling glass sliding doors, private balcony, custom pendant light fixture, and built-in wall-mounted desk
Built-in white shelving, wood-finish flooring, and contemporary pendant lighting
Interior room featuring wood-finish flooring, a built-in white shelving unit, and a decorative multi-bulb light fixture
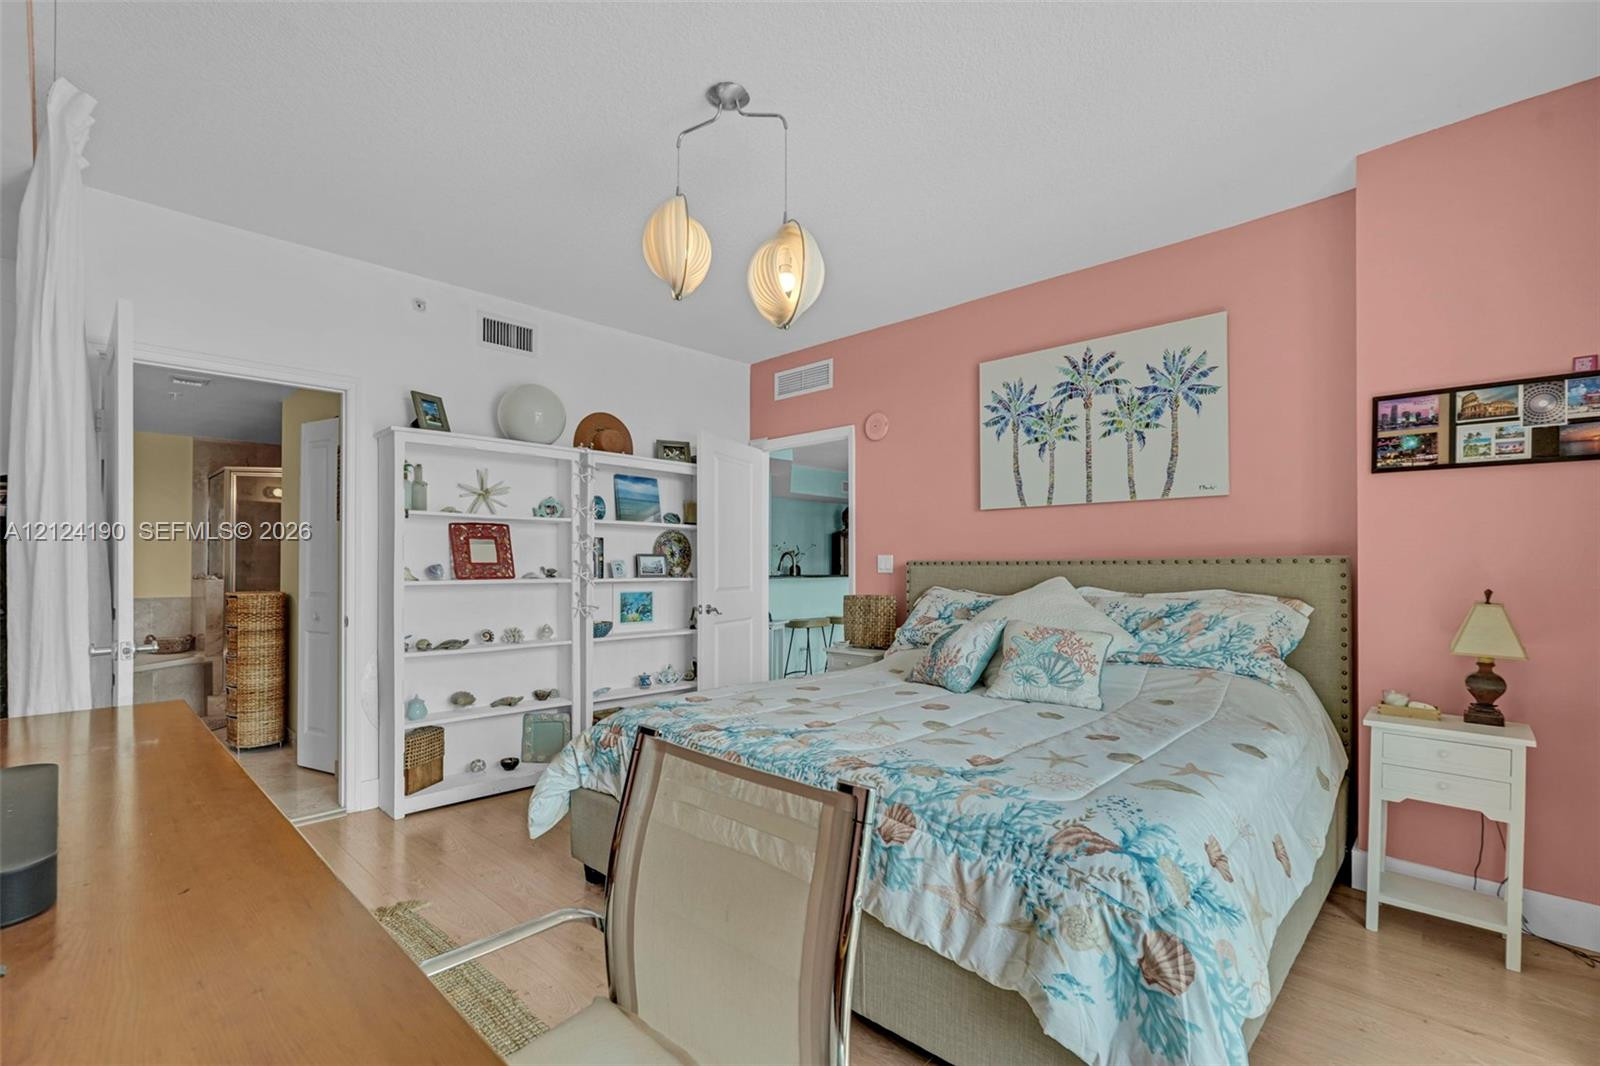
Room featuring wood-finish flooring, built-in white shelving, and a dual-pendant light fixture
Floor-to-ceiling sliding glass door access to a balcony, light-toned wood-finish flooring, and a multi-pendant light fixture
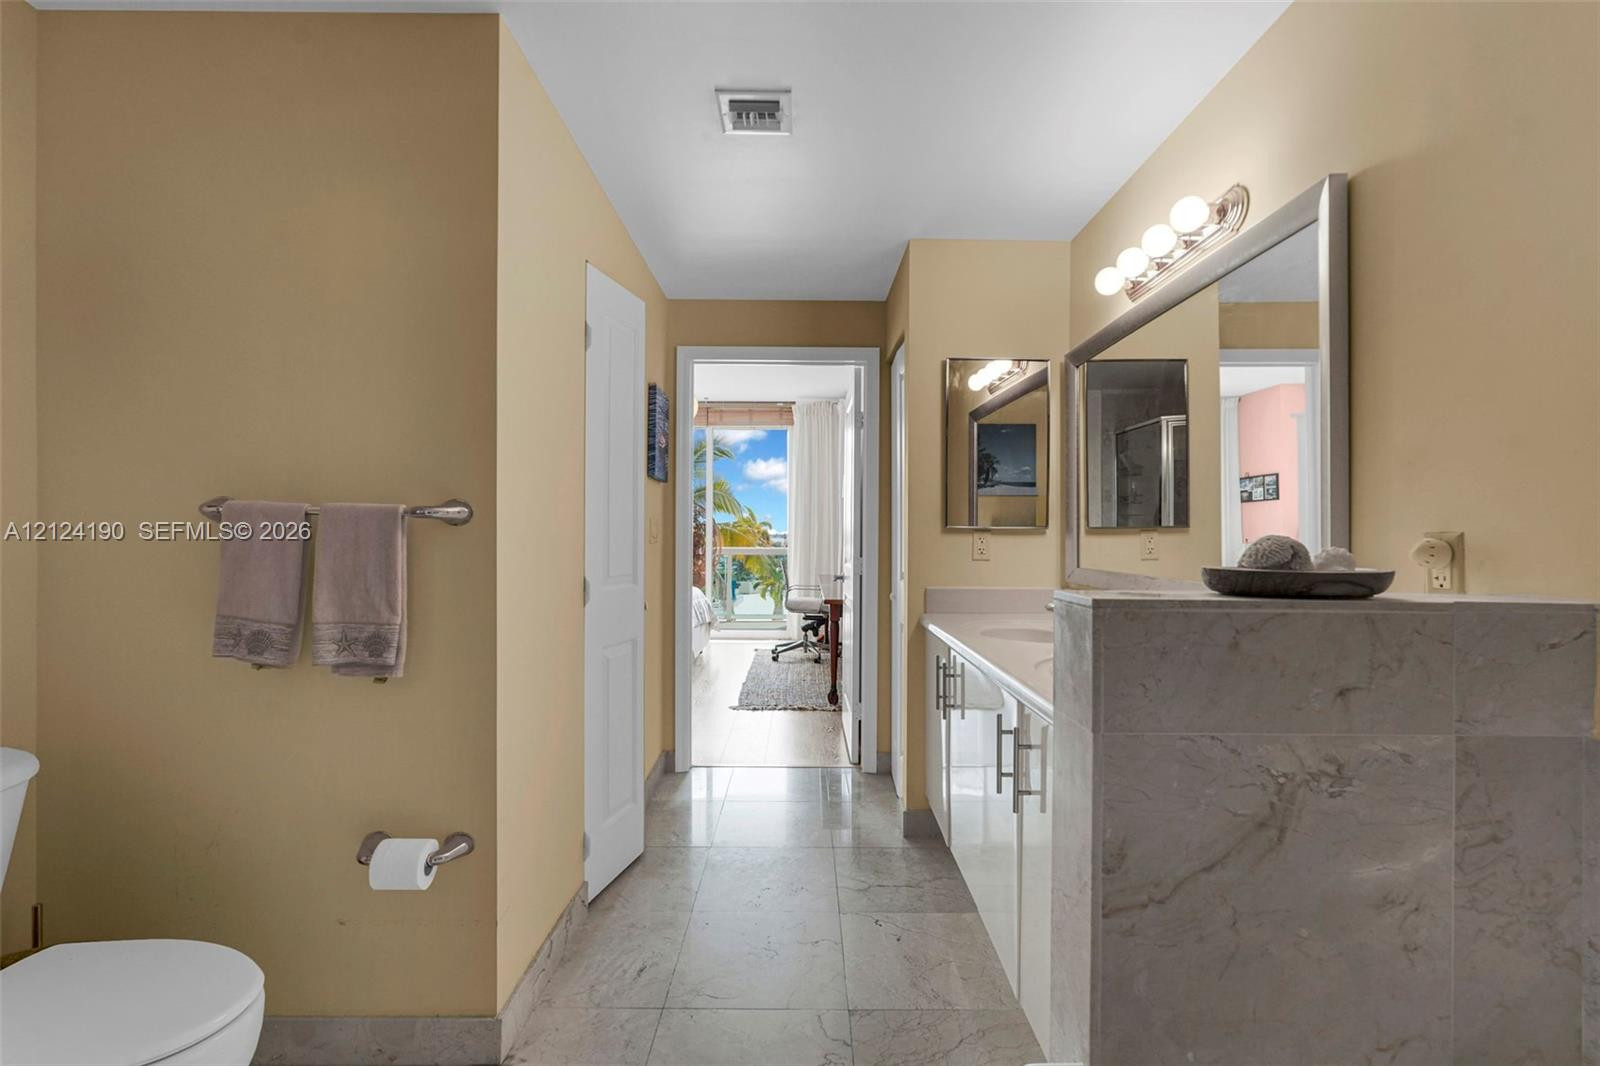
Bathroom featuring stone-finish flooring, dual-basin vanity with solid-surface countertop, and full-width mirror with four-light fixture
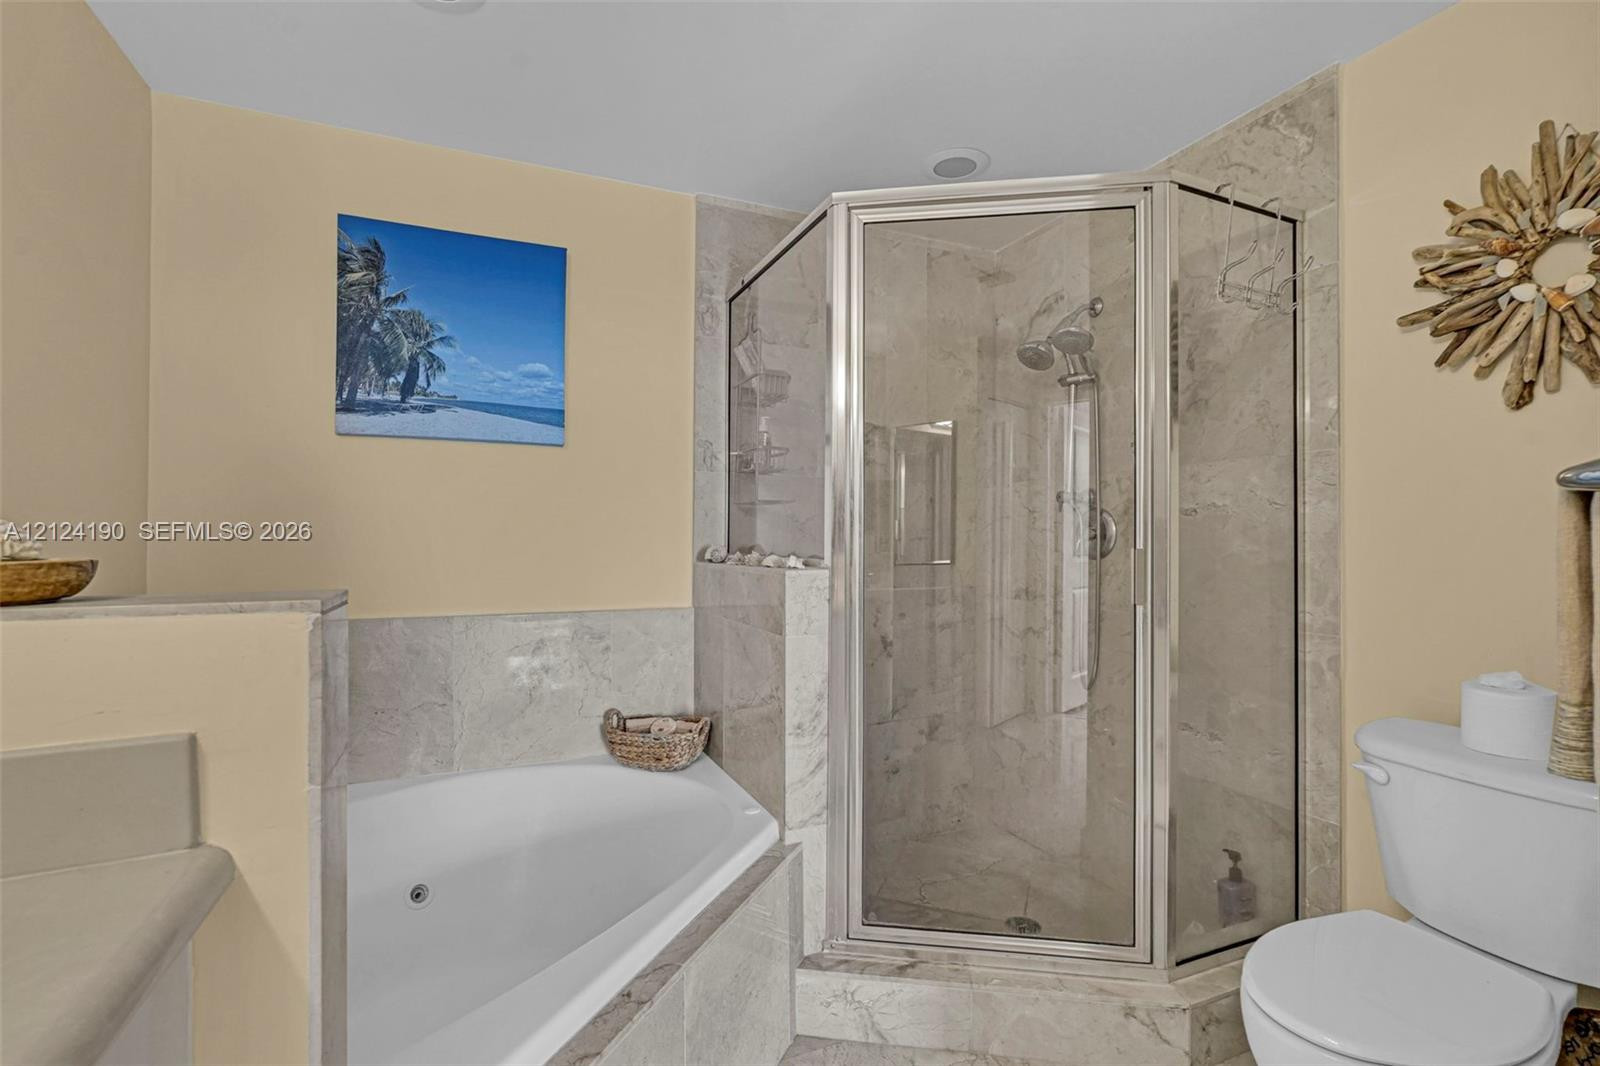
Corner soaking tub and separate shower enclosure featuring stone-tile surround, chrome fixtures, and a glass door
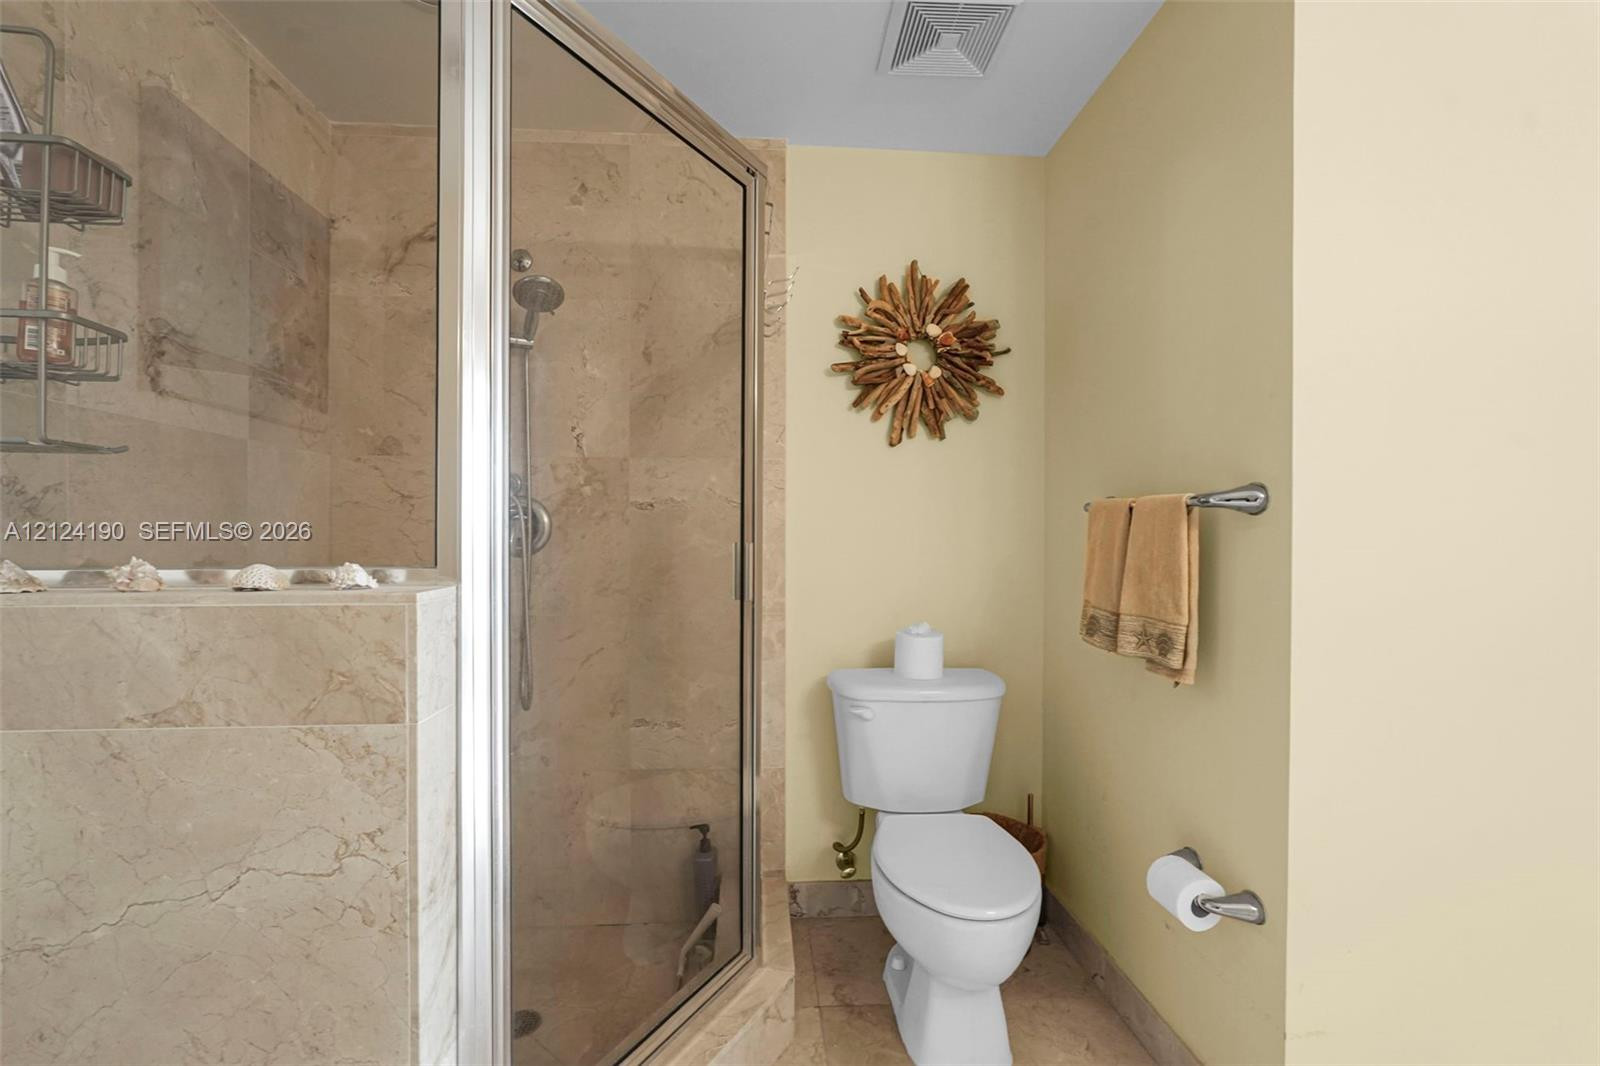
Walk-in shower enclosure featuring stone-tiled walls, glass door, and integrated chrome shower fixture
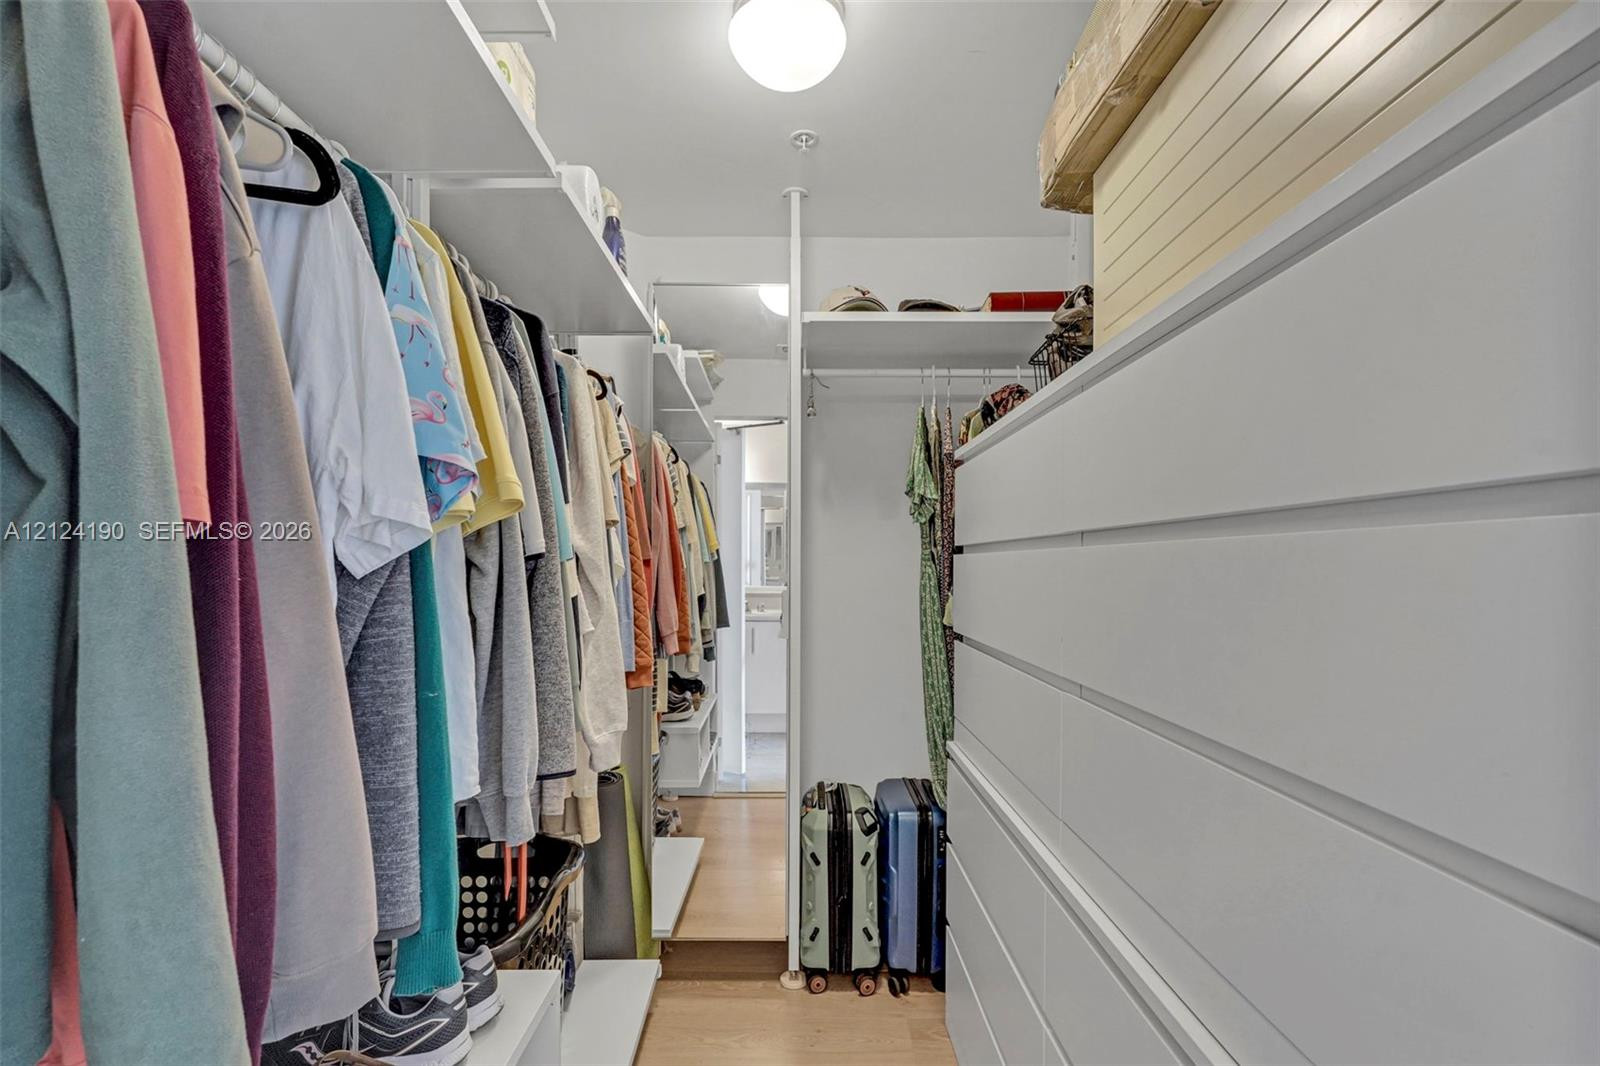
Walk-in closet featuring built-in white cabinetry with horizontal detailing, extensive open shelving, ceiling-mounted lighting, and wood-finish flooring
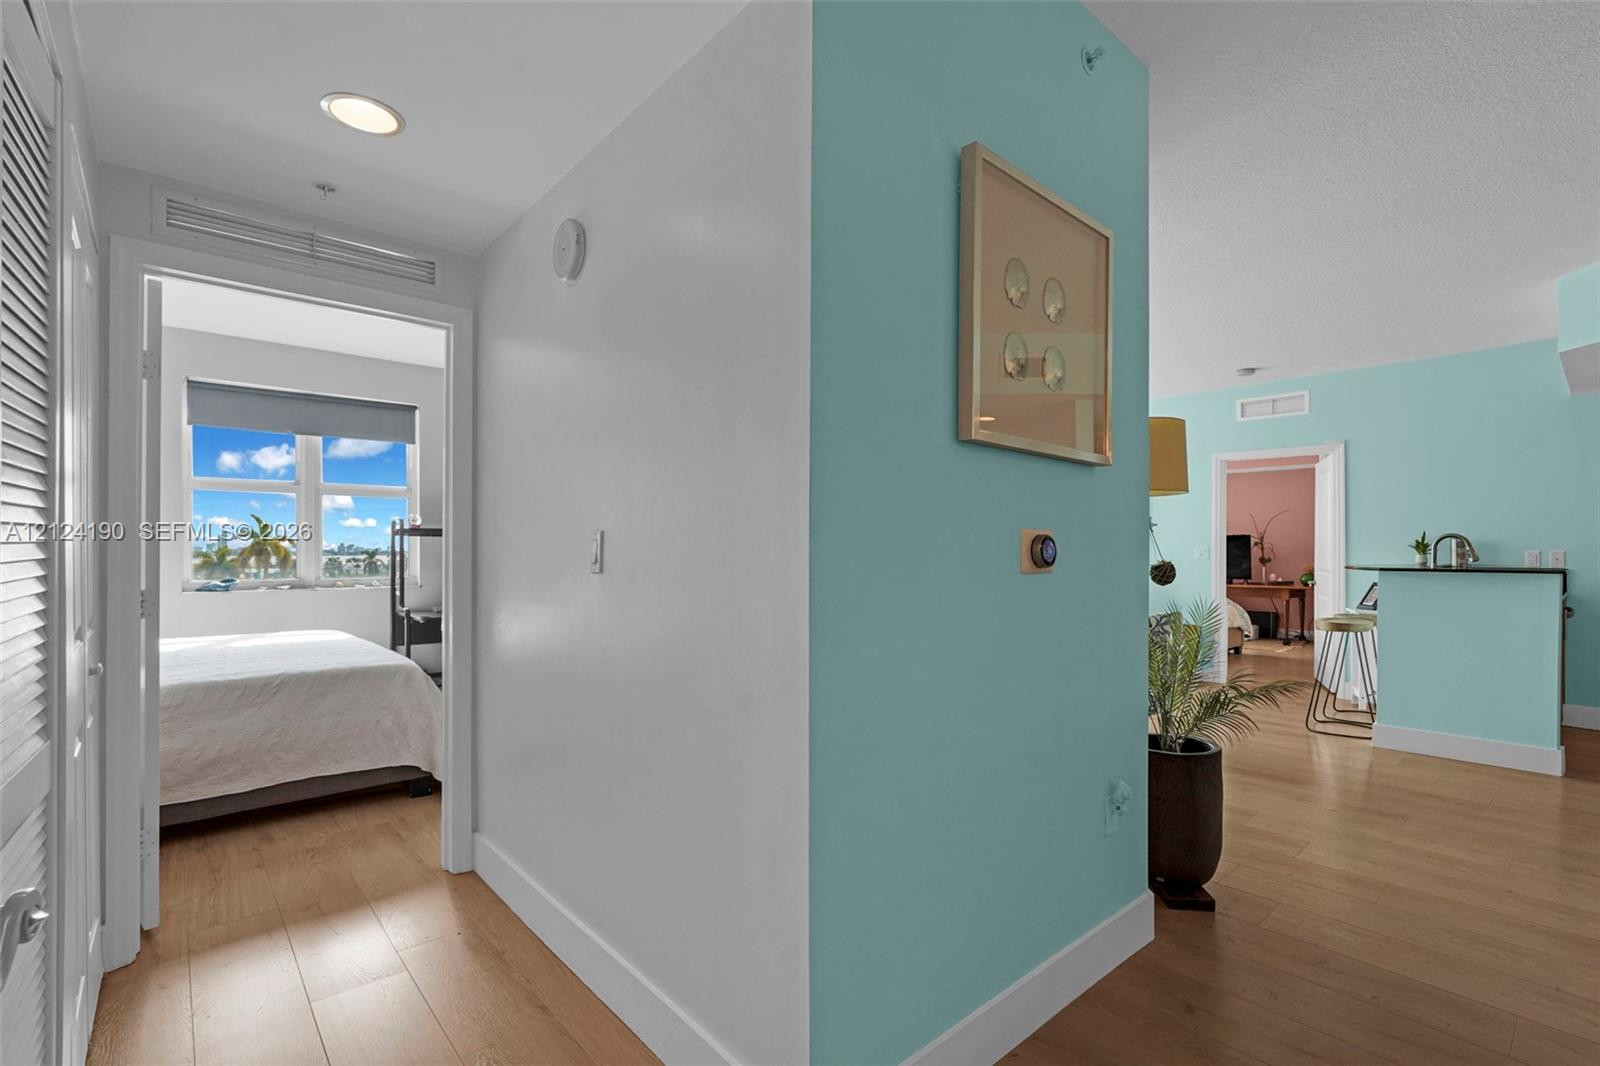
Interior featuring wood-finish flooring, recessed lighting, and a breakfast bar with a solid surface countertop
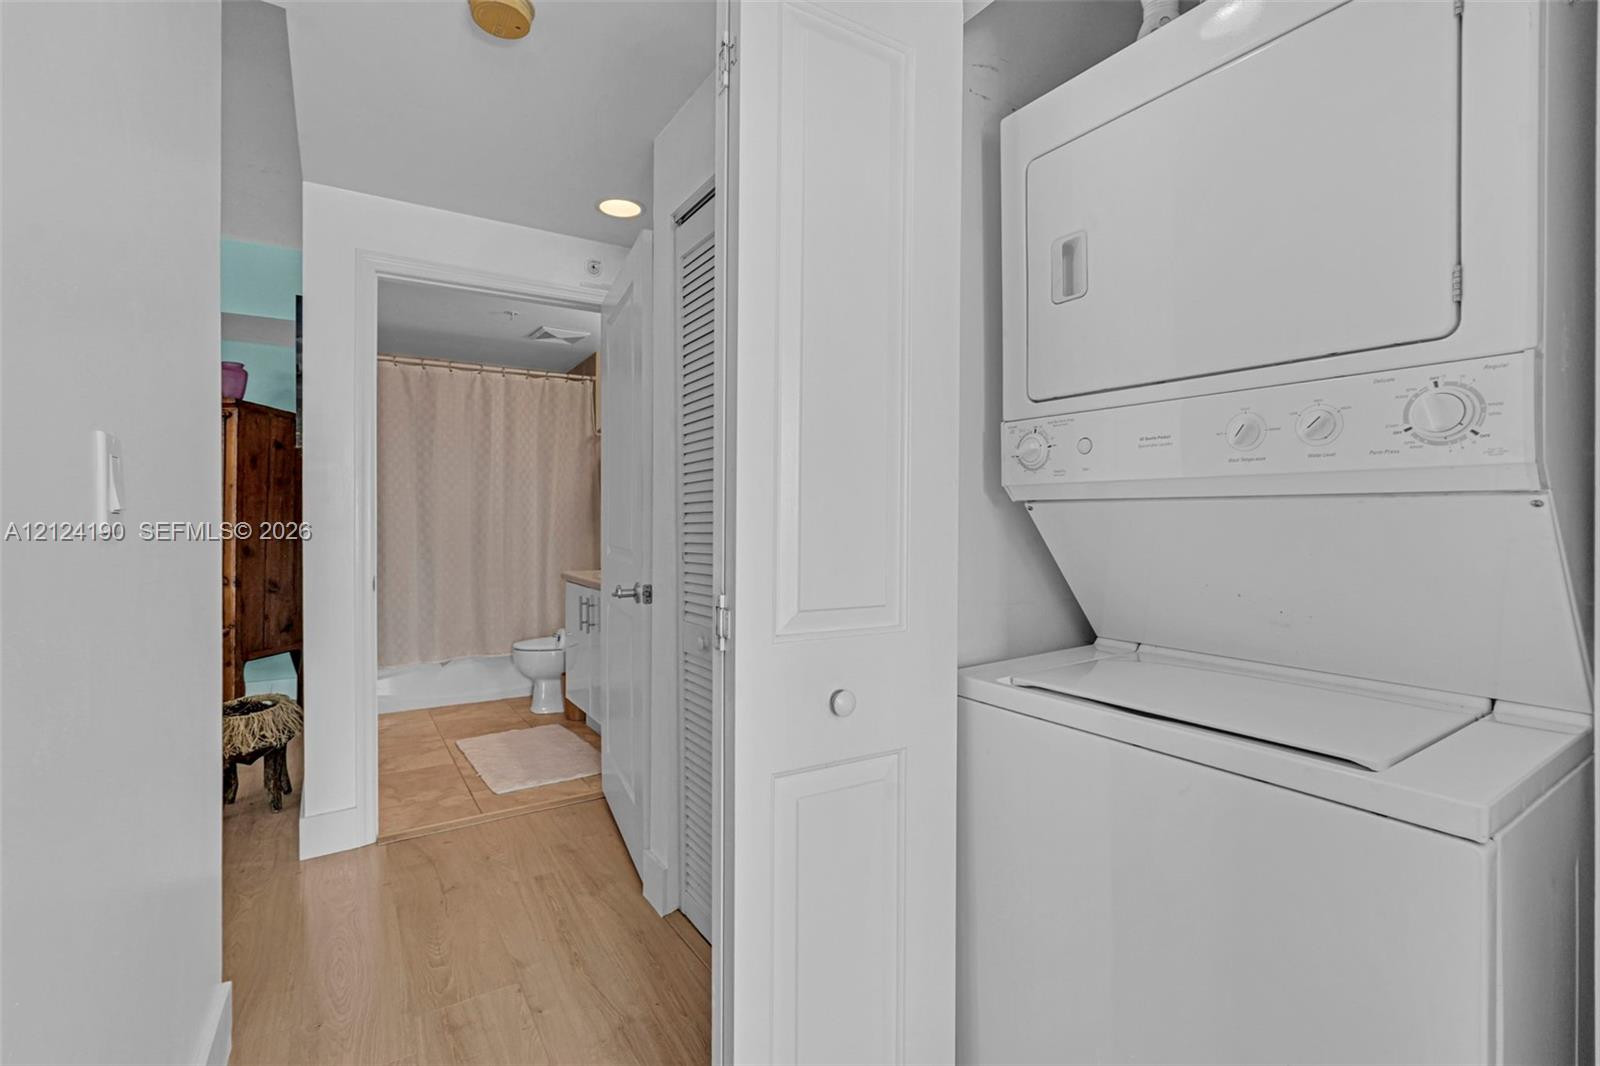
Laundry area featuring a stackable white washer and dryer unit, wood-finish flooring, and a louvered closet door
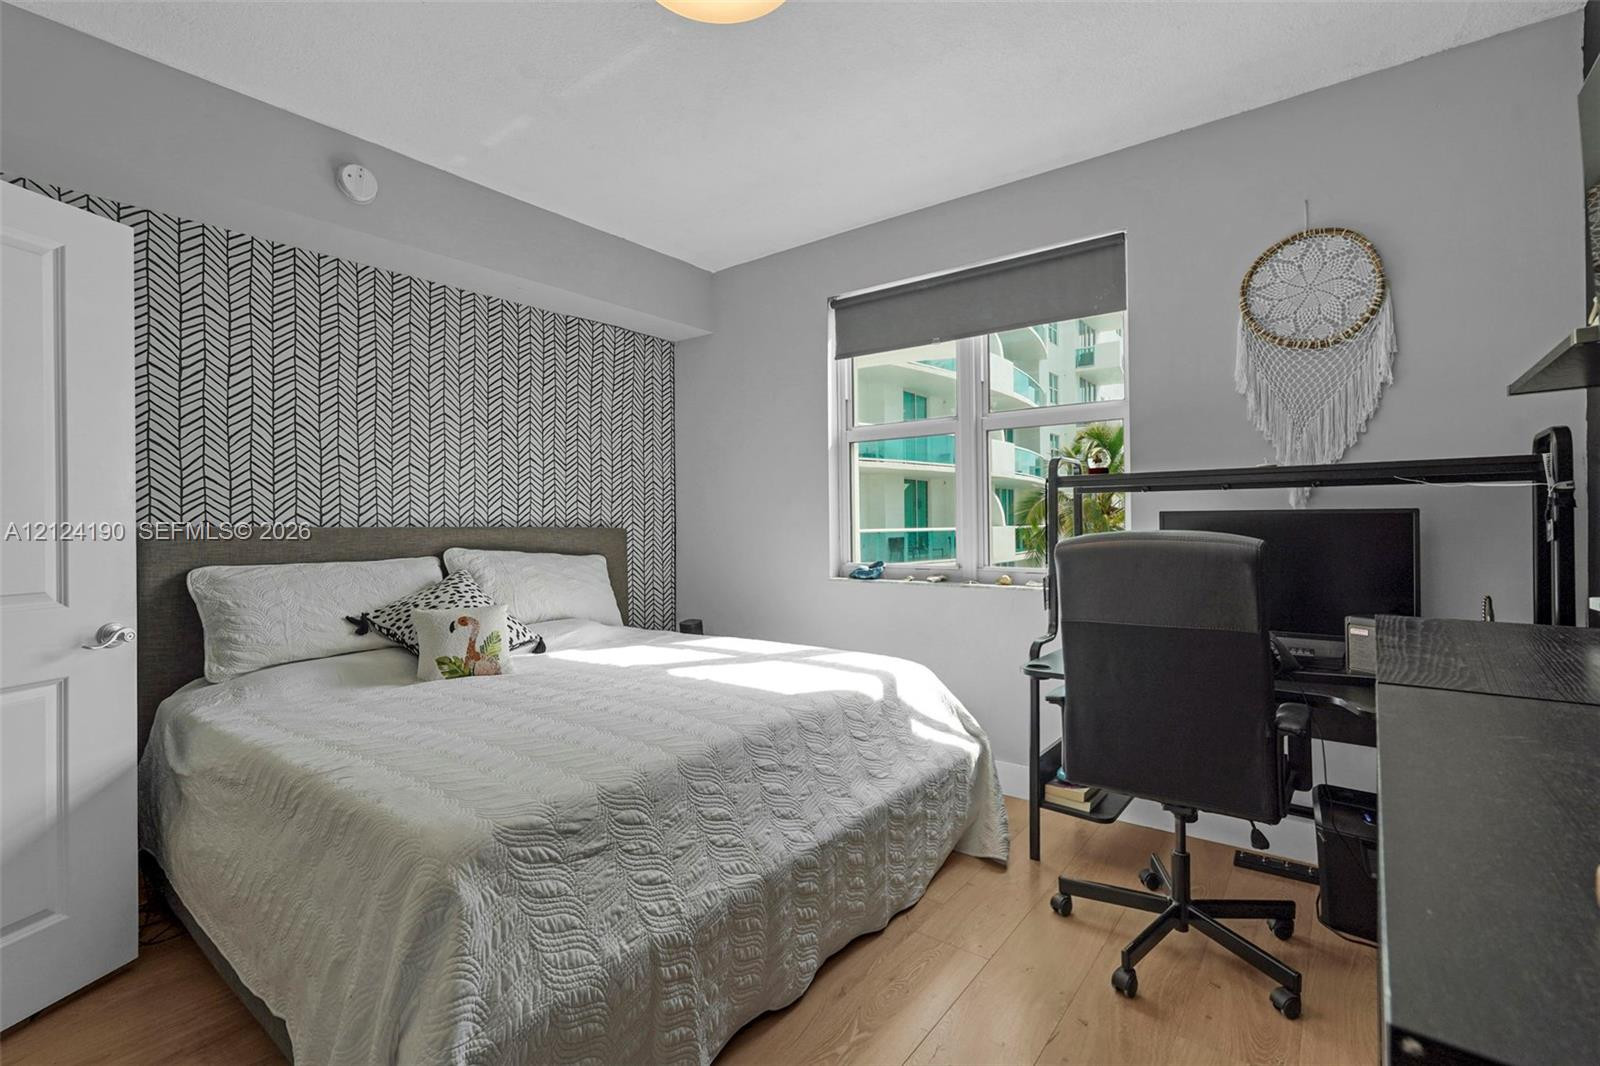
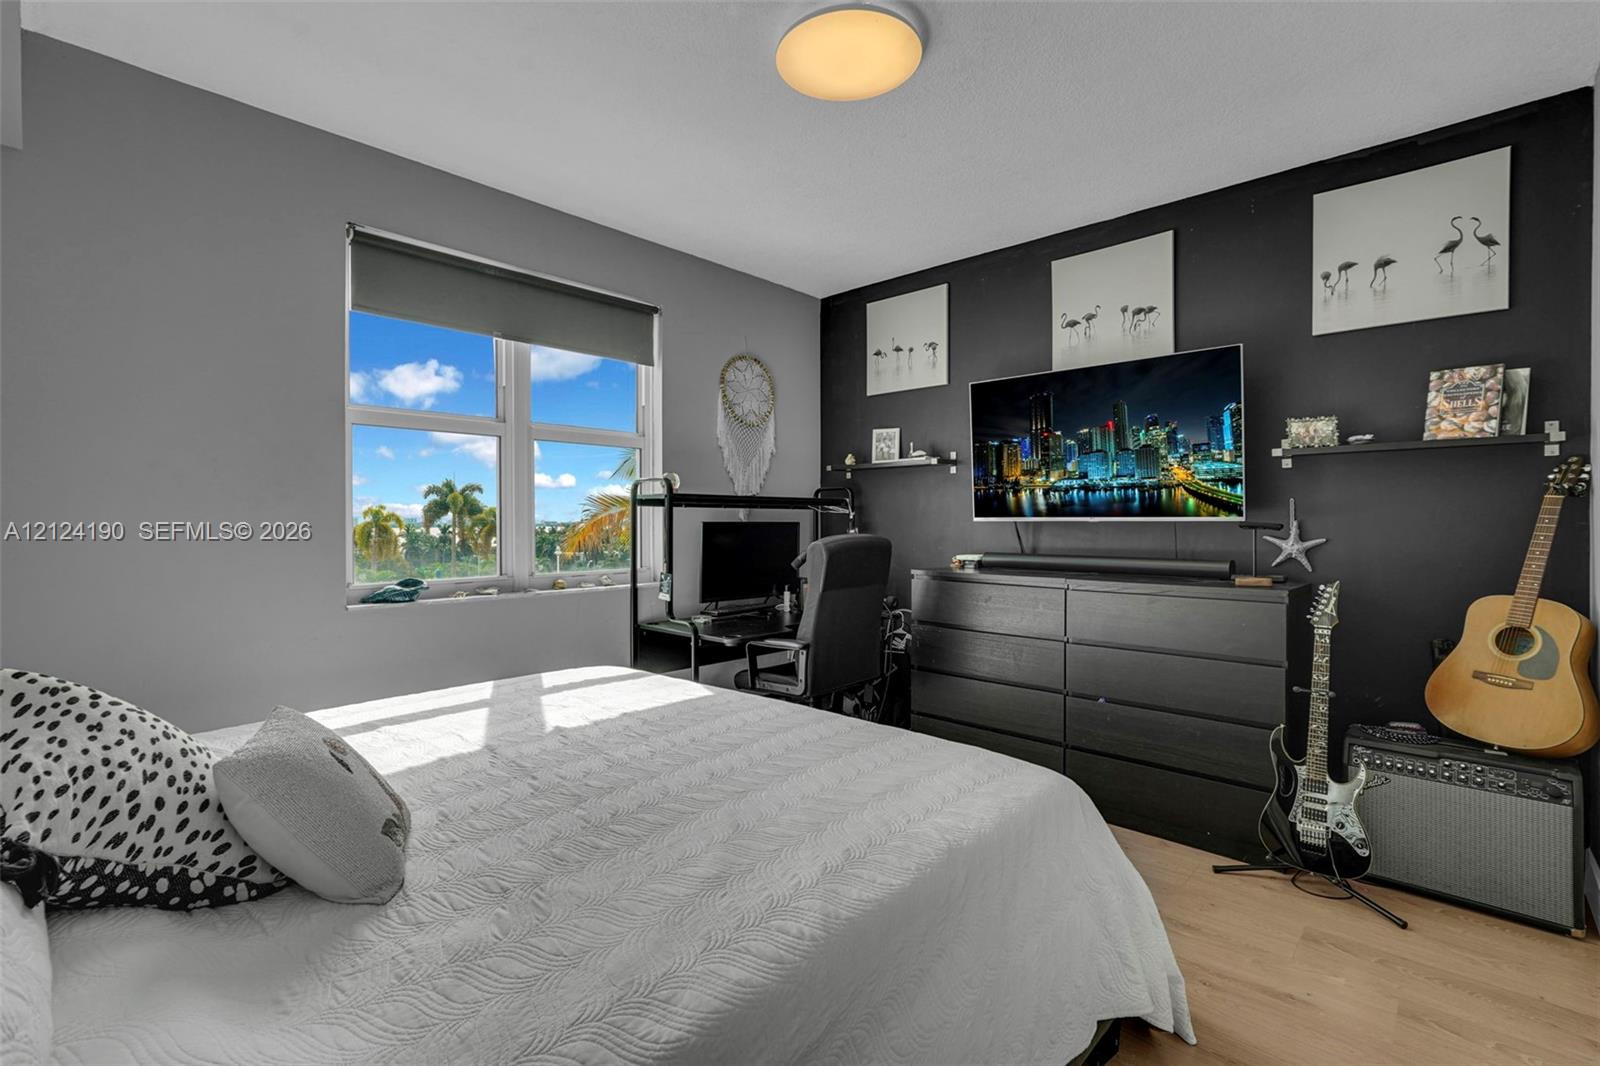
Neutral-toned bedroom featuring wood-finish flooring, a matte black accent wall, and a dual-pane window with an integrated roller shade
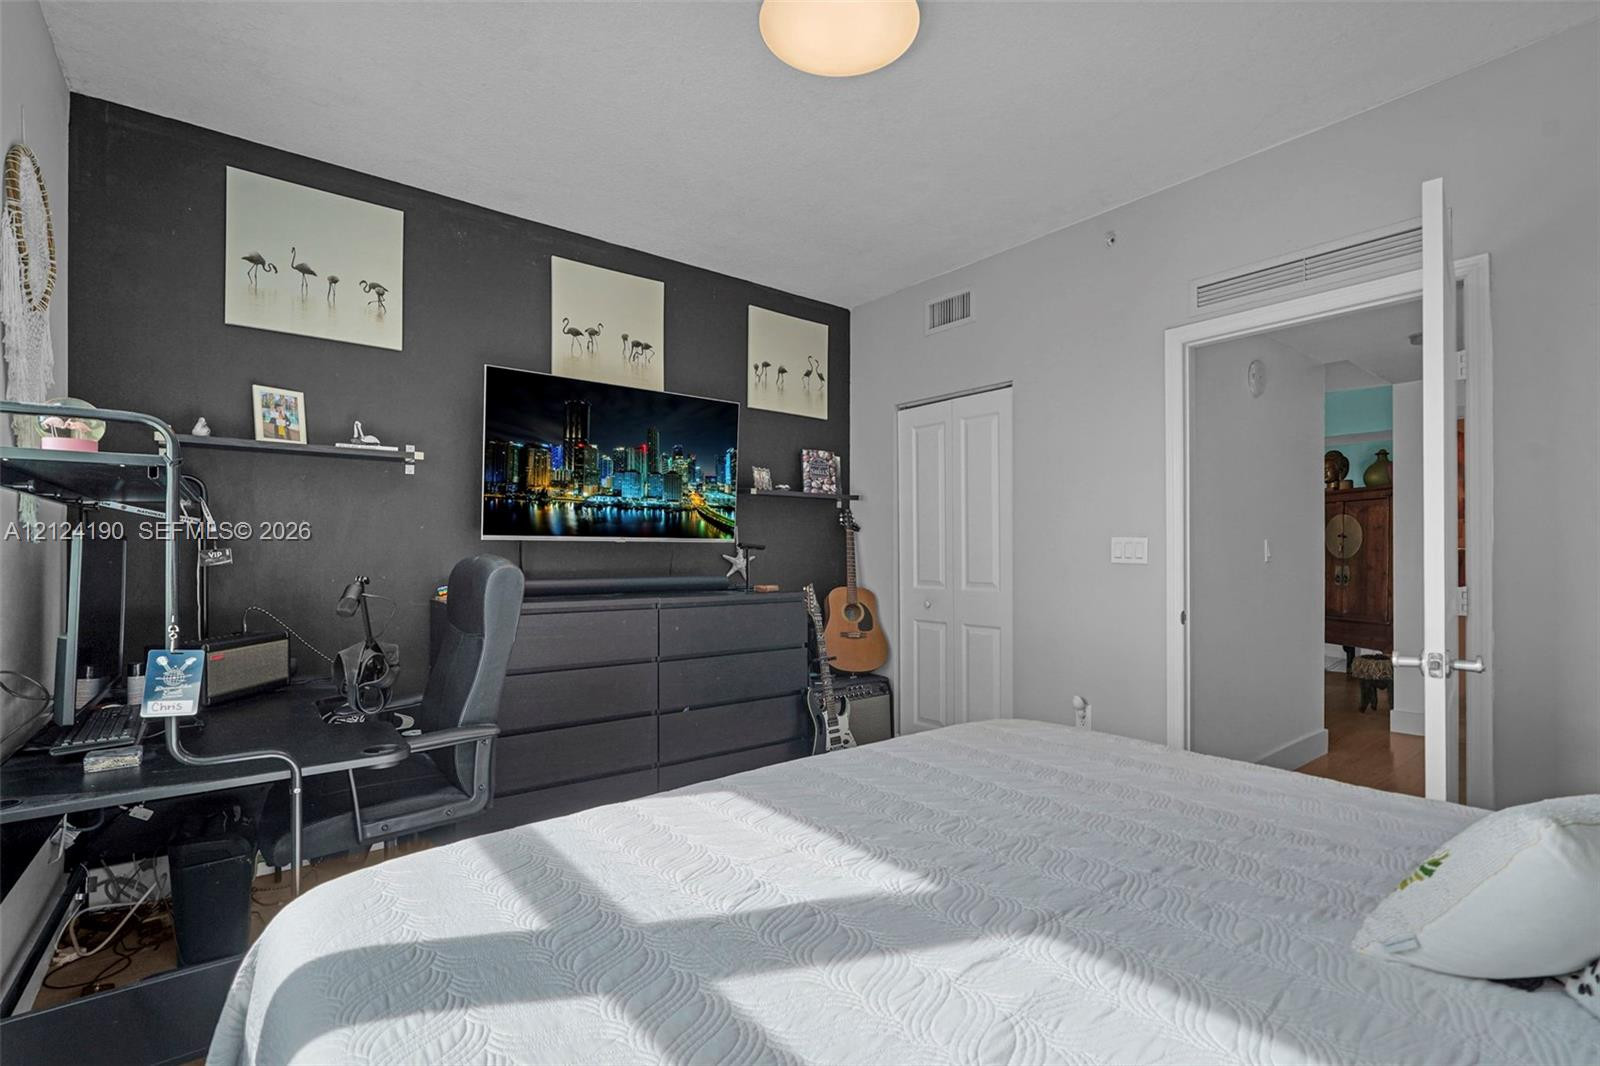
Room featuring a charcoal-toned accent wall, neutral interior paint, and a six-panel interior door
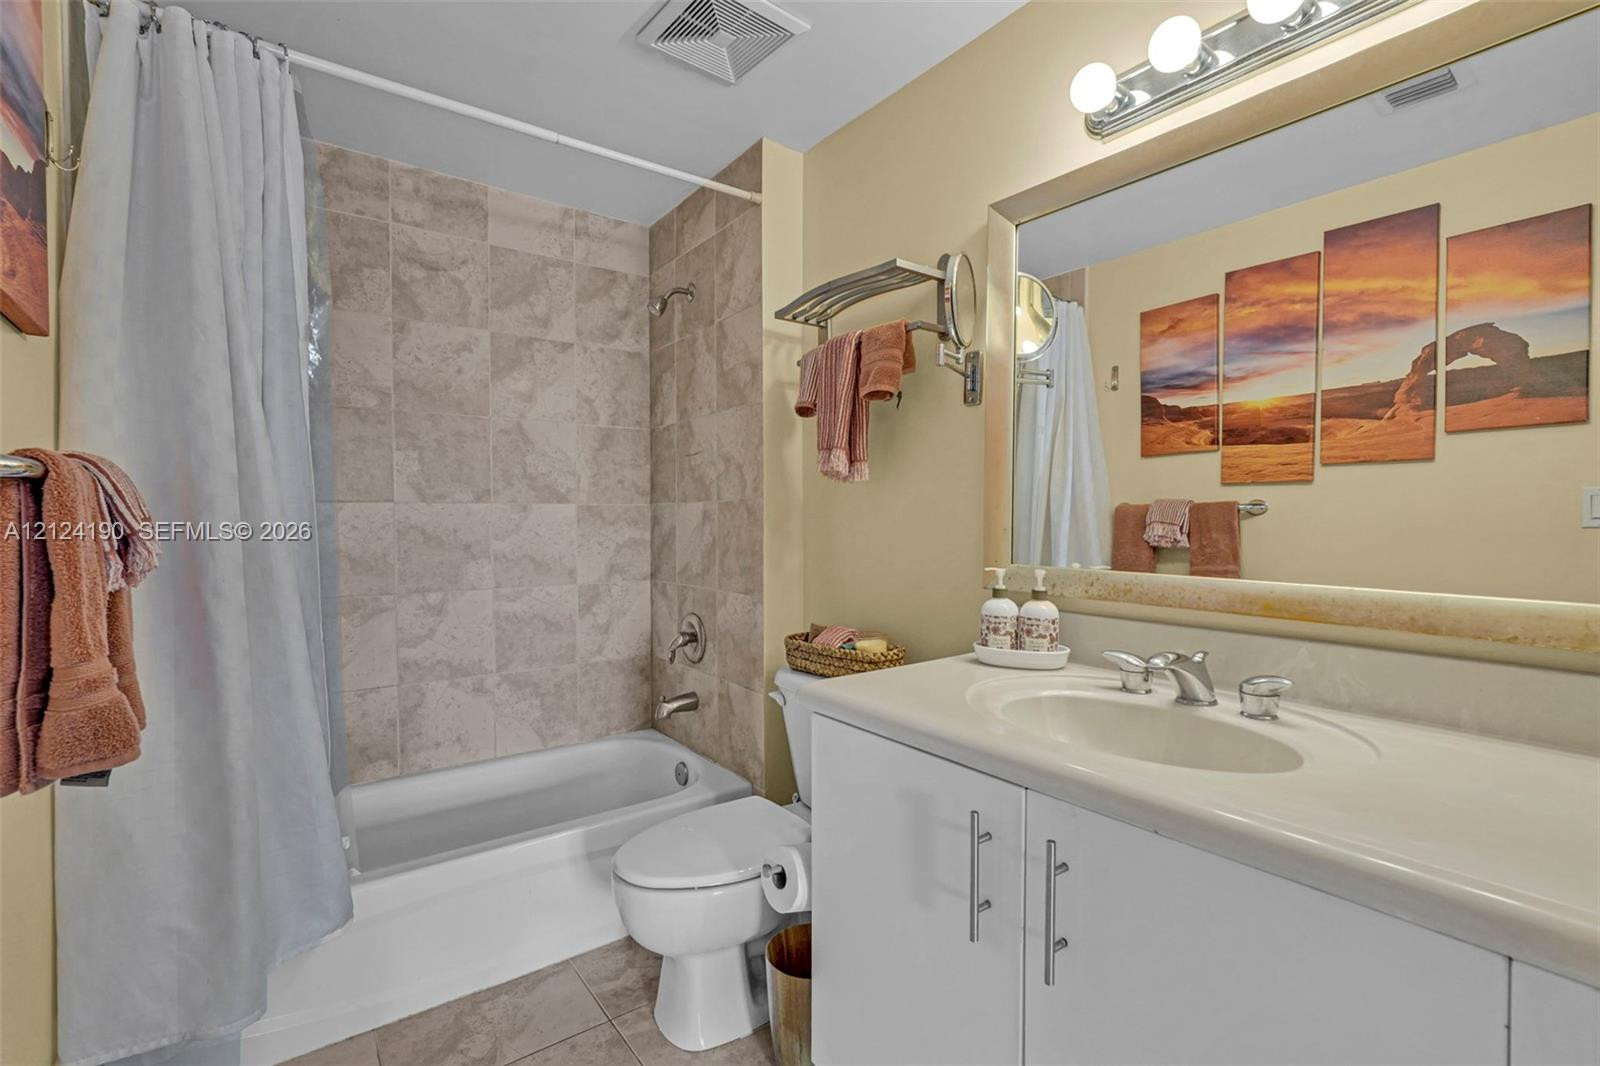
Bathroom featuring a tub-shower combination with floor-to-ceiling tile surround, white vanity cabinet with an integrated sink, large wall-mounted mirror, and multi-bulb vanity lighting
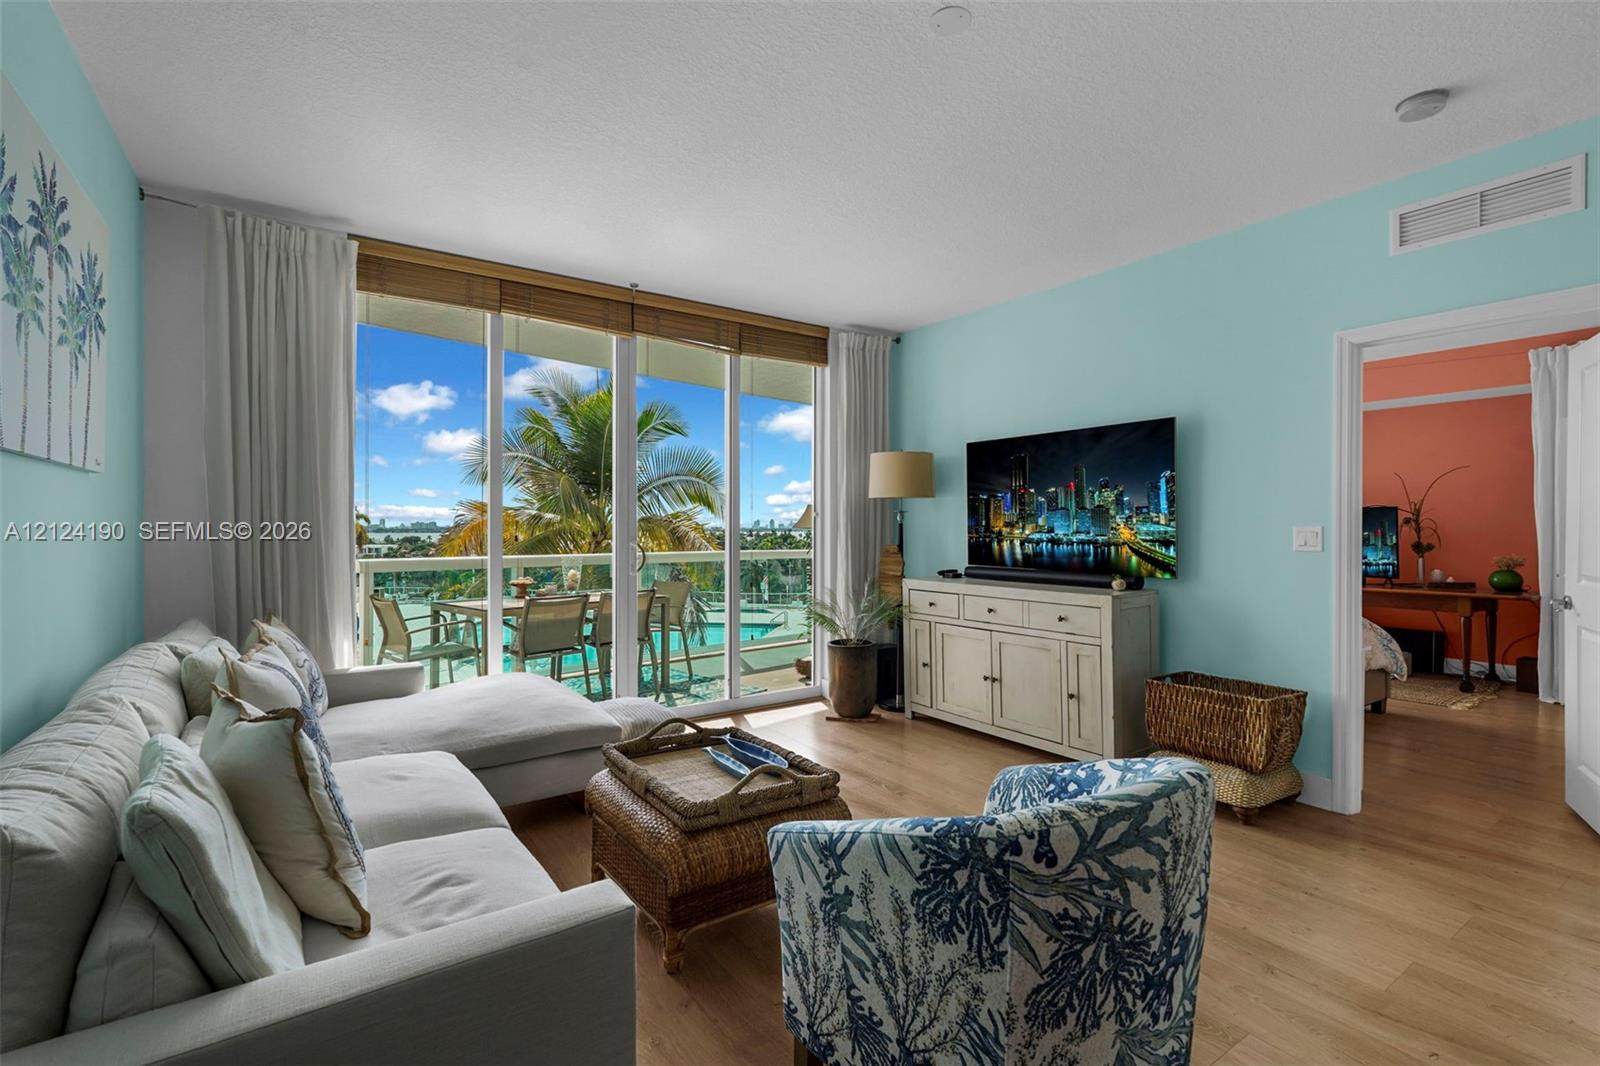
Living area featuring floor-to-ceiling glass sliding doors, wood-finish flooring, and an elevated balcony with glass panel railing
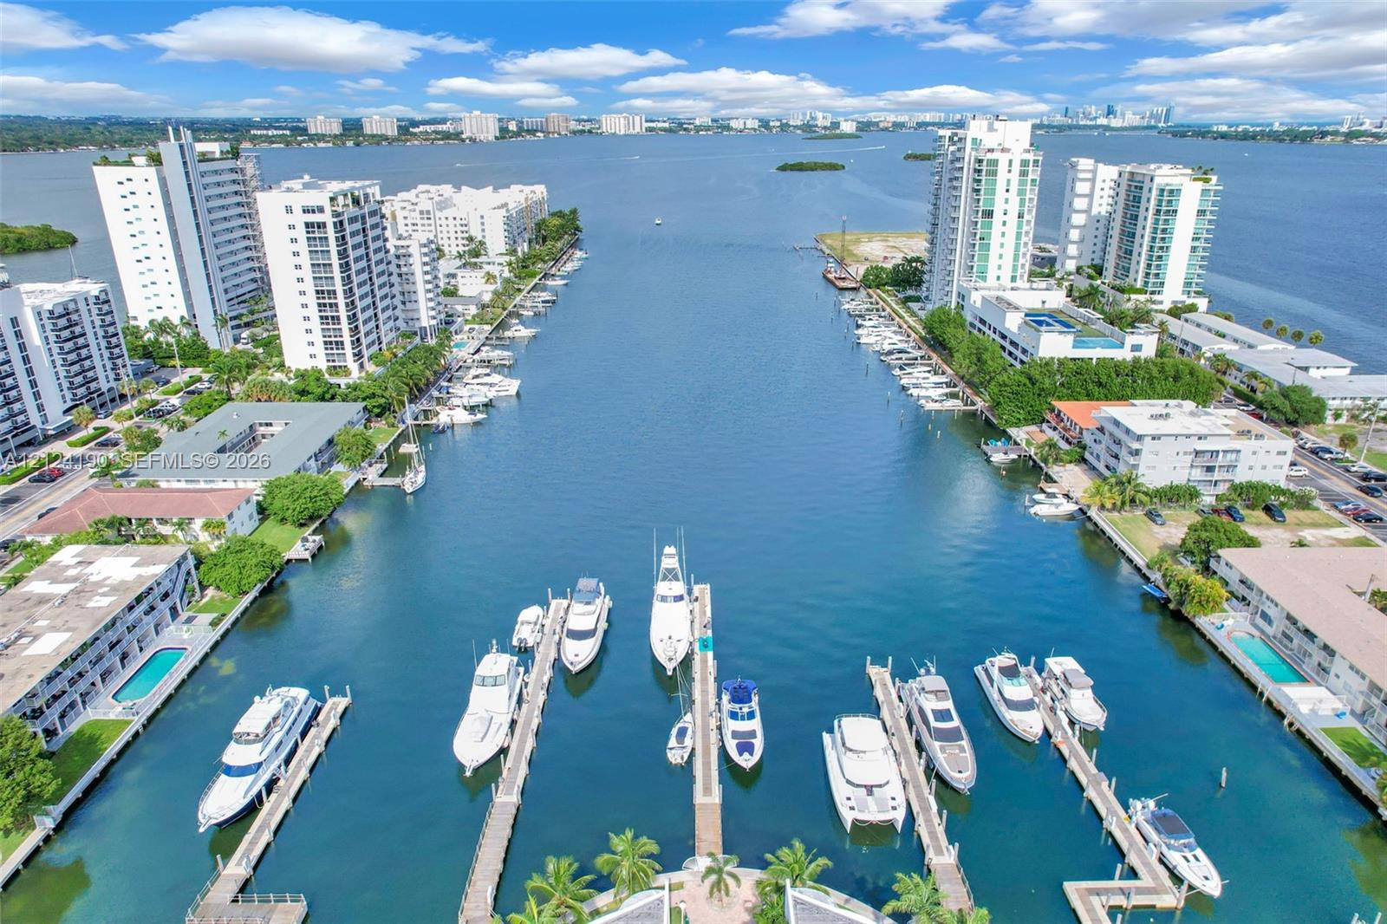
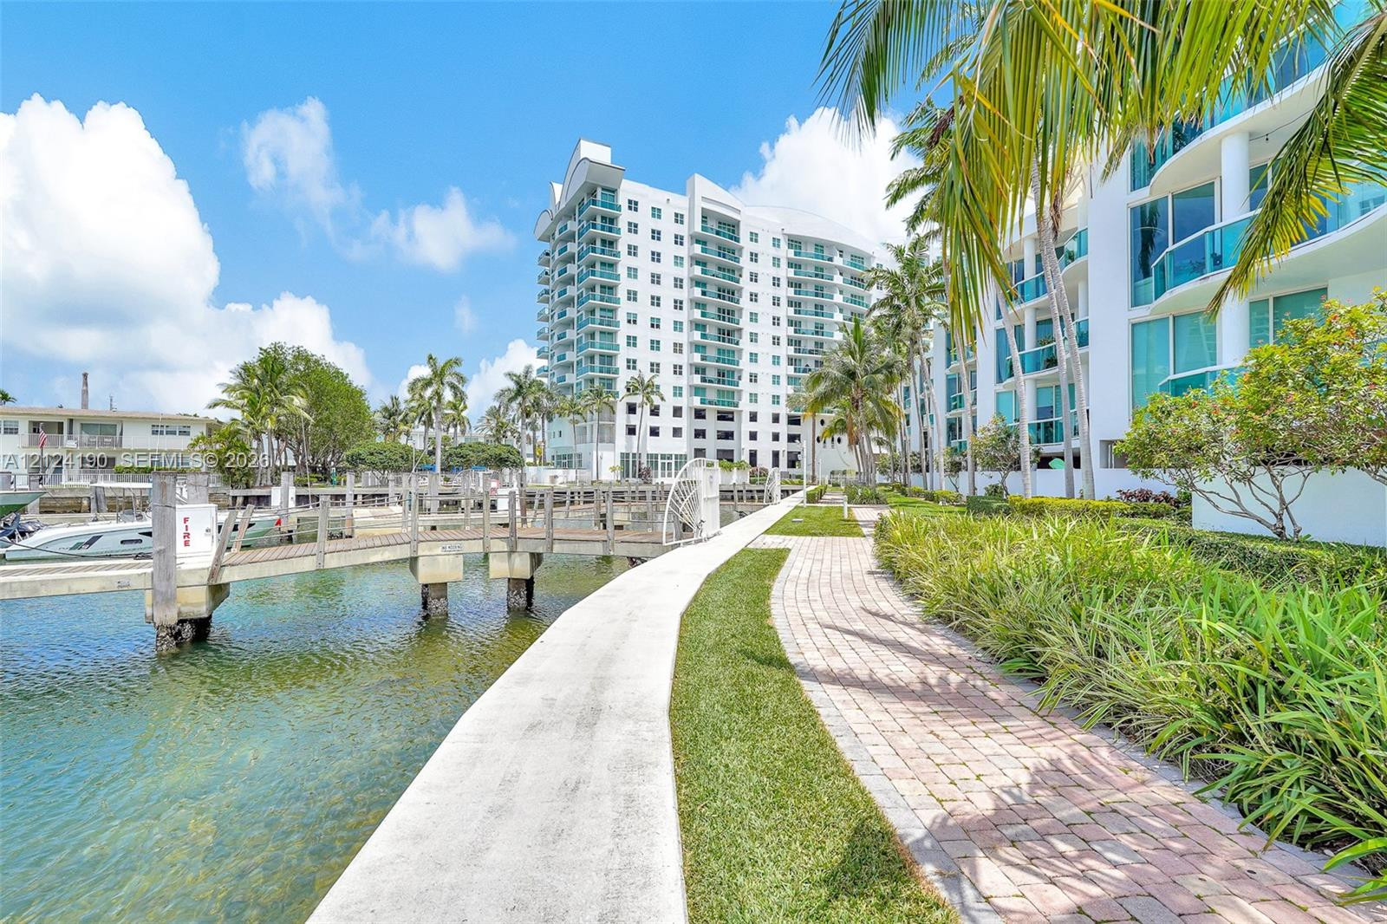
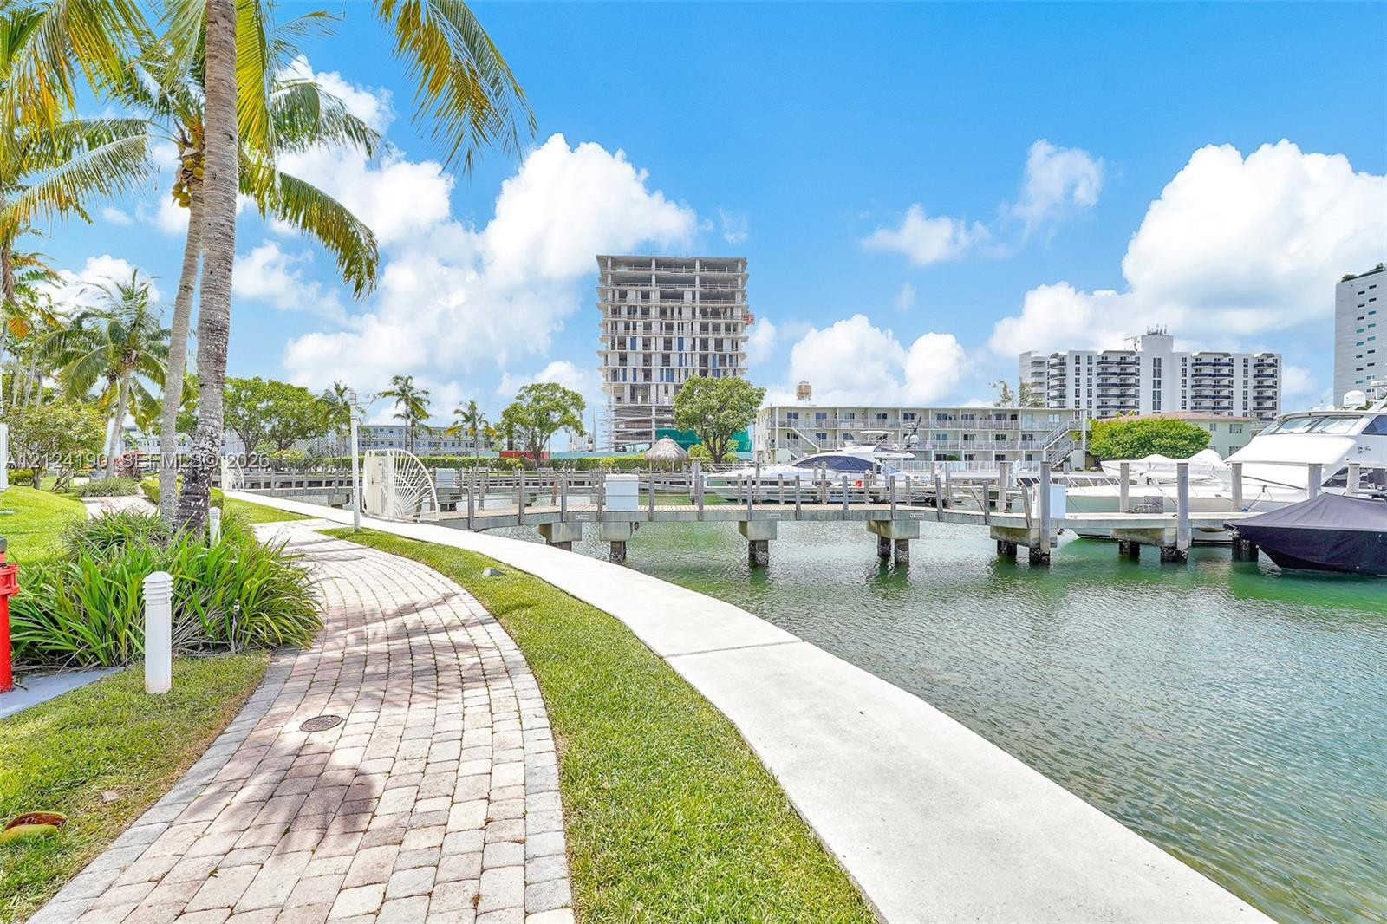
Waterfront property featuring private deep-water dockage, multi-slip wooden piers, palm-lined grounds, and expansive bay exposure
Aerial perspective of a waterfront property featuring a dedicated boat slip configuration, deep-water canal access, and a multi-level residential complex
Waterfront high-rise building featuring private deep-water boat slips, expansive balcony terraces, and direct water access
Waterfront mid-rise residential complex featuring private deep-water boat slips, manicured grounds with tropical landscaping, and structural balconies
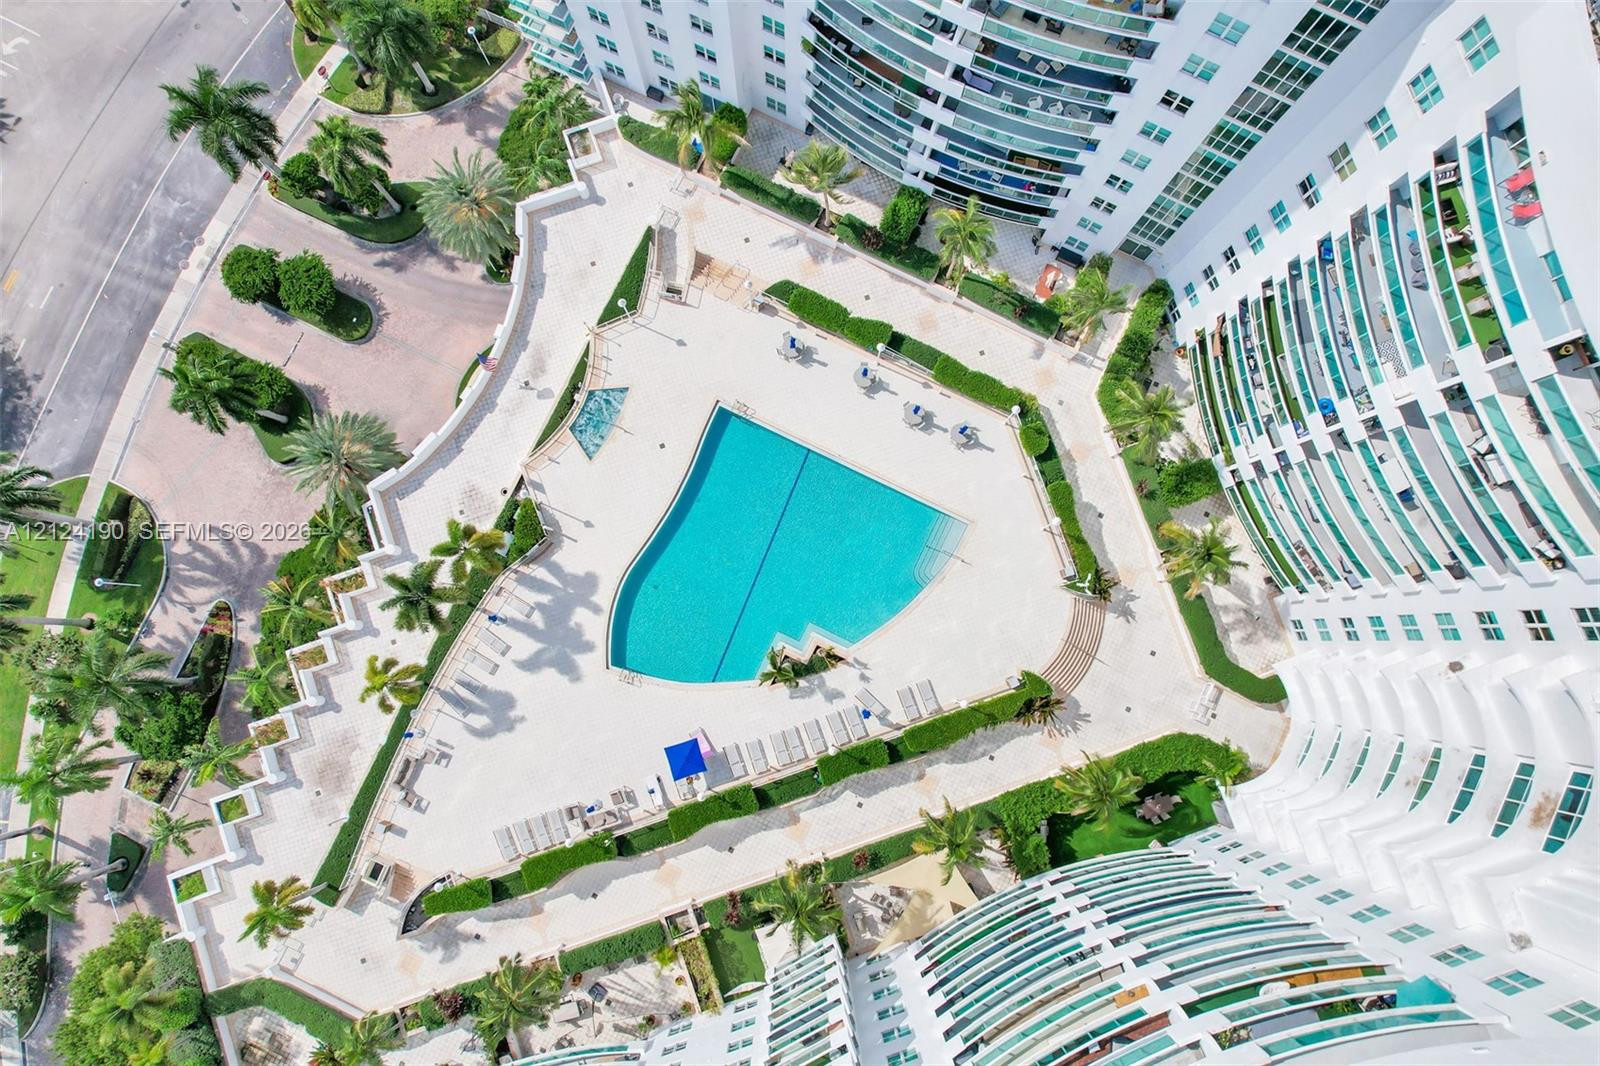
Aerial perspective featuring a swimming pool, expansive concrete pool deck, integrated landscaping, and paved parking area
Waterfront residential setting featuring a deep-water canal, multiple dedicated boat slips, concrete docking infrastructure, and direct access to open bay waters
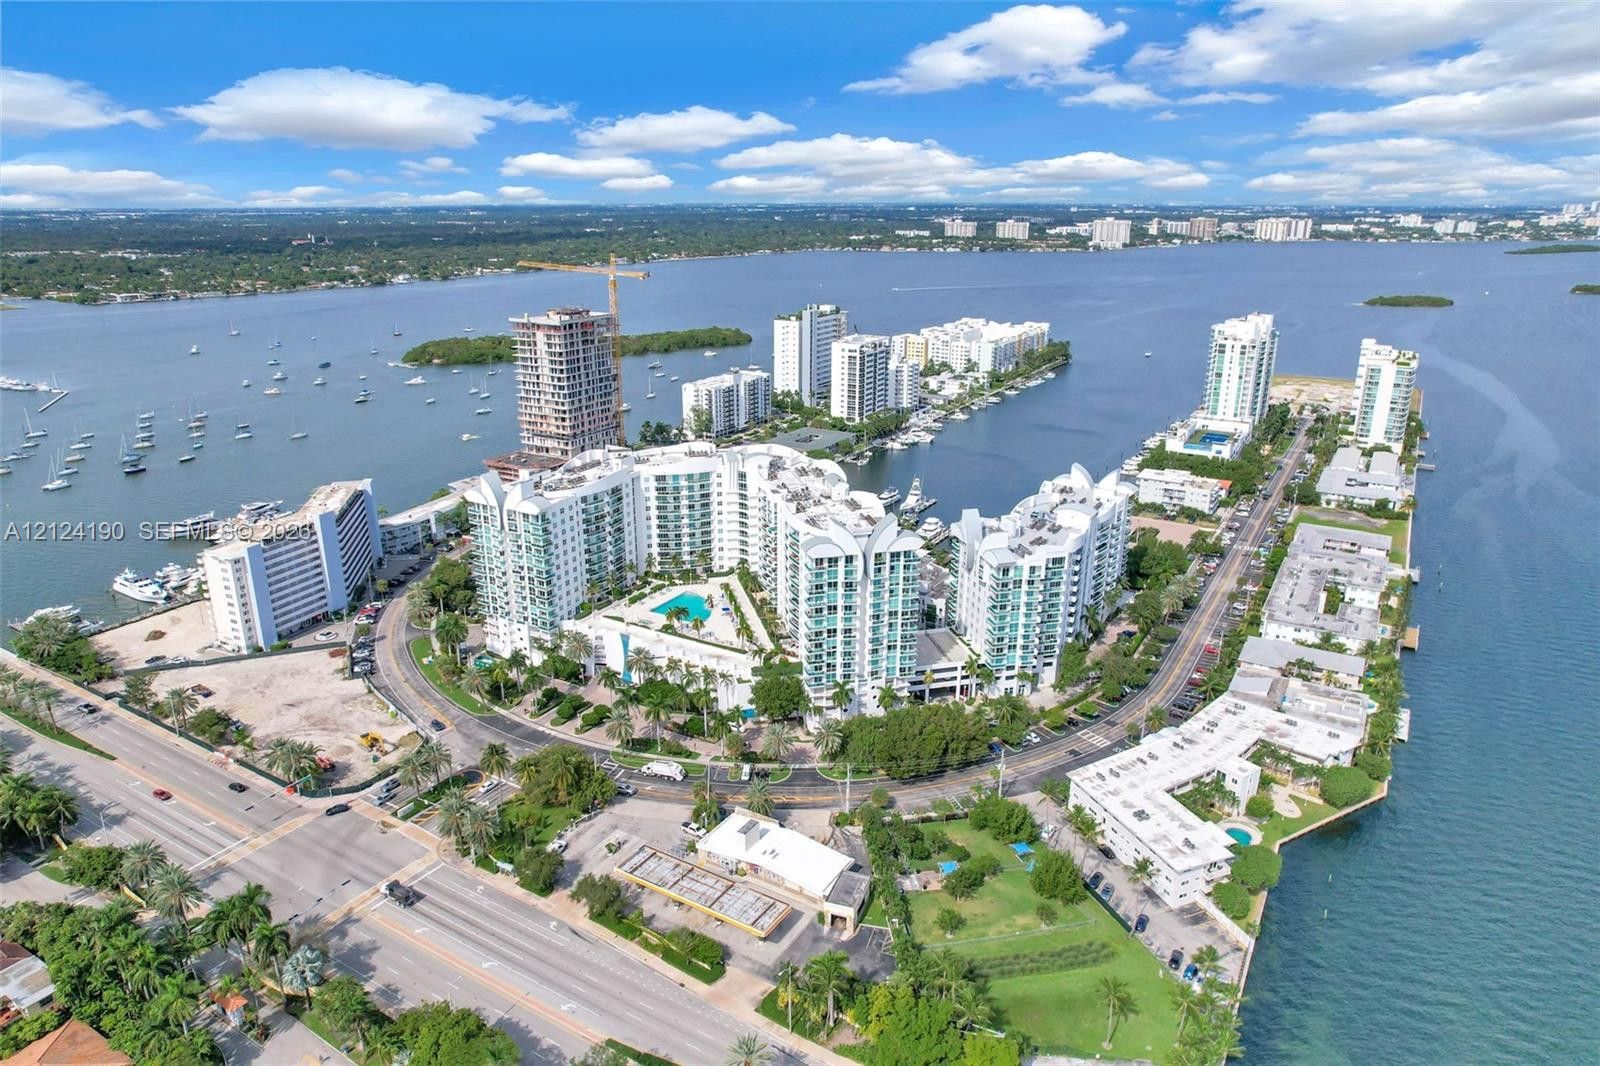
Aerial perspective of waterfront high-rise residential buildings featuring exterior balconies, a ground-level swimming pool, manicured landscaping, and surrounding bay shoreline
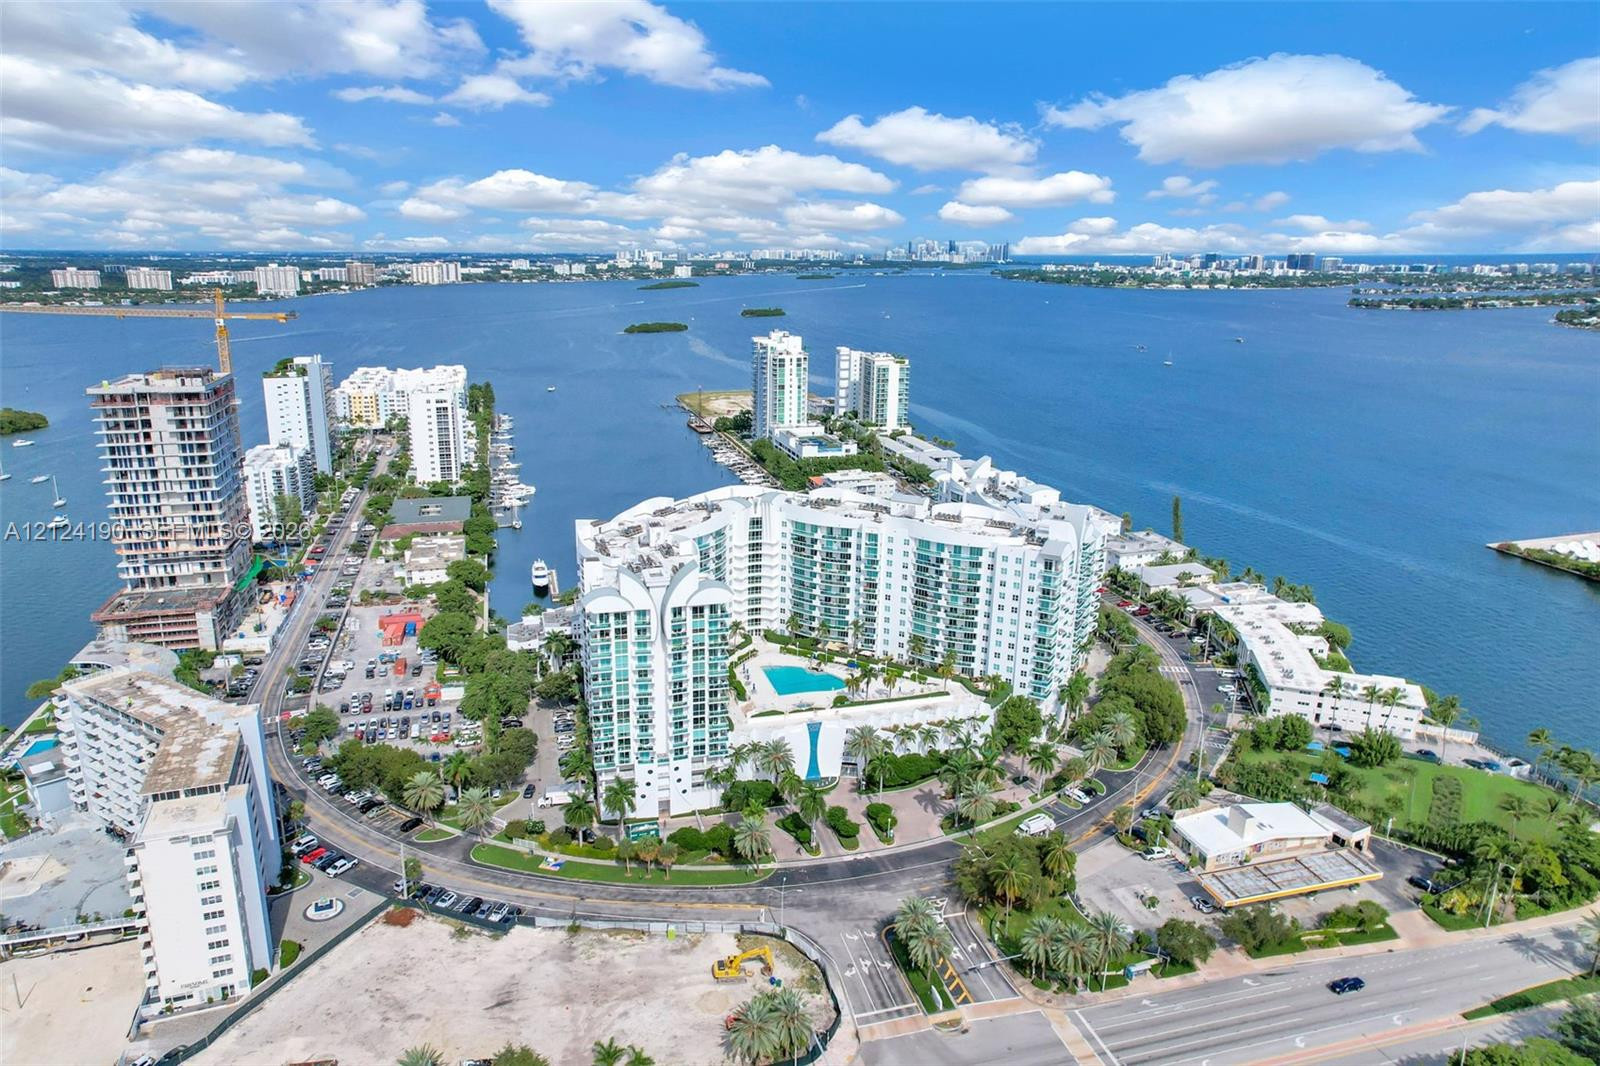
Aerial perspective of a high-rise waterfront complex featuring an outdoor swimming pool, landscaped grounds, mature trees, and proximity to a harbor
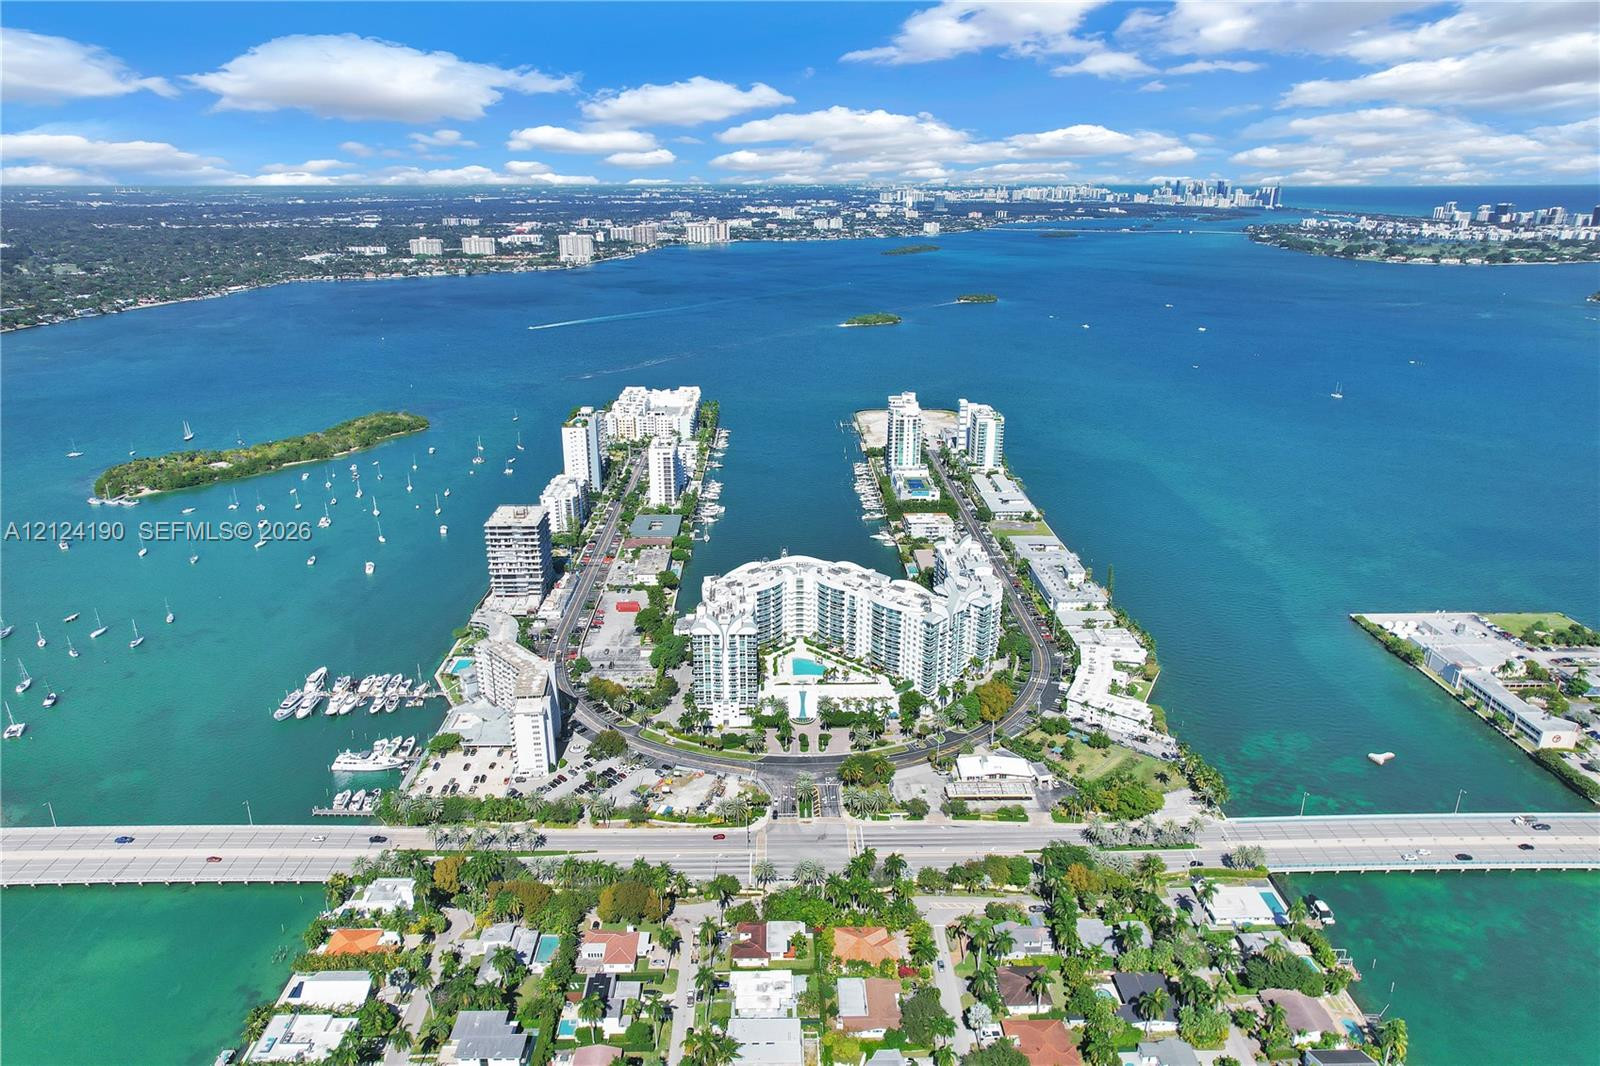
Waterfront high-rise complex featuring a multi-wing architectural design, centered swimming pool, manicured grounds, and expansive bay frontage
Aerial perspective of a high-rise residential building situated on a peninsula, featuring waterfront exposure, a private boat slip, and proximity to major roadways
Aerial perspective featuring coastal waterfront access, deep-water dockage, and a high-rise residential structure
High-rise multi-story residential complex featuring waterfront positioning, an exterior swimming pool, private boat slips, and tropical landscaping
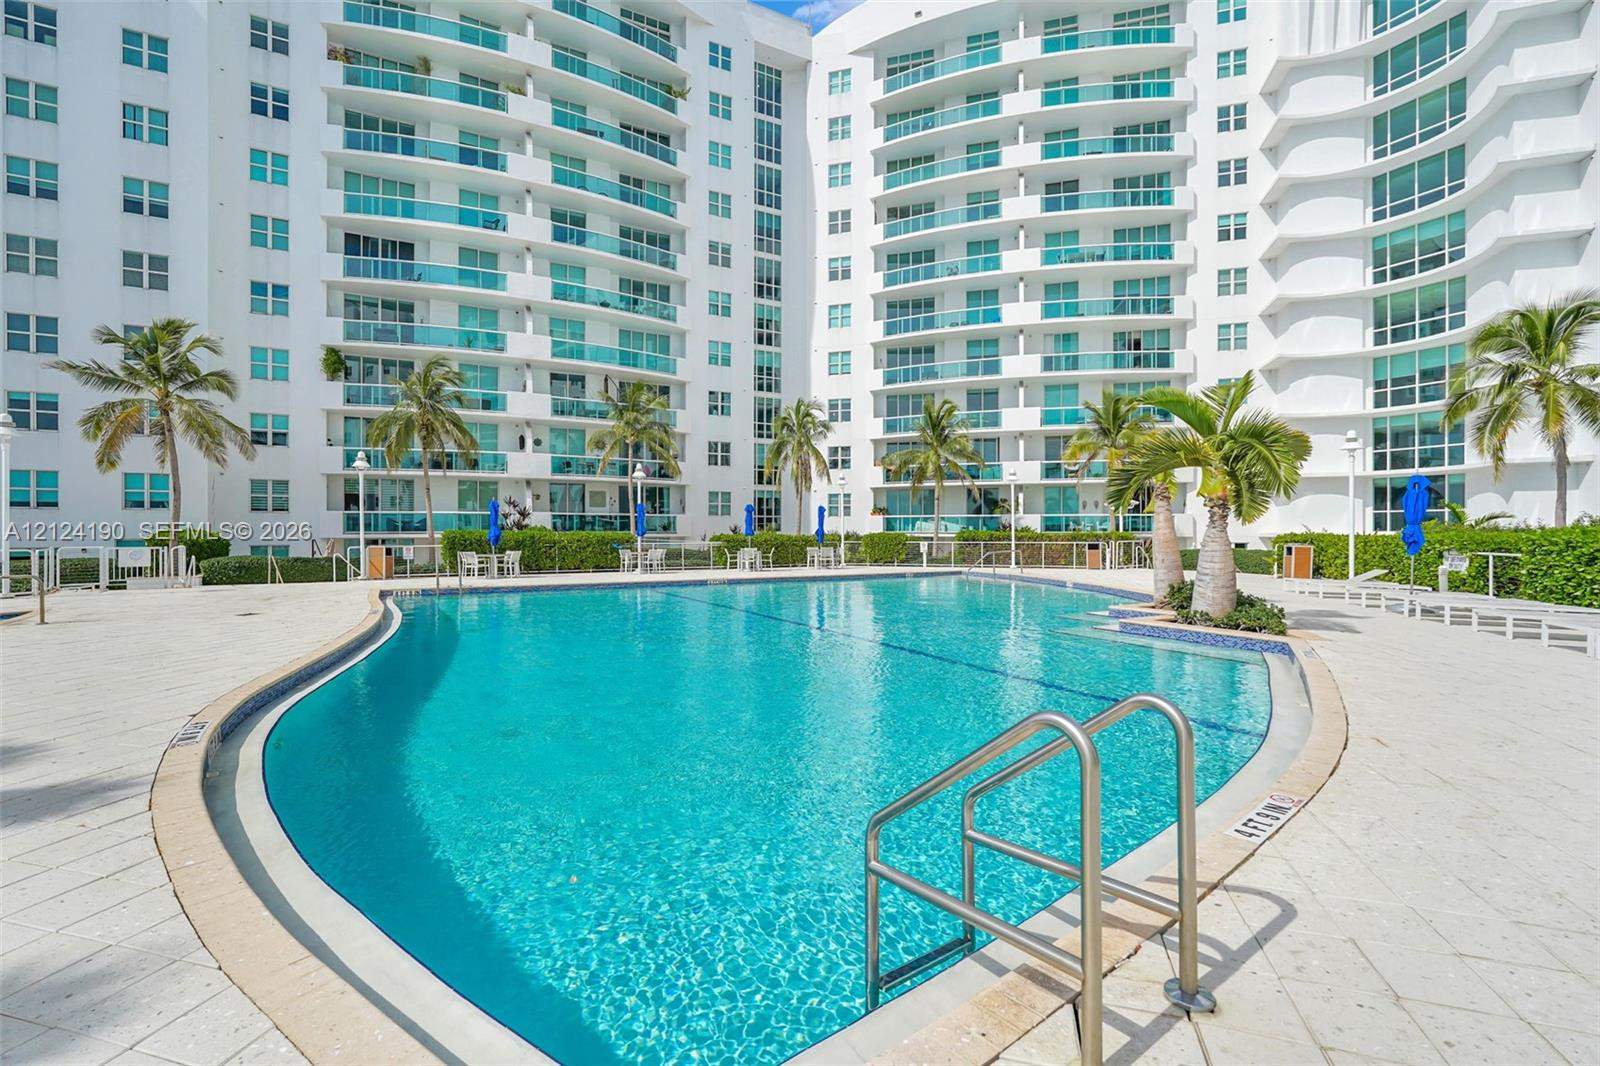
High-rise residential exterior featuring glass-paneled balconies, central pool deck, paved drive, and mature palm landscaping
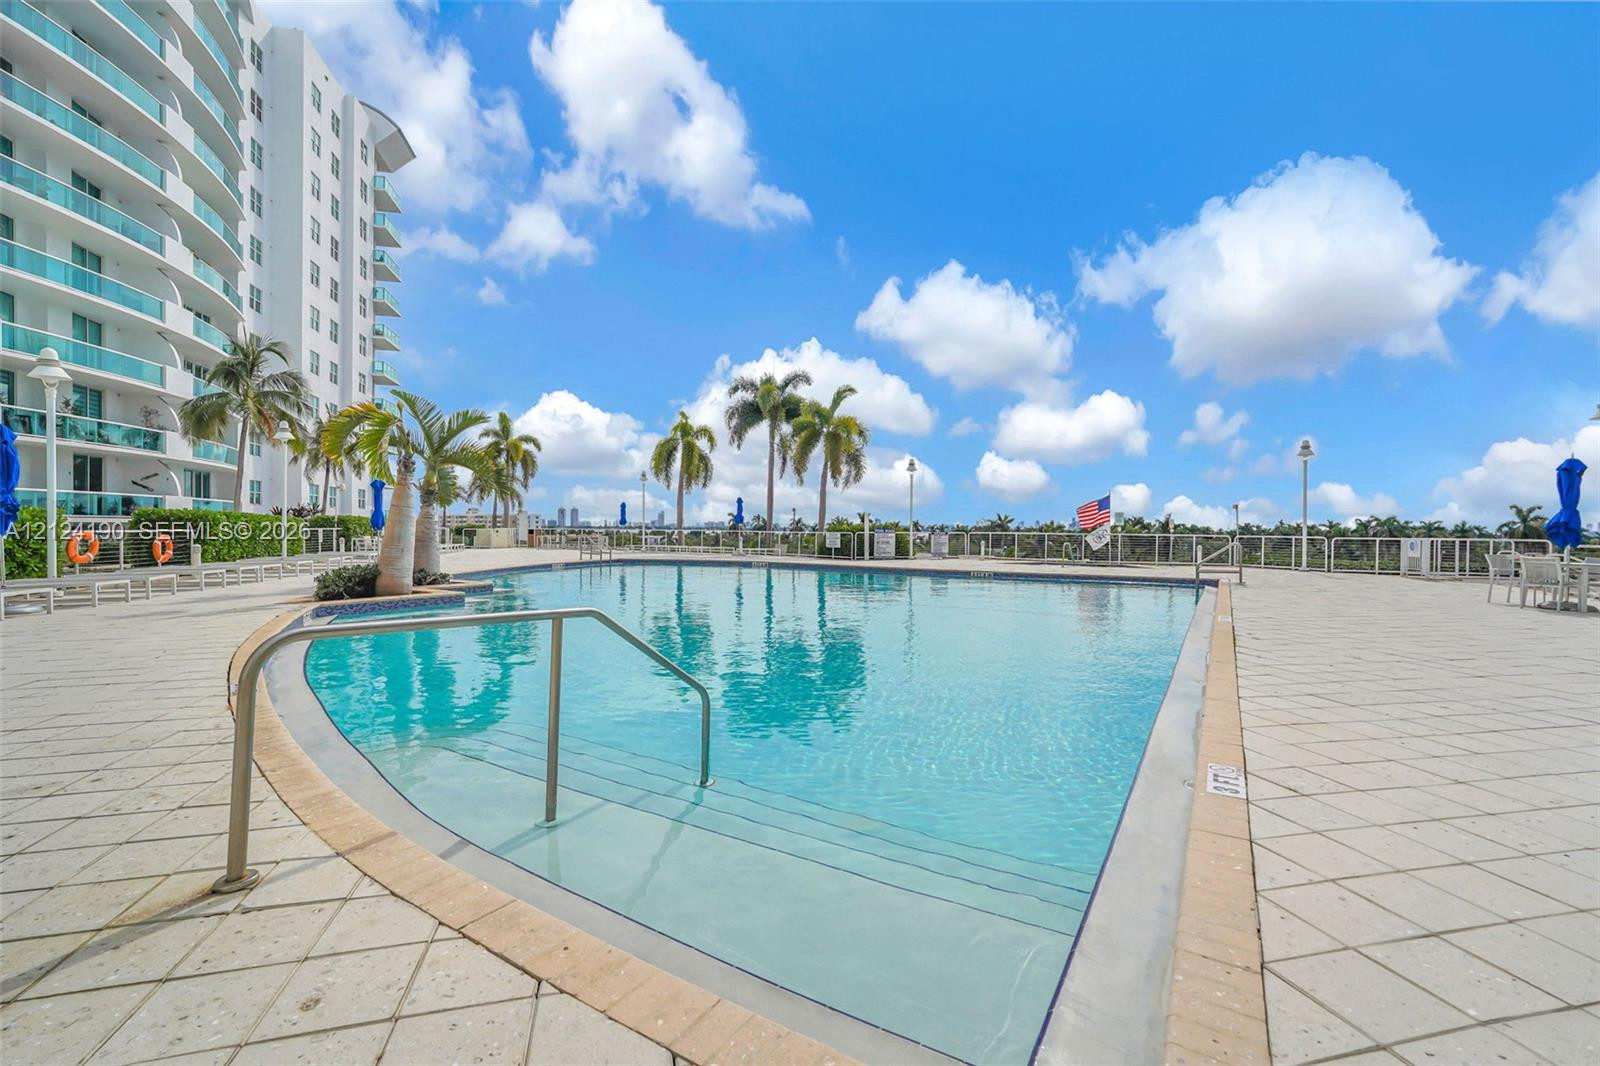
In-ground swimming pool featuring a curved entry with integrated handrail, surrounded by a paved deck, palm tree landscaping, and perimeter fencing
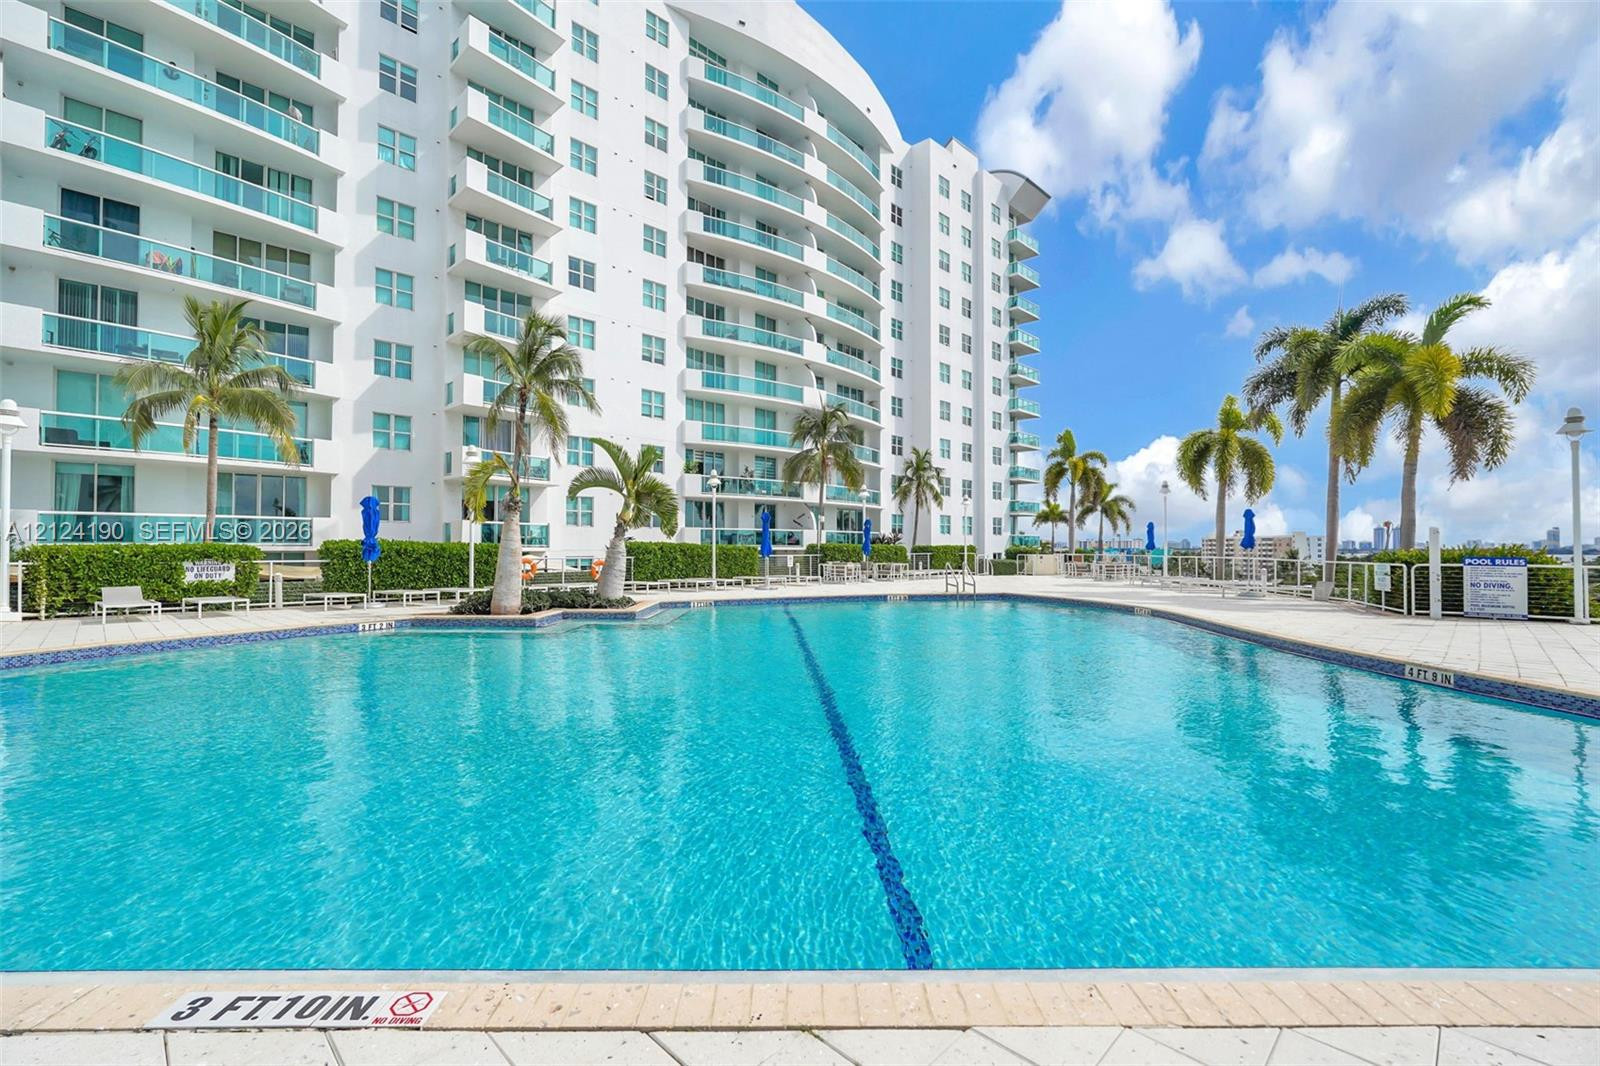
Swimming pool featuring a tile border, paved deck, and perimeter landscaping with palm trees
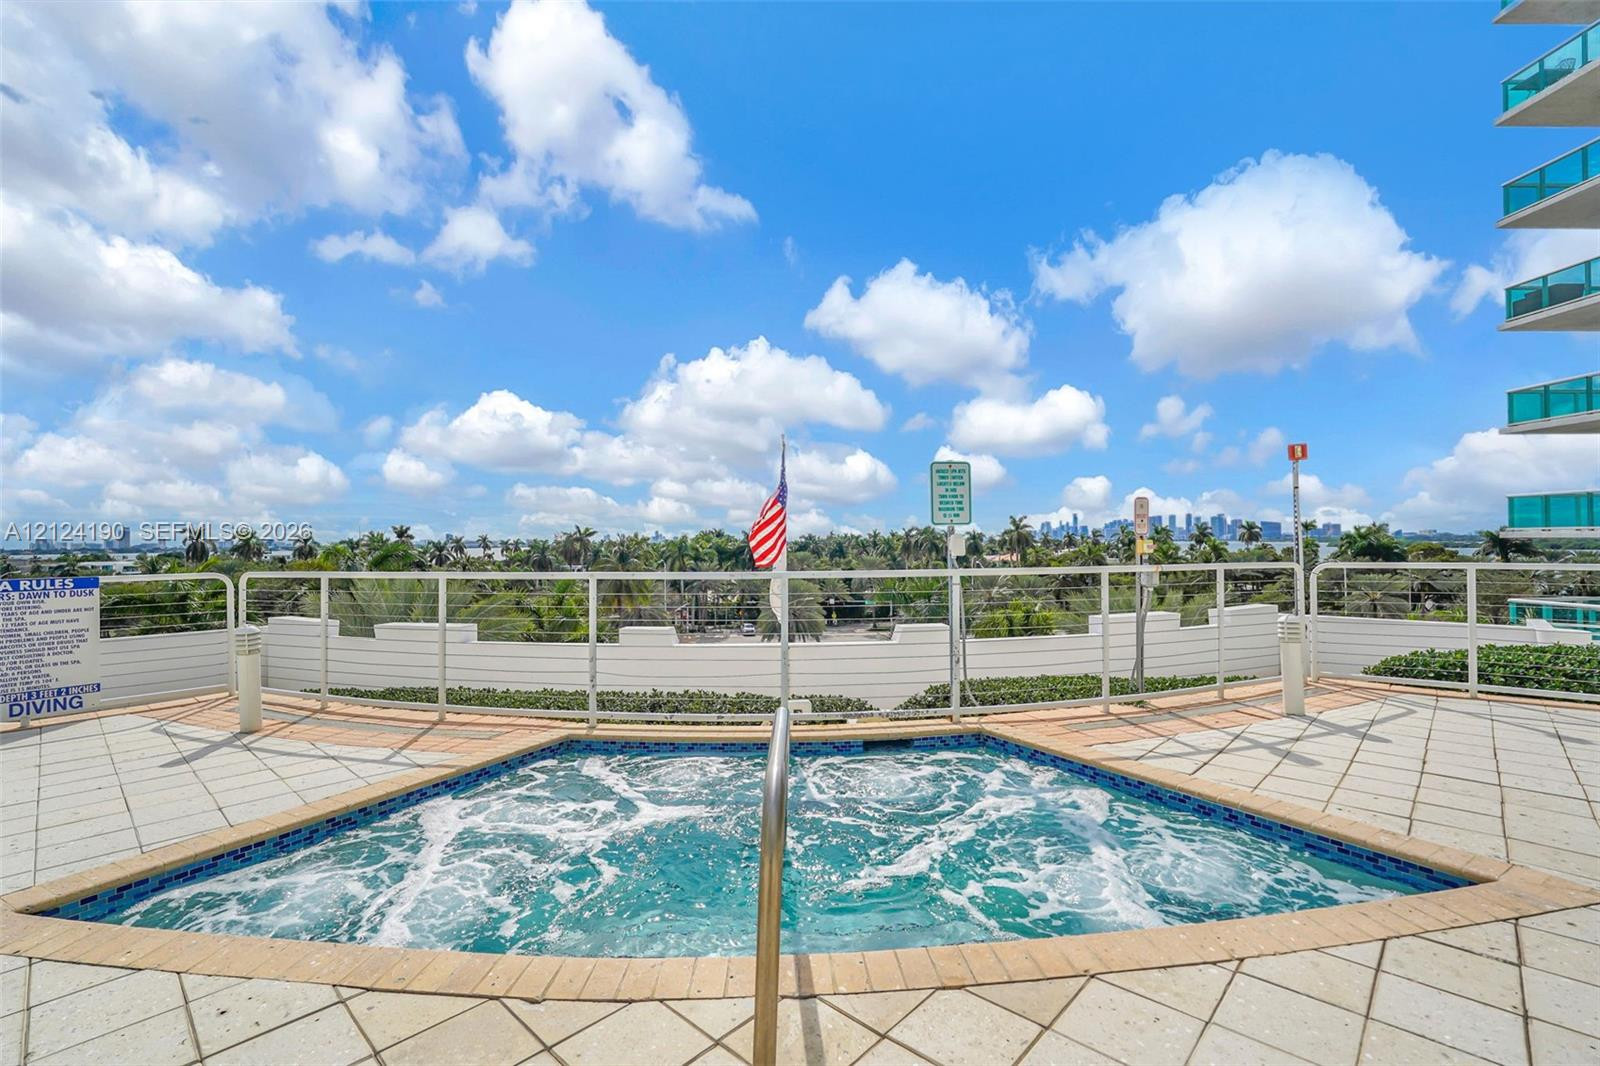
Rooftop spa featuring tiled decking, built-in metal railing, and masonry wall enclosure
Curved swimming pool featuring a tile border, metal handrails, a light-colored paved deck, and surrounding palm tree landscaping
Aerial perspective of a multi-story residential complex situated on a peninsula, featuring extensive waterfront exposure, deep-water access, a central swimming pool, and direct bridge access
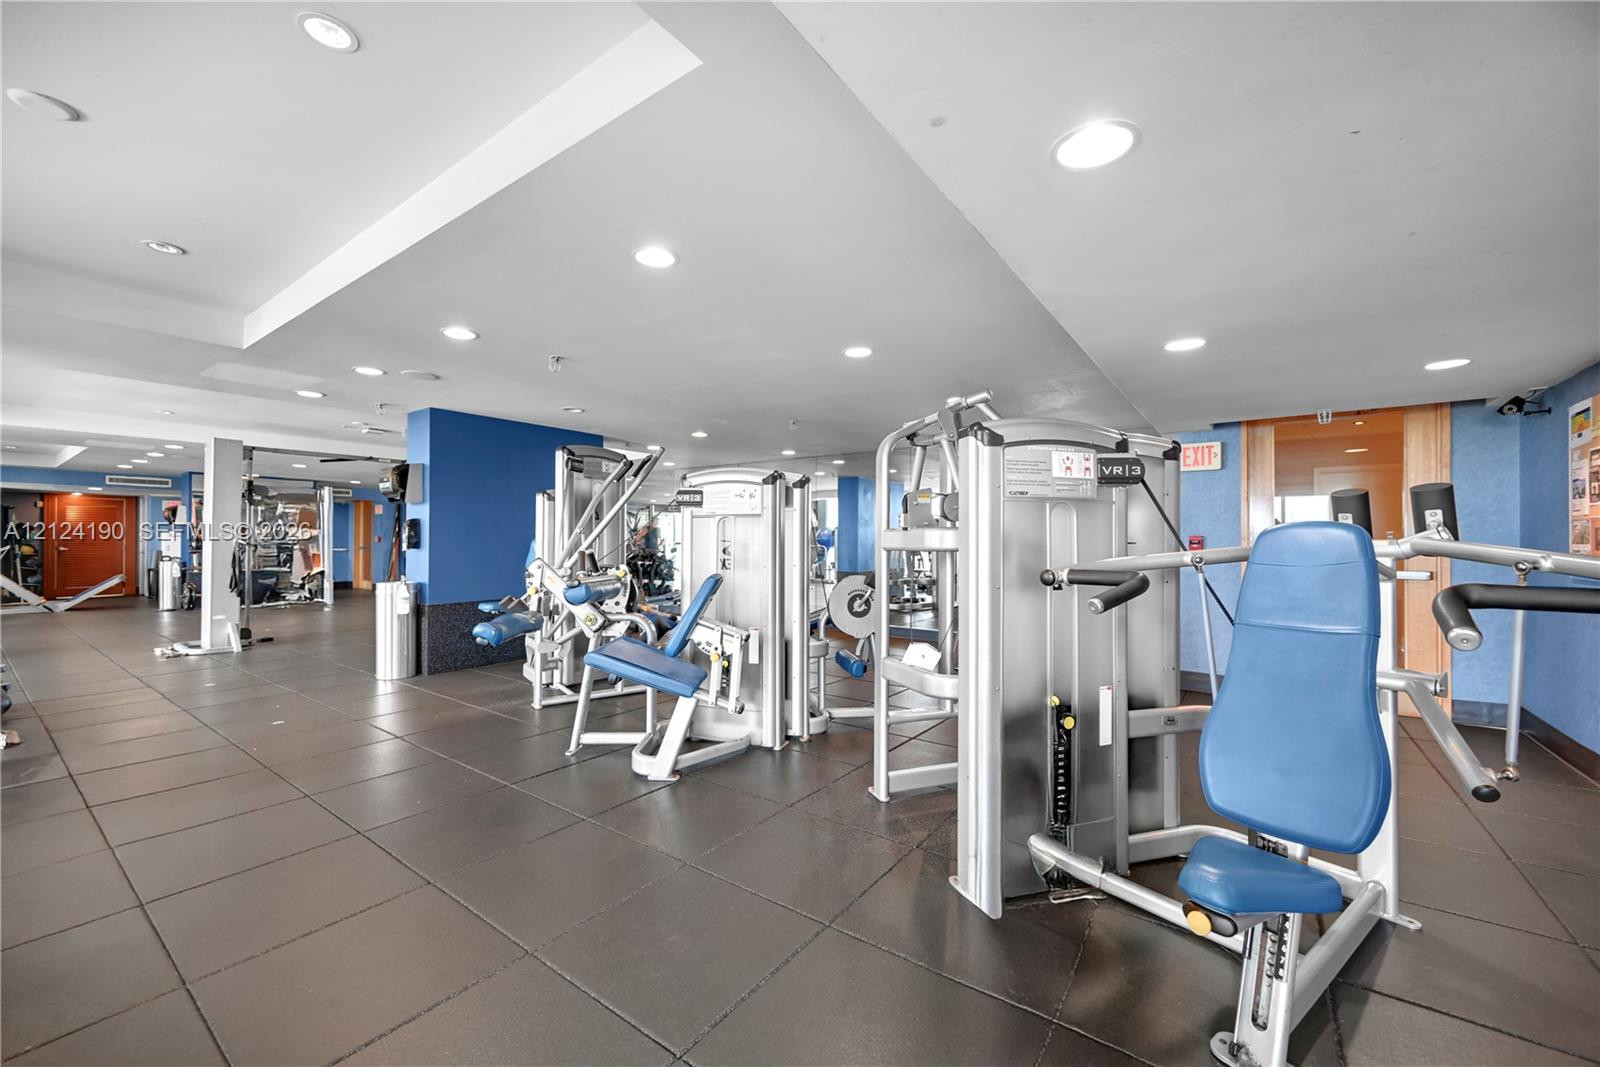
Fitness room featuring rubberized flooring, recessed lighting, and wall-to-wall mirrored surfaces
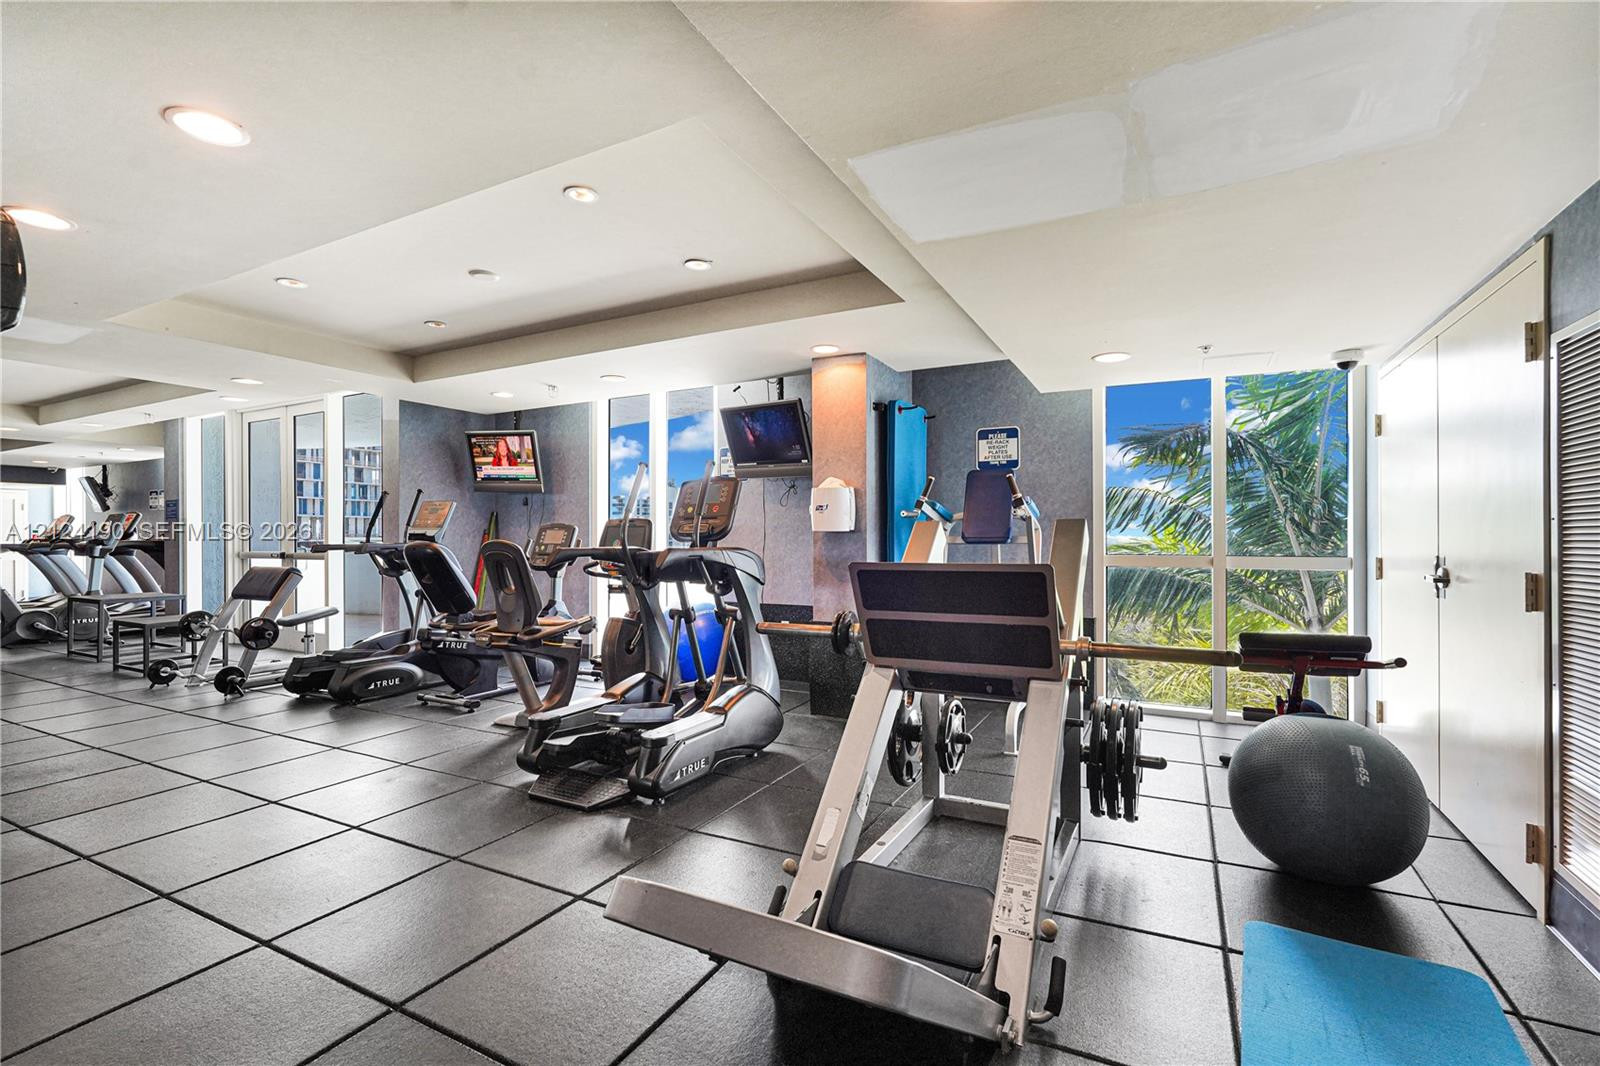
Fitness area featuring rubberized flooring, recessed lighting, and multiple strength-training machines
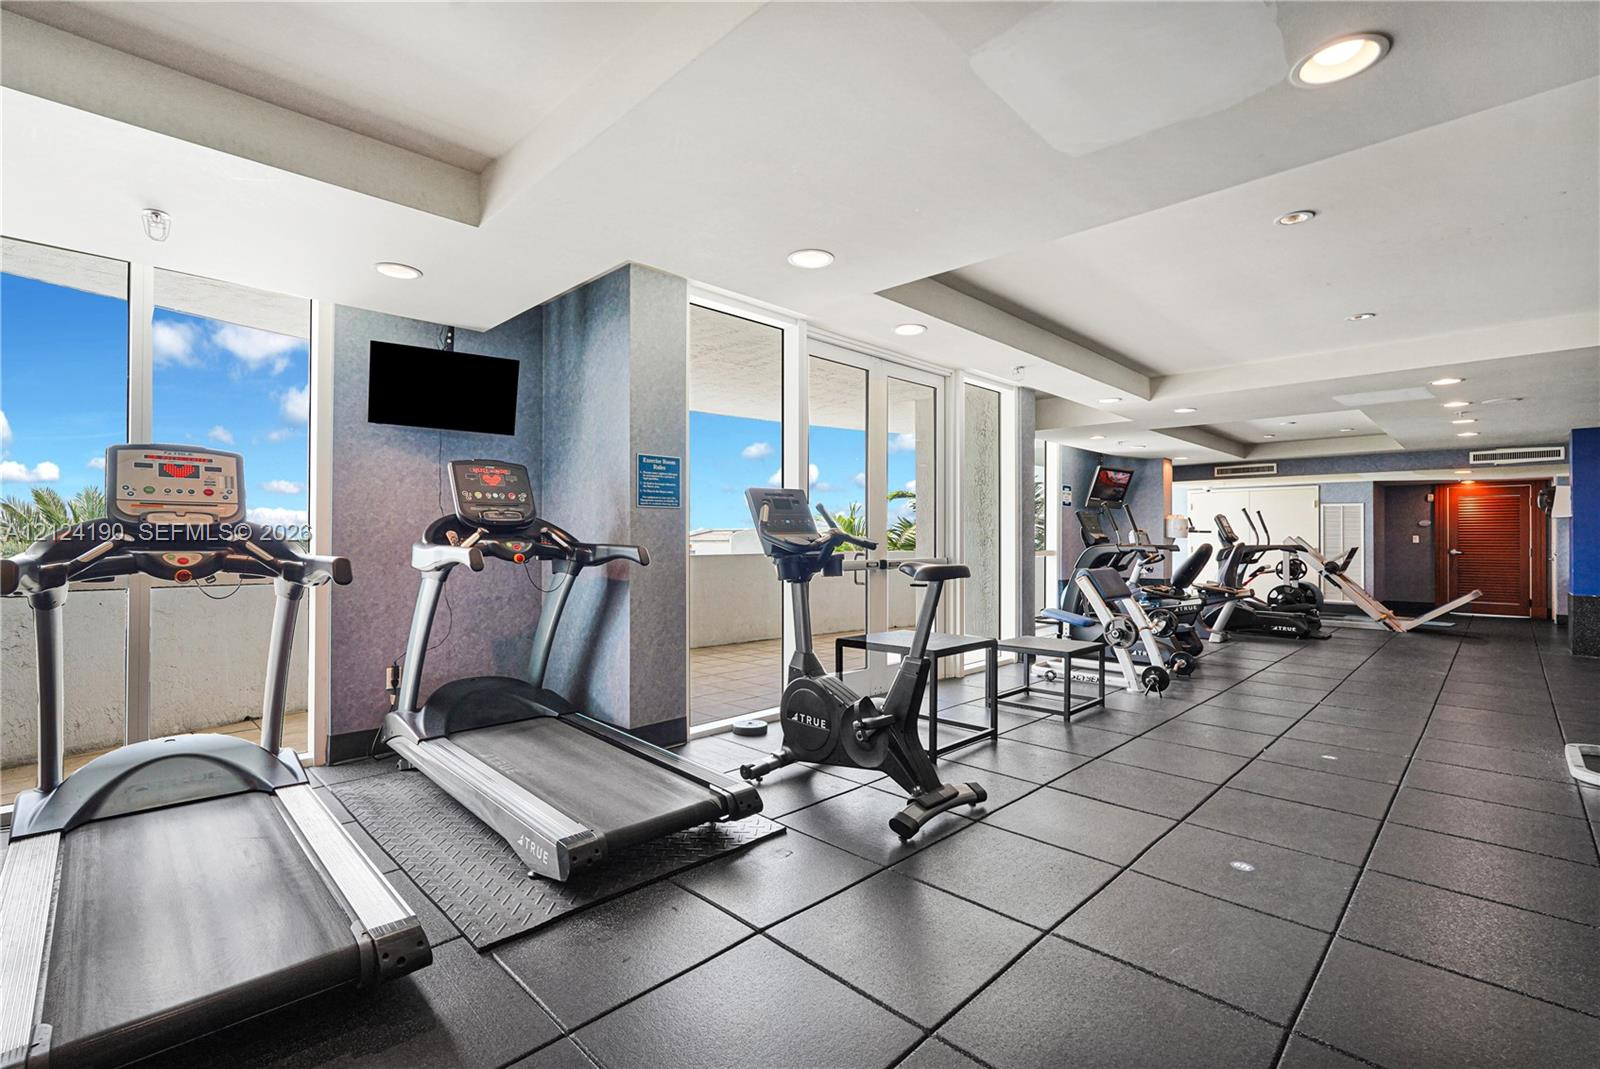
Fitness center featuring rubberized tile flooring, recessed lighting, and expansive floor-to-ceiling windows
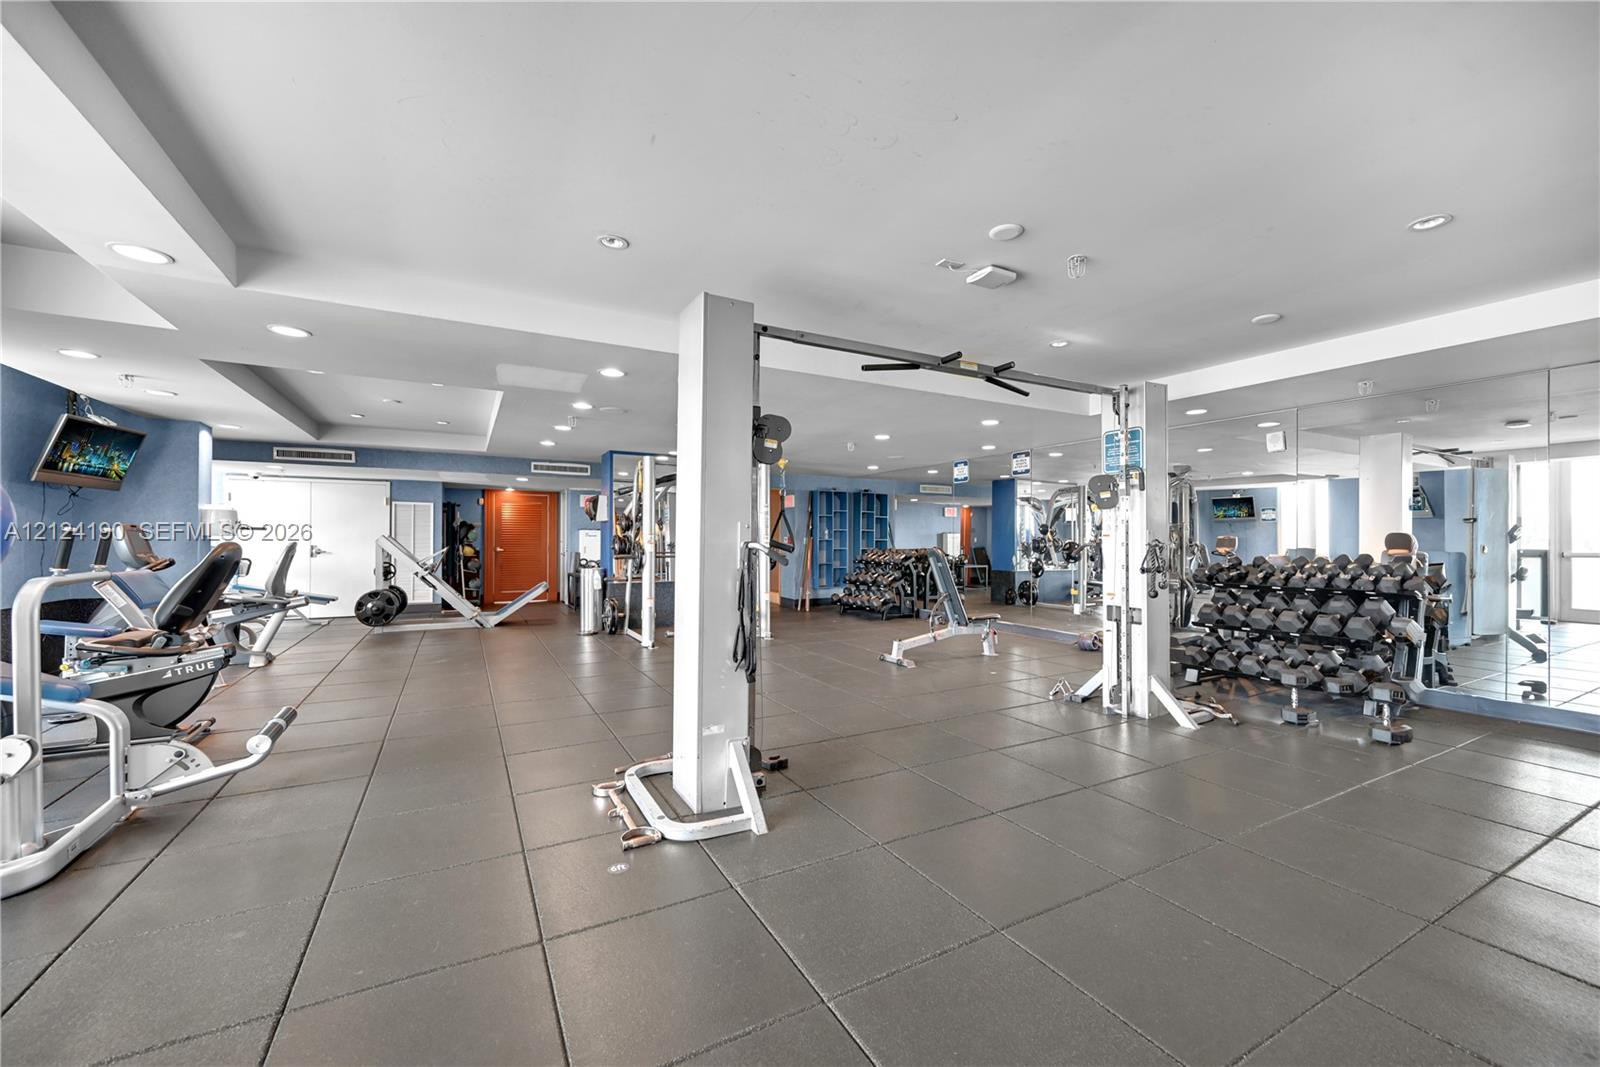
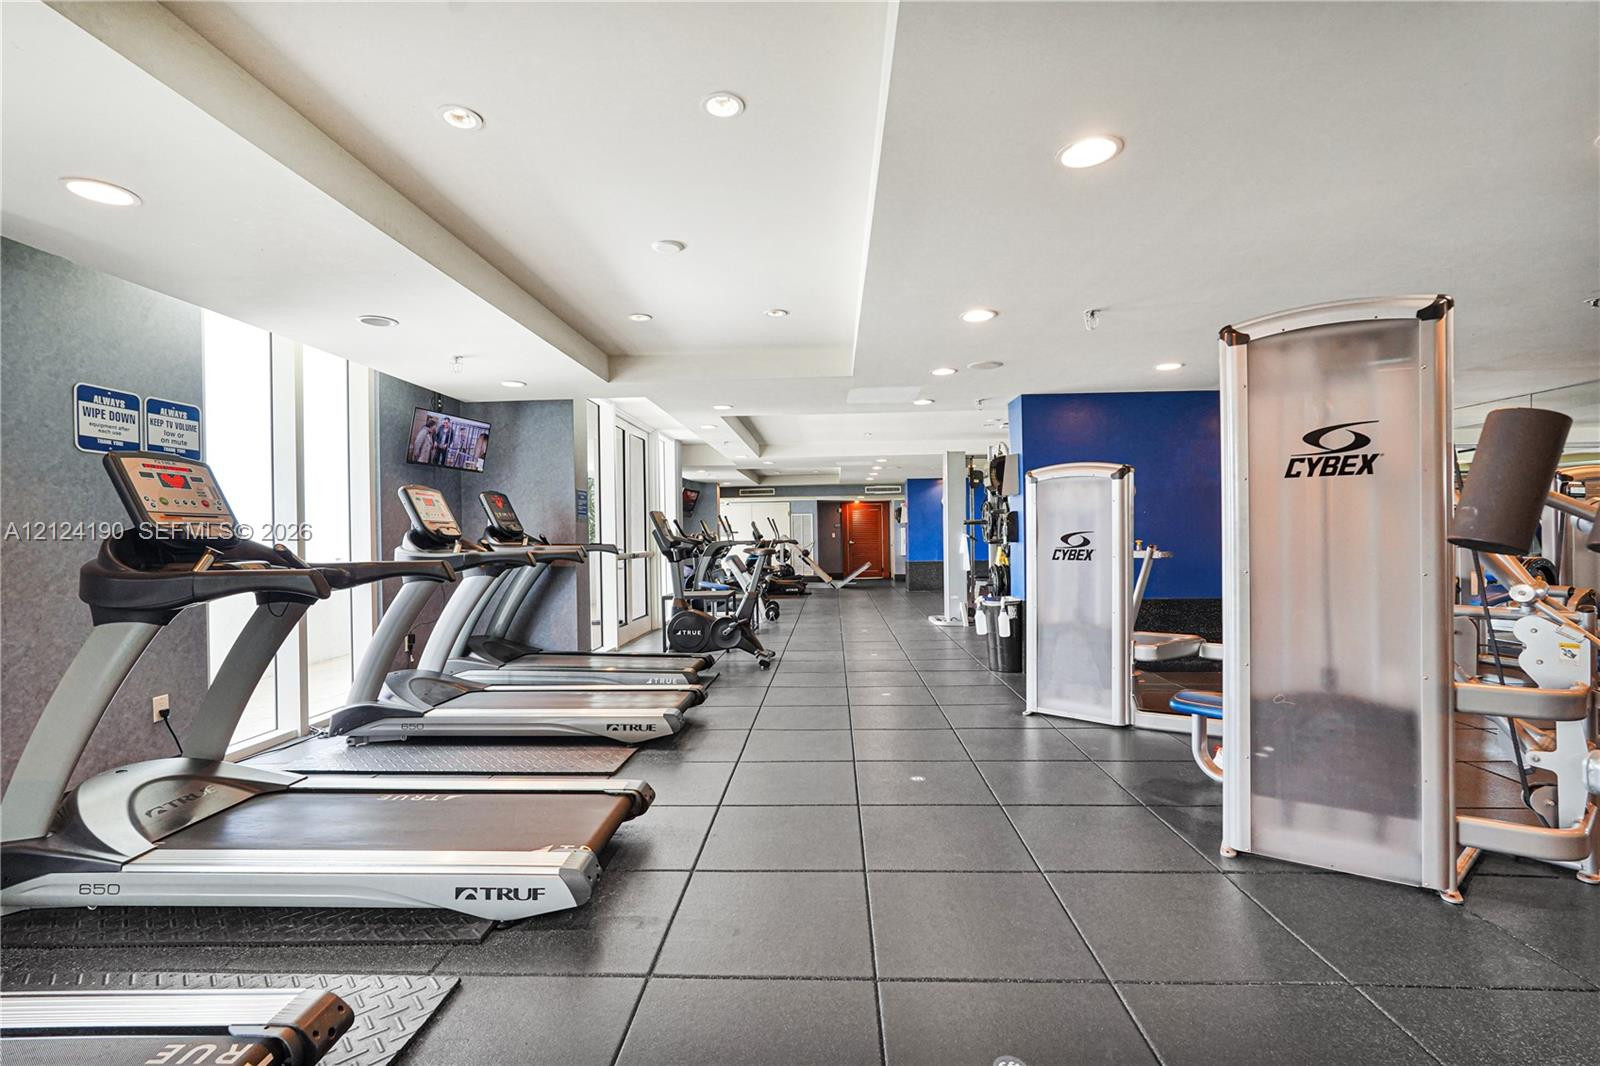
Fitness center featuring modular tile flooring, recessed lighting, and expansive windows
Fitness center featuring industrial rubber flooring, recessed tray ceiling lighting, and floor-to-ceiling glass paneling
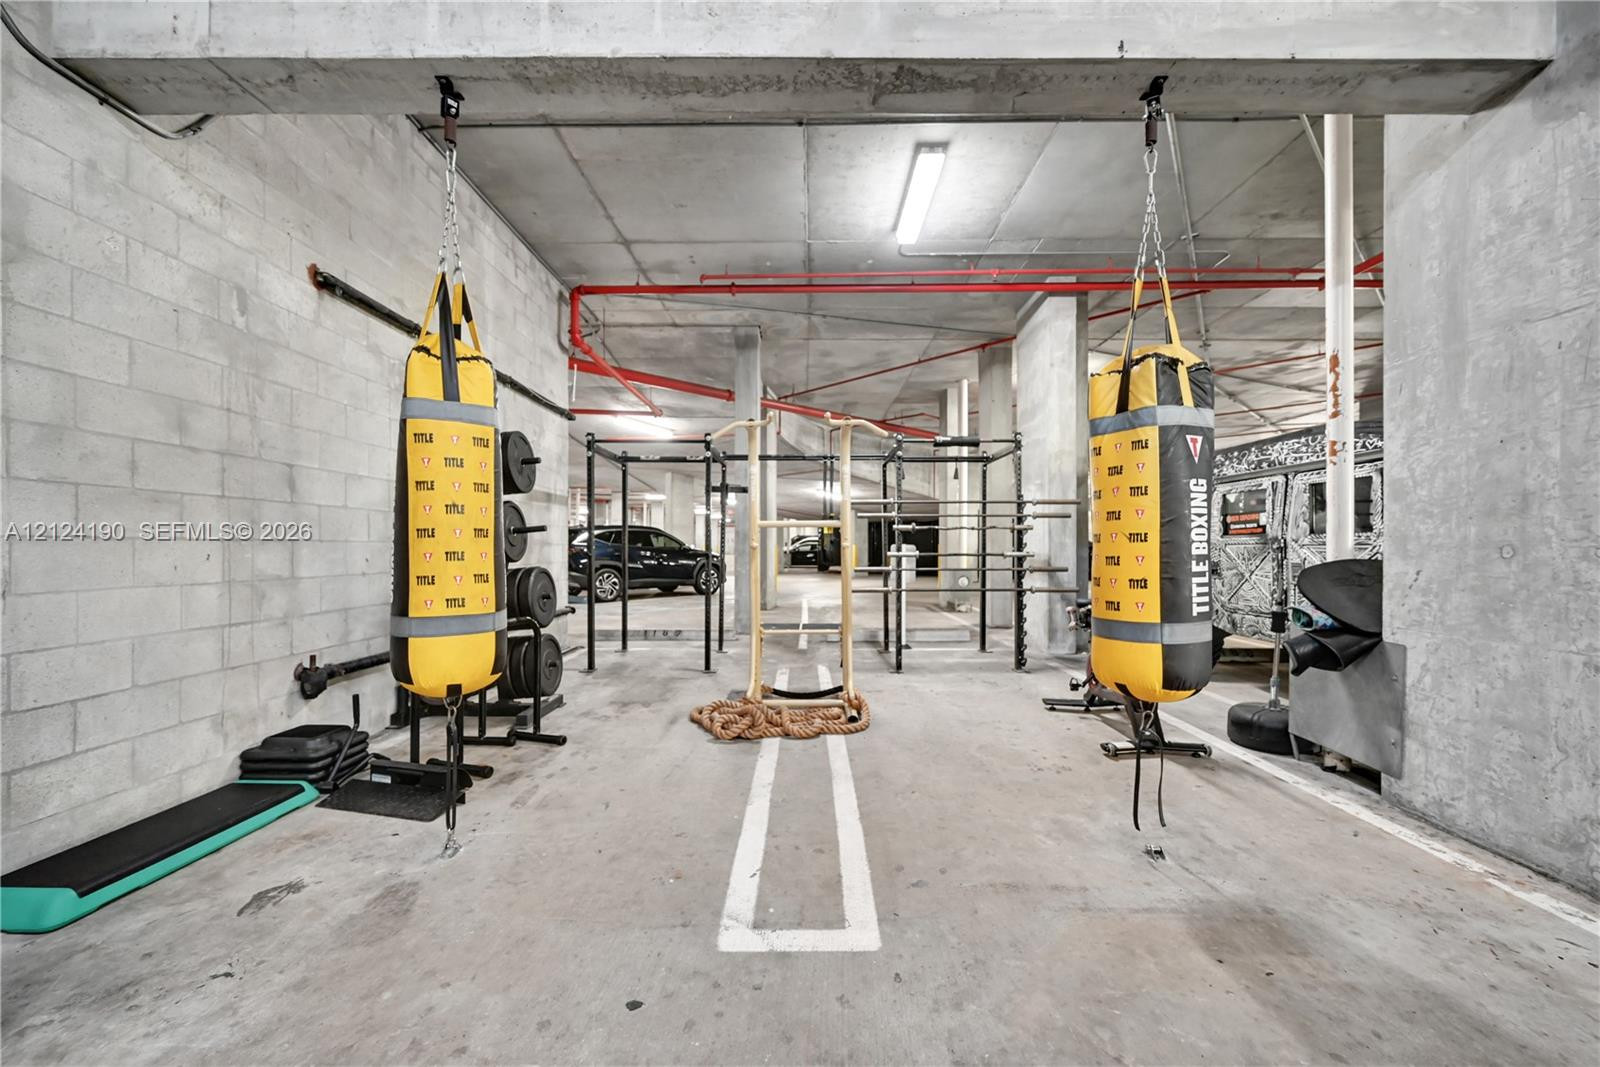
Concrete wall construction with exposed ceiling structural elements, linear overhead lighting, and painted parking stall markings
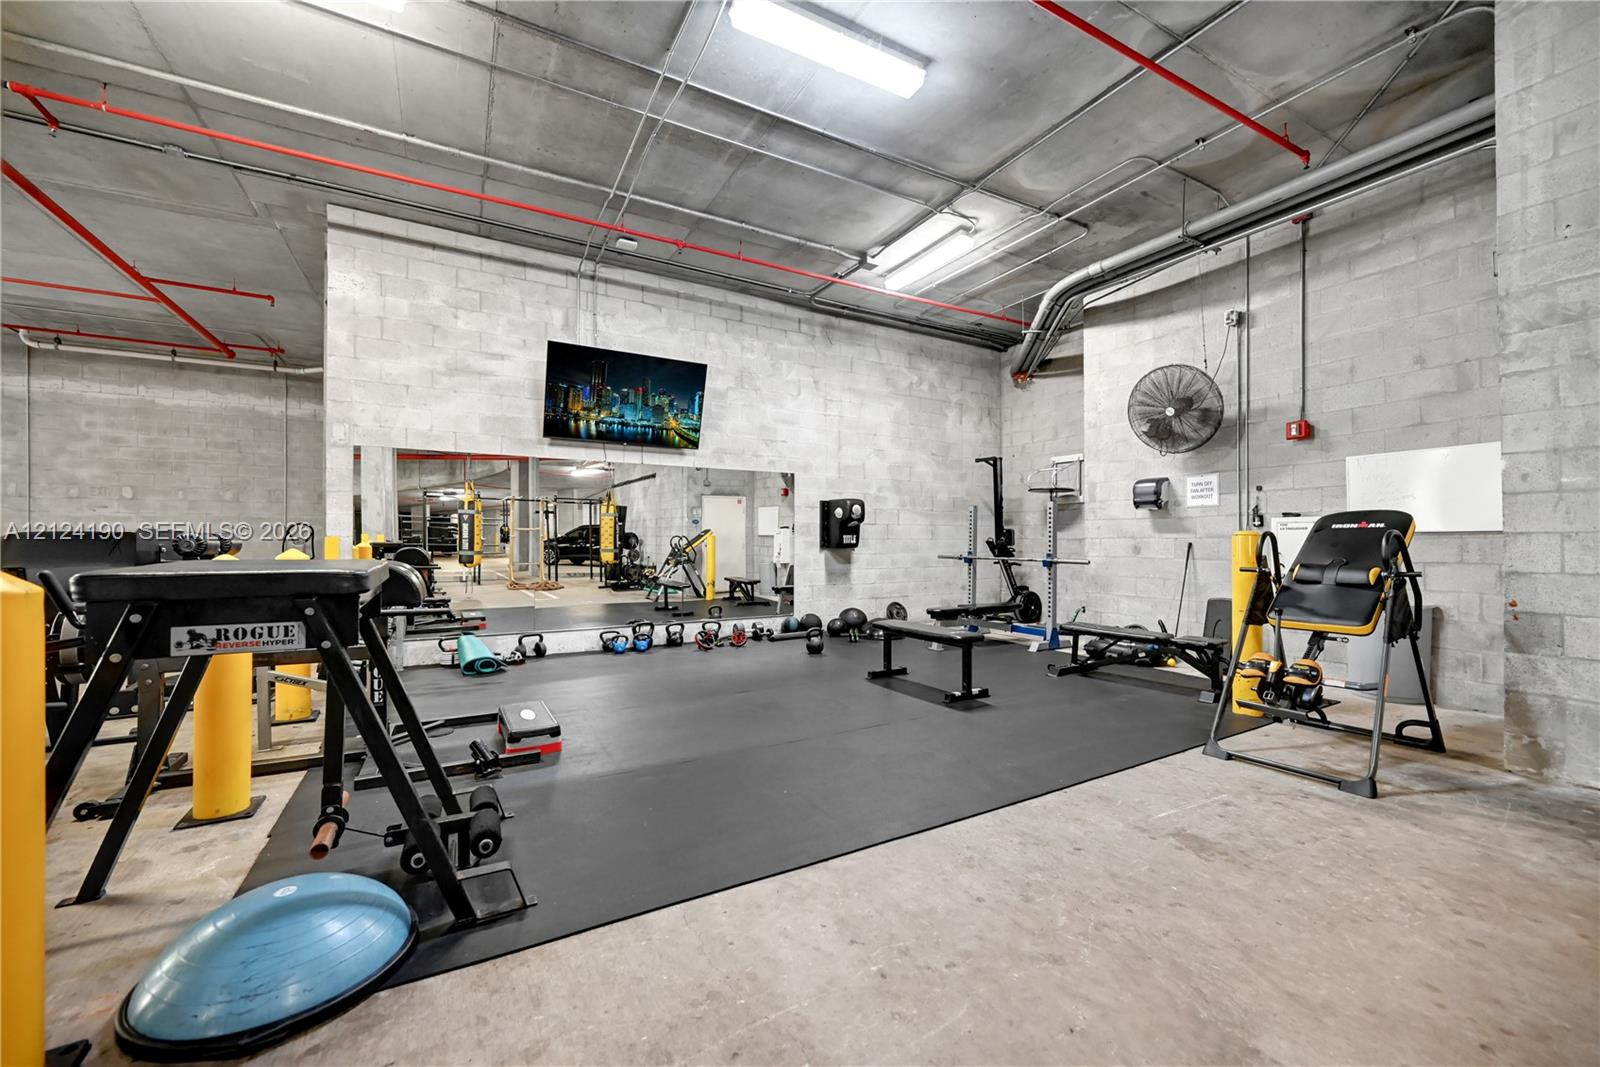
Industrial-style fitness space featuring exposed concrete block walls, high ceilings with exposed piping, large wall-mounted mirrors, and resilient rubber flooring
Covered parking structure featuring exposed concrete walls, circular windows, and dedicated electric vehicle charging stations
Waterfront promenade with interlocking paver walkway, manicured grass edging, integrated boat docks, and multi-story high-rise architecture featuring glass balcony railings

 New Listing