
 Price Reduced Listing

Additional content
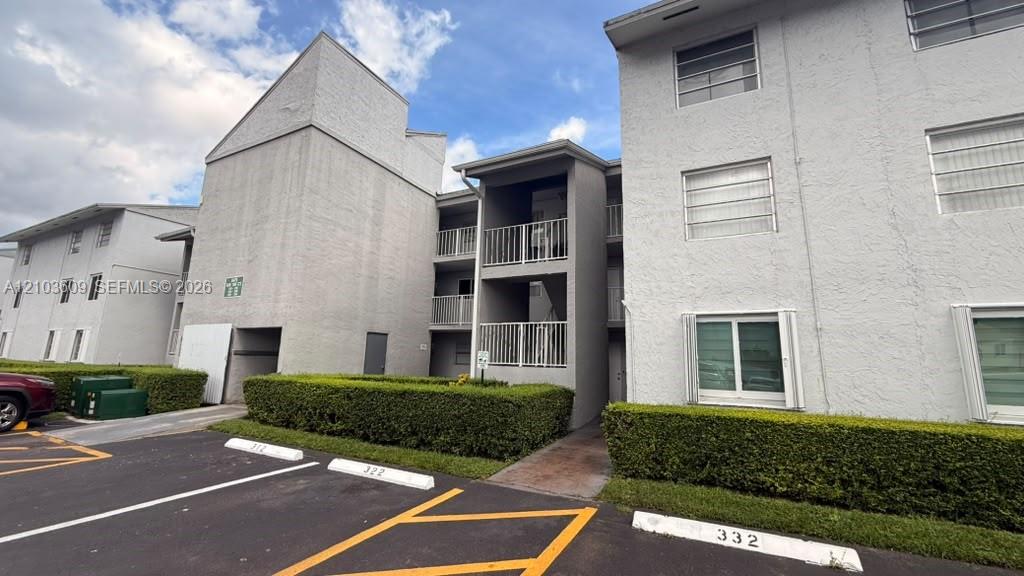
Multi-story stucco exterior featuring stacked private balconies, metal railings, and manicured hedge landscaping
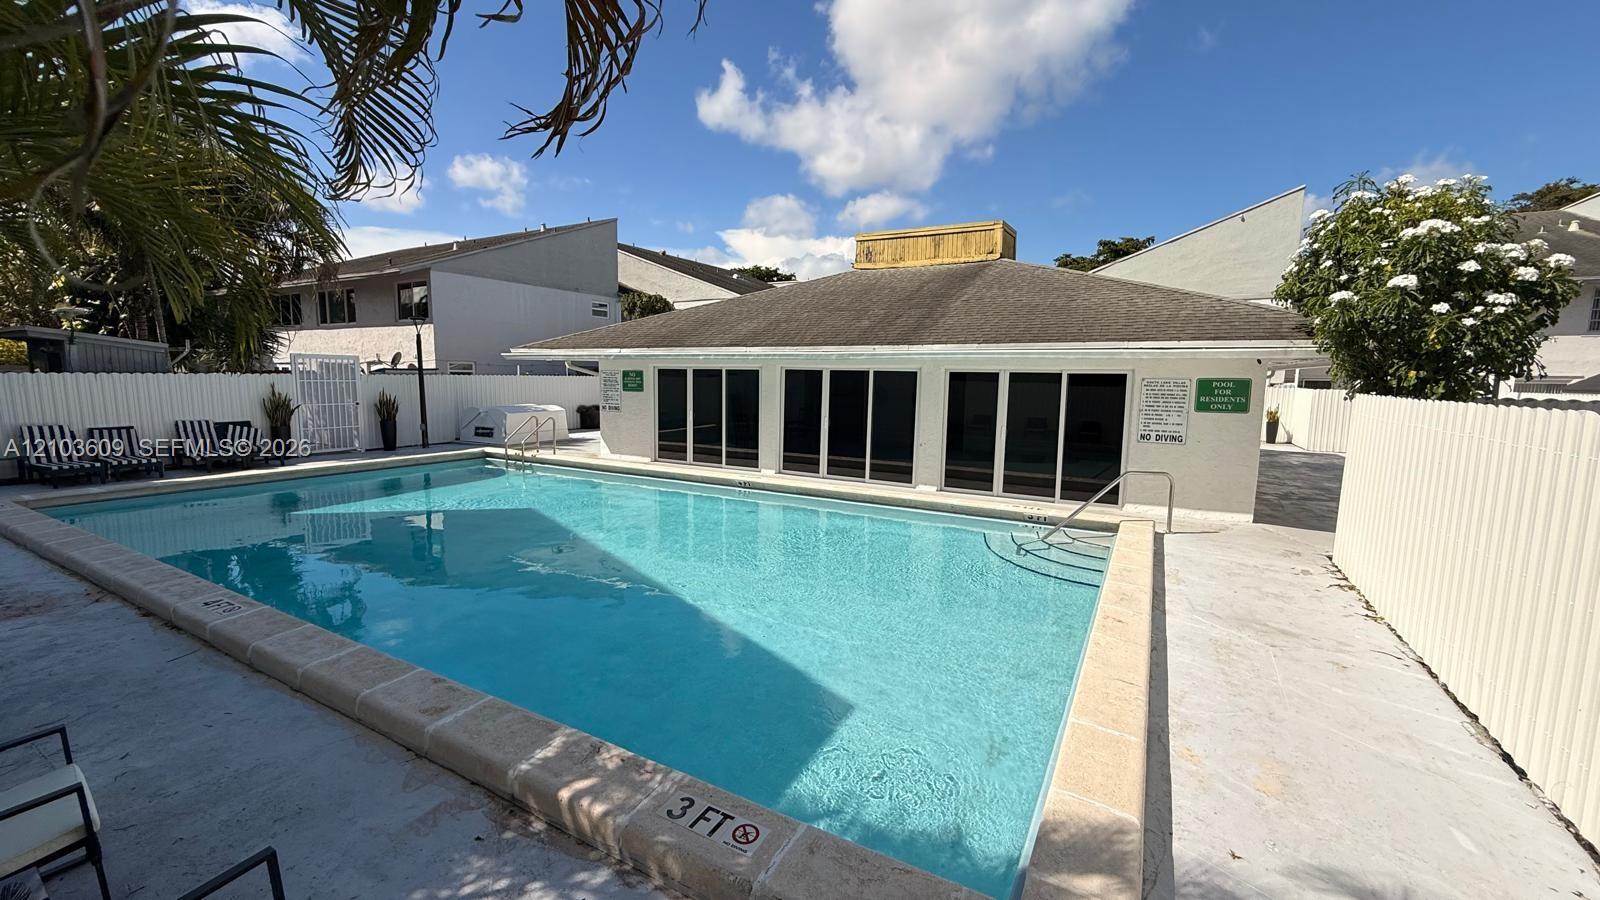
Swimming pool with stone coping, metal safety railings, and perimeter privacy fencing
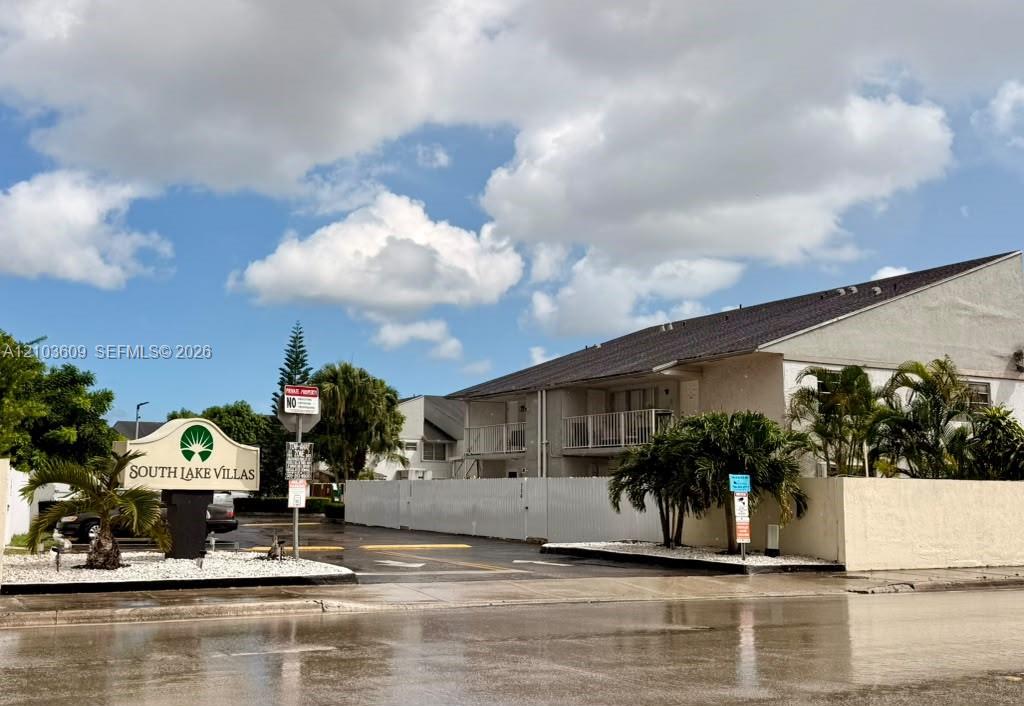
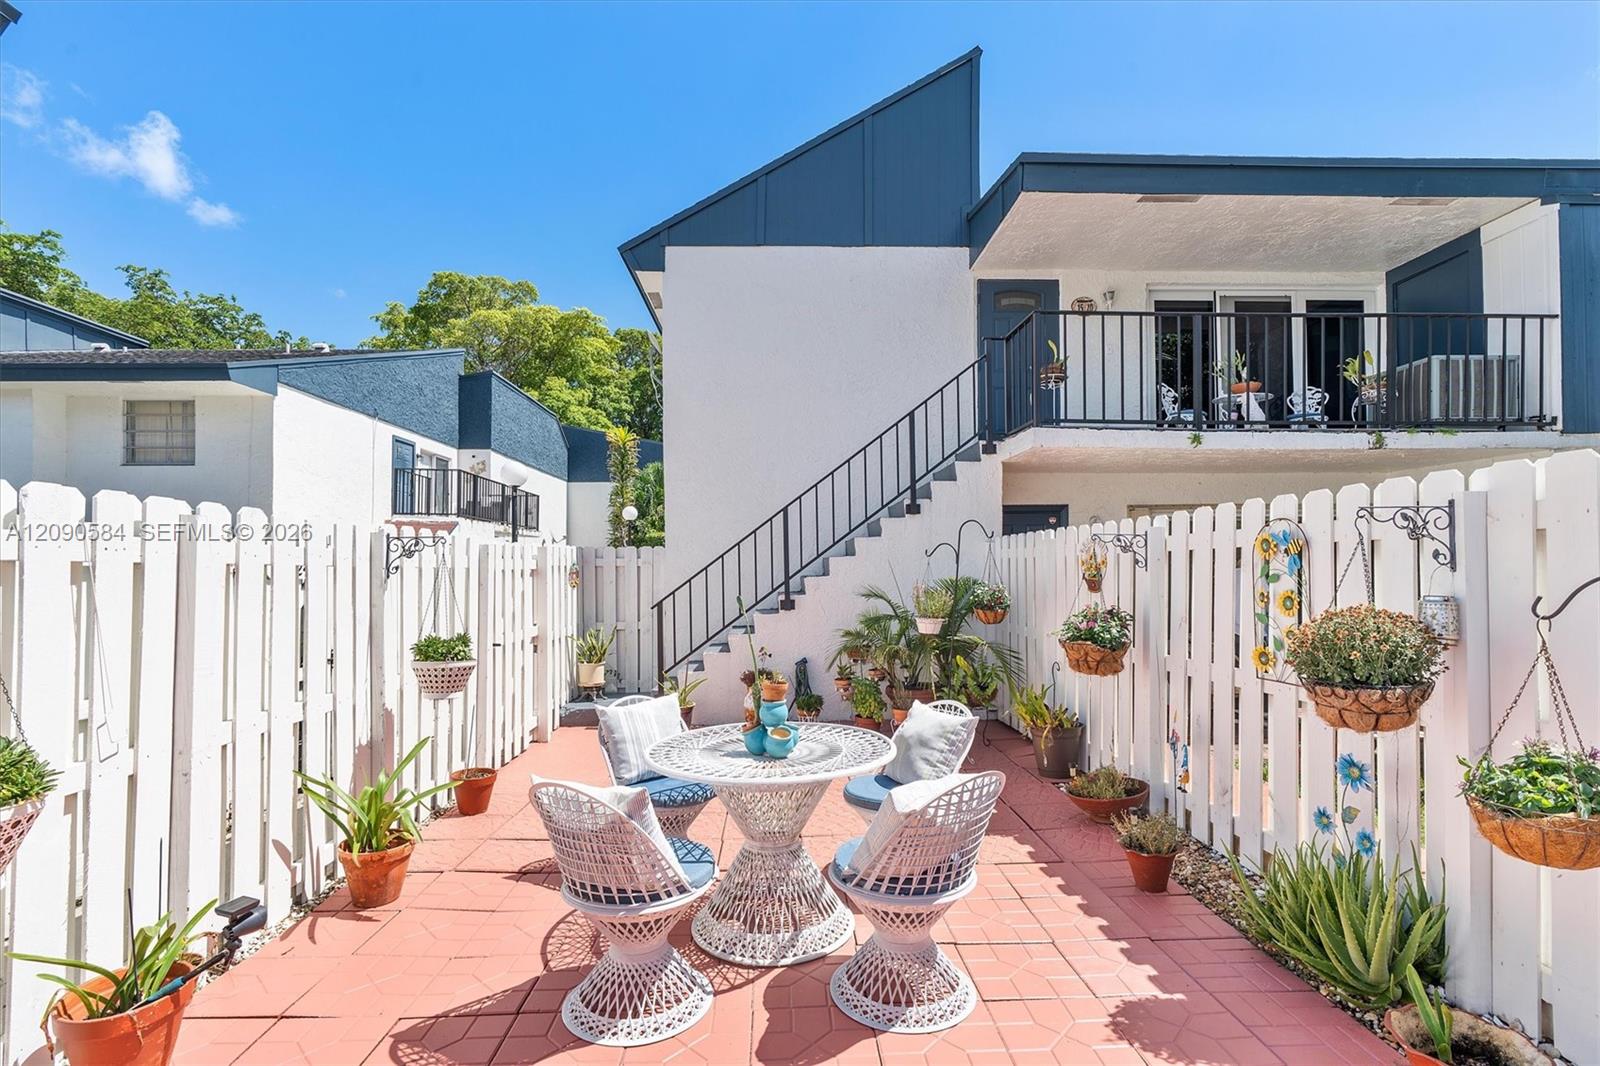
Multi-level exterior featuring stucco siding, gabled roofline, private balconies, and perimeter masonry wall
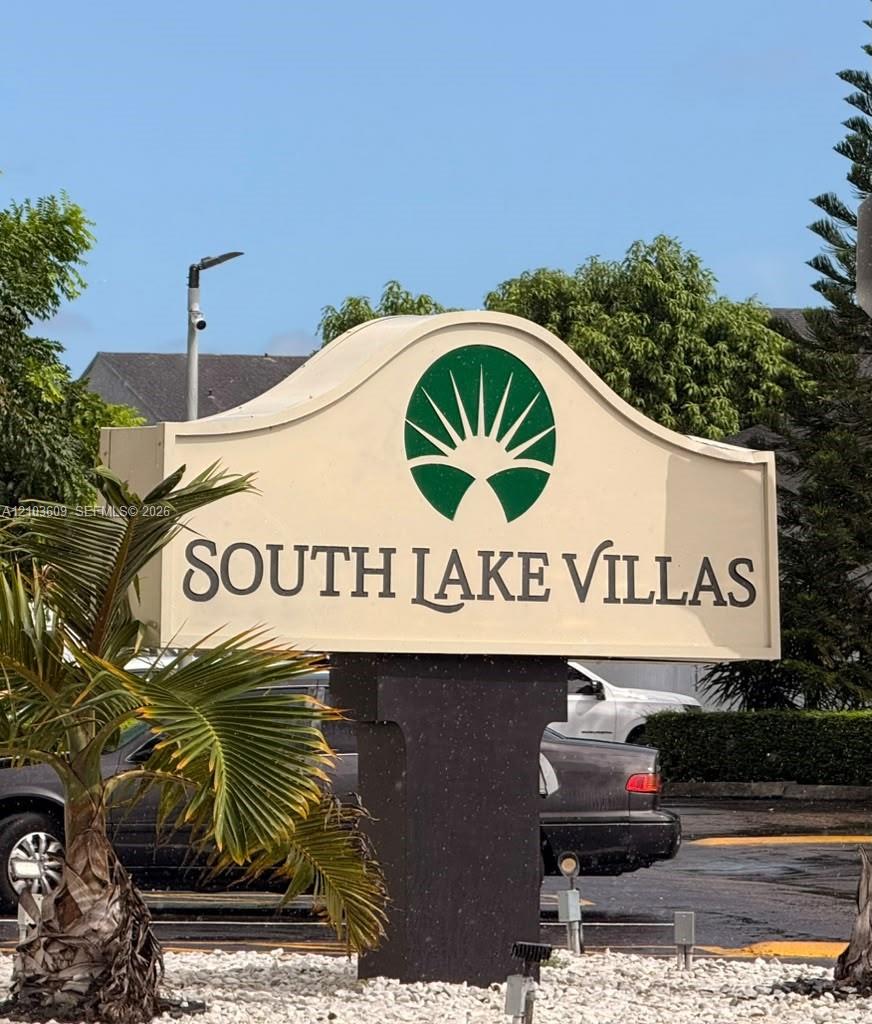
Monolithic community signage featuring a stylized sunburst emblem and professional lettering
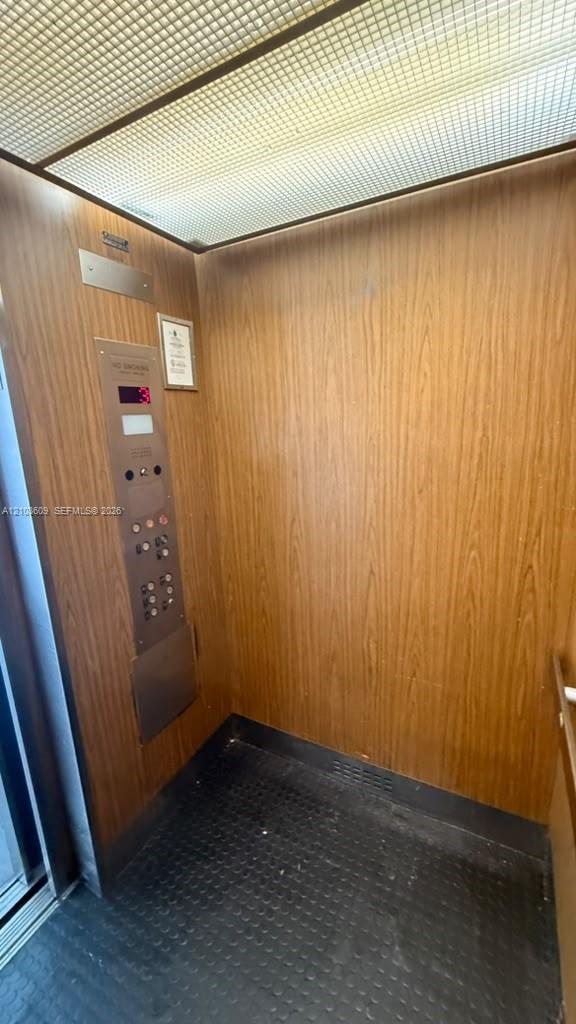
Elevator interior featuring wood-finish paneling, grid-patterned ceiling lighting, metallic control panel, and textured flooring
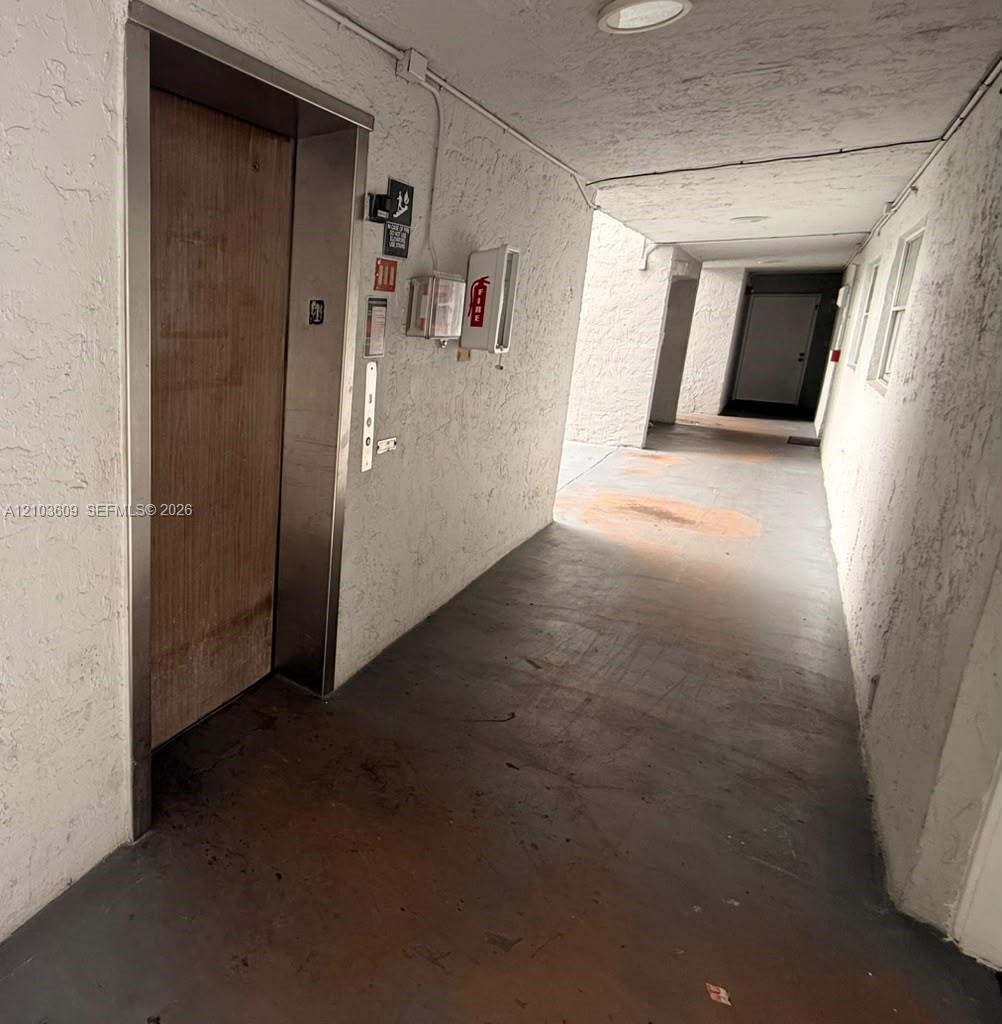
Covered walkway featuring an elevator with a wood-finished door, textured wall surfaces, and integrated recessed ceiling lighting
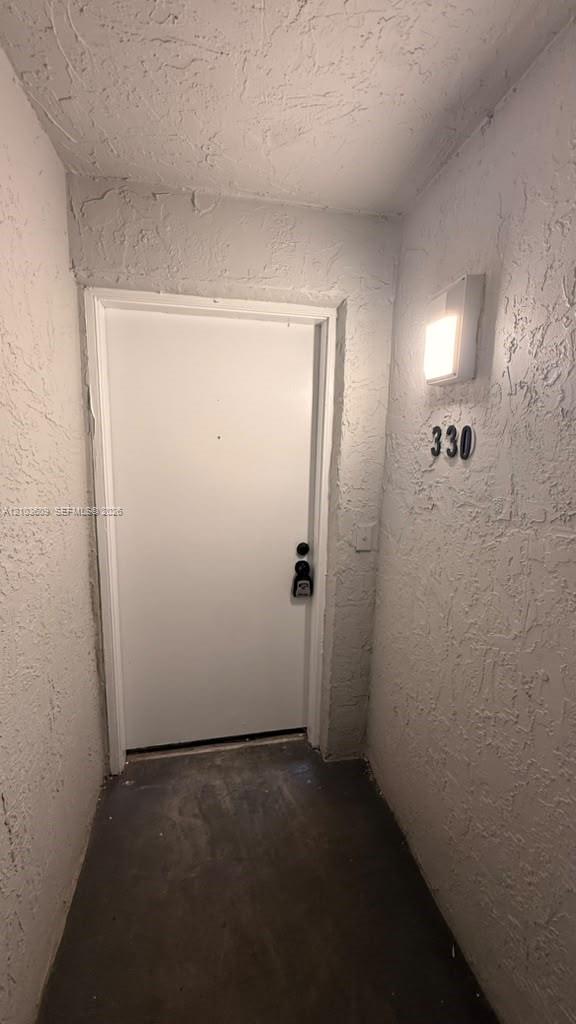
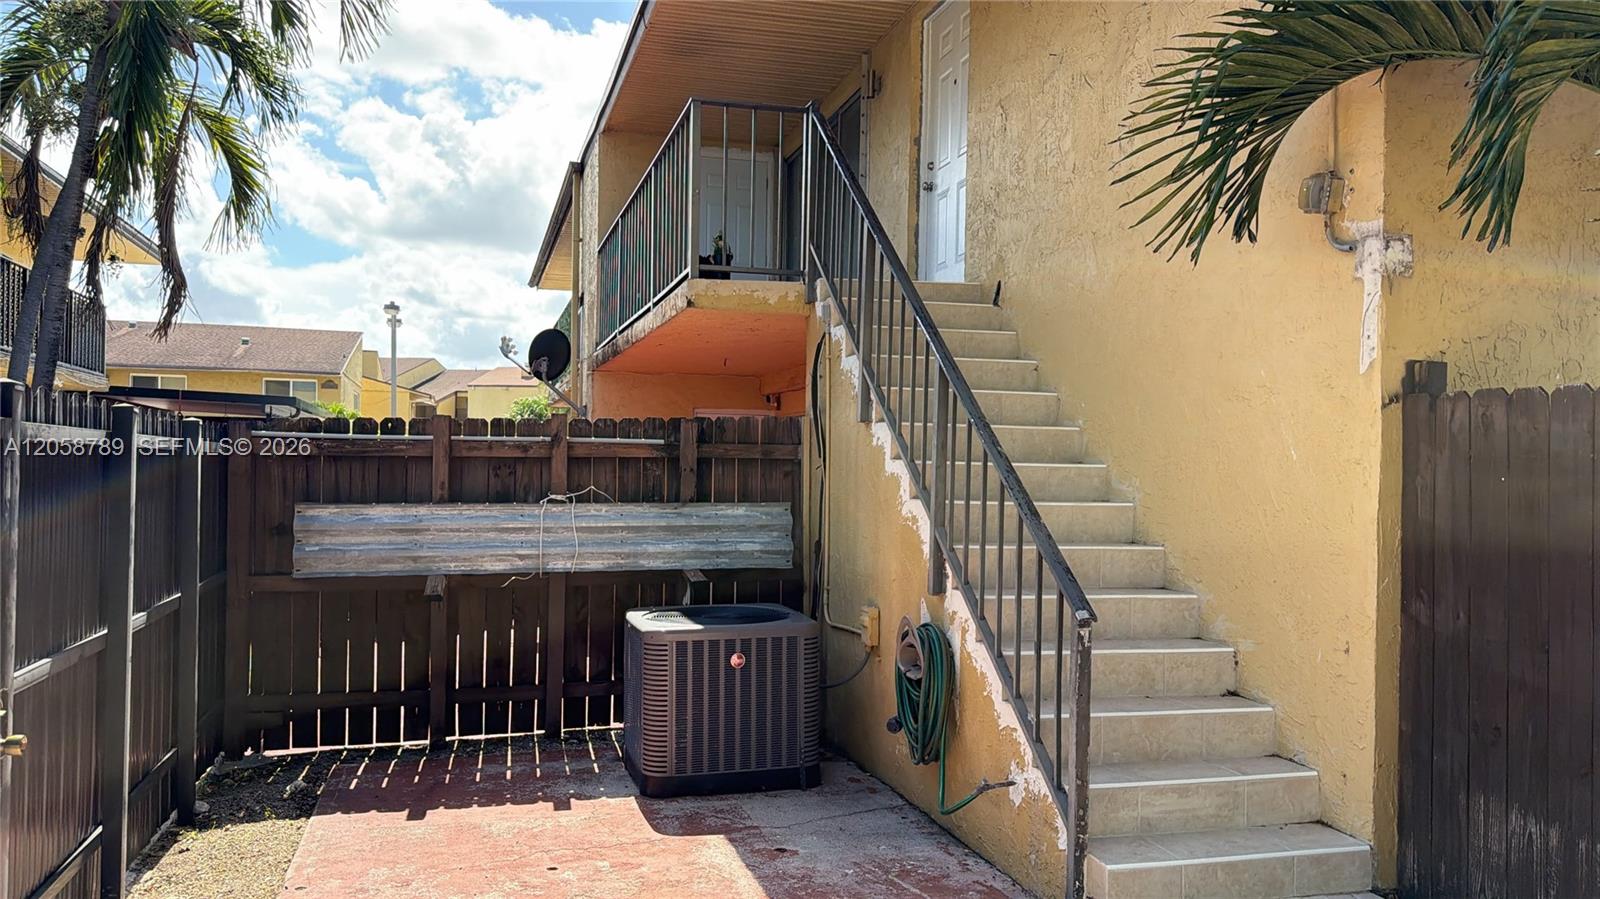
Exterior entryway featuring textured stucco walls, a solid-panel door, and a mounted square light fixture
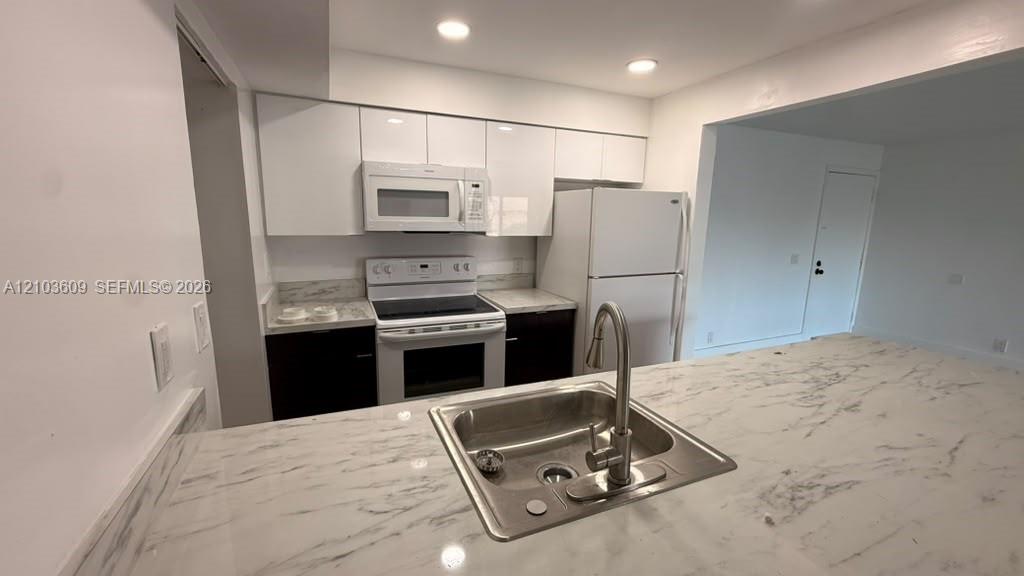
Kitchen featuring high-gloss cabinetry, stone-patterned countertops, stainless steel undermount sink with a pull-down faucet, and recessed lighting
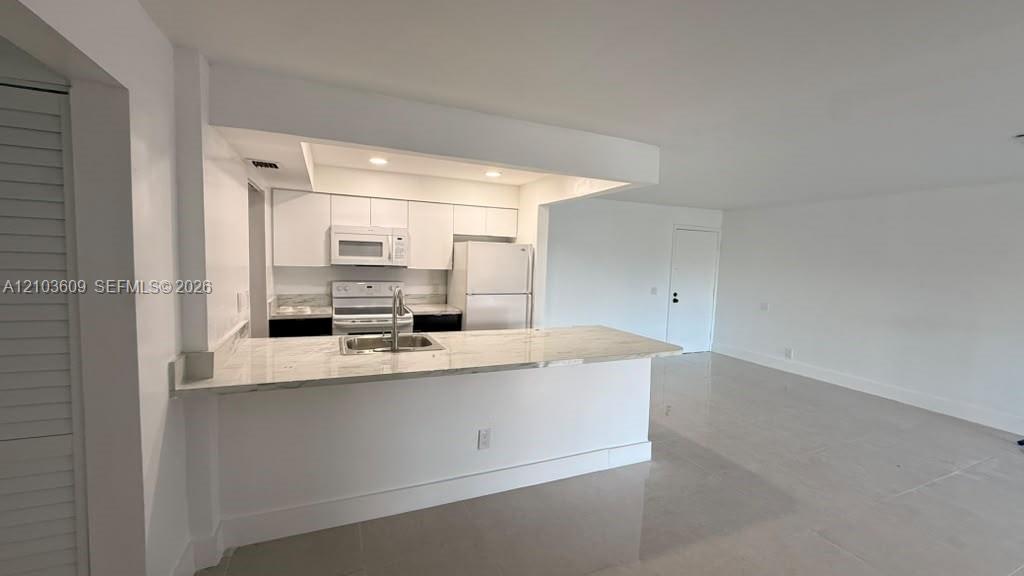
Kitchen featuring stone-patterned countertops, white cabinetry, integrated appliances, and a breakfast bar with an undermount sink
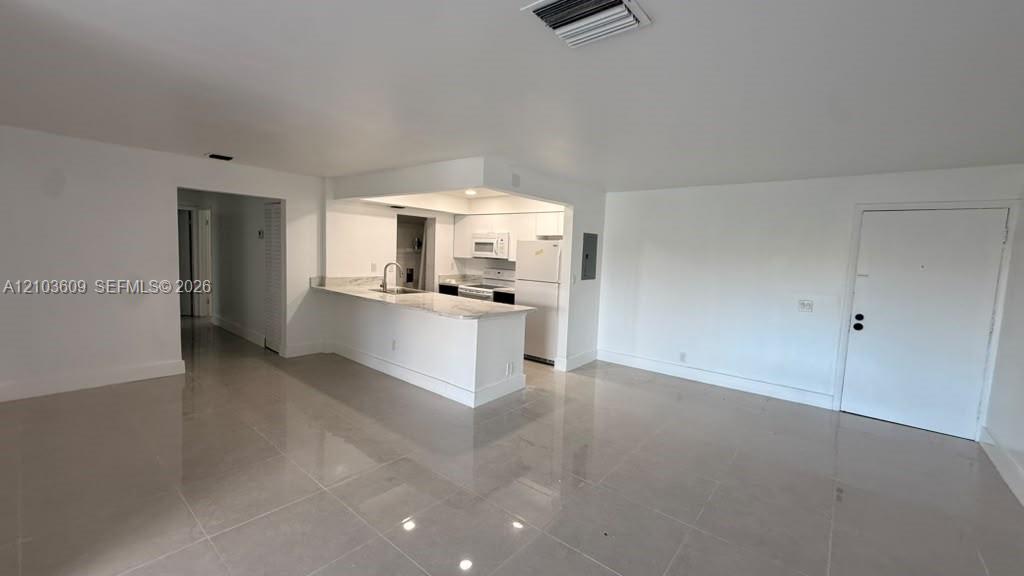
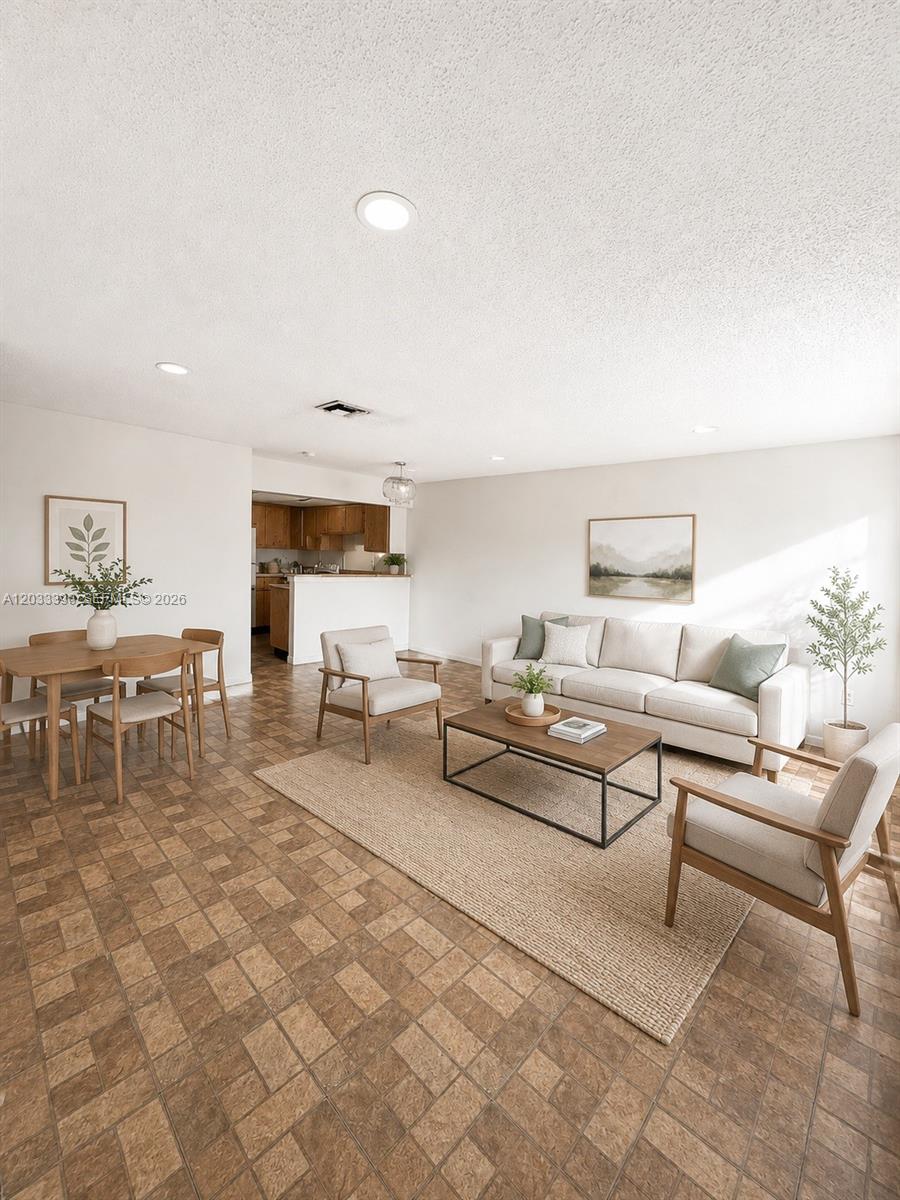
Open-concept living space featuring high-gloss tile flooring, stone-finish breakfast bar, and white cabinetry
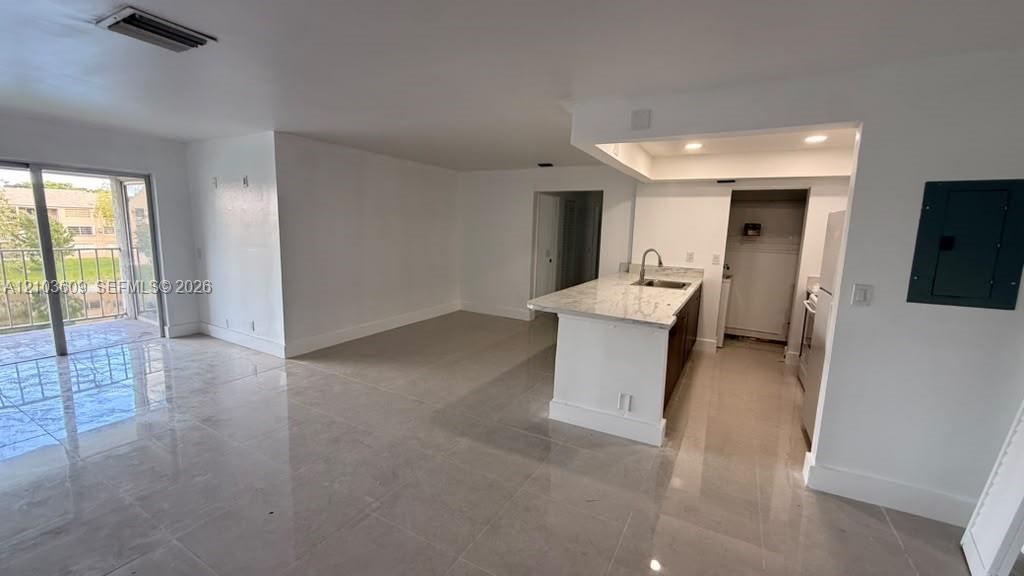
Open-concept interior featuring large-format tile flooring, a kitchen island with stone-finish countertops, recessed lighting, and sliding glass doors
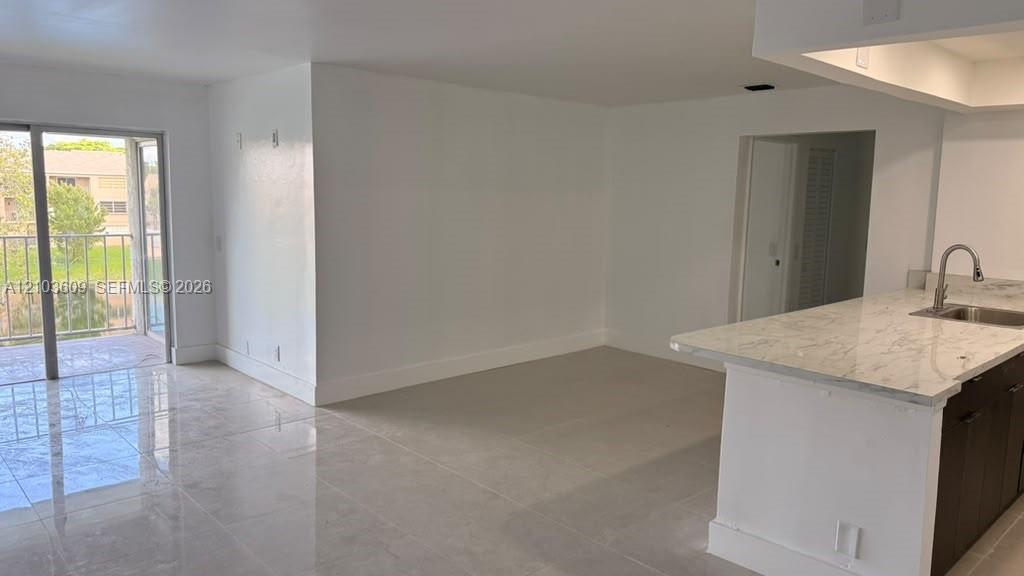
Kitchen island featuring stone-finish countertops, stainless steel sink, polished tile flooring, and sliding glass door with balcony access
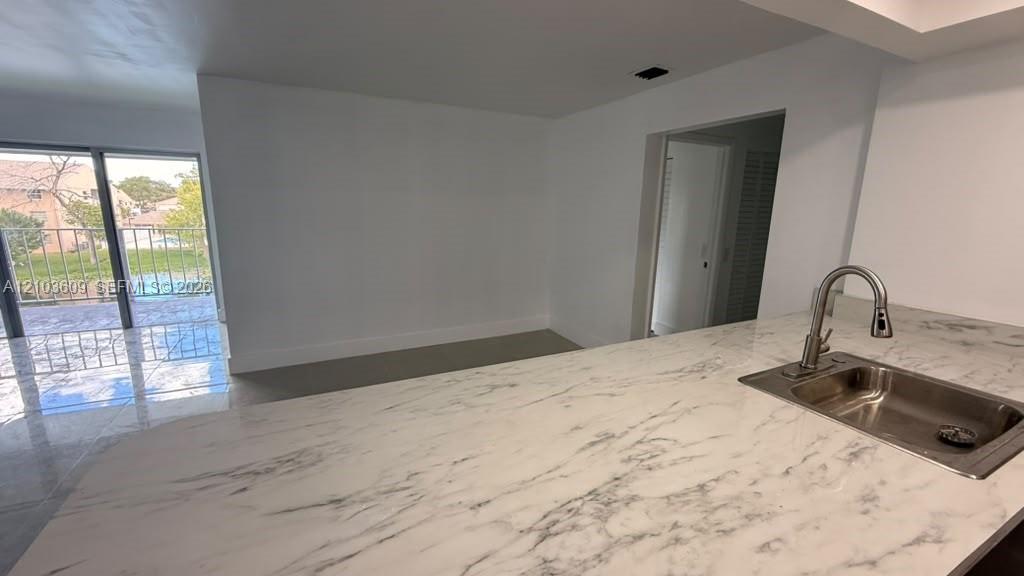
Kitchen island featuring a stone-finish countertop, undermount stainless steel sink, and high-arch faucet, complemented by polished floor tiles and sliding glass door access to a balcony
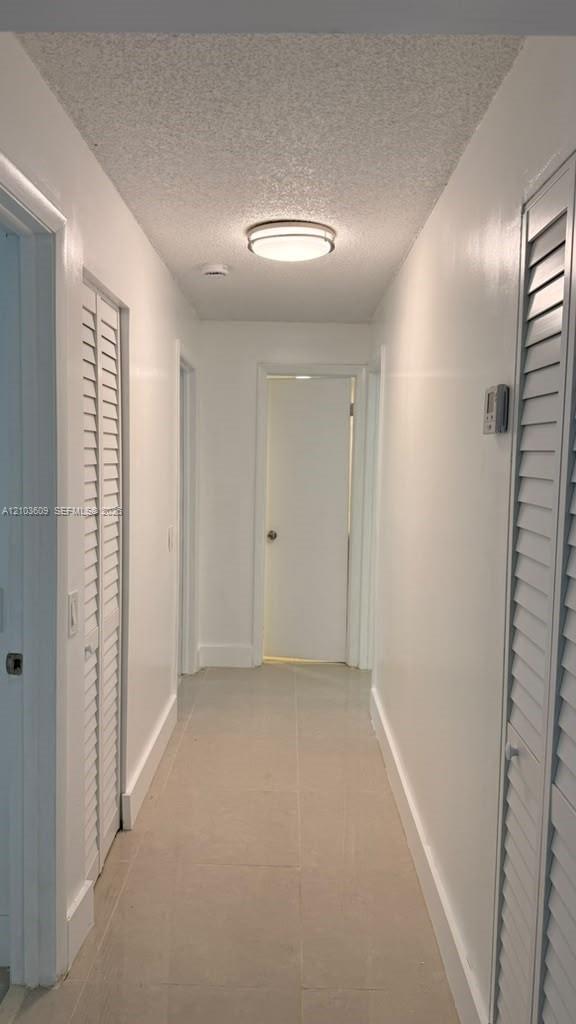
Hallway featuring neutral large-format tile flooring, textured ceiling, dual white louvered closet doors, and a flush-mount circular light fixture
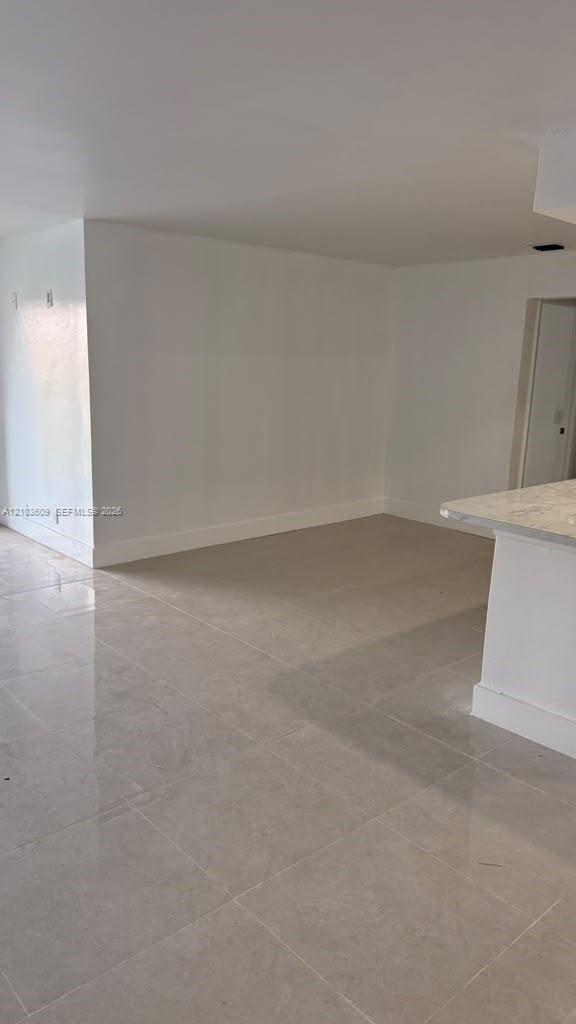
Interior space featuring polished stone-finish tile flooring, neutral wall tones, and a breakfast bar with a stone-surface countertop
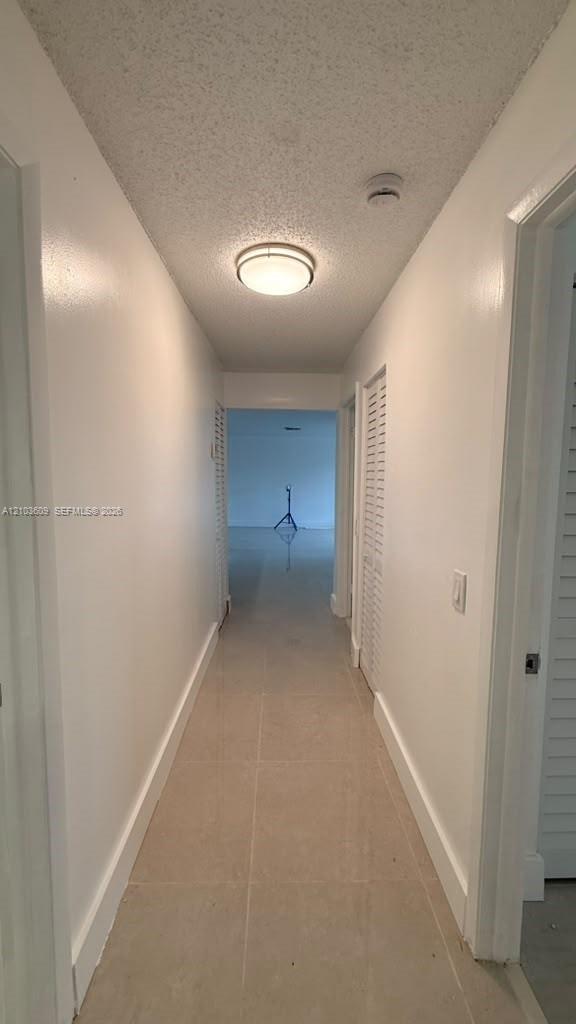
Hallway featuring neutral tile flooring, louvered bi-fold closet doors, and a flush-mount circular ceiling light
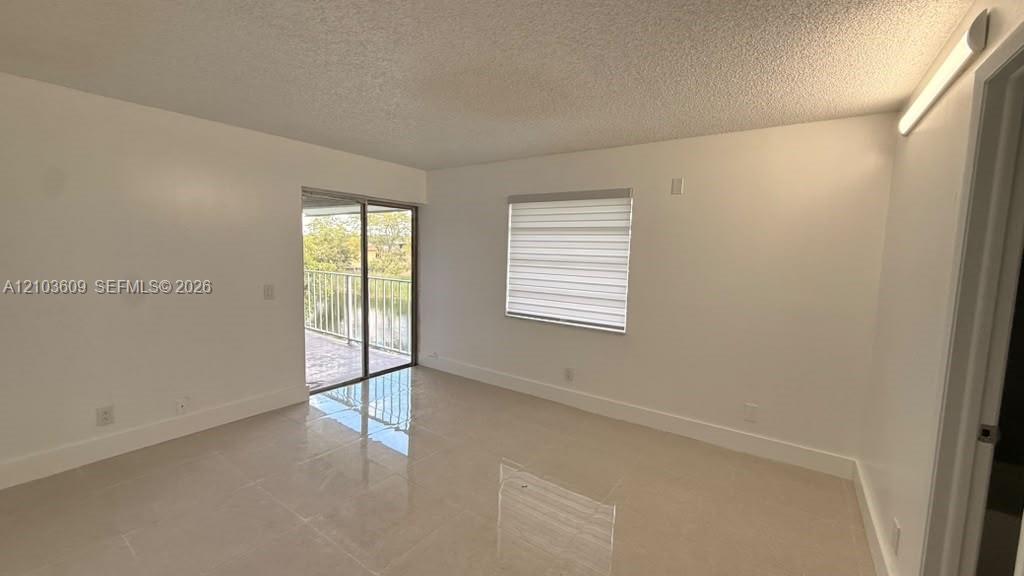
Neutral-toned tile flooring, sliding glass door with access to a railed balcony, and adjustable window treatments
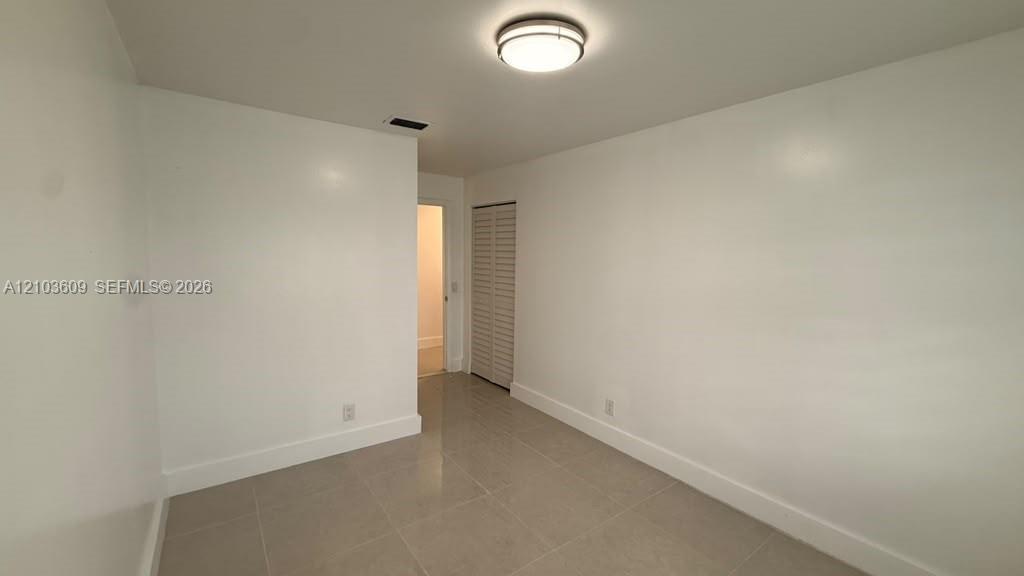
Neutral interior space featuring polished tile flooring, crisp white walls, a flush-mount circular ceiling light, and a bi-fold louvered closet door
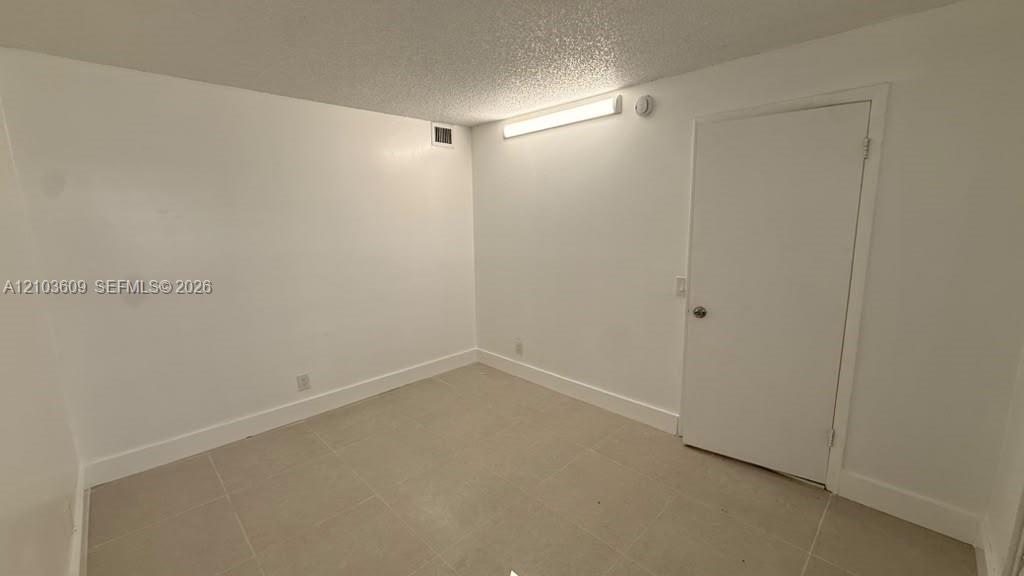
Neutral-toned tile flooring, solid-surface interior door, and linear wall-mounted lighting
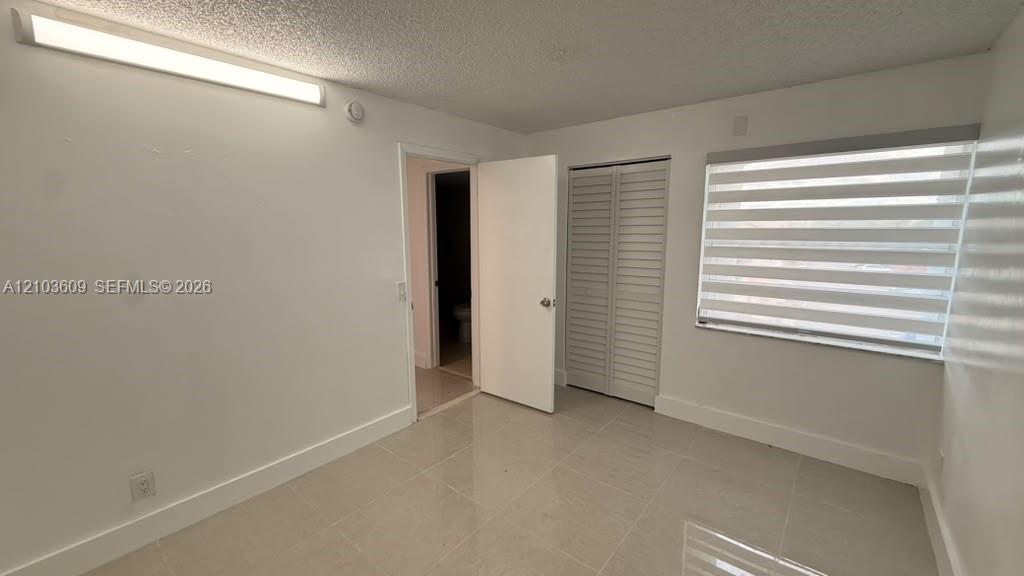
Interior room featuring large-format tile flooring, louvered bi-fold closet doors, wall-mounted linear lighting, and dual-layered window shades
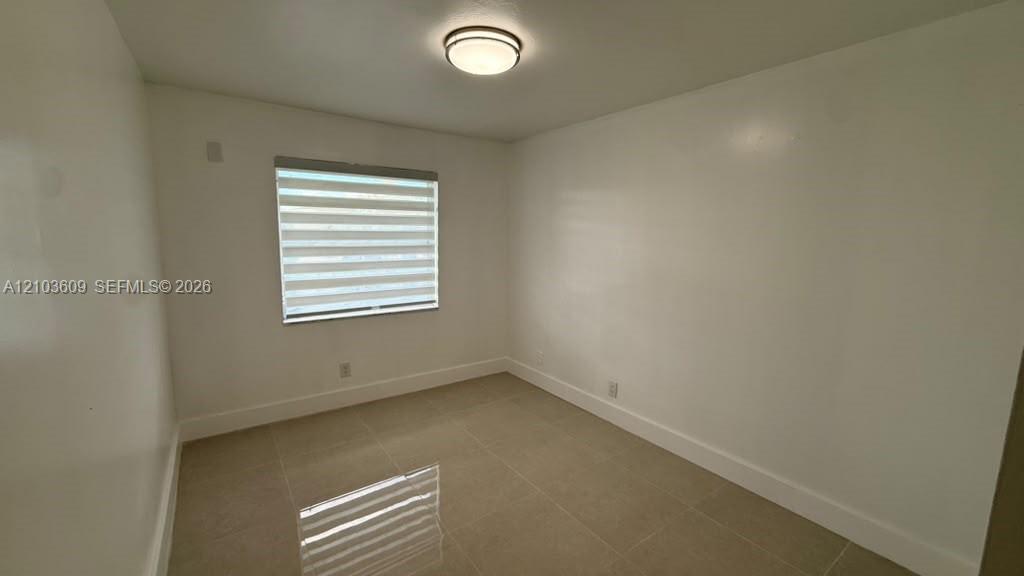
Room featuring neutral-toned tile flooring, light-colored walls, a ceiling-mounted flush light fixture, and a window equipped with horizontal zebra-style blinds
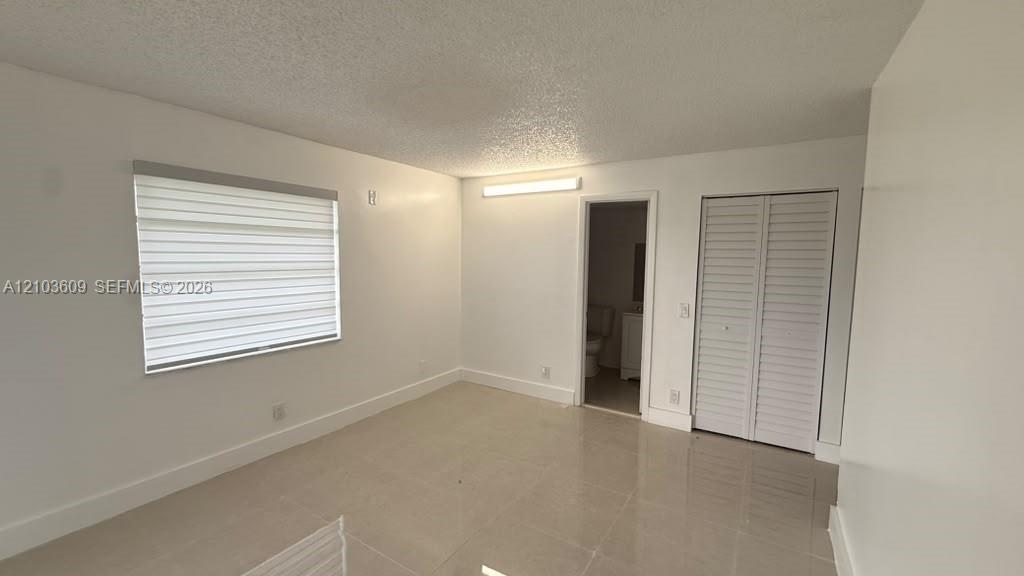
Interior space featuring neutral tile flooring, louvered bi-fold closet doors, and adjustable horizontal window shades
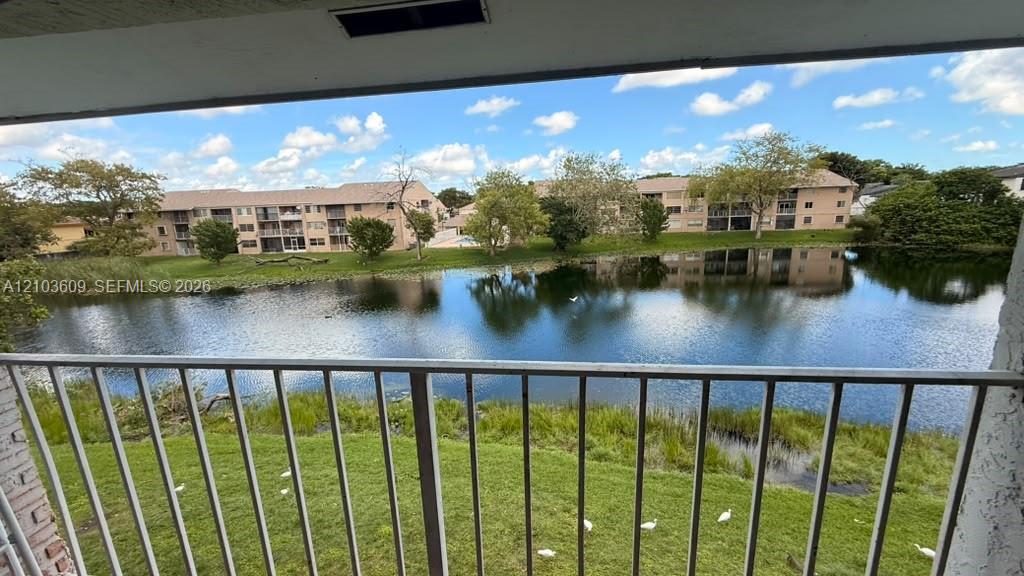
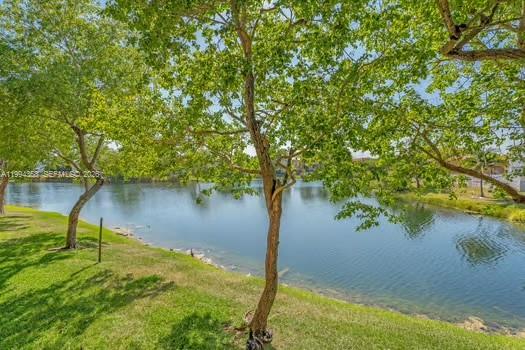
Covered balcony with a vertical metal railing overlooking a pond and landscaped green space
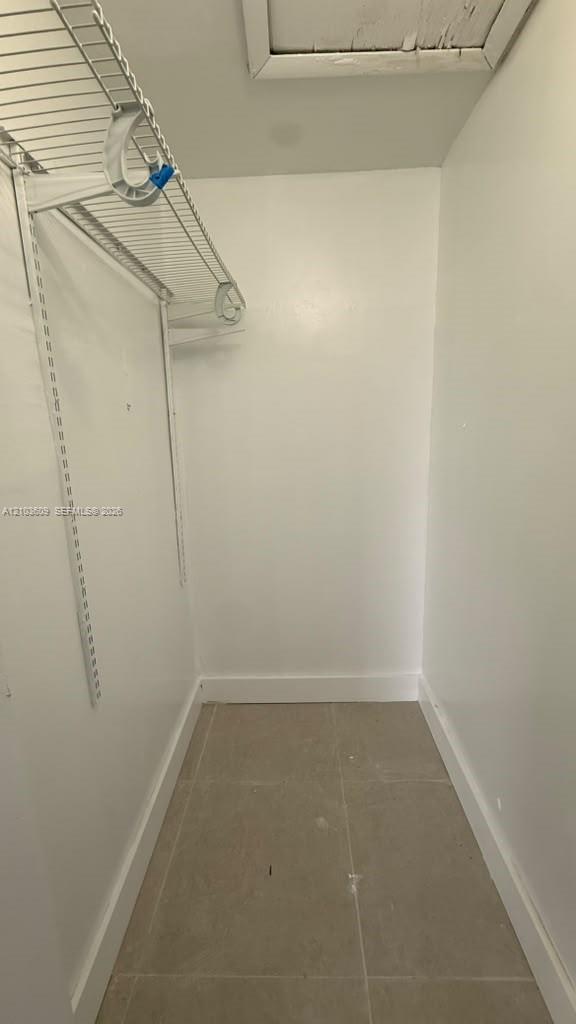
Storage space featuring ceramic tile flooring and white walls, equipped with wire shelving and an attic access panel
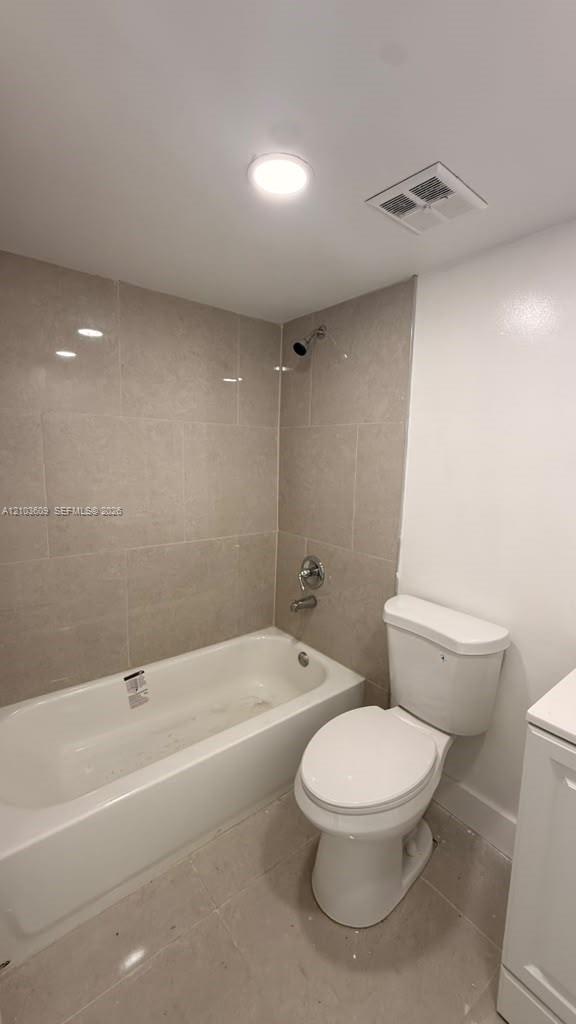
Bathroom featuring a neutral tile surround in the tub area, porcelain-finish tub, chrome-finish shower hardware, and high-gloss tile flooring
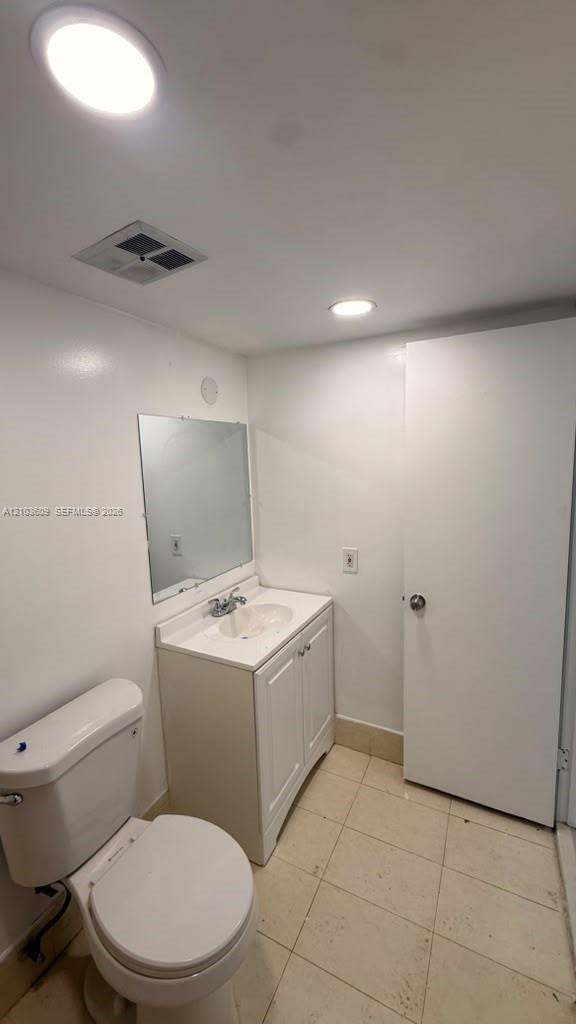
Bathroom featuring a white vanity cabinet with an integrated sink, polished chrome faucet, wall-mounted mirror, and tile flooring
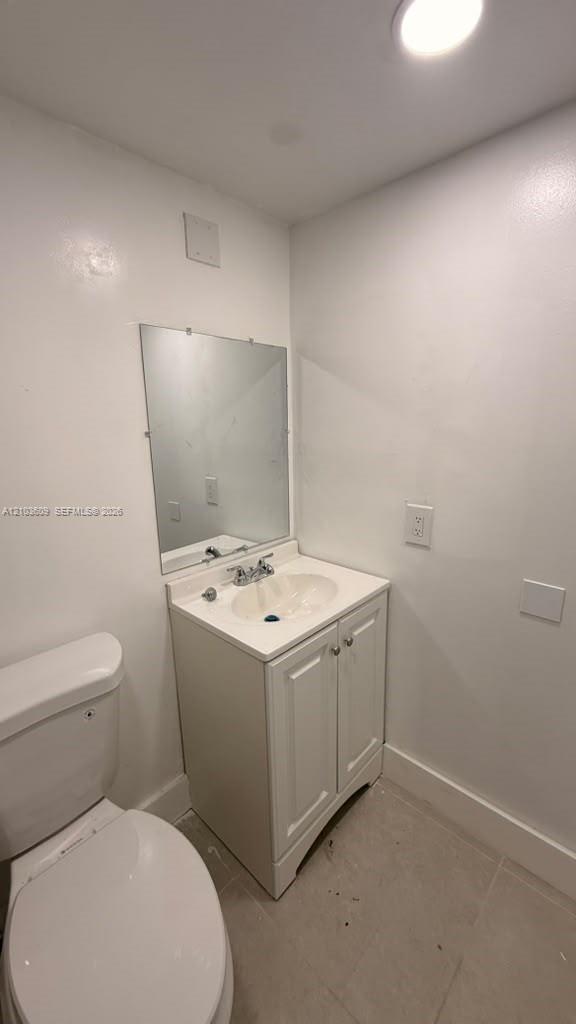
White bathroom vanity with a basin sink, chrome dual-handle faucet, rectangular wall-mounted mirror, and tile flooring
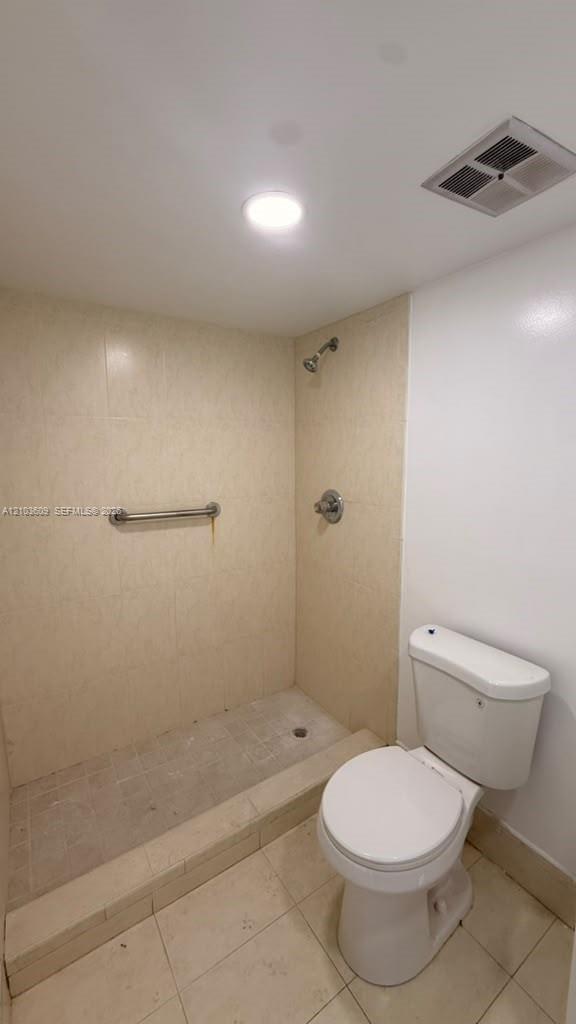
Walk-in shower with tile surround, built-in grab bar, and wall-mounted shower head, accompanied by a porcelain toilet and tile flooring

Description
Beautiful and spacious 3-bedroom, 2-bath apartment in the heart of Southwest Miami. This bright and inviting home features Spanish tile flooring throughout, an open-concept living and dining area filled with natural light, and a private balcony overlooking a tranquil lagoon. The kitchen offers wood cabinetry, ample storage, and generous workspace, making it ideal for everyday living and entertaining. The functional split-bedroom layout provides both privacy and comfort. Conveniently located near major highways, shopping, dining, parks, and top-rated schools. Vacant and move-in ready. Easy to show
Details
| MLS # | A12103609 |
|---|---|
| Listing Type | For Sale |
| Style | Condominium |
| HOA Dues | $497 |
| Sub-Type | Resale |
| Status | Active |
| Year | 1979 |
| Days On Site | 23 |
| Listing Provided By | Homes 4 You, Inc | Yesenia Dorante |
Features
| Bed(s) | 3 |
|---|---|
| Bath(s) | 2 Total |
| SQ Feet | 1,119 |
| Story(s) | 3 |
| Water Front | Yes |
| Property View | Yes |
Parking
| Garage Yes / No | No |
|---|---|
| Parking Features | Guest |
Taxes
| Tax Annual Amount | 3295 |
|---|
Area Information
| State | FL |
|---|---|
| County | Miami Dade |
| City | Miami |
| Zip Code | 33193 |
| Area | 2490 |
| Community Name | SOUTH LAKE VILLAS CONDO |
| Listing VS Median (in SOUTH LAKE VILLAS CONDO) | |
Price: $325,900 low | high Med: $2,590 sqft: 1,119 low | high Med: 1,119 $ / sqft: $291 low | high Med: $2 On site: 23 low | high Med: 15 | |
Market Activity 33193
Request a showing
Request a showing
Contact
Learn More About This Property

| State | FL |
|---|---|
| County | Miami Dade |
| City | Miami |
| Zip Code | 33193 |
| Area | 2490 |
| Community Name | SOUTH LAKE VILLAS CONDO |
| Listing VS Median (in SOUTH LAKE VILLAS CONDO) | |
Price: $325,900 low | high Med: $2,590 sqft: 1,119 low | high Med: 1,119 $ / sqft: $291 low | high Med: $2 On site: 23 low | high Med: 15 | |
Nearby Listings (Within 1/4 mile)
Price: $244K - $407K
sqft: 839 - 1,000
Listing Updated: October 30, 2026 at 8:54:47 PM PDT